

4 Merritt Circle
4 Merritt Circle
 See all 15 photos
Property history
Facts and features
- BasementWalk-out
- Age of home31–50 years
- Water, sewerMunicipal
- Lot shapePie
- Second kitchen
- Central air
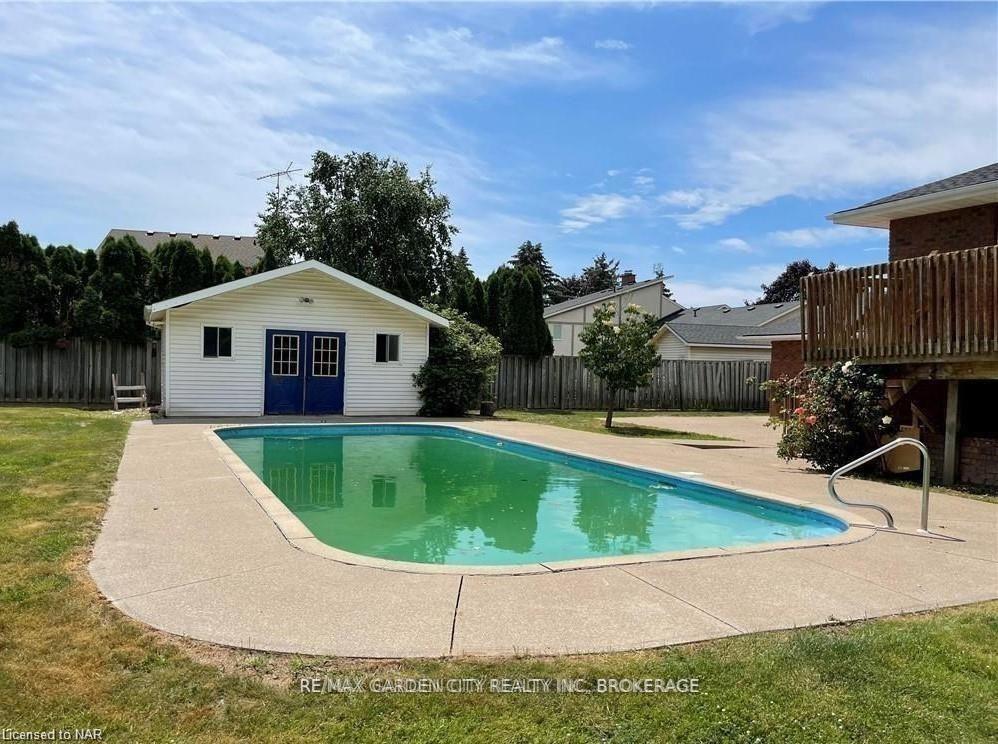
- Inground pool
The homeDetached, Bungalow-raised, Age 31–50 years
- Type: Detached
- Style: Bungalow-raised
- Age: 31–50 years
- Living space: 1,500–2,000 sq ft
- Basement: Finished with walk-out
- View: Pool
InsideAccessory apartment, auto garage door remote, primary bedroom - main floor, Rooms above ground 8, Rooms in the basement 9
- Features: Accessory apartment, auto garage door remote, primary bedroom - main floor
- Rooms above ground: 8
- Rooms in the basement: 9
- Bedrooms: 3 + 3 in the basement
- Bathrooms: 5
- Kitchens: 2
Outside and lotBrick, aluminum siding, Asphalt shingle, Poured concrete
- Exterior: Brick, aluminum siding
- Roof: Asphalt shingle
- Foundation: Poured concrete
- Pool: Inground
- Features: Privacy
- Other structures: Garden shed
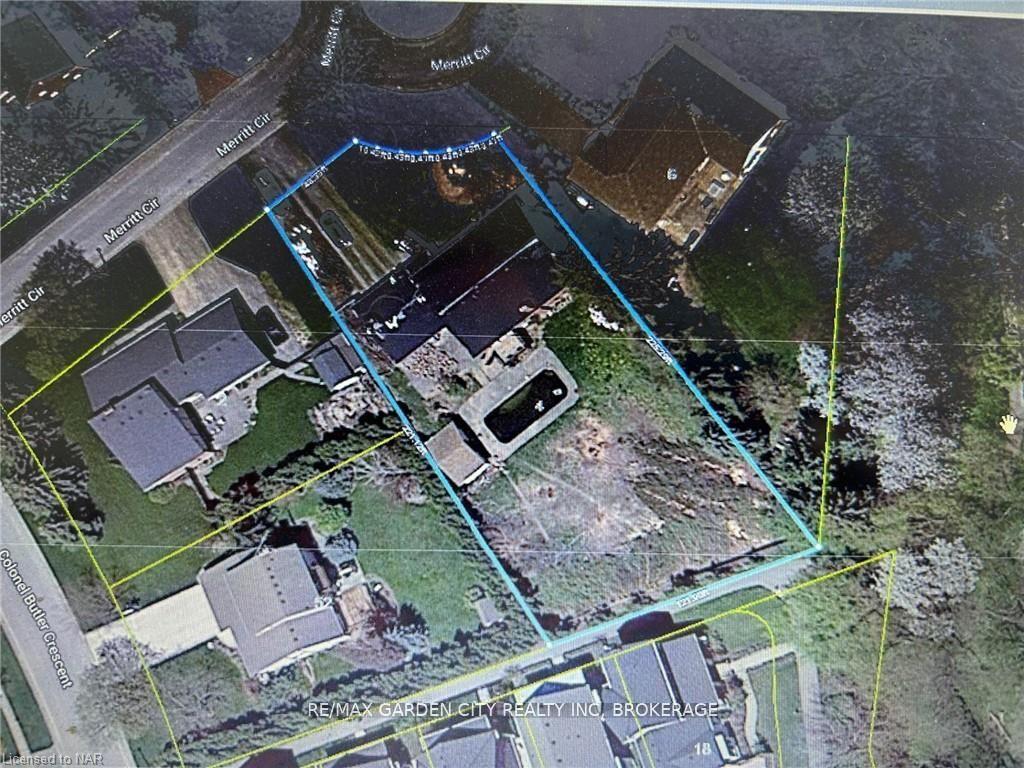
- Size: 110 × 224 ft
- Shape: Pie
- Zoning: residential
Parking4 Garage, Attached, Private, private double
- Spaces: 4 Garage
- Garage: Attached
- Driveway: Private, private double
Heating, water and powerForced air, gas, Central air, Municipal water
- Heating: Forced air, gas
- Cooling: Central air
- Water: Municipal water
- Sewer: Municipal sewer
- Natural gas: Yes
- Hydro: Yes
- Cable: Yes
- Telephone: Yes
Costs and taxesTaxes $8,925 a year, HST included in the price
- Taxes, 2023: $8,925 a year
- HST: HST included in the price
Listing detailsX11057716, Sold, Nov 26, 2024
- MLS® number: X11057716
- Status: Sold
- Listed on: Nov 26, 2024
- Days on market: 20
- Updated: Dec 16, 2024
- Possession: 2025-01-30 / January 30, 2025
- Occupied by: Vacant
- Listing brokerage: RE/MAX GARDEN CITY REALTY INC, BROKERAGE
About this home
4 Merritt Circle, Niagara-on-the-Lake (Town), ON L0S 1J0
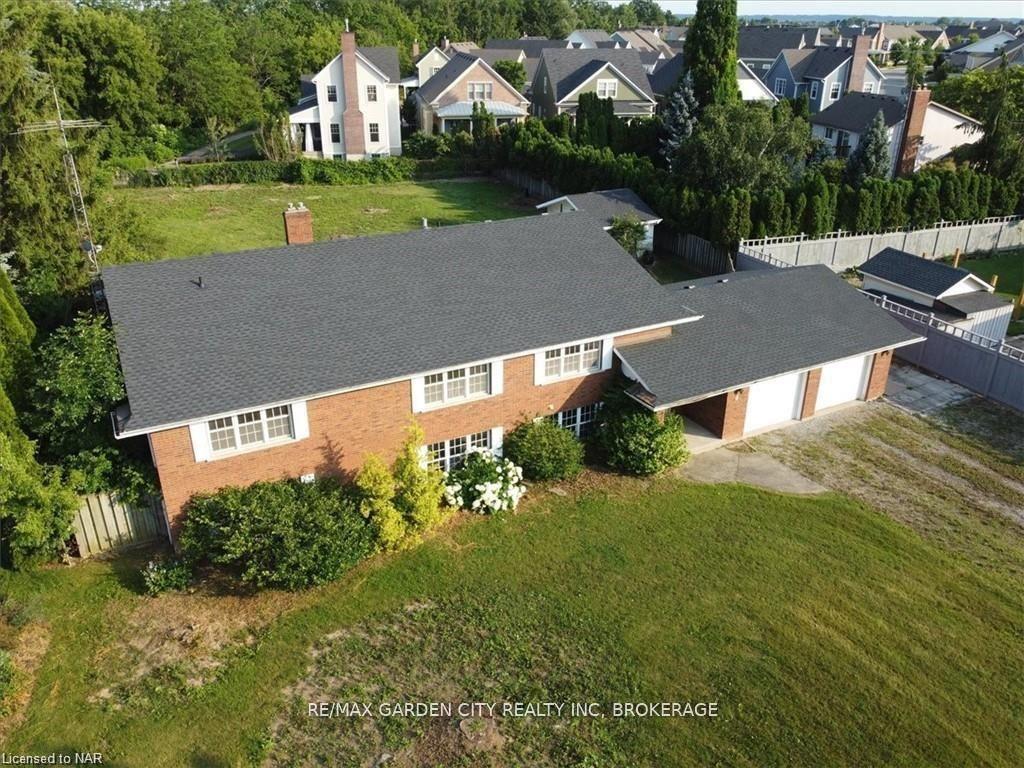
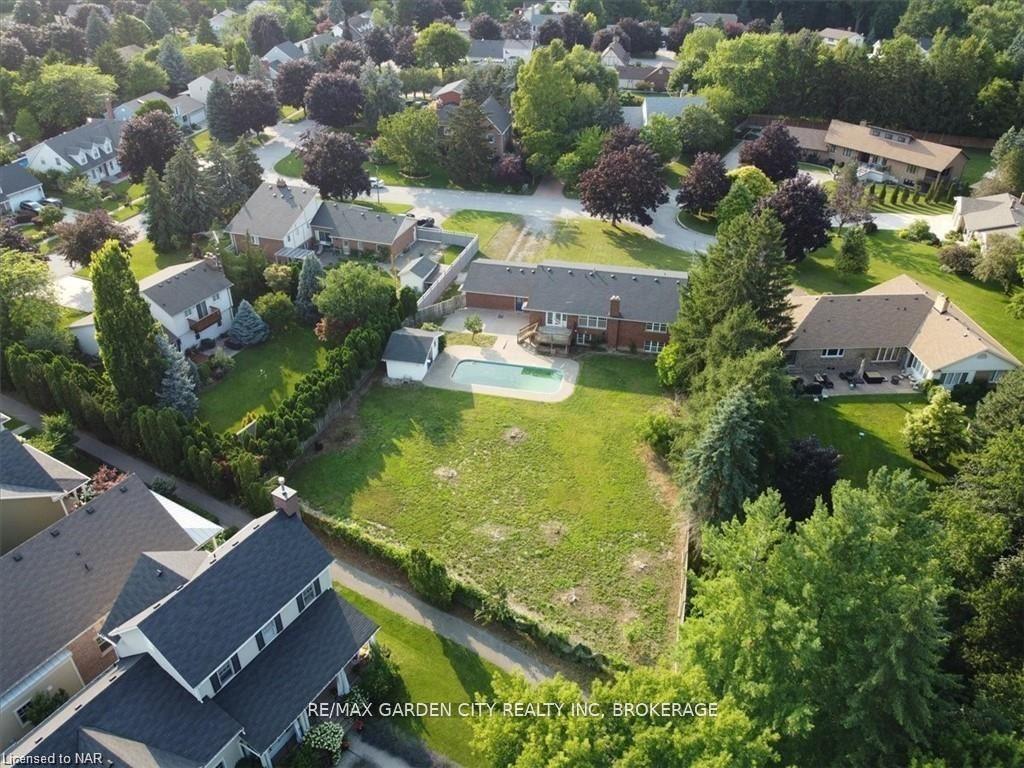
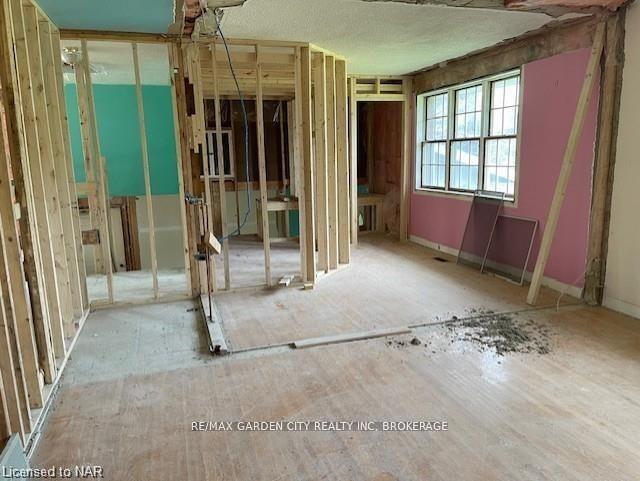
Opportunity is knocking!!!! Complete the renovations of this potentially stunning home and property. Sprawling raised bungalow has incredible potential. The potential of this home is astounding and the location is unbeatable - Park like half acre property on a quiet, treelined circle in renown Garrison Village in Niagara-on-the-Lake. Walking distance to wineries, restaurants, and activities, and only 2km to historic Old Towne! The main floor is approximately 2200 sq ft with spacious open concept kitchen dining and living, 3 bedrooms all with walk in closets including a grand Primary suite, 2 baths, laundry, and patio doors to back deck overlooking the expansive, fully fenced park yard and in-ground pool. The lower level alone boasts 9ft ceilings and over 2000sq ft with large above grade windows, it's own open concept kitchen, dining and living area, 2 baths, laundry, 3 bedrooms all with walk in closets, plus office and entry from inside and exterior. The lower level could be a complete 2000 sqft in-law apartment, air B&B, or fantastic additional entertaining space Private financing available to get you through the renovation process
Ask about this home
A HOMEH agent will answer your questions about this home.
Around this home
Daily convenience, out of 100, from the distances below
Schools nearby
School rating, out of 10.
Helpful calculators
Your HOMEH agent

"I would see it this week."