

366 Simcoe Street
366 Simcoe Street
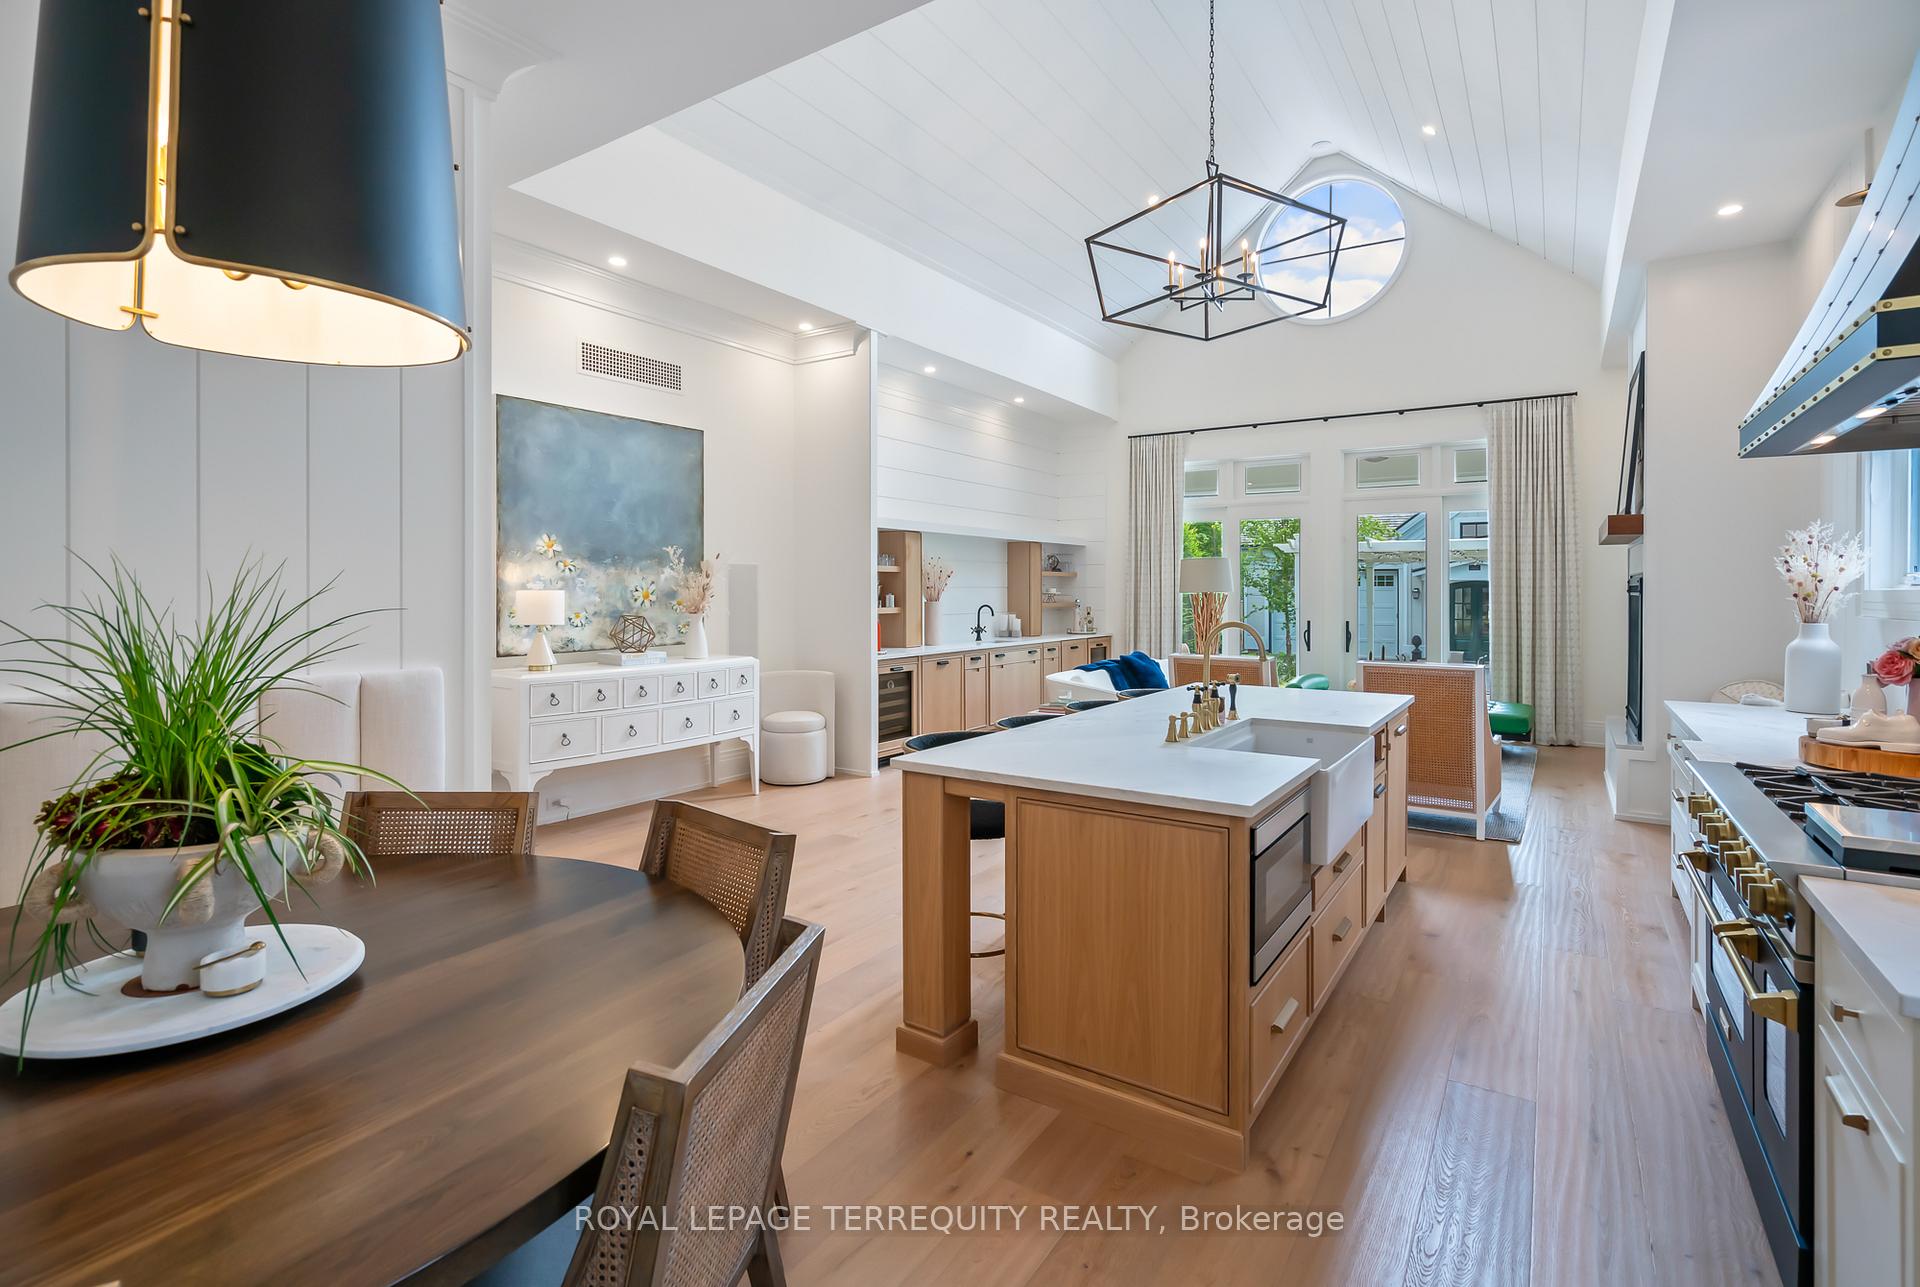 See all 36 photos
Property history
Facts and features
- BasementFinished
- Age of home0–5 years
- Water, sewerMunicipal
- HeatingForced air
- Hardwood floors
- Fireplace
- Central air
The homeDetached, Bungalow, Age 0–5 years
- Type: Detached
- Style: Bungalow
- Age: 0–5 years
- Living space: 3,500–5,000 sq ft
- Basement: Finished
InsideFireplace Yes, Hardwood, Main level
- Fireplace: Yes
- Flooring: Hardwood
- Laundry: Main level
- Rooms above ground: 12
- Bedrooms: 3 + 2 in the basement
- Bathrooms: 5
- Kitchens: 1
- Family room: Yes
Outside and lotBoard & batten , stucco (plaster), Asphalt shingle, Unknown
- Exterior: Board & batten , stucco (plaster)
- Roof: Asphalt shingle
- Foundation: Unknown
- Size: 60 × 211 ft
Parking4 Garage, Detached, Private
- Spaces: 4 Garage
- Garage: Detached
- Driveway: Private
Heating, water and powerForced air, gas, Central air, Municipal water
- Heating: Forced air, gas
- Cooling: Central air
- Water: Municipal water
- Sewer: Municipal sewer
Costs and taxesTaxes $5,164 a year, N/a
- Taxes, 2024: $5,164 a year
- Rental items: N/a
Included in the saleAll existing electric light fixtures, window coverings, garage door openers & remotes. electronic entry gate, N/a
- Included: All existing electric light fixtures, window coverings, garage door openers & remotes. electronic entry gate
- Not included: N/a
NearbyGolf, library, marina, place of worship, rec./commun.centre, school
- Close to: Golf, library, marina, place of worship, rec./commun.centre, school
Listing detailsX8464000, Sold, Jun 19, 2024
- MLS® number: X8464000
- Status: Sold
- Listed on: Jun 19, 2024
- Days on market: 169
- Updated: Dec 5, 2024
- Possession: TBD 30/60/90
- Occupied by: Owner
- Listing brokerage: ROYAL LEPAGE TERREQUITY REALTY
About this home
366 Simcoe Street, Niagara-on-the-Lake (Town), ON L0S 1J0
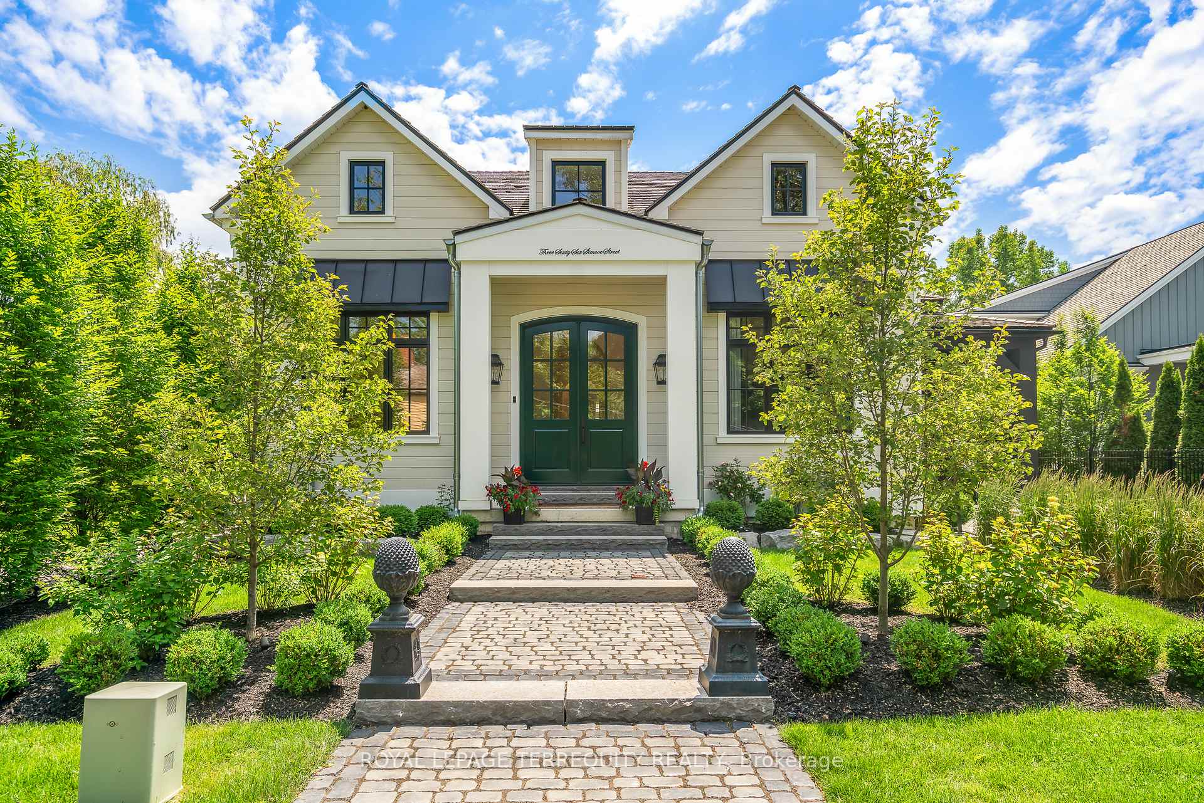
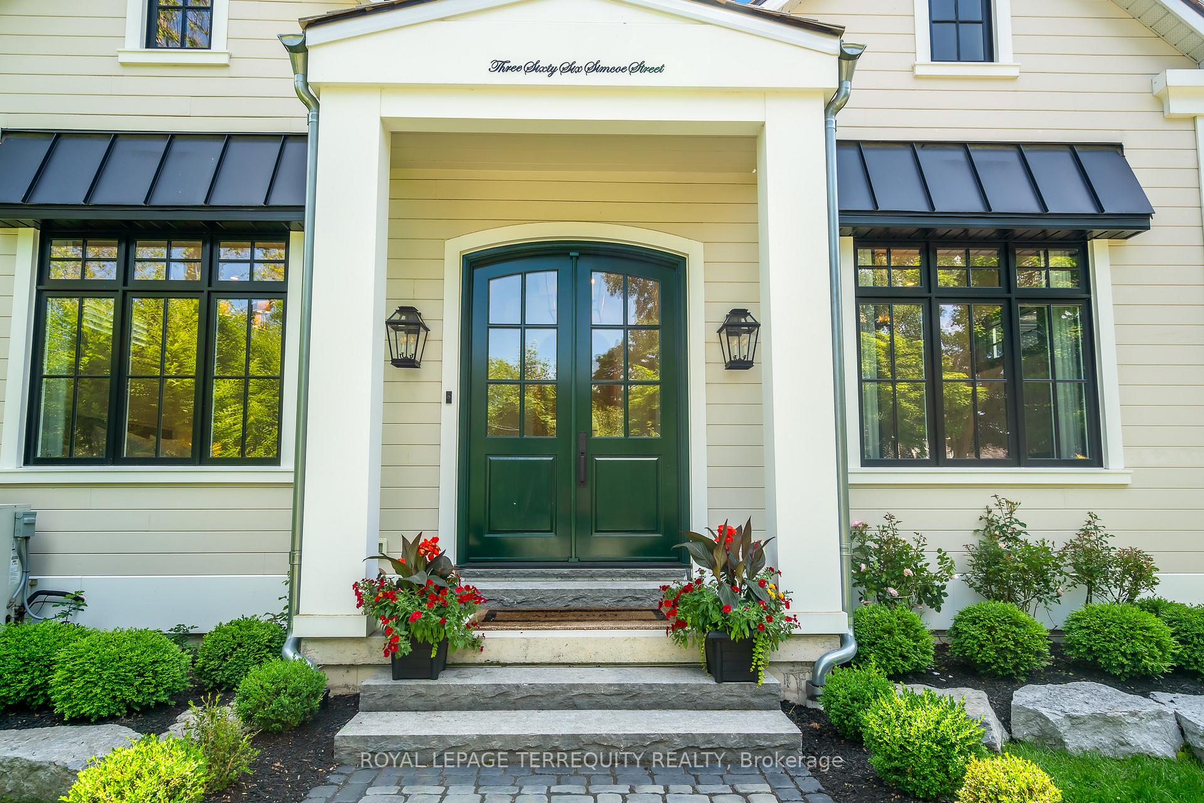
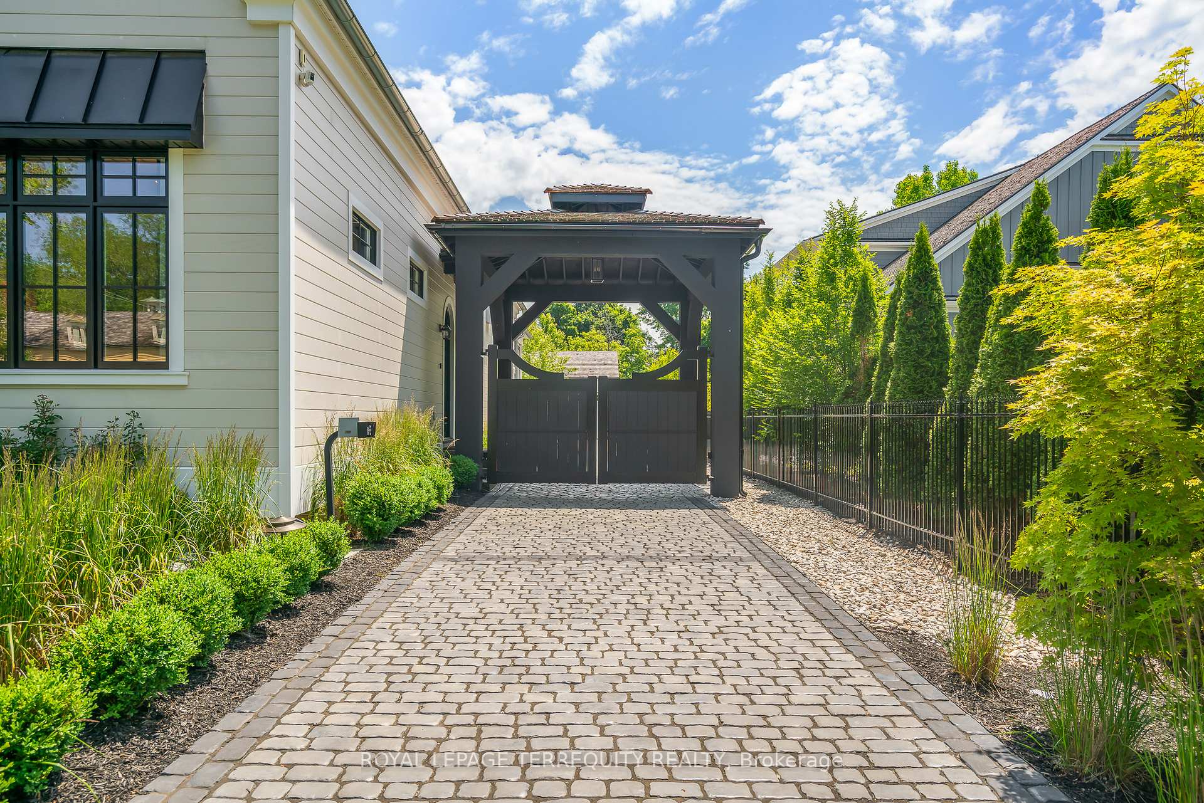
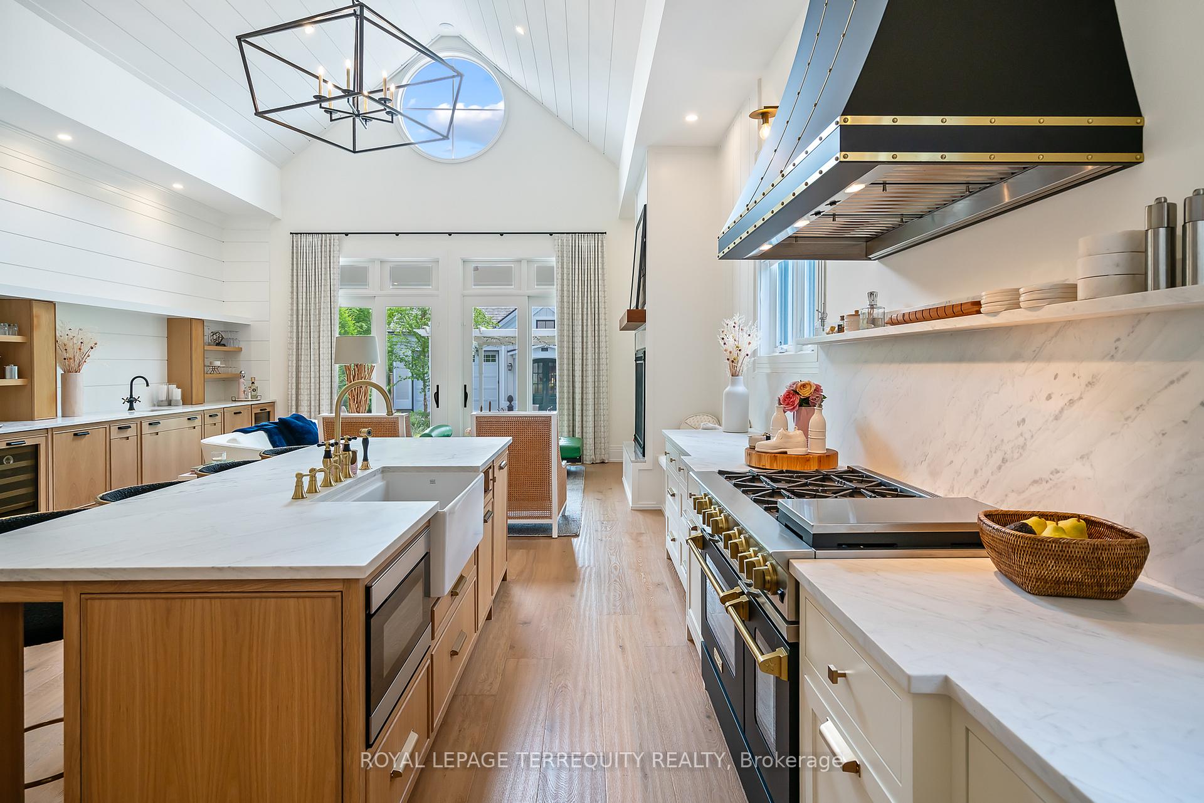
Welcome to This Custom Built Home Located In Old Town NOTL. Just Steps Away To The Beautiful Downtown Core. This State Of The Art Home Features Vaulted Ceilings, Custom Built-ins and Top Of The Line Appliances. A True Entertainer's Delight. A Centre Hall Plan Bungalow with An Open Concept Family Room With Soaring Ceilings, Gas Fireplace and A Walk Out to The Pergola for Outdoor Dining, The Coach House Features A Bedroom and 3 Pc Bath. A Four Car Garage Perfect for a Car Enthusiast. Private Electronic Gates and Cobblestone Drive Exude A True Luxury Lifestyle In A Perfect Setting.
Ask about this home
A HOMEH agent will answer your questions about this home.
Around this home
Daily convenience, out of 100, from the distances below
Schools nearby
School rating, out of 10.
Helpful calculators
Your HOMEH agent

"I would see it this week."