

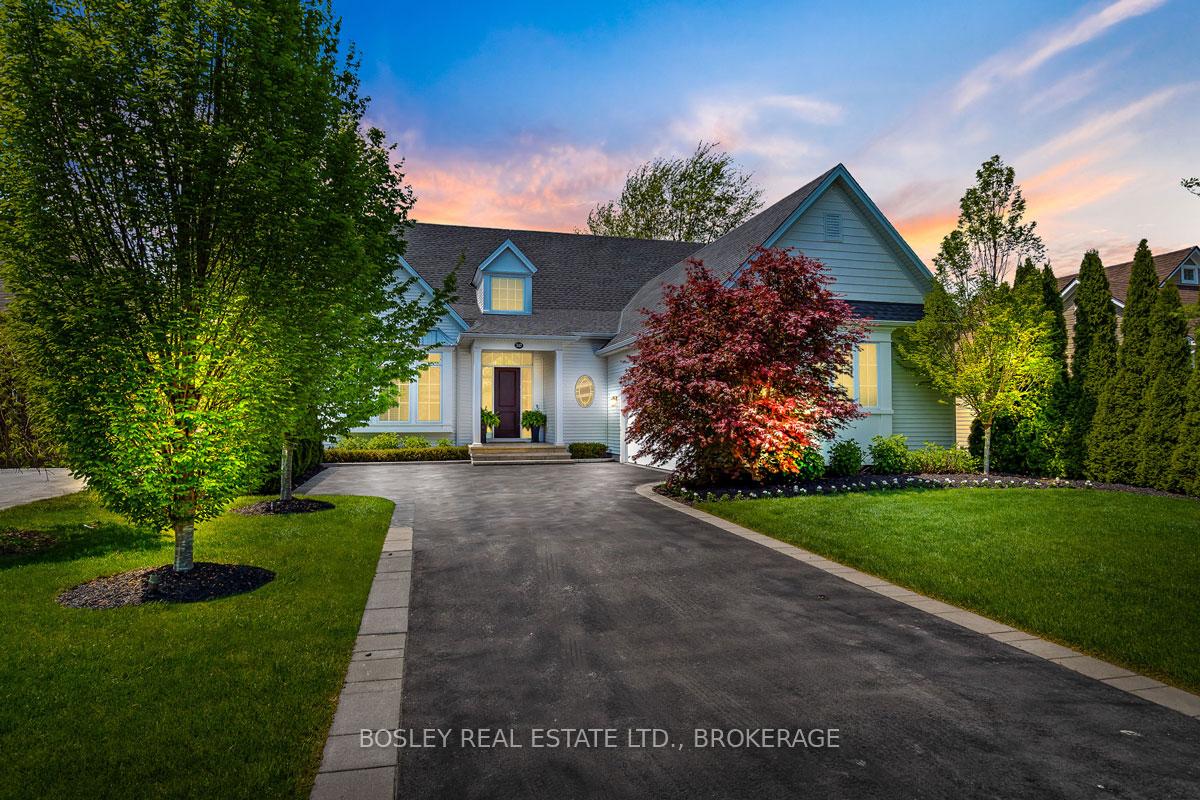
747 Green Street
747 Green Street
 See all 40 photos
Property history
Facts and features
- BasementFinished
- Age of home6–15 years
- Water, sewerMunicipal
- HeatingForced air
- Hardwood floors
- Fireplace
- Central air
The homeDetached, Bungalow, Age 6–15 years
- Type: Detached
- Style: Bungalow
- Age: 6–15 years
- Living space: 2,000–2,500 sq ft
- Basement: Finished, full
InsideFireplace Yes, natural gas, Hardwood, Tile, Main level
- Fireplace: Yes, natural gas
- Flooring: Hardwood, Tile
- Laundry: Main level
- Features: Auto garage door remote, on demand water heater
- Rooms above ground: 11
- Rooms in the basement: 7
- Bedrooms: 2 + 2 in the basement
- Bathrooms: 3
- Kitchens: 1
Outside and lotVinyl siding, Asphalt shingle, Poured concrete
- Exterior: Vinyl siding
- Roof: Asphalt shingle
- Foundation: Poured concrete
- Features: Landscape lighting, landscaped, patio
- Size: 60 × 153 ft
- Zoning: R1
Parking2 Garage, Attached, Private double
- Spaces: 2 Garage
- Garage: Attached
- Driveway: Private double
Heating, water and powerForced air, gas, Central air, Municipal water
- Heating: Forced air, gas
- Cooling: Central air
- Water: Municipal water
- Sewer: Municipal sewer
Costs and taxesTaxes $9,338 a year, HST included in the price, Water heater (lease to own contract expiring on 2025-08-17 to be assumed by the buyer. monthly fee is$54.09)
- Taxes, 2023: $9,338 a year
- HST: HST included in the price
- Rental items: Water heater (lease to own contract expiring on 2025-08-17 to be assumed by the buyer. monthly fee is$54.09)
Included in the saleRefrigerator, stove, dishwasher, microwave, range hood, wine fridge, washer, dryer, garage door opener, window coverings as seen in showing, generac generator, Light fixture over kitchen island
- Included: Refrigerator, stove, dishwasher, microwave, range hood, wine fridge, washer, dryer, garage door opener, window coverings as seen in showing, generac generator
- Not included: Light fixture over kitchen island
NearbyPark
- Close to: Park
Listing detailsX9262246, Sold, Aug 19, 2024
- MLS® number: X9262246
- Status: Sold
- Listed on: Aug 19, 2024
- Days on market: 106
- Updated: Dec 3, 2024
- Possession: 30-60 days
- Occupied by: Owner
- Listing brokerage: BOSLEY REAL ESTATE LTD., BROKERAGE
About this home
747 Green Street, Niagara-on-the-Lake (Town), ON L0S 1J0
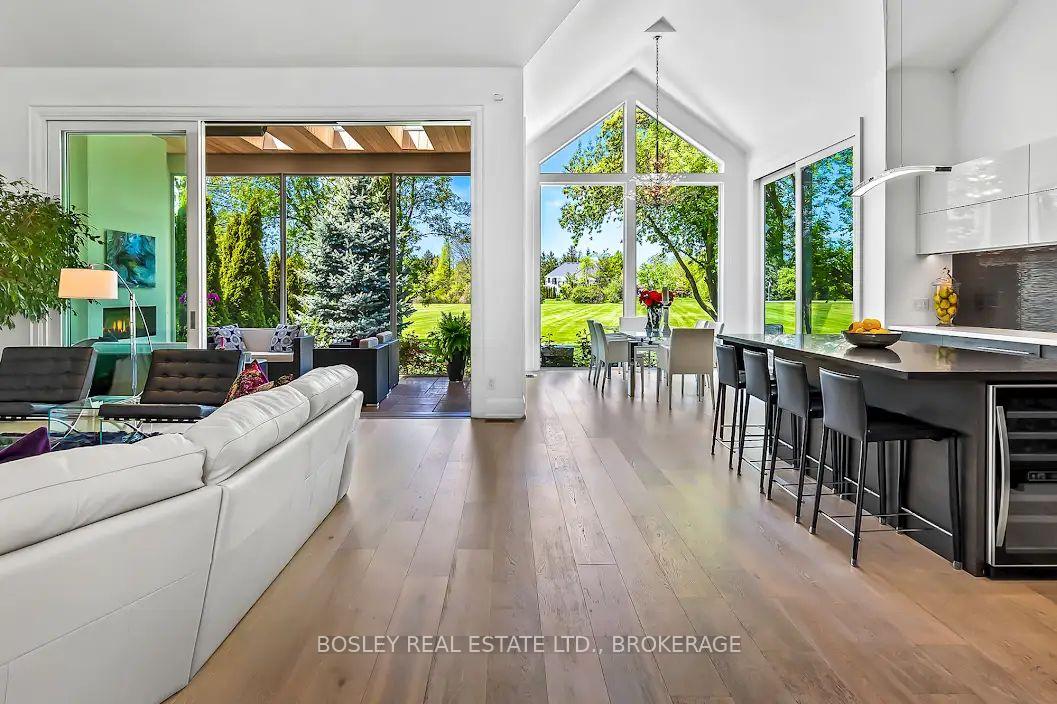
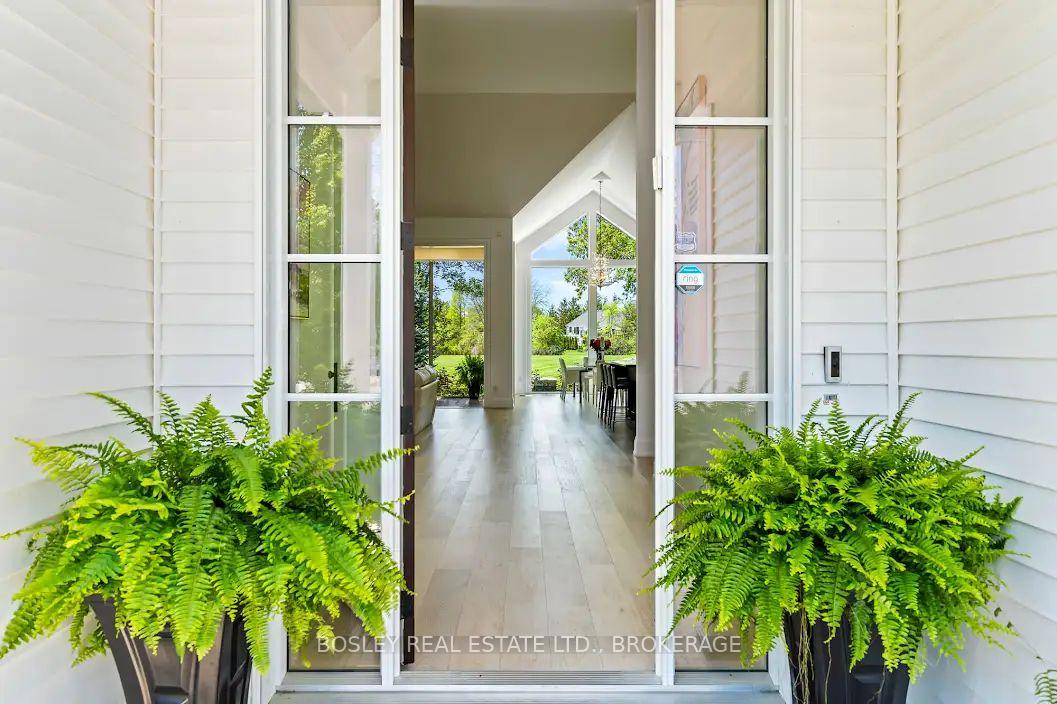
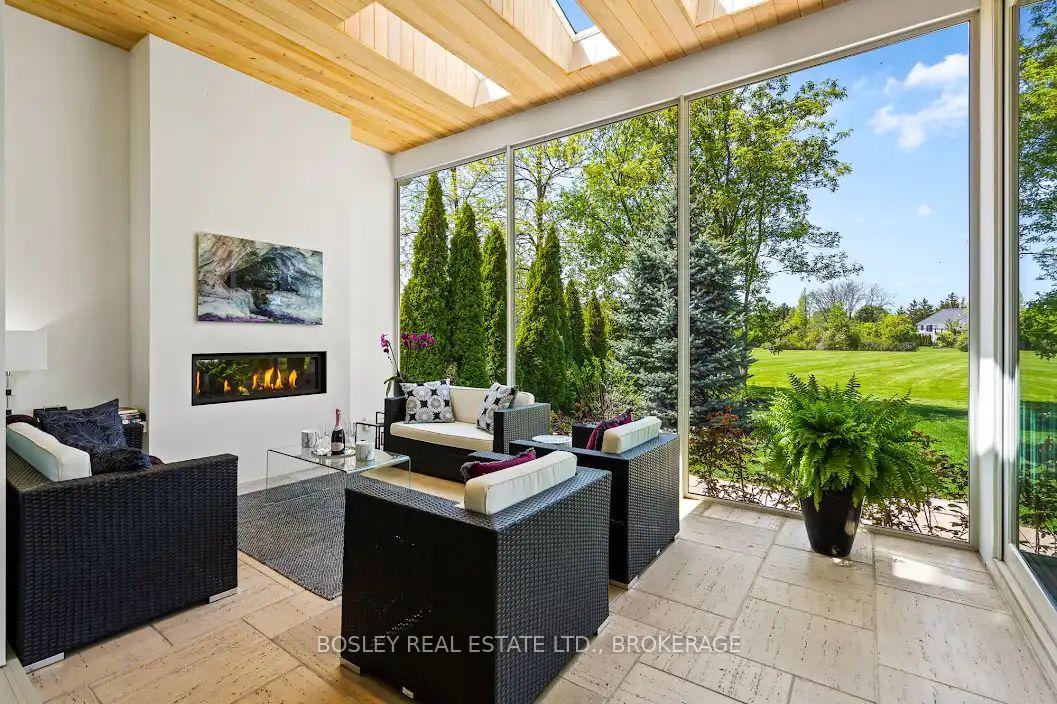
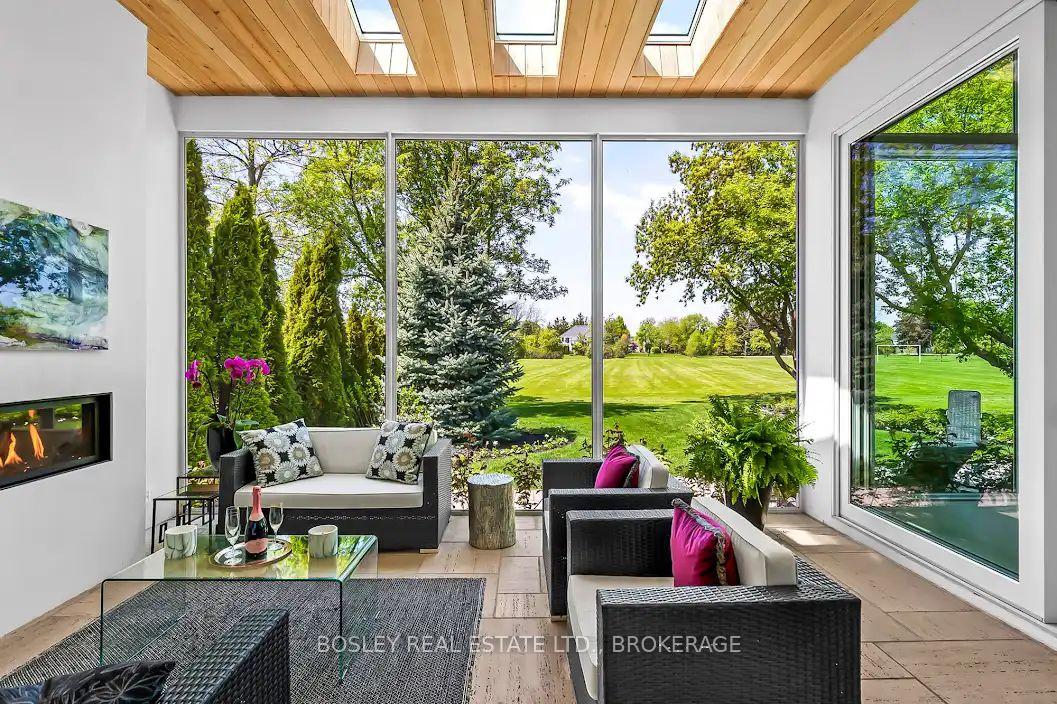
WELCOME TO 747 GREEN STREET - where luxurious living meets the outdoors. This custom 4 bedroom, 3 bath Gatta built home offers 3,300 sq ft of carefully curated living spaces. An architectural gem with thoughtful design that is styled to bring the idyllic back yard park setting into your living room. As you enter the home you cant help but be impressed. The soaring 15 ceilings are framed with a wall of windows to seamlessly bring the outdoors in, and the wide plank white oak floors add quiet elegance to your rooms. AN ENTERTAINERS DELIGHT. Of course, the heart of every home starts with the kitchen. The modern simplicity of Italian inspired cabinetry, top end appliances and expansive quartz counters are framed by an 8 island with seating for six. Your choice of indoor or al fresco dining is just steps away. Before and after dinner, you and your guests can relax in the spacious Great Room which flows into a spectacular 3 season screened lanai. Pull back the 15ft wall of ultra high sliding doors and bring the outdoors inside. On quieter nights with the family, curl up by the fire to read a book or relax and watch the sunset across the manicured park lawns. Your primary suite is a private sanctuary. Wake up to enjoy relaxing views of your gardens framed by 5 acres of landscaped park lawn. Your luxurious ensuite has it all; a large walk-in shower, spa inspired soaking tub private water closet, heated floor, and double sinks with expansive counters, designed for sharing. This home is nestled in a quiet neighbourhood of the Old Town, away from the hustle and bustle of traffic passing through Town, but yet just minutes away from everything that Niagara-on-the-Lake offers; fine dining, theatre, music venues, wineries, scenic walking trails, bike trails, golf and tennis. Who said we can't have it all!
Ask about this home
A HOMEH agent will answer your questions about this home.
Around this home
Daily convenience, out of 100, from the distances below
Schools nearby
School rating, out of 10.
Helpful calculators
Your HOMEH agent

"I would see it this week."