

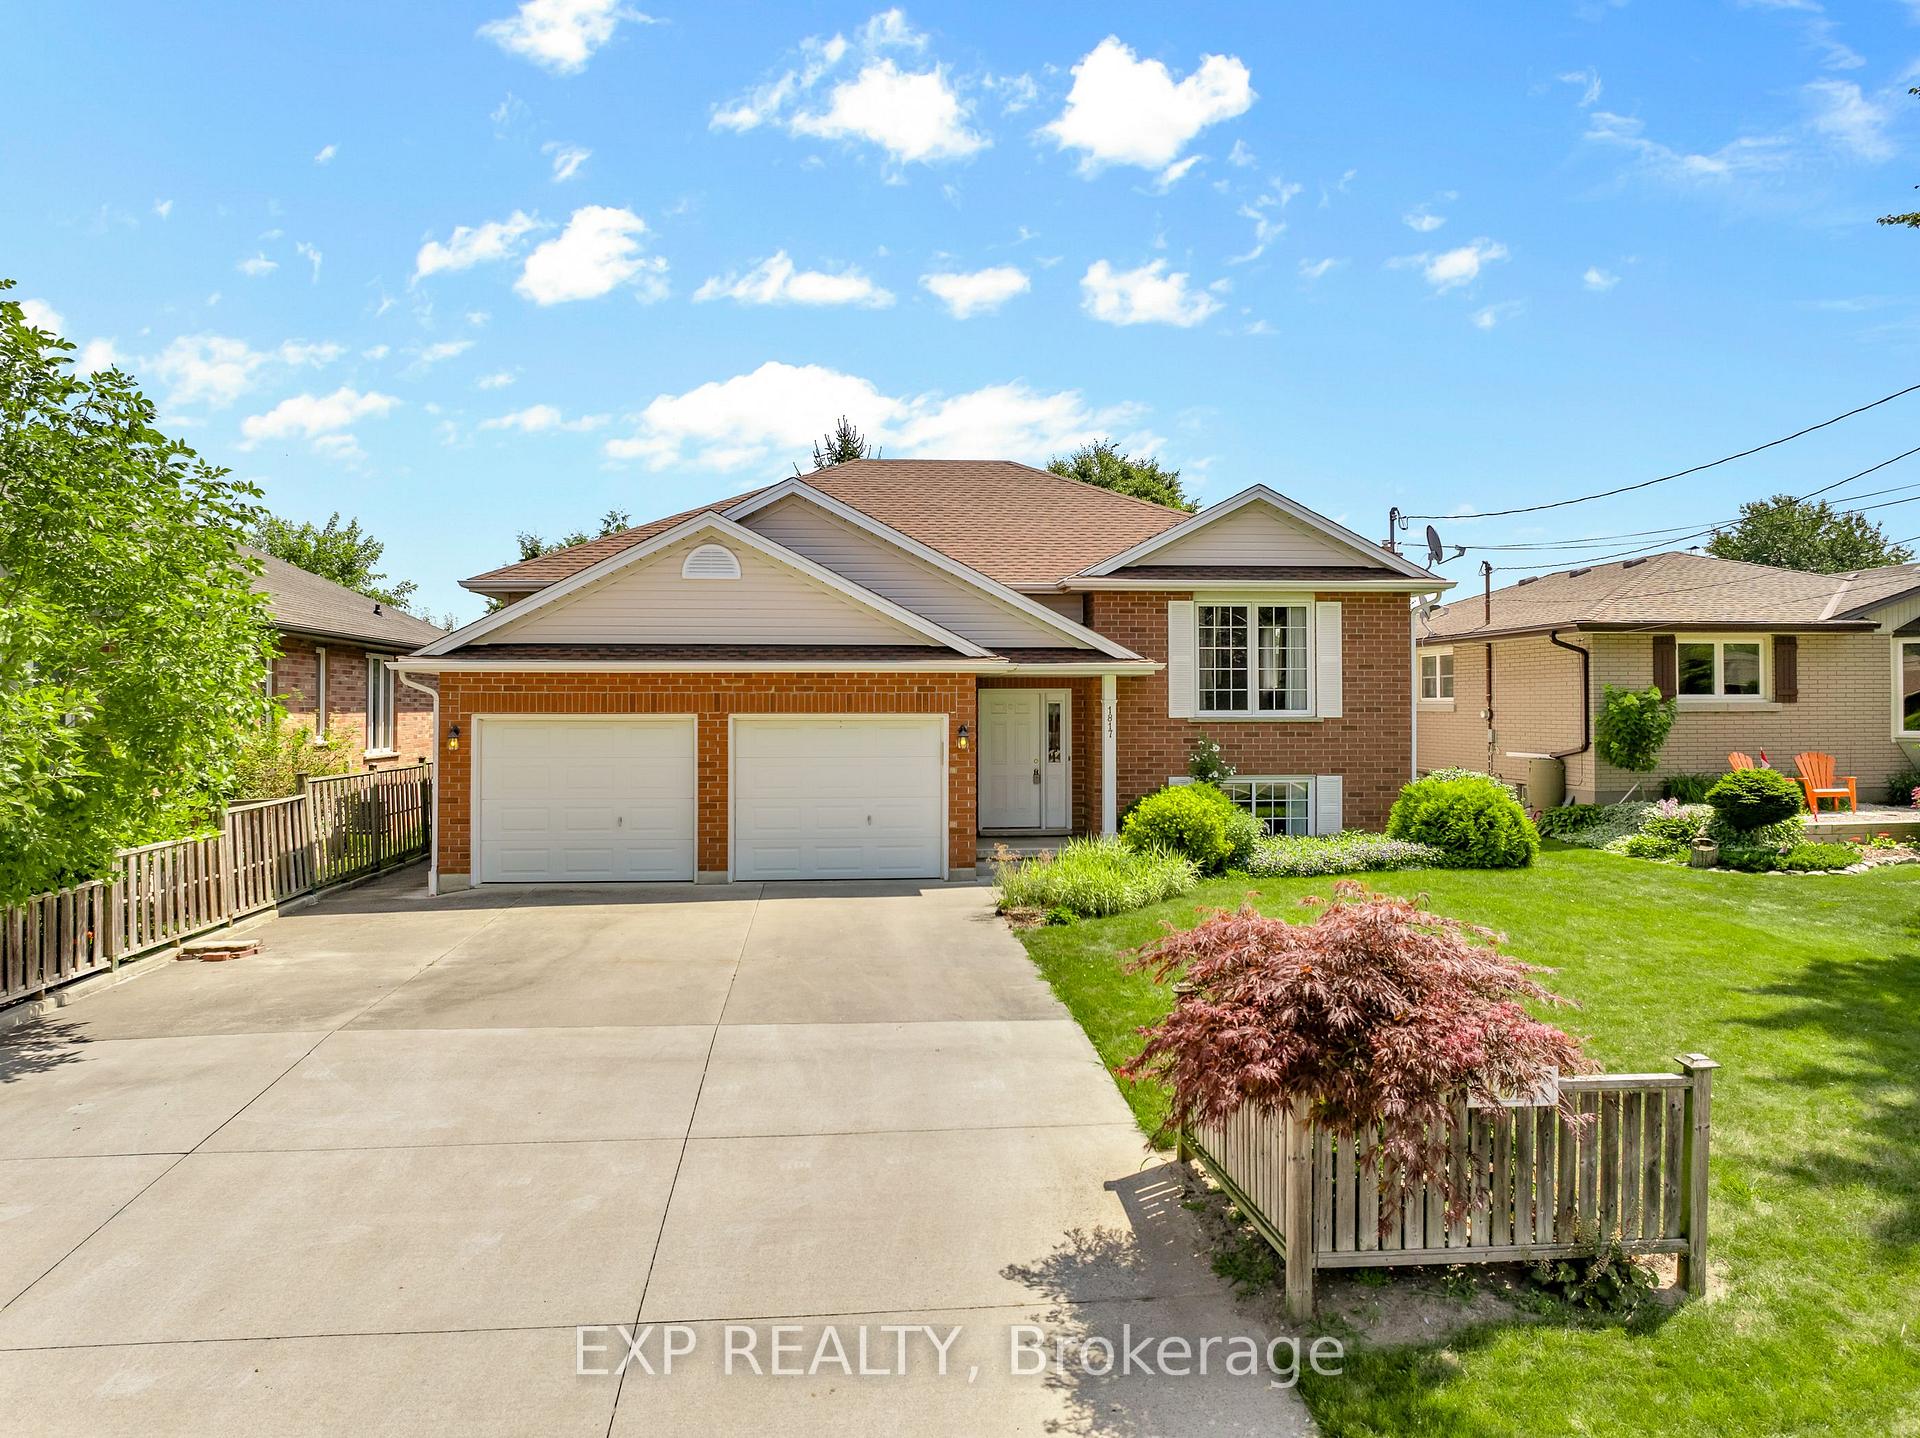
1817 Four Mile Creek Road
1817 Four Mile Creek Road
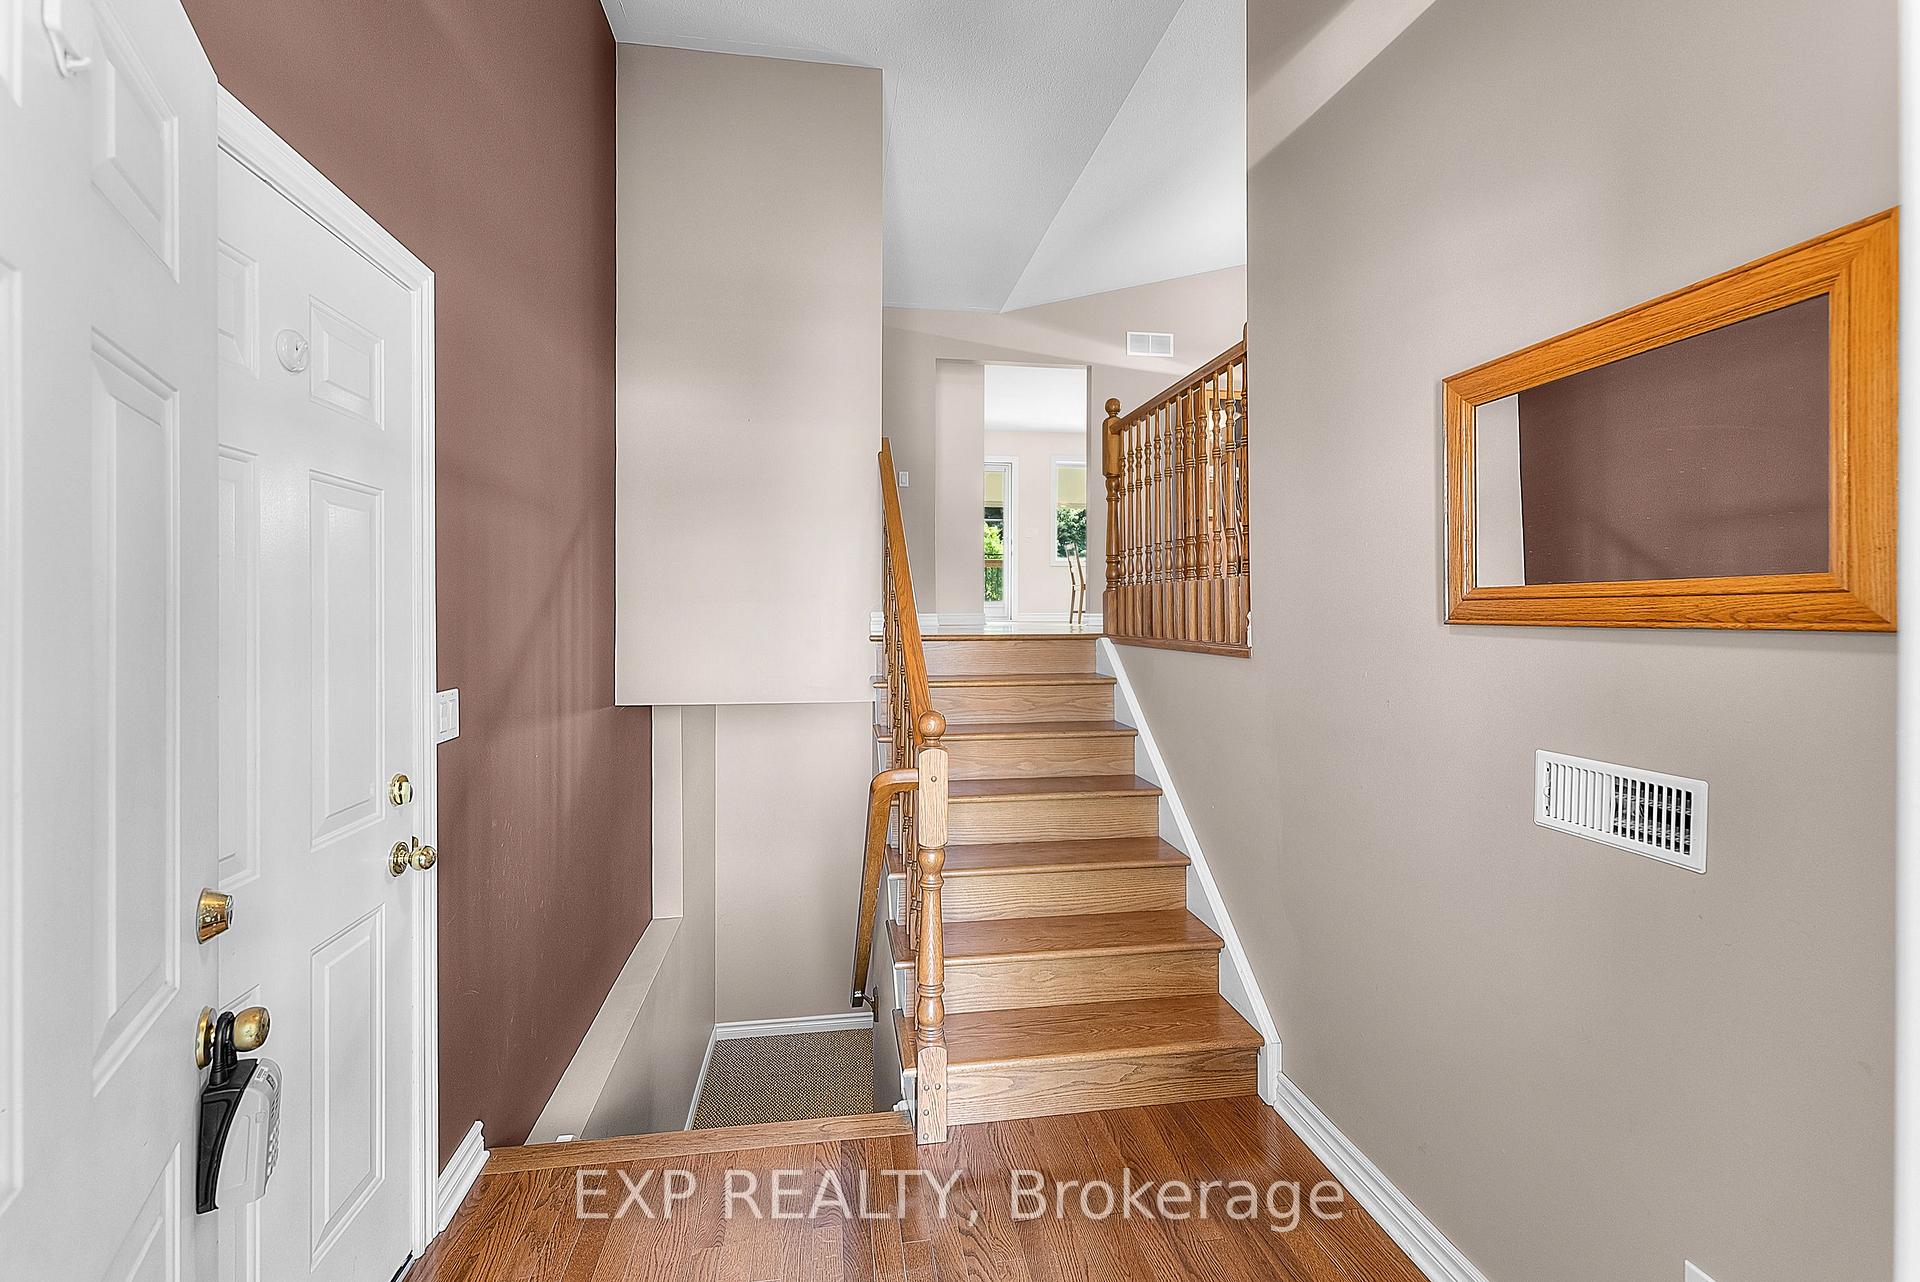 See all 40 photos
Property history
Facts and features
- BasementFinished
- Age of home16–30 years
- Water, sewerMunicipal
- HeatingForced air
- Central air
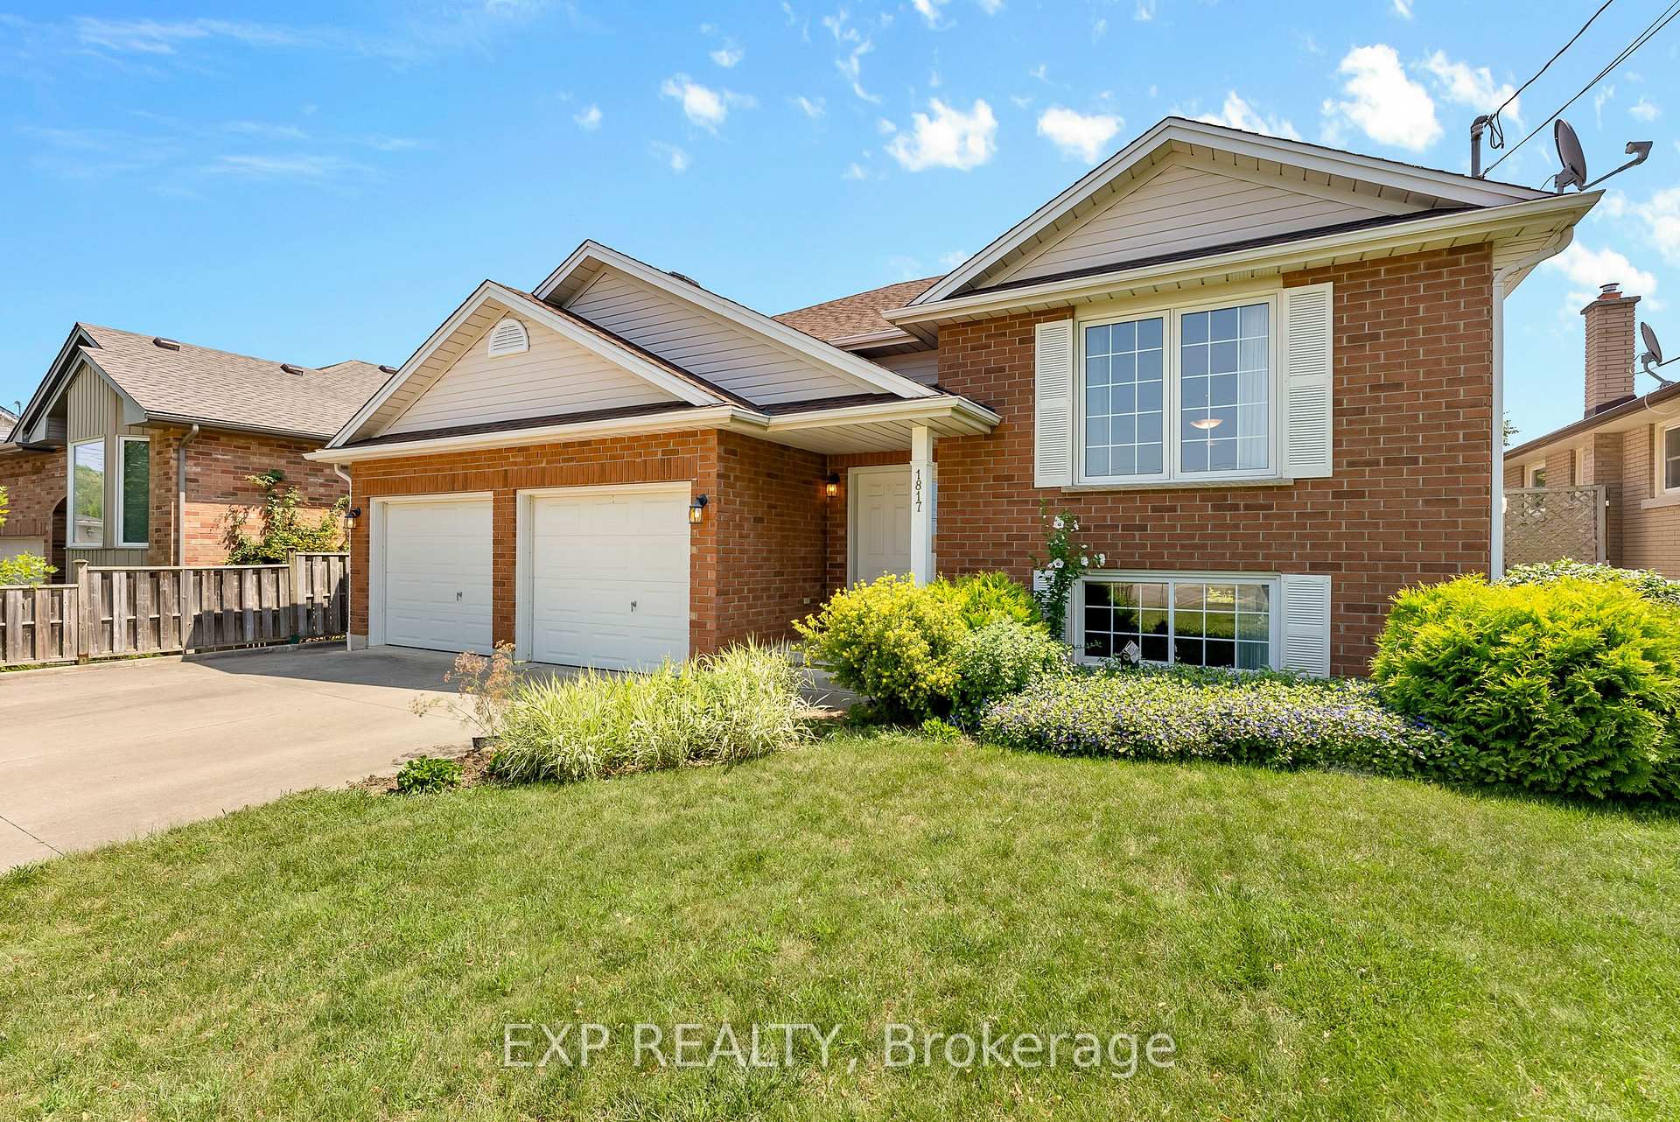
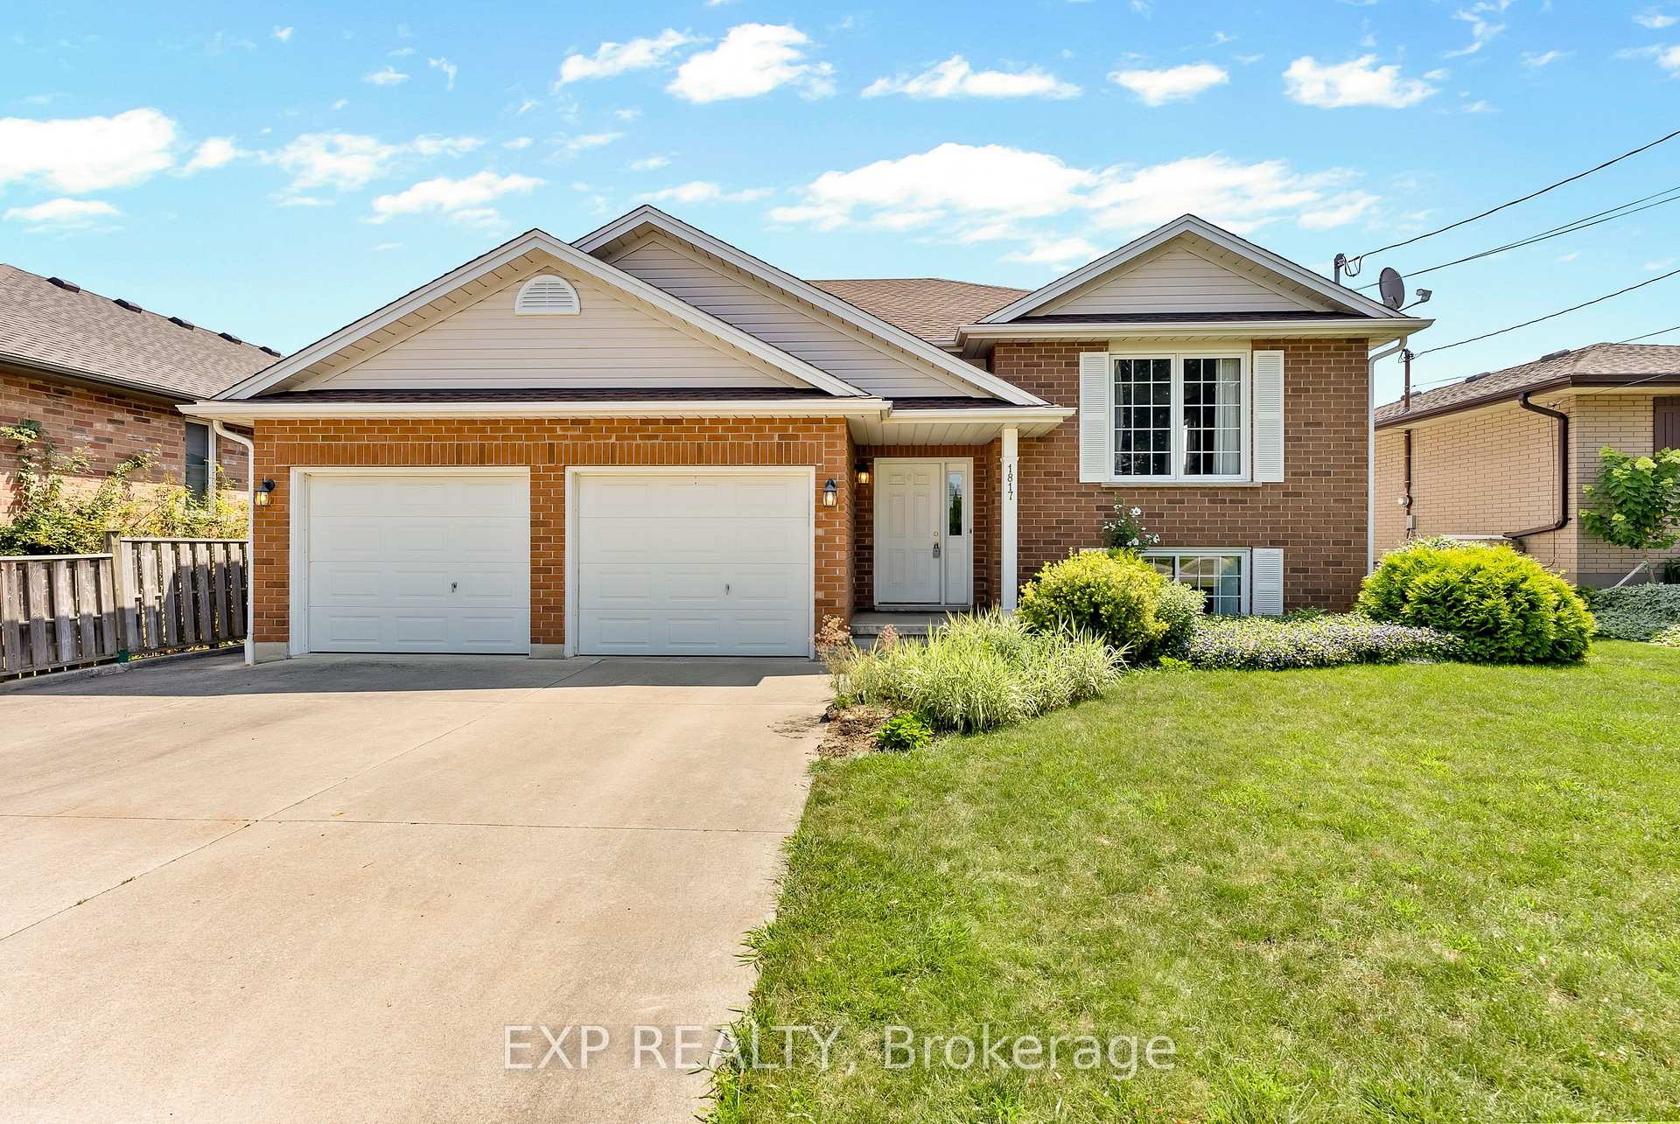
The homeDetached, Bungalow-raised, Age 16–30 years
- Type: Detached
- Style: Bungalow-raised
- Age: 16–30 years
- Living space: 1,100–1,500 sq ft
- Basement: Finished, full
InsideAuto garage door remote, in-law capability, Rooms above ground 6, Rooms in the basement 3
- Features: Auto garage door remote, in-law capability
- Rooms above ground: 6
- Rooms in the basement: 3
- Bedrooms: 2 + 1 in the basement
- Bathrooms: 3
- Kitchens: 1
- Family room: Yes
Outside and lotVinyl siding, brick, Asphalt shingle, Poured concrete
- Exterior: Vinyl siding, brick
- Roof: Asphalt shingle
- Foundation: Poured concrete
- Features: Deck
- Size: 55.11 × 207.41 ft
- Zoning: R1
Parking2 Garage, Attached, Private double, other
- Spaces: 2 Garage
- Garage: Attached
- Driveway: Private double, other
Heating, water and powerForced air, gas, Central air, Municipal water
- Heating: Forced air, gas
- Cooling: Central air
- Water: Municipal water
- Sewer: Municipal sewer
Costs and taxesTaxes $4,798 a year, HST included in the price
- Taxes, 2024: $4,798 a year
- HST: HST included in the price
NearbyGolf, fenced yard
- Close to: Golf, fenced yard
Listing detailsX10406848, Sold, Nov 3, 2024
- MLS® number: X10406848
- Status: Sold
- Listed on: Nov 3, 2024
- Days on market: 32
- Updated: Dec 5, 2024
- Possession: Immediately
- Occupied by: Vacant
- Listing brokerage: eXp Realty
About this home
1817 Four Mile Creek Road, Niagara-on-the-Lake (Virgil), ON L0S 1J0
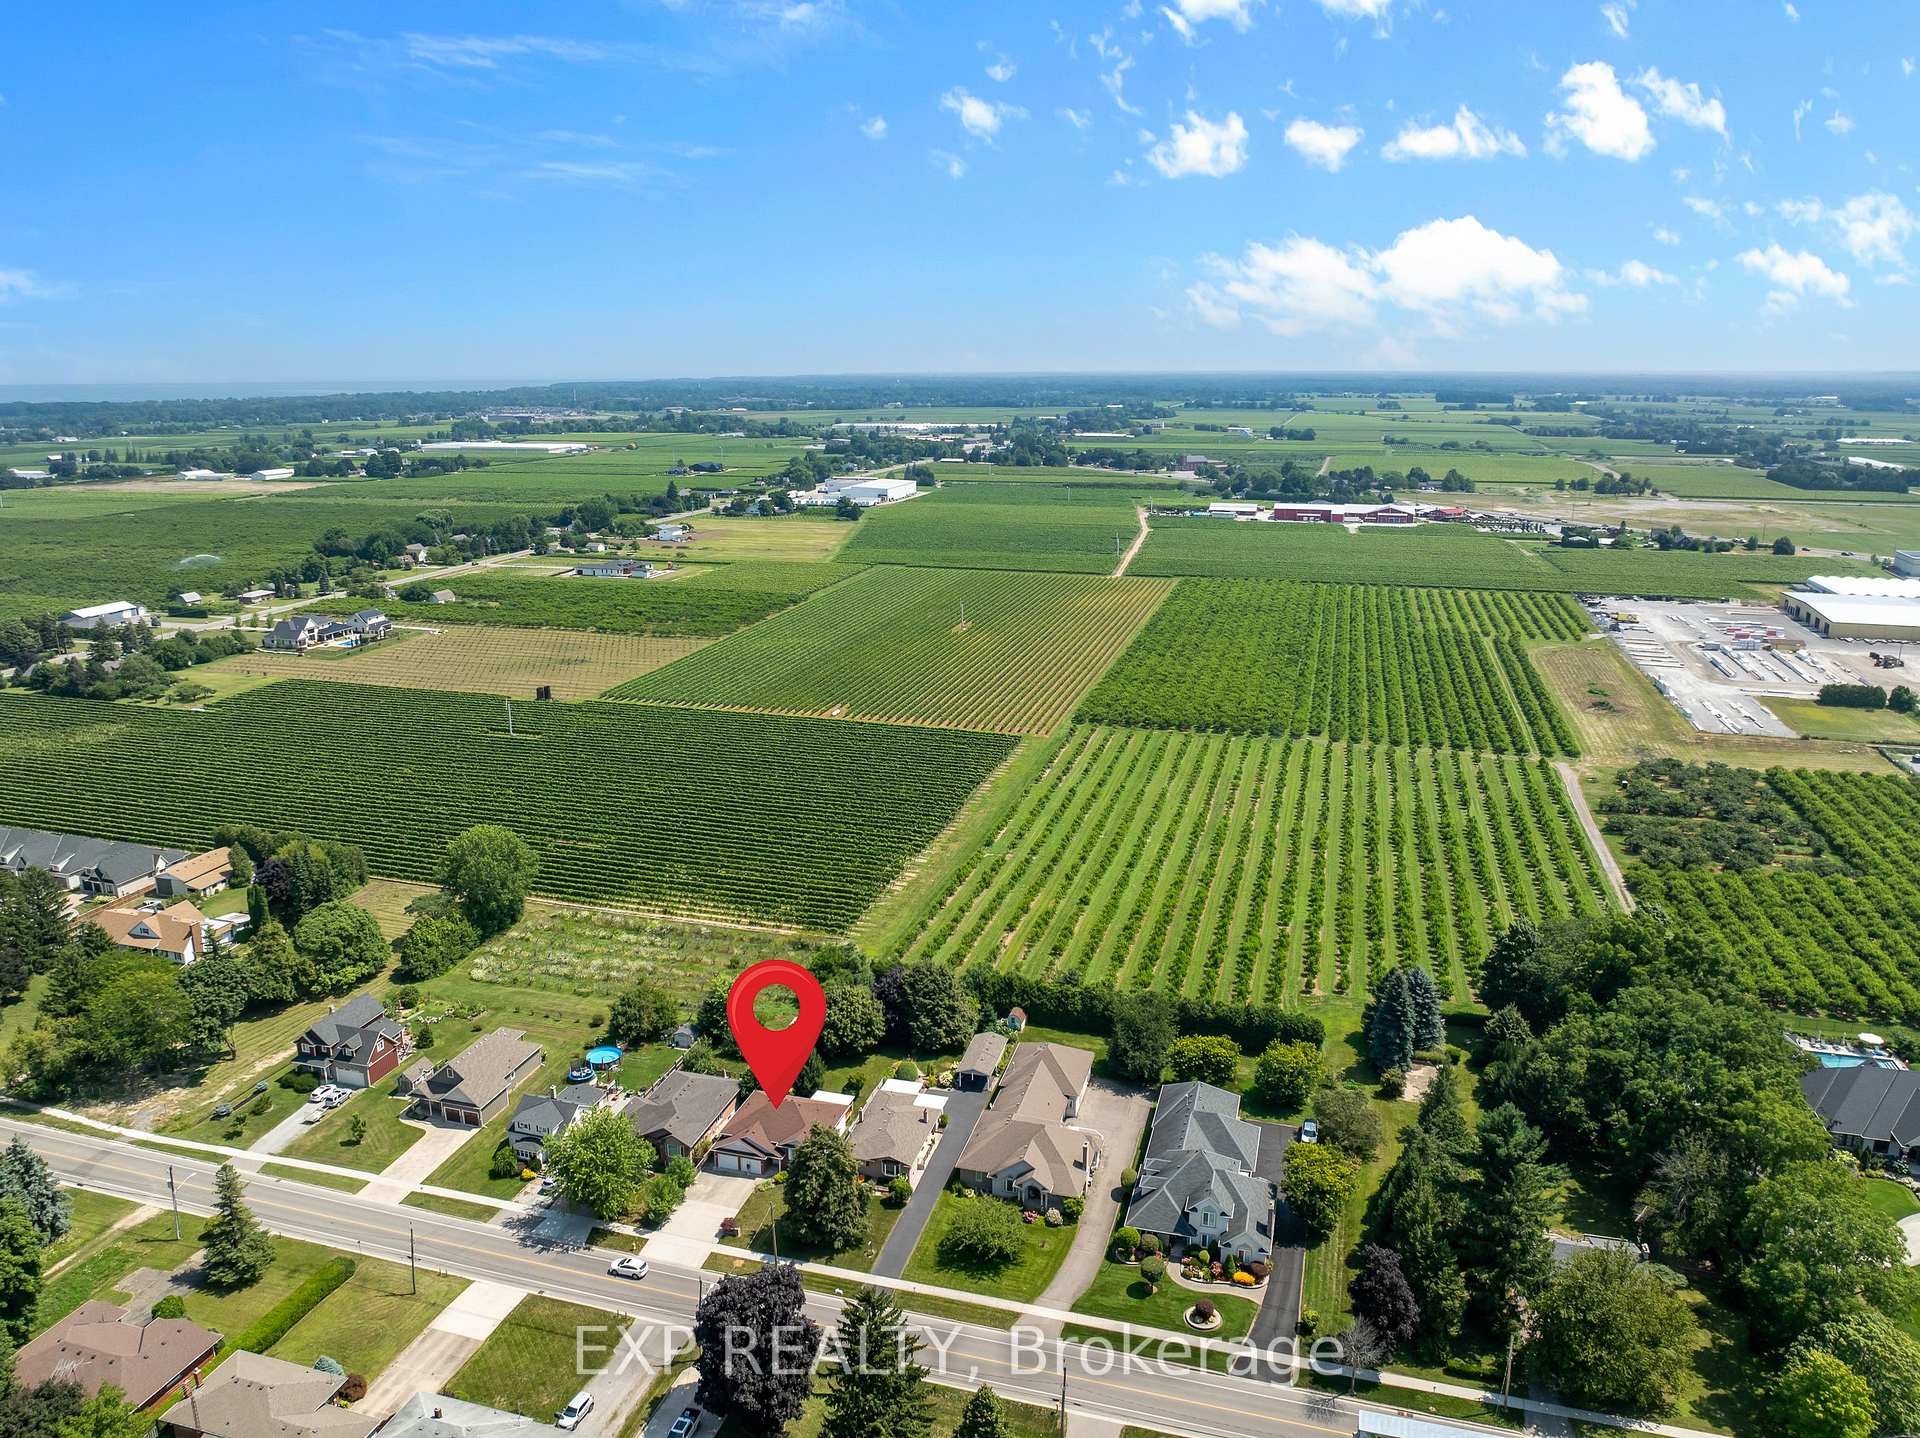
Welcome to this charming bungalow in Niagara-on-the-Lake, where small-town living meets the serenity of a private, tree-lined backyard. Ideally located near local shops, cafes, and parks, this home offers both convenience and a peaceful retreat with scenic farmland views from your own backyard. Inside, the home features a well-maintained, traditional layout with comfortable, connected living and dining spaces. The bright kitchen opens to a rear deck, leading you to an expansive, 207-foot deep backyarda true oasis lined with mature trees, perfect for unwinding, outdoor dining, or cultivating a garden. This home includes three cozy bedrooms and an updated 4pc bathroom on the main level, plus a convenient 2pc powder room. The fully finished lower level offers a spacious recreation room, an additional bedroom, a 3pc bathroom, and plenty of storage, making it versatile for guests, hobbies, or extra living space. An attached double-car garage adds practicality, providing room for vehicles, tools, and additional storage. The backyard is a highlight, offering a private, tranquil setting with mature trees and open farmland views, creating a sense of escape in your own outdoor sanctuary. Experience the best of Niagara-on-the-Lakea welcoming community paired with your own peaceful retreat. Schedule your visit today to see the warmth and charm of this lovely home!
Ask about this home
A HOMEH agent will answer your questions about this home.
Around this home
Daily convenience, out of 100, from the distances below
Schools nearby
School rating, out of 10.
Helpful calculators
Your HOMEH agent

"I would see it this week."