

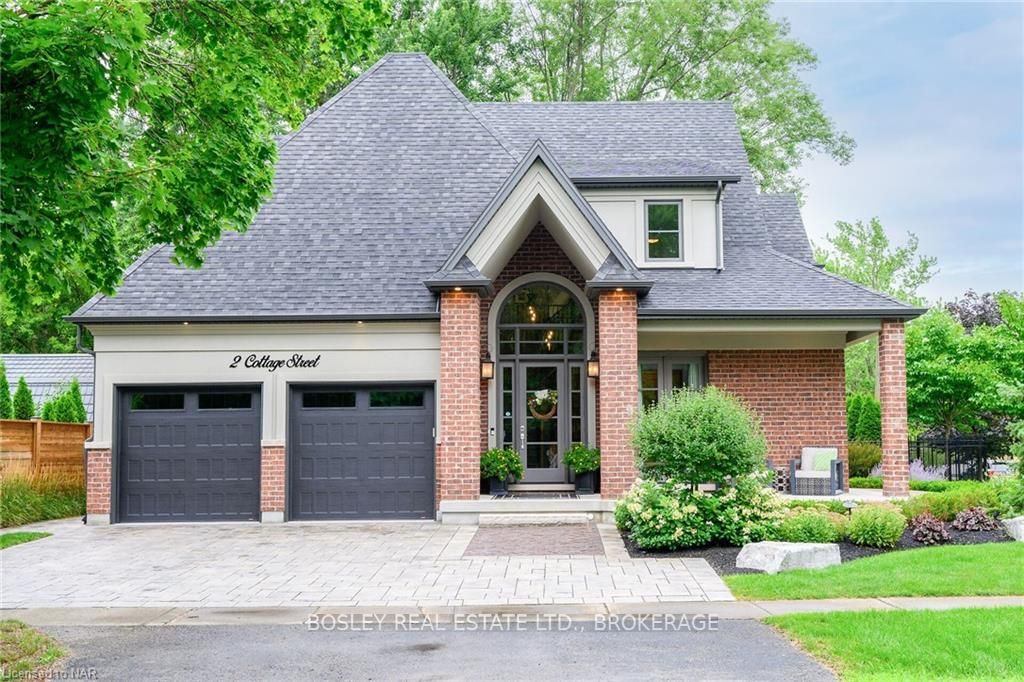
2 Cottage Street
2 Cottage Street
Property history
Facts and features
- BasementFinished
- Age of home0–5 years
- Water, sewerMunicipal
- LaundryEnsuite
- Fireplace
- Central air
The homeDetached, 1 1/2 storey, Age 0–5 years
- Type: Detached
- Style: 1 1/2 storey
- Age: 0–5 years
- Living space: 2,000–2,500 sq ft
- Basement: Finished, full
- Exposure: North
- Waterfront: None
InsideFireplace Yes, living room, family room, Ensuite, Sump pump, air exchanger, central vacuum
- Fireplace: Yes, living room, family room
- Laundry: Ensuite
- Features: Sump pump, air exchanger, central vacuum
- Security: Carbon monoxide detectors, smoke detector
- Rooms above ground: 12
- Rooms in the basement: 6
- Bedrooms: 2 + 2 in the basement
- Bathrooms: 3
- Kitchens: 1
Outside and lotBrick, stucco (plaster), Asphalt shingle, Poured concrete
- Exterior: Brick, stucco (plaster)
- Roof: Asphalt shingle
- Foundation: Poured concrete
- Features: Deck, lighting, lawn sprinkler system, lighting, privacy
- Size: 70 × 105.03 ft
- Zoning: R1
Parking2 Garage, Attached, Private double, other, inside entry, other, other
- Spaces: 2 Garage
- Garage: Attached
- Driveway: Private double, other, inside entry, other, other
Heating, water and powerUnknown, gas, Central air, Municipal water
- Heating: Unknown, gas
- Cooling: Central air
- Water: Municipal water
- Sewer: Municipal sewer
- Natural gas: Yes
- Hydro: Yes
- Cable: Yes
Costs and taxesTaxes $11,119 a year, Hot water heater
- Taxes, 2024: $11,119 a year
- Under contract: Hot water heater
Included in the saleCalifornia shutters, central vacuum and components, all flat screen tv's, microwave, carbon monoxide detector, central vacuum, dishwasher, dryer, gas oven range, garage door opener, rangehood, refrigerator, smoke detector, washer, window coverings, wine cooler, Utility room fridge and wine fridge, bbq
- Included: California shutters, central vacuum and components, all flat screen tv's, microwave, carbon monoxide detector, central vacuum, dishwasher, dryer, gas oven range, garage door opener, rangehood, refrigerator, smoke detector, washer, window coverings, wine cooler
- Not included: Utility room fridge and wine fridge, bbq
NearbyGolf, fenced yard
- Close to: Golf, fenced yard
Listing detailsX9414340, Sold, Aug 22, 2024
- MLS® number: X9414340
- Status: Sold
- Listed on: Aug 22, 2024
- Days on market: 103
- Updated: Dec 3, 2024
- Possession: Flexible
- Occupied by: Owner
- Listing brokerage: BOSLEY REAL ESTATE LTD., BROKERAGE
About this home
2 Cottage Street, Niagara-on-the-Lake (Town), ON L0S 1J0
Professionally landscaped and beautifully presented, 2 Cottage Street features soaring ceilings, flawless millwork, premium finishes and a conscientious layout. The main level of this inviting home offers an open-concept Chef's kitchen and dining area that adjoins an elegant family room with floor to ceiling fireplace. Premium appliances, teak accents and breakfast bar are complemented by gleaming custom tile and upgraded designer lighting. The expansive dining area adjoins a deck and patio for entertaining, complimented by landscape lighting and a sprinkler system for low-maintenance living. A front facing office with soaring ceilings, and custom herringbone hardwoods offers a nod to contemporary design; Lastly, a spectacular Principal suite with adjoining spa-like bath and walk-in closets, main floor laundry and direct access to the 2 car garage complete the main level. The upper-level loft is comprised of an additional luxurious bedroom suite, full bath, a walk-in linen closet across from the bathroom and open concept living area that overlooks the main floor. The lower level of the home offers endless space for guests and entertaining, with an additional 2 bedrooms. A luxurious bath with custom tile, built-in benches and custom window treatments throughout. Whether you require a dedicated fitness room or hobby space, 2 Cottage is thoughtfully designed to include the option; 1 bedroom is currently being used as a gym. An additional fireplace adds warmth and elegance to the lower-level family room and provides a seamless sense of sophistication to the space. Custom built-in 2019 by DeHaan, one of Niagara's premiere homebuilders, this meticulous home offers the very best in comfort and style for the discerning Buyer. With notable upgrades at every turn, and over 3500 square feet of finished living space, 2 Cottage represents the very best of modern amenity and sophisticated style in the heart of Old Town Niagara-on-the-Lake.
Ask about this home
A HOMEH agent will answer your questions about this home.
Around this home
Daily convenience, out of 100, from the distances below
Schools nearby
School rating, out of 10.
Helpful calculators
Your HOMEH agent

"I would see it this week."