

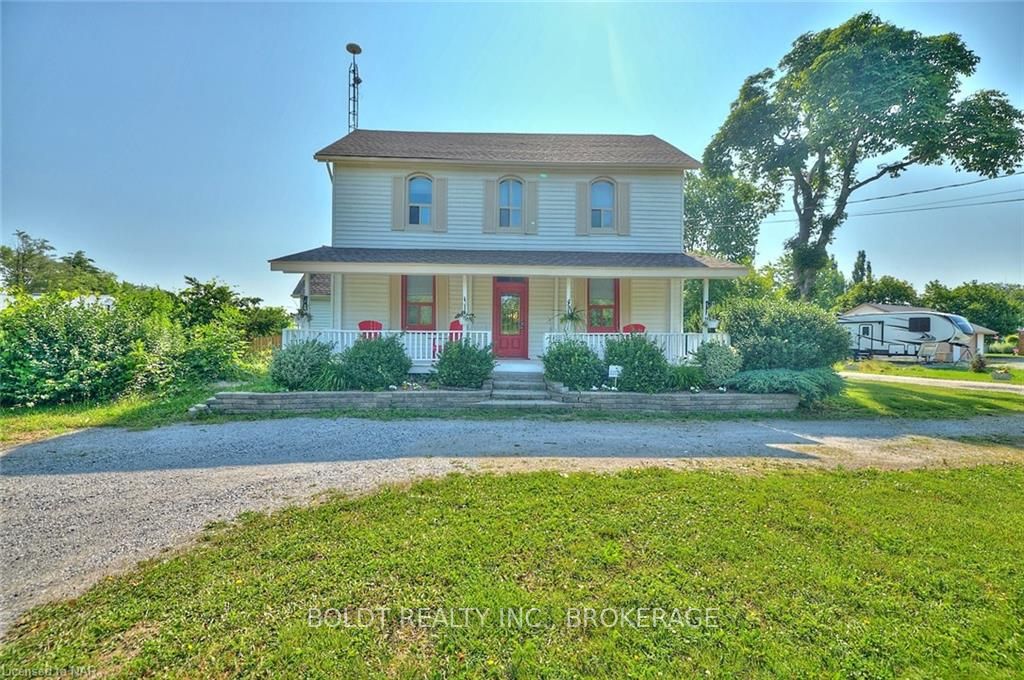
97 Read Road
97 Read Road
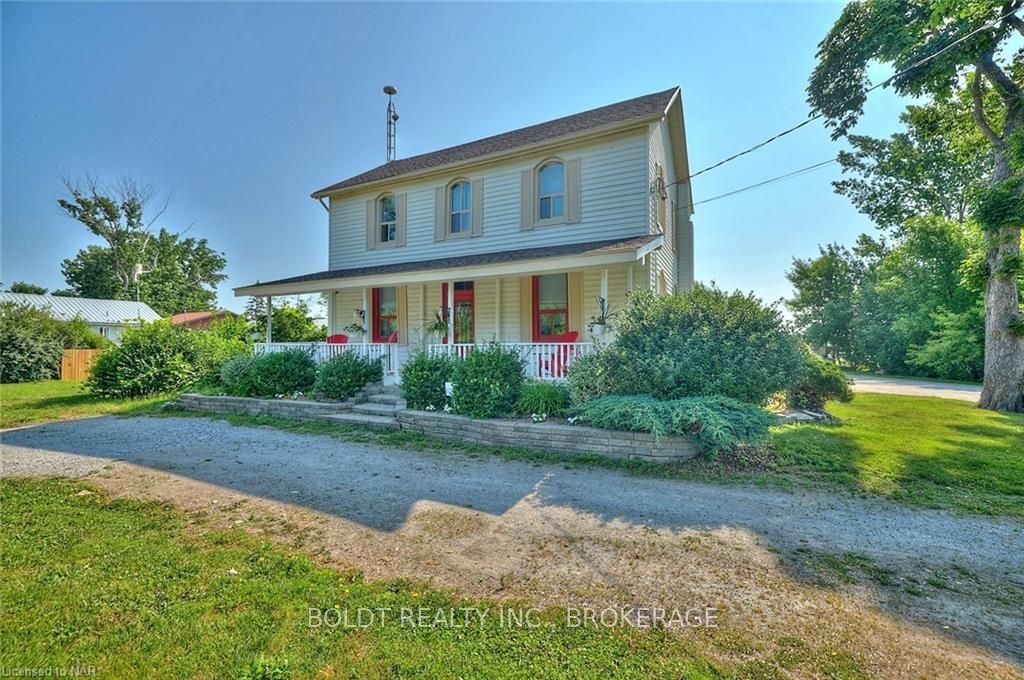
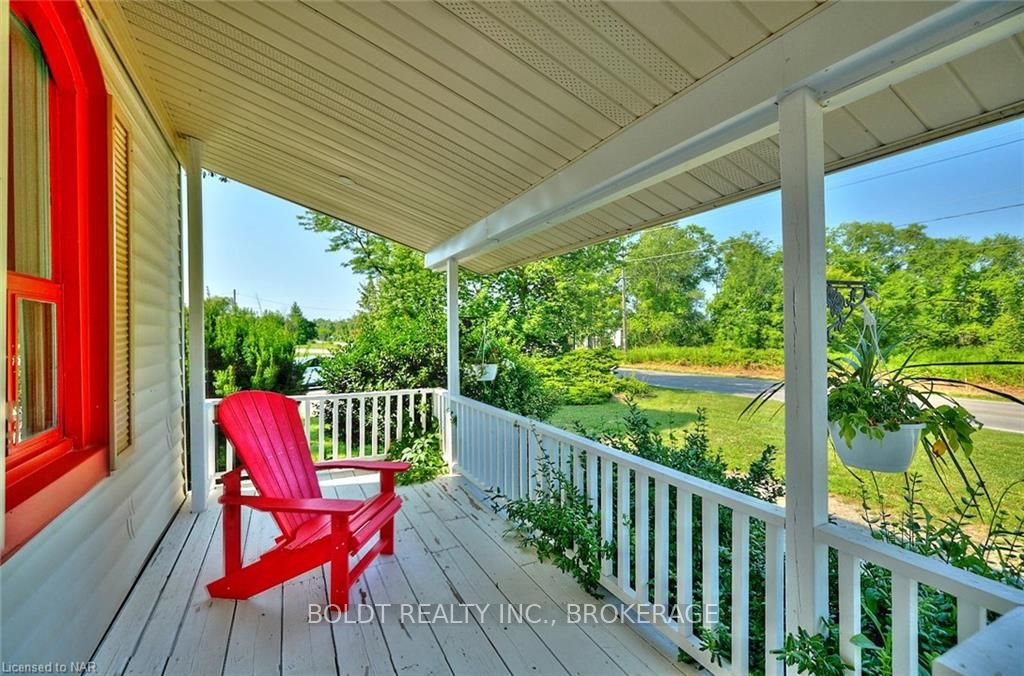
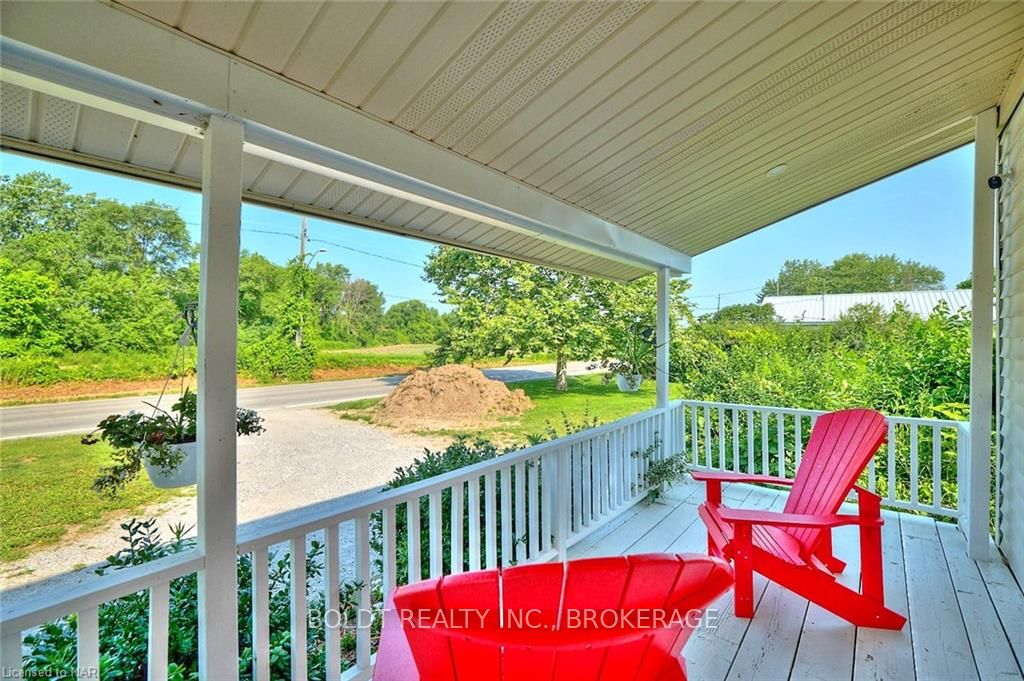
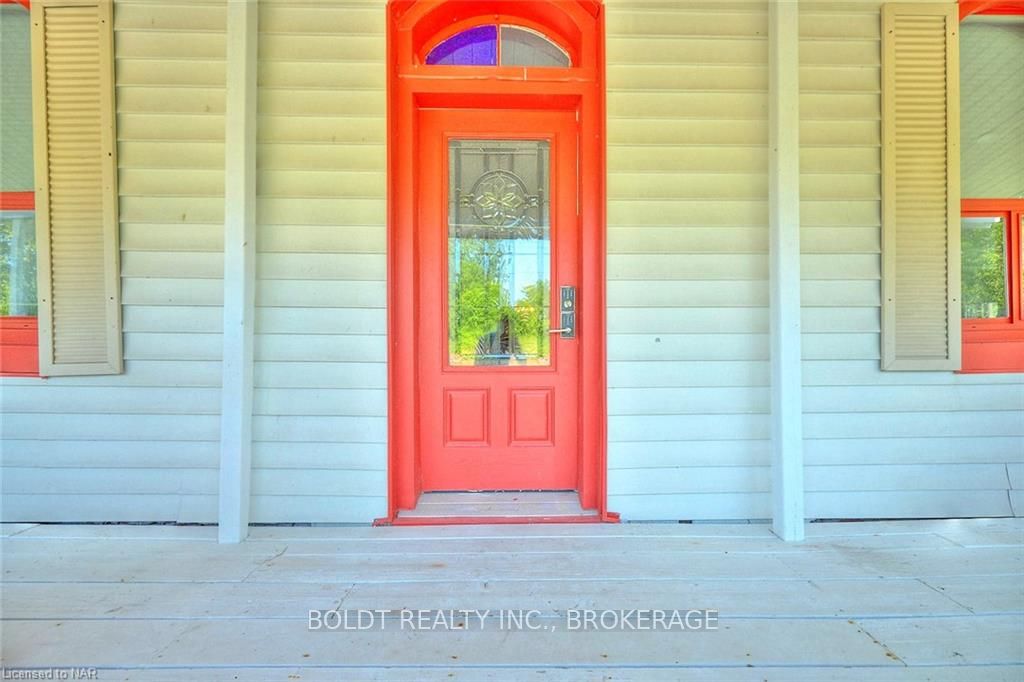 See all 40 photos
Property history
- $999,999ExpiredList: 2024-06-07|End: 2024-11-30|176 daysX9411805
Facts and features
- BasementWalk-out
- Price per sq ft~$444
- Water, sewerSeptic
- LaundryIn basement, in kitchen
- Second kitchen
- Central air
- Inground pool
The homeDetached, 2-storey, 2,000–2,500 sq ft
- Type: Detached
- Style: 2-storey
- Living space: 2,000–2,500 sq ft
- Basement: Walk-up, walk-out
- Exposure: East
- Waterfront: None
InsideIn basement, in kitchen, Water heater, sump pump, Carbon monoxide detectors, monitored, security system, smoke detector
- Laundry: In basement, in kitchen
- Features: Water heater, sump pump
- Security: Carbon monoxide detectors, monitored, security system, smoke detector
- Rooms above ground: 11
- Rooms in the basement: 6
- Bedrooms: 3 + 2 in the basement
- Bathrooms: 3
- Kitchens: 2
Outside and lotVinyl siding, Asphalt shingle, Poured concrete
- Exterior: Vinyl siding
- Roof: Asphalt shingle
- Foundation: Poured concrete
- Pool: Inground
- Size: 188.65 × 200.44 ft
- Zoning: A
Parking1 Garage, Detached, Other, other, circular drive, other
- Spaces: 1 Garage
- Garage: Detached
- Driveway: Other, other, circular drive, other
Heating, water and powerForced air, gas, Central air, Municipal water
- Heating: Forced air, gas
- Cooling: Central air
- Water: Municipal water
- Sewer: Septic
Costs and taxesTaxes $3,739 a year, Hot water heater
- Taxes, 2023: $3,739 a year
- Under contract: Hot water heater
Included in the saleDishwasher, dryer, furniture, pool equipment, refrigerator, smoke detector, washer
- Included: Dishwasher, dryer, furniture, pool equipment, refrigerator, smoke detector, washer
NearbyGolf, hospital, fenced yard
- Close to: Golf, hospital, fenced yard
Listing detailsX9411805, Expired, Jun 7, 2024
- MLS® number: X9411805
- Status: Expired
- Listed on: Jun 7, 2024
- Days on market: 176
- Updated: Nov 30, 2024
- Possession: Flexible
- Occupied by: Owner
- Listing brokerage: BOLDT REALTY INC., BROKERAGE
About this home
97 Read Road, Niagara-on-the-Lake (Lakeshore), ON L0S 1J0
Welcome to the perfect home of opportunities, such as an in-law suite, an Airbnb, or a multi-generational home. This remarkable property offers a blend of classic charm and modern amenities, providing endless possibilities for new owners. Situated just seconds away from the picturesque Welland Canal, nestled in the heart of Niagara-on-the-Lake, this home boasts a prime location with easy access to all the attractions and amenities this charming town has to offer. From vineyards to theatres, gourmet dining to boutique shopping, you'll find everything you desire just moments from your doorstep.As you step inside, you'll be captivated by the character and charm that permeate every corner of the main and upper levels. Adorned with elegant details, the living spaces exude a timeless appeal. Picture yourself indulging in relaxation within the clawfoot bathtubs, enjoying the warmth of the cigar room. The traditional living room offers a cozy atmosphere, ideal for entertaining guests or enjoying quiet family moments. With three bedrooms on the upper level and two additional bedrooms in the basement, this home offers ample space for a growing family or accommodating guests. The lower unit has been completely renovated and features a second kitchen, making it an ideal space for extended family or generating rental income. Imagine spending sunny days by the brand new pool. The pool area provides the perfect setting for relaxation, recreation, and creating lasting memories with loved ones. This property has undergone significant updates, plumbing, wiring 200 AMP service, and electrical systems, you can enjoy modern conveniences seamlessly integrated into the classic charm of the home.Don't miss this rare opportunity to own a home that offers unlimited potential. Whether you envision it as a luxurious family retreat, an income-generating property through Airbnb, or a comfortable haven for multi-generational living, this home has it all.
Ask about this home
A HOMEH agent will answer your questions about this home.
Around this home
Daily convenience, out of 100, from the distances below
Schools nearby
School rating, out of 10.
Helpful calculators
Your HOMEH agent

"I would see it this week."