

36 The Promenade Street
36 The Promenade Street
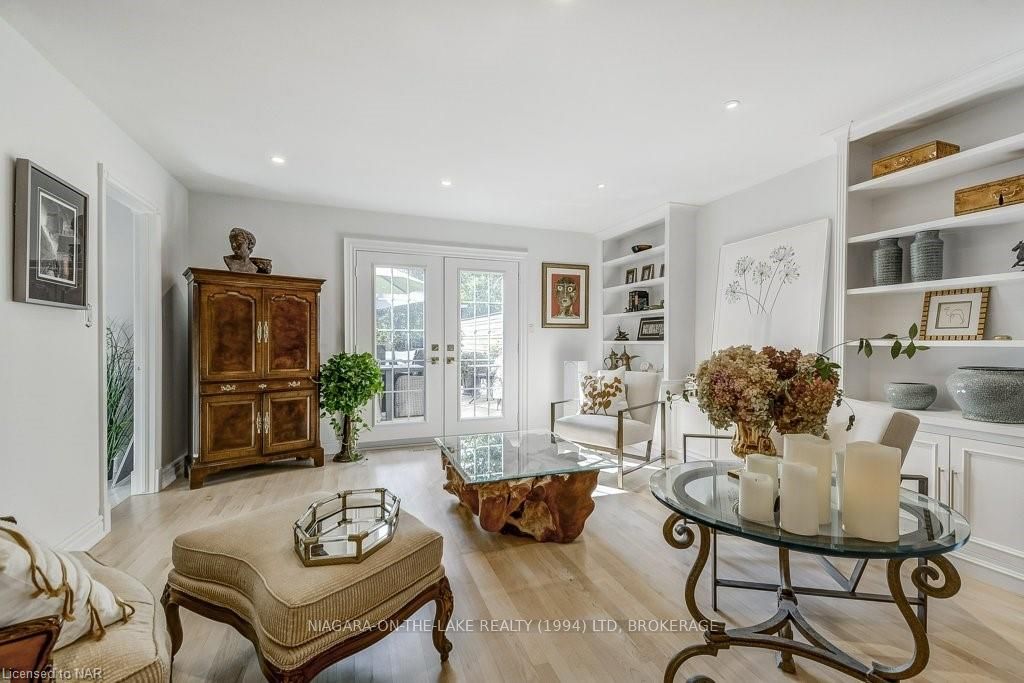 See all 25 photos
Property history
- $2,189,000ExpiredList: 2024-08-14|End: 2024-11-30|108 daysX9413293
Facts and features
- BasementPart finished
- Age of home31–50 years
- Price per sq ft~$796
- Water, sewerMunicipal
- Hardwood floors
- Fireplace
- Central air
The homeDetached, 2-storey, Age 31–50 years
- Type: Detached
- Style: 2-storey
- Age: 31–50 years
- Living space: 2,500–3,000 sq ft
- Basement: Partially finished, full
- Exposure: South
- Waterfront: None
InsideFireplace Yes, Hardwood, Central vacuum
- Fireplace: Yes
- Flooring: Hardwood
- Features: Central vacuum
- Rooms above ground: 12
- Rooms in the basement: 3
- Bedrooms: 3 + 1 in the basement
- Bathrooms: 5
- Kitchens: 1
Outside and lotStucco (plaster), Asphalt shingle, Poured concrete
- Exterior: Stucco (plaster)
- Roof: Asphalt shingle
- Foundation: Poured concrete
- Size: 60 × 120 ft
- Zoning: Residential
Parking2 Garage, Attached, Private double, other
- Spaces: 2 Garage
- Garage: Attached
- Driveway: Private double, other
Heating, water and powerForced air, gas, Central air, Municipal water
- Heating: Forced air, gas
- Cooling: Central air
- Water: Municipal water
- Sewer: Municipal sewer
Costs and taxesTaxes $6,458 a year, Hot water heater
- Taxes, 2024: $6,458 a year
- Under contract: Hot water heater
Included in the saleCentral vacuum, dishwasher, dryer, gas oven range, garage door opener, refrigerator, washer, hot water tank owned, window coverings
- Included: Central vacuum, dishwasher, dryer, gas oven range, garage door opener, refrigerator, washer, hot water tank owned, window coverings
NearbyGolf
- Close to: Golf
Listing detailsX9413293, Expired, Aug 14, 2024
- MLS® number: X9413293
- Status: Expired
- Listed on: Aug 14, 2024
- Days on market: 108
- Updated: Nov 30, 2024
- Possession: Flexible
- Occupied by: Owner
- Listing brokerage: NIAGARA-ON-THE-LAKE REALTY (1994) LTD, BROKERAGE
About this home
36 The Promenade Street, Niagara-on-the-Lake (Town), ON L0S 1J0
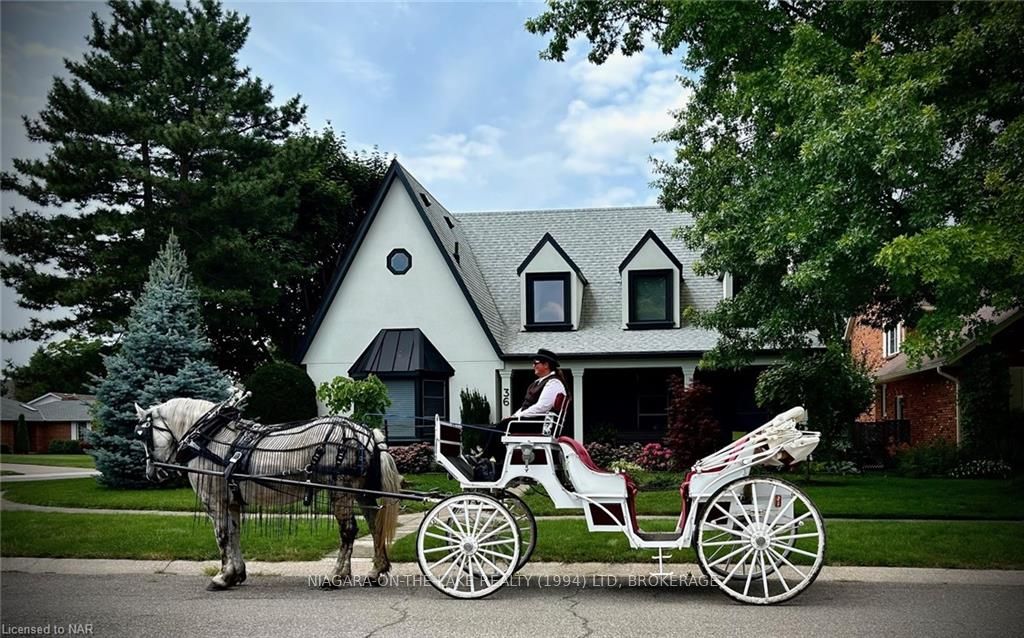
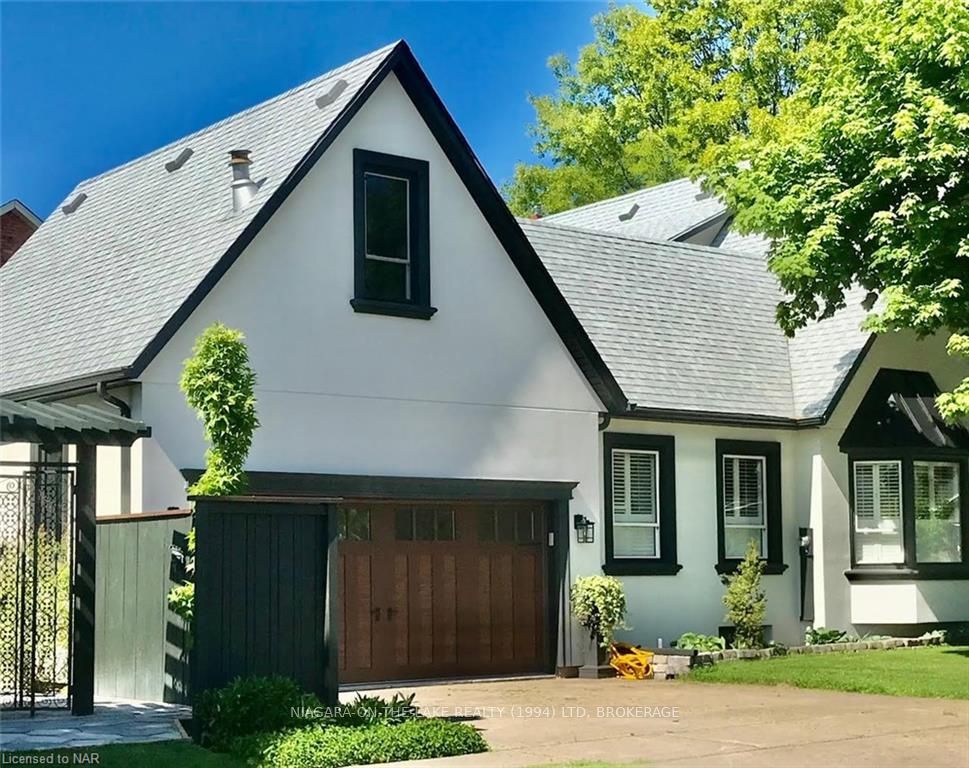
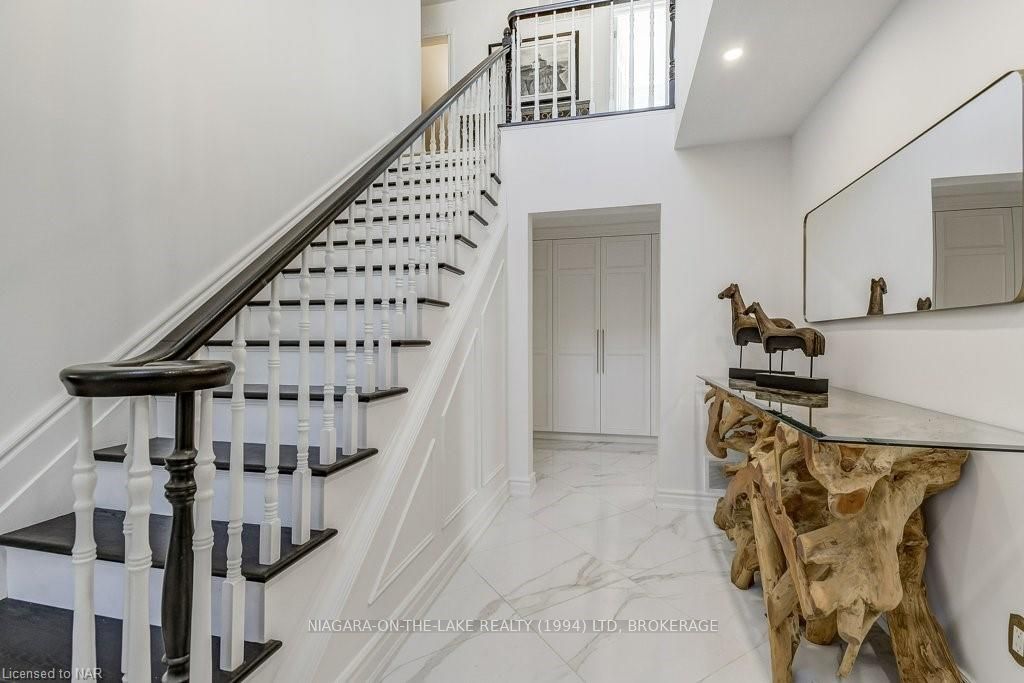
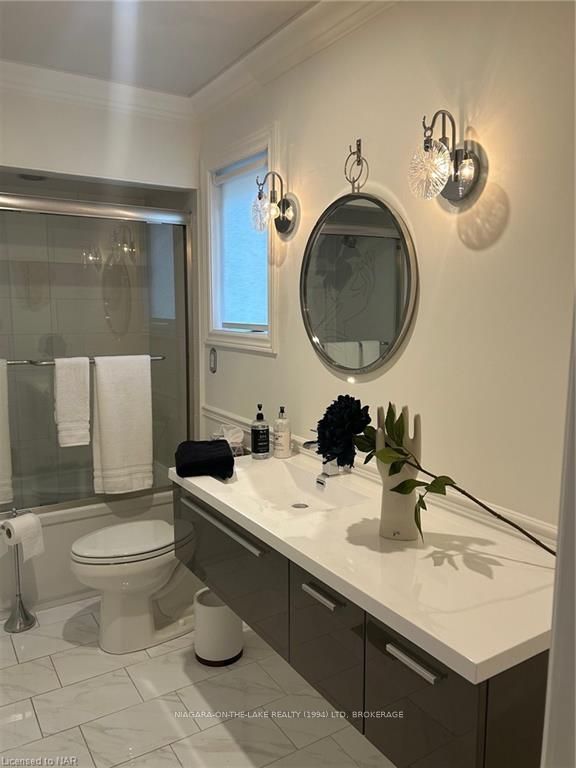
This spectacular fully renovated home is situated on a large corner lot, offering a low-maintenance luxury lifestyle. Welcome guests into a large foyer centered between the well-appointed living area and formal dining room. The re-designed living room features floor to ceiling porcelain-tile open gas fireplace and custom built bookcases. Main floor maple hardwood has been refinished in soft white. The heart of this home, the kitchen, is designed for your inner chef. The 15 foot white quartz island anchors the space. Custom cabinetry places your suite of Thermador appliances perfectly for both beauty and functionality. Six burner gas stove is vented by a commercial grade custom hood, island hosts two custom-paneled dishwashers. Cooling is provided by a 48” paneled side-by-side fridge/freezer plus a 165 bottle wine cooler.This home is perfect for entertaining large groups of friends and family. The main floor has been reconfigured to create access and flow between the indoor and outdoor spaces. The two new energy-efficient Garden doors connect your living room and kitchen seamlessly to a large 680 sq ft. deck. Enjoy the feeling of both space and privacy offered by the custom cedar feature wall. Your outdoor living continues, as it leads you into the formal garden showcasing a variety of perennials. A gardeners paradise, designed for beauty with minimal upkeep and maintenance. Upper floor features two large bedrooms, plus a bonus suite over the garage, creates versatile living space, for work from home, in-law suite or other studio options. Exterior updates transform the street appeal replacing siding with stucco, and other updates. And, you will love the location. You will enjoy proximity to the Heritage Walking Trail, Parks Canada ‘Common’ and the newly installed Monet Gardens, plus you are an easy walk to Queen St. Heritage district. Location, updates and efficiency make for a luxury lifestyle, ready today. Energy Efficiency Assessment Report available.
Ask about this home
A HOMEH agent will answer your questions about this home.
Around this home
Daily convenience, out of 100, from the distances below
Schools nearby
School rating, out of 10.
Helpful calculators
Your HOMEH agent

"I would see it this week."