

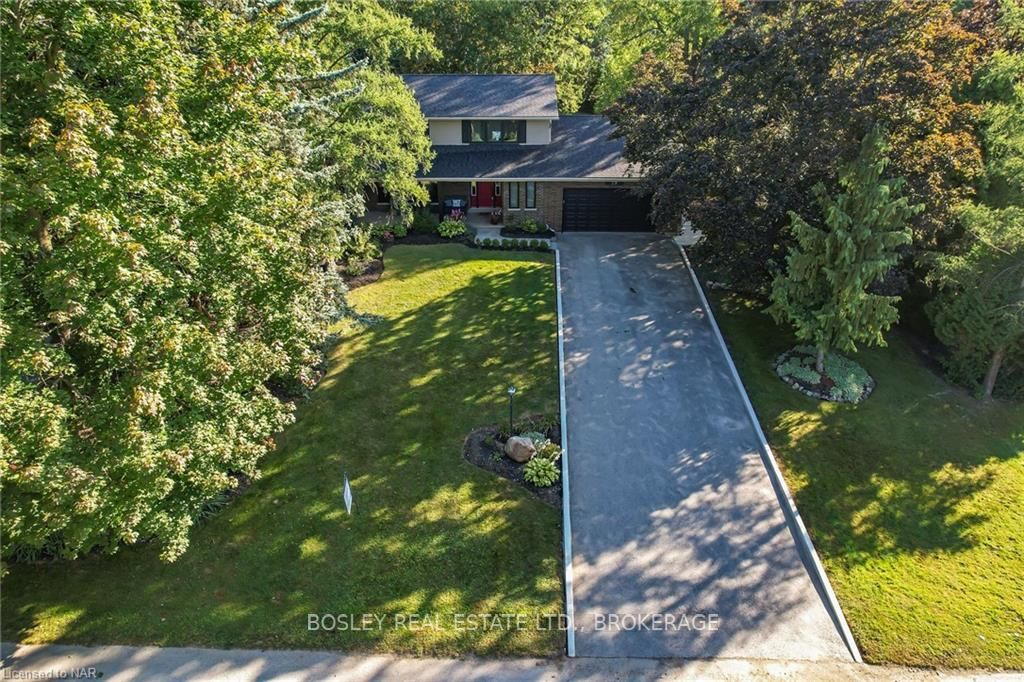
29 Melrose Drive
29 Melrose Drive
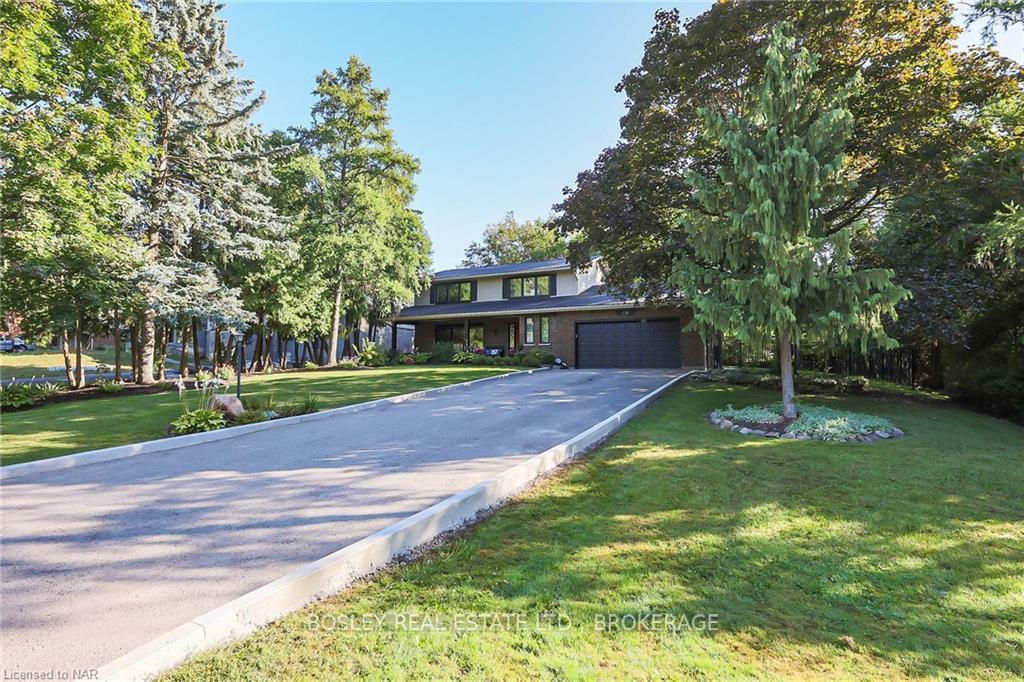 See all 2 photos
Property history
- $1,495,000TerminatedList: 2024-02-16|End: 2026-01-12|696 daysX8822912
Facts and features
- BasementPart finished
- Age of home51–99 years
- Price per sq ft~$664
- Water, sewerMunicipal
- Fireplace
- Central air
The homeDetached, 2-storey, Age 51–99 years
- Type: Detached
- Style: 2-storey
- Age: 51–99 years
- Living space: 2,000–2,500 sq ft
- Basement: Partially finished, full
- Exposure: East
- Waterfront: None
InsideFireplace Yes, family room, Laundry room, Workbench, sump pump
- Fireplace: Yes, family room
- Laundry: Laundry room
- Features: Workbench, sump pump
- Security: Carbon monoxide detectors, smoke detector
- Rooms above ground: 11
- Rooms in the basement: 3
- Bedrooms: 4
- Bathrooms: 2
- Kitchens: 1
Outside and lotVinyl siding, brick, Asphalt shingle, Concrete block
- Exterior: Vinyl siding, brick
- Roof: Asphalt shingle
- Foundation: Concrete block
- Features: Deck, porch, recreational area
- Size: 100 × 185 ft
- Zoning: RS
Parking2 Garage, Attached, Private double, other, other
- Spaces: 2 Garage
- Garage: Attached
- Driveway: Private double, other, other
Heating, water and powerForced air, gas, Central air, Municipal water
- Heating: Forced air, gas
- Cooling: Central air
- Water: Municipal water
- Sewer: Municipal sewer
Costs and taxesTaxes $5,599 a year
- Taxes, 2023: $5,599 a year
Included in the saleCarbon monoxide detector, dishwasher, dryer, gas stove, garage door opener, negotiable, rangehood, refrigerator, smoke detector, stove, washer, window coverings
- Included: Carbon monoxide detector, dishwasher, dryer, gas stove, garage door opener, negotiable, rangehood, refrigerator, smoke detector, stove, washer, window coverings
NearbyGolf, hospital
- Close to: Golf, hospital
Listing detailsX8822912, Terminated, Feb 16, 2024
- MLS® number: X8822912
- Status: Terminated
- Listed on: Feb 16, 2024
- Days on market: 696
- Updated: Jan 12, 2026
- Possession: 90+ days
- Occupied by: Owner
- Listing brokerage: BOSLEY REAL ESTATE LTD., BROKERAGE
About this home
29 Melrose Drive, Niagara-on-the-Lake (St. Davids), ON L0S 1J0
Bevan Heights is unlike any neighbourhood in Niagara-on-the-Lake. Located atop the UNESCO Niagara Escarpment Biosphere Reserve, this esteemed neighbourhood has remarkable properties with spectacular views of Niagara and feels serene hidden away in the forest above the town. The location is truly unique due to the proximity of the 405/QEW Highway (last exit before the USA border), Niagara Falls, the beginning of the Bruce Trail (Hike #1), and Queenston Heights Park (accessible by foot at the end of Melrose Dr.) With excellent schools nearby (and on a school bus route!) 29 Melrose Dr. is the perfect family home. Meticulously cared for and extensively renovated, take advantage of its 4 bedrooms, 3 bathrooms, and 2 car garage. The property is sitting on a 100ft x 185ft corner lot that is beautifully lined with mature trees around the perimeter. The backyard feels tranquil, as though you are living in the countryside. Entertain your friends and family on the 40x23 ft deck or the 18x20 ft patio accessible from the dining room, kitchen and family room! A few notable upgrades include: new roof (asphalt shingles & plywood) (2023), windows & 3 sliding glass patio doors (2022), 3 renovated bathrooms (2021), furnace (2022), gas fireplace & mantel (2022), concrete pad & walkway (2023). This property has an abundance of potential to suit your needs. When visiting the property, be sure to take a drive to the end of the street to take in the views and maybe a hike!
Ask about this home
A HOMEH agent will answer your questions about this home.
Around this home
Daily convenience, out of 100, from the distances below
Schools nearby
School rating, out of 10.
Helpful calculators
Your HOMEH agent

"Priced 12% over the Hestimate. I would see it this week."