

61 Niagara On The Green Boulevard
61 Niagara On The Green Boulevard
 See all 3 photos
Property history
- $899,000TerminatedList: 2024-06-11|End: 2026-01-12|580 daysX9406848
Facts and features
- BasementFinished
- Age of home6–15 years
- Price per sq ft~$400
- Water, sewerMunicipal
- Fireplace
- Central air
The homeDetached, 2-storey, Age 6–15 years
- Type: Detached
- Style: 2-storey
- Age: 6–15 years
- Living space: 2,000–2,500 sq ft
- Basement: Finished, full
- Exposure: East
- Waterfront: None
InsideFireplace Yes, Other, Rooms above ground 11
- Fireplace: Yes
- Features: Other
- Rooms above ground: 11
- Rooms in the basement: 5
- Bedrooms: 3
- Bathrooms: 3
- Kitchens: 1
Outside and lotOther, brick, Asphalt shingle, Poured concrete
- Exterior: Other, brick
- Roof: Asphalt shingle
- Foundation: Poured concrete
- Size: 45.9 × 108.2 ft
- Zoning: R1
Parking4 Parking, Private double
- Spaces: 4 Parking
- Driveway: Private double
Heating, water and powerForced air, gas, Central air, Municipal water
- Heating: Forced air, gas
- Cooling: Central air
- Water: Municipal water
- Sewer: Municipal sewer
Costs and taxesTaxes $4,283 a year, Air conditioner, hot water heater
- Taxes, 2023: $4,283 a year
- Under contract: Air conditioner, hot water heater
Included in the saleDishwasher, dryer, microwave, refrigerator, stove, washer
- Included: Dishwasher, dryer, microwave, refrigerator, stove, washer
NearbyGolf
- Close to: Golf
Listing detailsX9406848, Terminated, Jun 11, 2024
- MLS® number: X9406848
- Status: Terminated
- Listed on: Jun 11, 2024
- Days on market: 580
- Updated: Jan 12, 2026
- Possession: Flexible
- Occupied by: Owner
- Listing brokerage: RE/MAX NIAGARA REALTY LTD, BROKERAGE
About this home
61 Niagara On The Green Boulevard, Niagara-on-the-Lake (Glendale), ON L0S 1J0
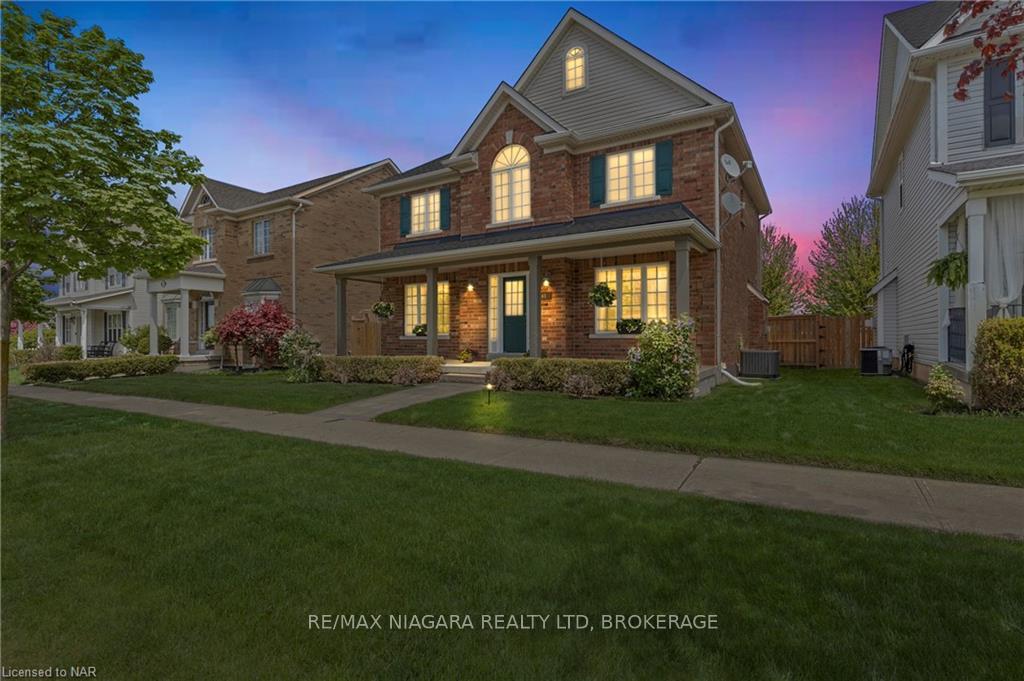
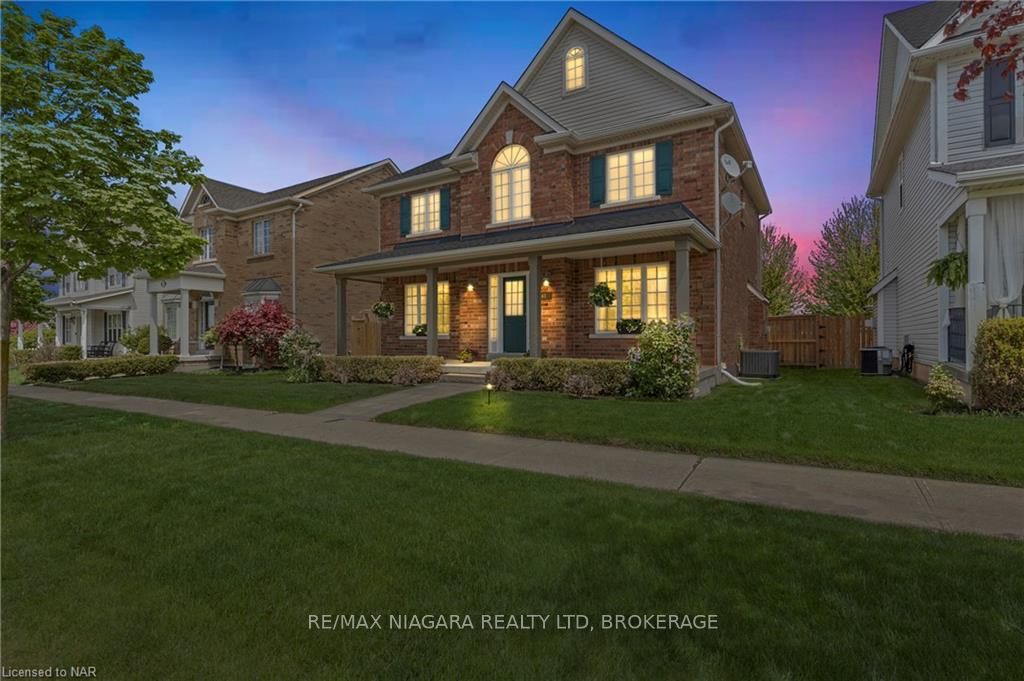
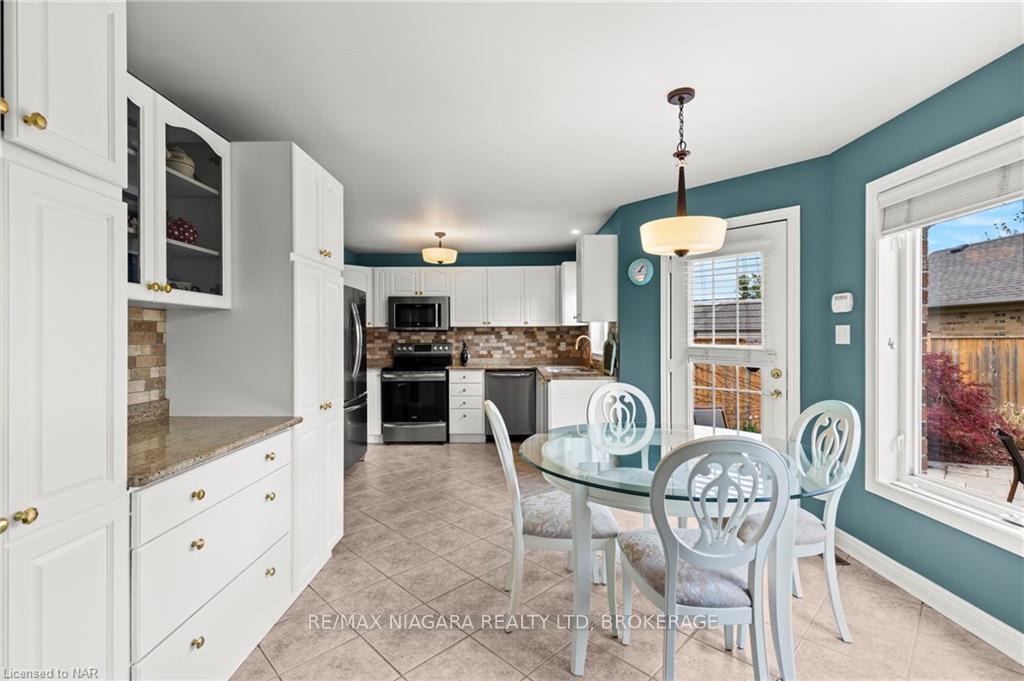
Indulge in the epitome of luxury living at 61 Niagara on the Green Boulevard, nestled in the picturesque enclave of Niagara on the Lake. Boasting flawless curb appeal complemented by a detached garage and meticulously manicured landscaping, this residence exudes elegance at every turn. Step inside to discover a captivating family-friendly layout featuring three generously proportioned bedrooms upstairs and a fully finished basement. Seamlessly blending style with comfort, this stunning abode is poised to welcome you and your family to one of the most coveted regions in the country. Enjoy unparalleled convenience with easy access to the prestigious golf course, renowned wineries, upscale outlet malls, the majestic Niagara Falls, and an array of other attractions. Live your dream lifestyle in this remarkable home where every detail speaks of refined sophistication and effortless charm.
Ask about this home
A HOMEH agent will answer your questions about this home.
Around this home
Daily convenience, out of 100, from the distances below
Schools nearby
School rating, out of 10.
Helpful calculators
Your HOMEH agent

"I would see it this week."