

800 Green Street
800 Green Street
 See all 40 photos
Property history
Facts and features
- BasementPart finished
- Age of home31–50 years
- Water, sewerMunicipal
- LaundryOwn room
- Hardwood floors
- Fireplace
- Central air
The homeDetached, 2-storey, Age 31–50 years
- Type: Detached
- Style: 2-storey
- Age: 31–50 years
- Living space: 3,000–3,500 sq ft
- Basement: Partially finished, full
- Exposure: South
- View: Garden
- Waterfront: None
InsideFireplace Yes, living room, Hardwood, Tile, Vinyl, Heated, Laundry room
- Fireplace: Yes, living room
- Flooring: Hardwood, Tile, Vinyl, Heated
- Laundry: Laundry room
- Features: Water heater, sump pump, central vacuum
- Security: Carbon monoxide detectors, smoke detector
- Rooms above ground: 14
- Rooms in the basement: 7
- Bedrooms: 3 + 1 in the basement
- Bathrooms: 3
- Kitchens: 1
- Family room: Yes
Outside and lotStone, vinyl siding, Asphalt shingle, Poured concrete
- Exterior: Stone, vinyl siding
- Roof: Asphalt shingle
- Foundation: Poured concrete
- Features: Deck, lawn sprinkler system
- Other structures: Workshop
- Size: 87.69 × 158.14 ft
- Zoning: R1
Parking2 Garage, Attached, Private double, other
- Spaces: 2 Garage
- Garage: Attached
- Driveway: Private double, other
Heating, water and powerForced air, gas, Central air, Municipal water
- Heating: Forced air, gas
- Cooling: Central air
- Water: Municipal water
- Sewer: Municipal sewer
Costs and taxesTaxes $11,380 a year, Hot water heater
- Taxes, 2024: $11,380 a year
- Under contract: Hot water heater
Included in the sale2 gazebos, wolf gas 4 burner stove and oven, built in kitchen aid oven, kitchen aid dishwasher, kitchen aid fridge, garborator "as is", steam shower, garden shed/ workshop attached to house,
- Included: 2 gazebos, wolf gas 4 burner stove and oven, built in kitchen aid oven, kitchen aid dishwasher, kitchen aid fridge, garborator "as is", steam shower, garden shed/ workshop attached to house,
NearbyGolf, fenced yard
- Close to: Golf, fenced yard
Listing detailsX9415148, Sold, Oct 12, 2024
- MLS® number: X9415148
- Status: Sold
- Listed on: Oct 12, 2024
- Days on market: 71
- Updated: Dec 22, 2024
- Possession: 30-59 days
- Occupied by: Owner
- Listing brokerage: ROYAL LEPAGE NRC REALTY
About this home
800 Green Street, Niagara-on-the-Lake (Town), ON L0S 1J0
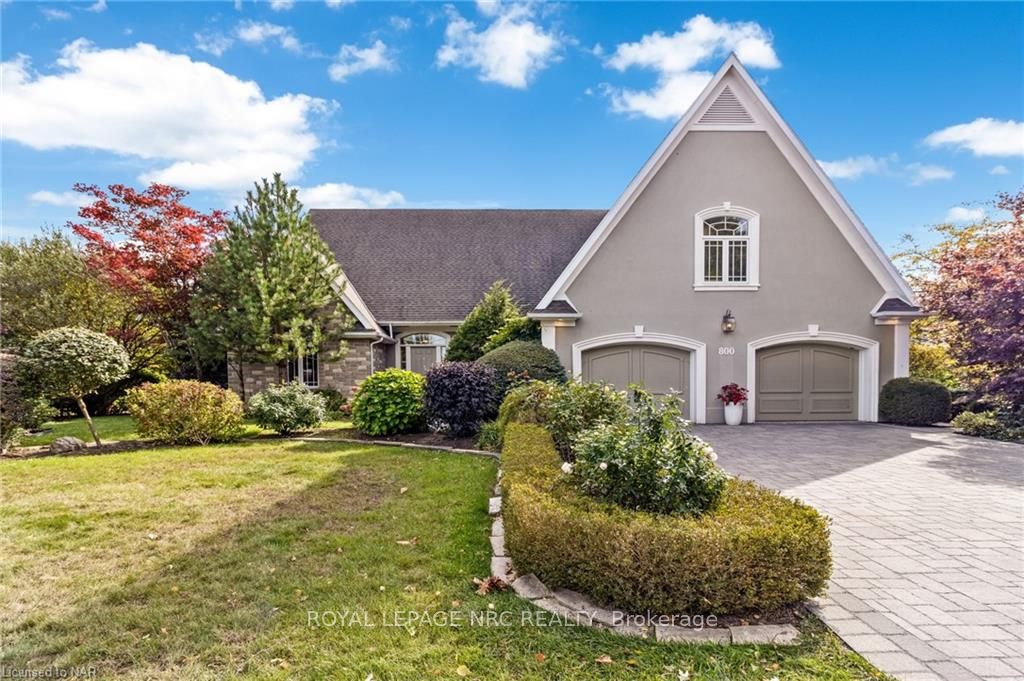
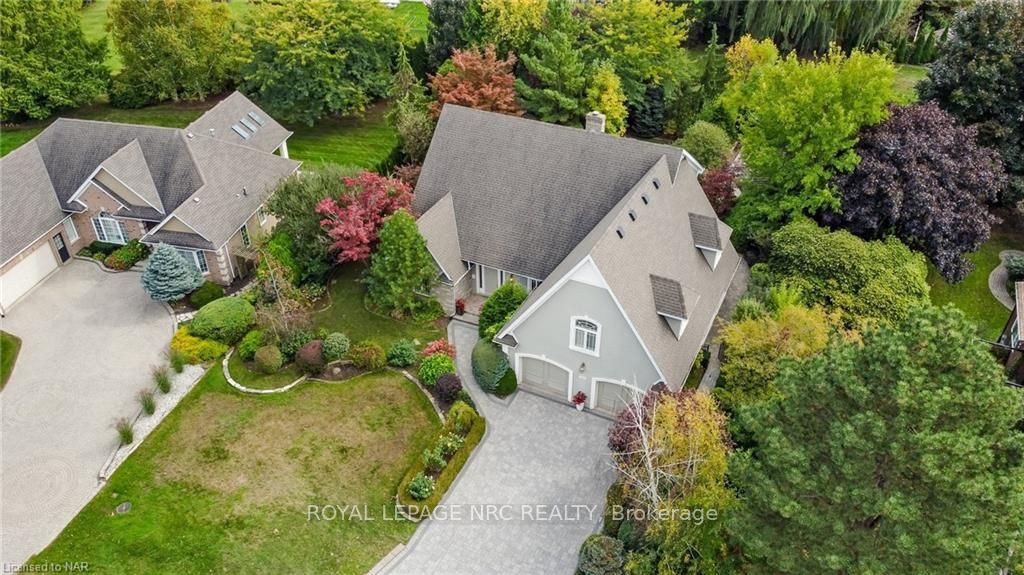
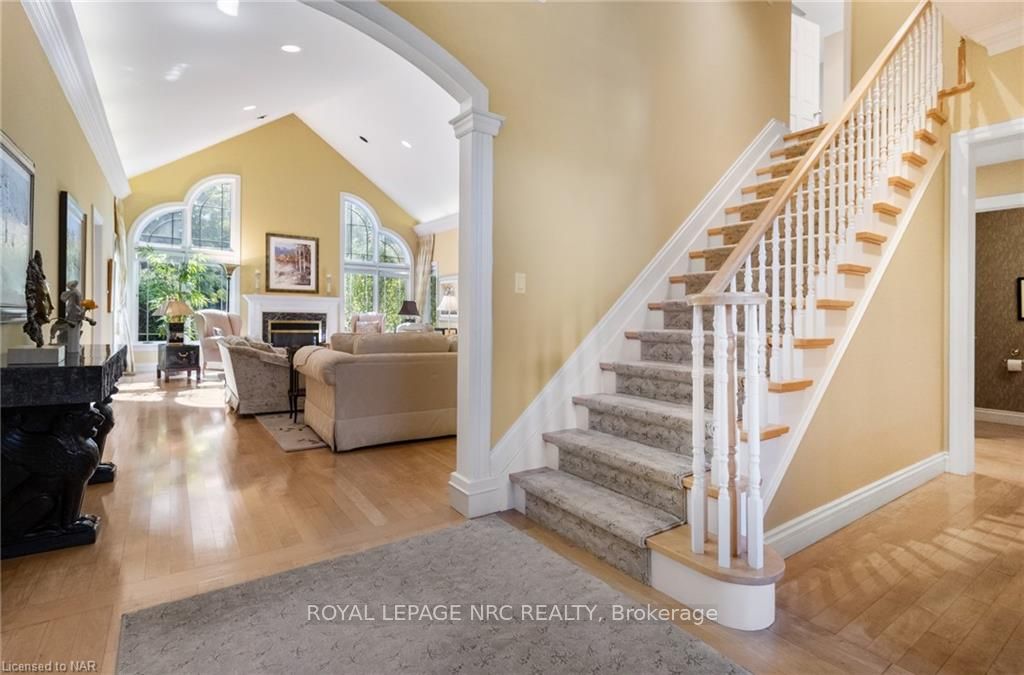
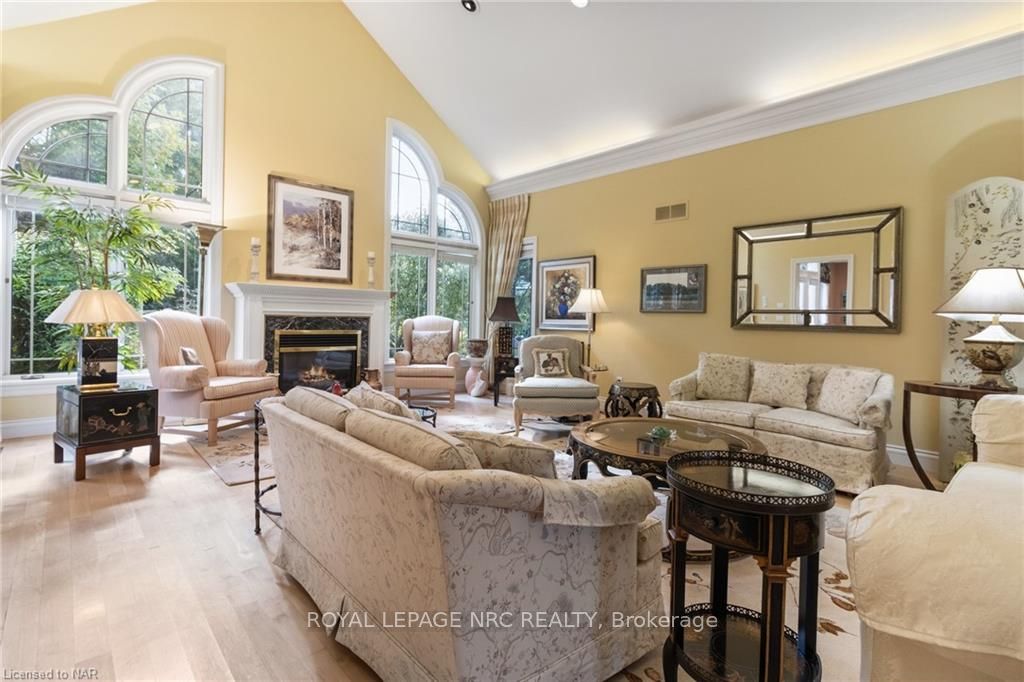
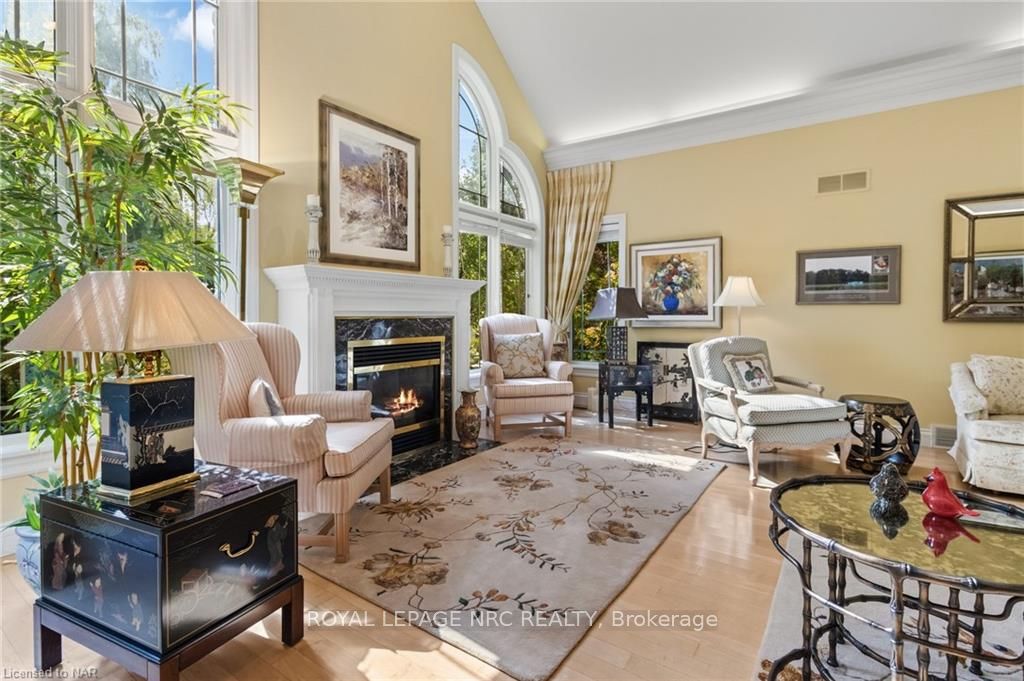
The Enchanted Garden meets Elegant Living. Welcome to 800 Green Street, where winding stone pathways, 2 Custom Cedar Shingled Gazebos cradled by meticilous gardens and raised vegetable boxes are just the start. Cross the front Threshold and smile. This is a very special home. Spectacular use of Windows capture both Natural light and the Green Artistry of the Gardens. Ceilngs are high and vary in style. The LR is dramatic and inviting w/ ascending Vaulted Ceiling and space for a grand piano. The DR w/ 12 ft Coffered Ceiling can host the largest of Diner Parties. The eptiome of " the Heart of the Home" expression lives here. Just off the DR and LR we find a most delightful accomodation of Luxury Apointed Kitchen w/ 10ft Coffered ceiling, Dinette and Family Room overlooking gardens with access through French Doors to a formal Dining Gazebo, Entertainer's deck and BBQ Station. Features inc; SS Wolf 4 Burner Gas Stove/oven, 3 Seater Island w/ Blt-in Kitchen Aid Oven, Wall of Blt-in Cabinetry for Entertainment, desk and pantry, granite countertops and backsplash. The very pretty main fl. Master Suite offers privacy, walk in closet and a 4 pc ensuite. There is a powder rm and laundry rm near the double car garage inside entry. Upstairs there are 2 very nice Bdrms and a fabulous FamilyRm/ office/ Bdrm w/ Blt-in Wood Cabinetry over the garage. A newly renovated Wshrm has a heated fl and a Steam Shower w/ bench. The Basement is very large with a cozy Rec Rm w/ brick wood burning Frpl, Cards and Games Alcove, a 4th comfortable Bdrm, 3 Pc Wshrm, a large unfinished space ideal as a future Home Gym, Utility Rm and Cold Rm. A Workshop/shed rm is a separate rm at the back of the garage w/ acess to the side garden. The 2nd Gazebo, under a canopy of trees, is the perfect gathering space before dinner is called to the dining Gazebo. Lot size 87' x 158'ft. Located down the street from Vineyards and an easy walk to the quaint and charming core of downtown. Built by Devon Designs.
Ask about this home
A HOMEH agent will answer your questions about this home.
Around this home
Daily convenience, out of 100, from the distances below
Schools nearby
School rating, out of 10.
Helpful calculators
Your HOMEH agent

"I would see it this week."