

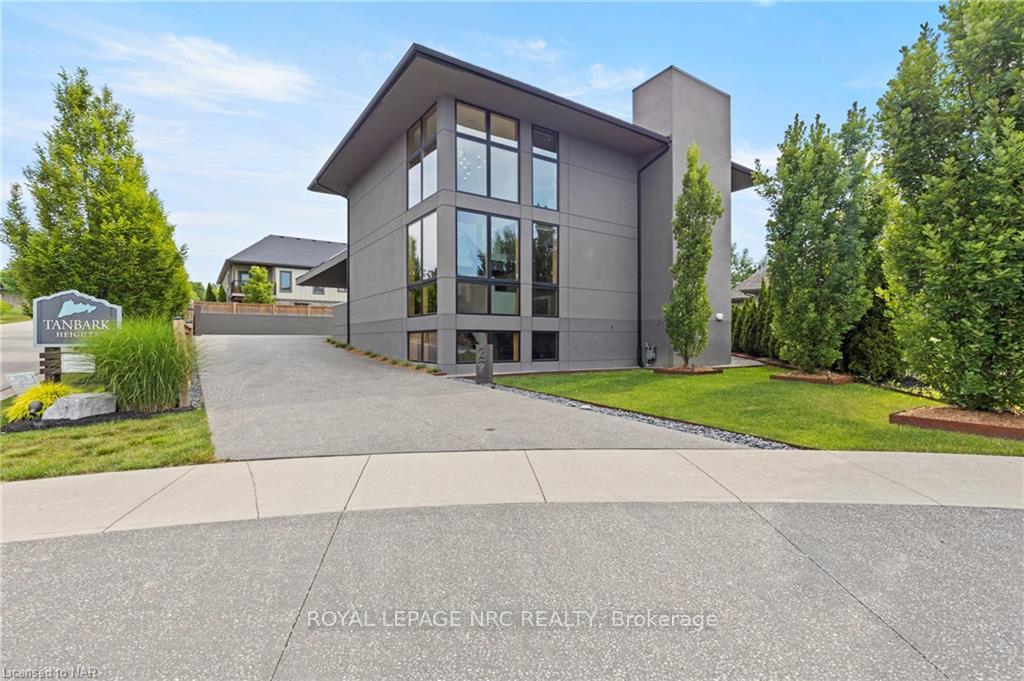
29 Kenmir Avenue
29 Kenmir Avenue
Property history
Facts and features
- BasementPart finished
- Age of home6–15 years
- Water, sewerMunicipal
- ExposureSouth
- Fireplace
- Central air
The homeDetached, 2-storey, Age 6–15 years
- Type: Detached
- Style: 2-storey
- Age: 6–15 years
- Living space: 2,500–3,000 sq ft
- Basement: Partially finished, full
- Exposure: South
- Waterfront: None
InsideFireplace Yes, Ventilation system, sump pump, central vacuum, Alarm system, carbon monoxide detectors, security system, smoke detector
- Fireplace: Yes
- Features: Ventilation system, sump pump, central vacuum
- Security: Alarm system, carbon monoxide detectors, security system, smoke detector
- Rooms above ground: 12
- Rooms in the basement: 5
- Bedrooms: 3 + 1 in the basement
- Bathrooms: 3
- Kitchens: 1
Outside and lotStucco (plaster), Asphalt shingle, Poured concrete
- Exterior: Stucco (plaster)
- Roof: Asphalt shingle
- Foundation: Poured concrete
- Features: Deck, lawn sprinkler system
- Size: 34 × 104 ft
- Zoning: R1-11
Parking4 Garage, Attached, Private double
- Spaces: 4 Garage
- Garage: Attached
- Driveway: Private double
Heating, water and powerRadiant, Central air, Municipal water
- Heating: Radiant
- Cooling: Central air
- Water: Municipal water
- Sewer: Municipal sewer
Costs and taxesTaxes $9,300 a year
- Taxes, 2024: $9,300 a year
Included in the saleBuilt in appliances, carbon monoxide detector, central vacuum, dryer, other, smoke detector, washer
- Included: Built in appliances, carbon monoxide detector, central vacuum, dryer, other, smoke detector, washer
NearbyGolf
- Close to: Golf
Listing detailsX9414136, Sold, Jun 21, 2024
- MLS® number: X9414136
- Status: Sold
- Listed on: Jun 21, 2024
- Days on market: 199
- Updated: Jan 6, 2025
- Possession: Flexible
- Occupied by: Owner
- Listing brokerage: ROYAL LEPAGE NRC REALTY
About this home
29 Kenmir Avenue, Niagara-on-the-Lake (St. Davids), ON L0S 1J0
Luxury living at its finest! Exceptional design & finishes in this modern custom built home. A rare find on a large lot in the beautiful town of St. Davids, Niagara on the Lake. Built in 2017, boasting 3,683 sqft of finished living space, this 3 level home is loaded with features inside and out. A bright and open layout with floor to ceiling windows. Exquisite detail with open riser stairs. Polished concrete flooring with in floor heat throughout. An excellent kitchen design with built in Miele Appliances. Gas Fireplaces in both the main floor and lower living spaces. Sonos Sound System, the Ultimate Central Vac, Sprinkler System, Custom Built Raised Garden Beds, and an attached garage with tons of storage. Enjoy the many areas of living space on each level as well as the covered patio and the balcony above... Along with a truly serene master bedroom, impressive walk in closet, and elegant ensuite. This is a must see... book your showing today!
Ask about this home
A HOMEH agent will answer your questions about this home.
Around this home
Daily convenience, out of 100, from the distances below
Schools nearby
School rating, out of 10.
Helpful calculators
Your HOMEH agent

"I would see it this week."