

693 Line 3 Road
693 Line 3 Road
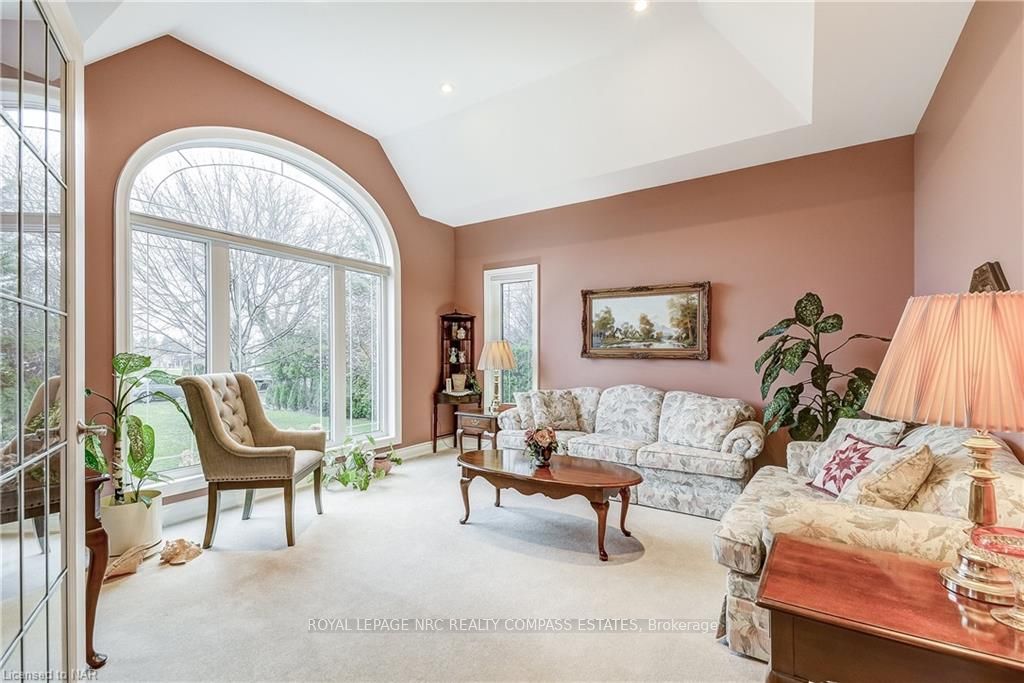 See all 38 photos
Facts and features
- BasementWalk-up
- Age of home16–30 years
- Water, sewerSeptic
- ExposureSouth
- Fireplace
- Central air
- Waterfront
The homeDetached, Bungalow, Age 16–30 years
- Type: Detached
- Style: Bungalow
- Age: 16–30 years
- Living space: 2,500–3,000 sq ft
- Basement: Walk-up, finished
- Exposure: South
- View: Creek/stream
- Waterfront: Direct
InsideFireplace Yes, family room, Water heater owned, central vacuum, Rooms above ground 11
- Fireplace: Yes, family room
- Features: Water heater owned, central vacuum
- Rooms above ground: 11
- Rooms in the basement: 6
- Bedrooms: 3 + 1 in the basement
- Bathrooms: 4
- Kitchens: 1
- Family room: Yes
Outside and lotBrick, Asphalt shingle, Concrete
- Exterior: Brick
- Roof: Asphalt shingle
- Foundation: Concrete
- Features: Canopy, deck, porch, year round living
- Size: 141.99 × 439 ft
- Zoning: A
Parking3 Garage, Attached, Other, other
- Spaces: 3 Garage
- Garage: Attached
- Driveway: Other, other
Heating, water and powerForced air, gas, Central air, Municipal water
- Heating: Forced air, gas
- Cooling: Central air
- Water: Municipal water
- Sewer: Septic
Costs and taxesTaxes $6,893 a year
- Taxes, 2023: $6,893 a year
Included in the sale*lawn tractor as seen in garage, built-in microwave, central vacuum, dishwasher, dryer, garage door opener, refrigerator, stove, washer, hot water tank owned, window coverings
- Included: *lawn tractor as seen in garage, built-in microwave, central vacuum, dishwasher, dryer, garage door opener, refrigerator, stove, washer, hot water tank owned, window coverings
NearbyGolf
- Close to: Golf
Listing detailsX9413224, Sold, Aug 10, 2024
- MLS® number: X9413224
- Status: Sold
- Listed on: Aug 10, 2024
- Days on market: 134
- Updated: Dec 22, 2024
- Possession: Flexible
- Occupied by: Owner
- Listing brokerage: ROYAL LEPAGE NRC REALTY COMPASS ESTATES
About this home
693 Line 3 Road, Niagara-on-the-Lake (Virgil), ON L0S 1J0
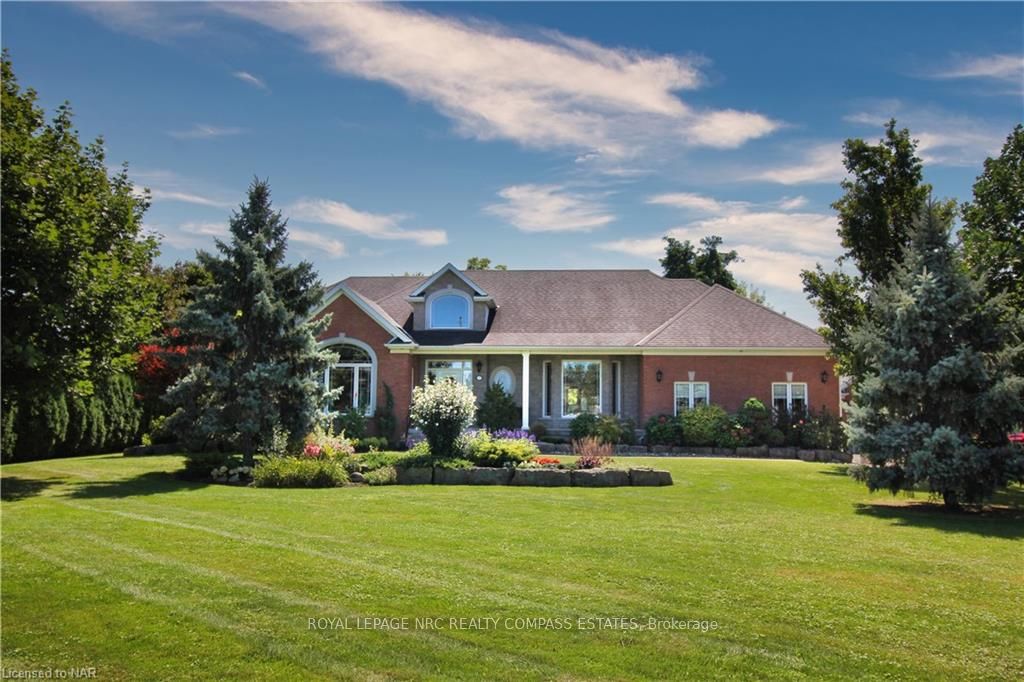
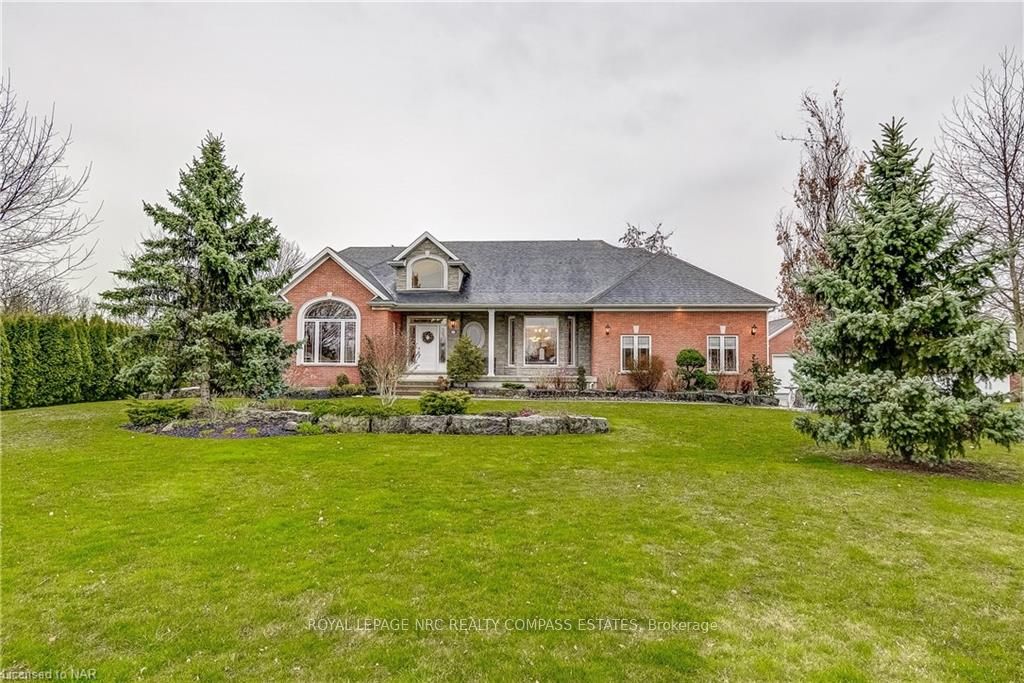
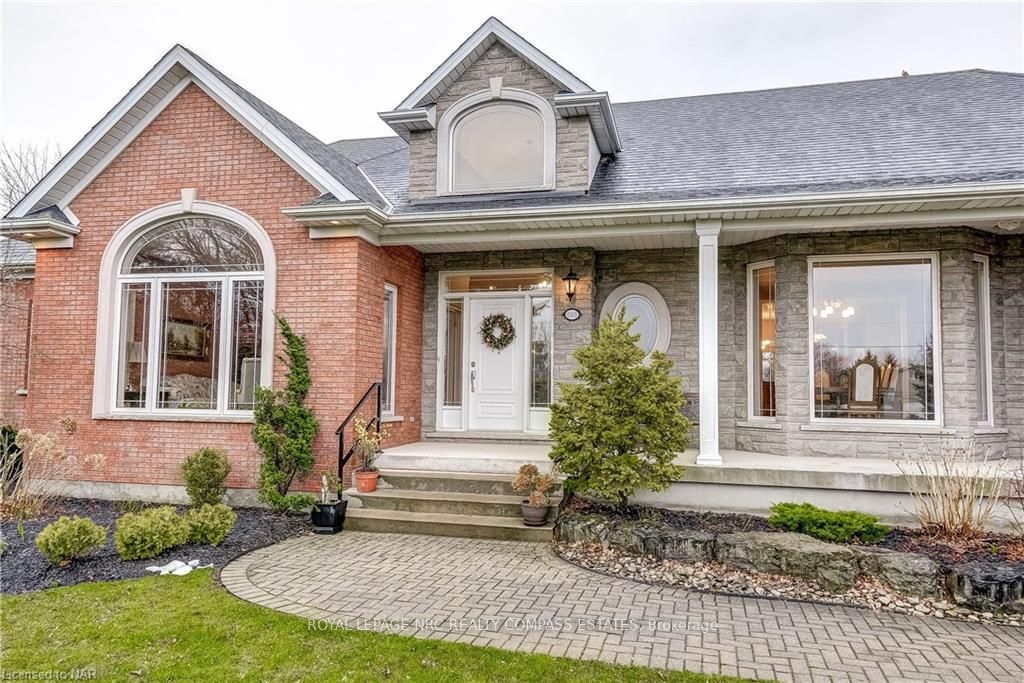
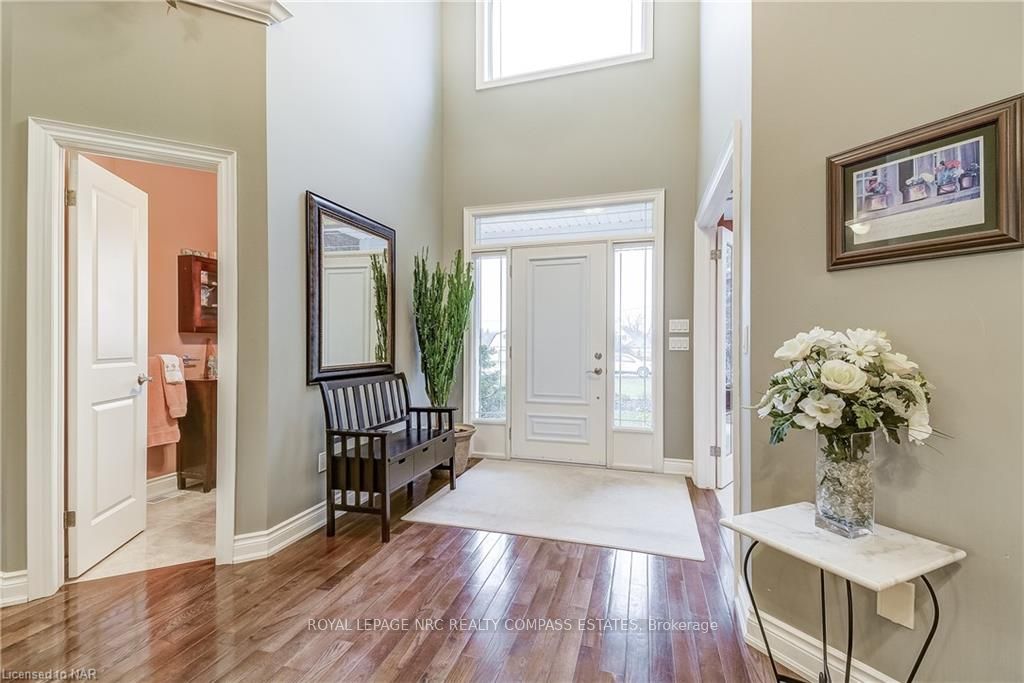
Waterfront!! Exceptionally exquisite sprawling bungalow offers a serene and luxurious living experience. Boasting an expansive lot with frontage on the tranquil Four Mile Creek. As you approach this magnificent residence, you're greeted by impeccable landscaping that sets the tone for the sophistication and attention to detail found throughout the home. The bungalow features a spacious 3+1 bedroom layout, complemented by 3.5 well-appointed bathrooms, offering ample space for family and guests alike. The heart of the home is the open-concept living area, where vaulted ceilings soar and walls of windows flood with natural light, creating an inviting atmosphere. The flow between the living, dining and kitchen areas makes it perfect for entertaining, while the large covered deck, accessible from the main living space, provides a stunning backdrop for outdoor gatherings or peaceful mornings soaking in the waterfront views. Culinary enthusiasts will delight in the huge kitchen, which is both stylish and functional, featuring granite counters. A separate walk-up from the basement to the garage enhances the home’s versatility, offering potential for an in-law suite, home office, or entertainment zone. The attached 2-car garage plus a detached 1-car garage offer plenty of space for vehicles and storage. The detached garage is a dream for hobbyists or those seeking a creative retreat beyond the confines of this stunning property. All on just over 1.1 Acre. Located close to world-renowned wineries and pristine golf courses, this home offers the perfect balance of tranquility and entertainment. Whether you're sipping local wines, exploring historic sites, or enjoying a round of golf under the expansive skies, this location promises a lifestyle of unparalleled enjoyment with its combination of luxury, comfort, and breathtaking surroundings. Embrace the opportunity to make this waterfront paradise your own and experience the pinnacle of sophistication. Still booking showings!
Ask about this home
A HOMEH agent will answer your questions about this home.
Around this home
Daily convenience, out of 100, from the distances below
Schools nearby
School rating, out of 10.
Helpful calculators
Your HOMEH agent

"I would see it this week."