

8 Kent Street
8 Kent Street
 See all 34 photos
Property history
- $2,049,900TerminatedList: 2025-03-26|End: 2025-07-03|99 daysX12045617
- $1,849,000TerminatedList: 2025-05-16|End: 2025-06-26|41 daysX12153578
- $1,929,900TerminatedList: 2025-04-17|End: 2025-05-16|29 daysX12088853
- $2,049,900TerminatedList: 2024-10-01|End: 2024-12-16|76 daysX10414049
Facts and features
- BasementWalk-up
- Age of homeNew
- Price per sq ft~$672
- Water, sewerMunicipal
- Central air
The homeDetached, 2-storey, New
- Type: Detached
- Style: 2-storey
- Age: New
- Living space: 2,500–3,000 sq ft
- Basement: Walk-up, unfinished
- View: Trees/woods
InsideFeatures None, air exchanger, Rooms above ground 14, Rooms in the basement 0
- Features: None, air exchanger
- Rooms above ground: 14
- Rooms in the basement: 0
- Bedrooms: 3
- Bathrooms: 2
- Kitchens: 1
- Family room: Yes
Outside and lotStucco (plaster), stone, Metal, Poured concrete
- Exterior: Stucco (plaster), stone
- Roof: Metal
- Foundation: Poured concrete
- Features: Porch
- Size: 80.33 × 120.26 ft
- Zoning: R
Parking2 Garage, Attached, Private double, other
- Spaces: 2 Garage
- Garage: Attached
- Driveway: Private double, other
Heating, water and powerForced air, gas, Central air, Municipal water
- Heating: Forced air, gas
- Cooling: Central air
- Water: Municipal water
- Sewer: Municipal sewer
- Natural gas: Yes
- Hydro: Yes
- Cable: Available
Costs and taxesHST included in the price
- HST: HST included in the price
Included in the saleBuilt-in microwave, dishwasher, dryer, garage door opener, rangehood, refrigerator, stove, washer
- Included: Built-in microwave, dishwasher, dryer, garage door opener, rangehood, refrigerator, stove, washer
NearbyFenced yard
- Close to: Fenced yard
Listing detailsX12153578, Terminated, May 16, 2025
- MLS® number: X12153578
- Status: Terminated
- Listed on: May 16, 2025
- Days on market: 41
- Updated: Jun 26, 2025
- Possession: Other
- Occupied by: Vacant
- Listing brokerage: RE/MAX NIAGARA REALTY LTD, BROKERAGE
About this home
8 Kent Street, Niagara-on-the-Lake (Queenston), ON L0S 1L0
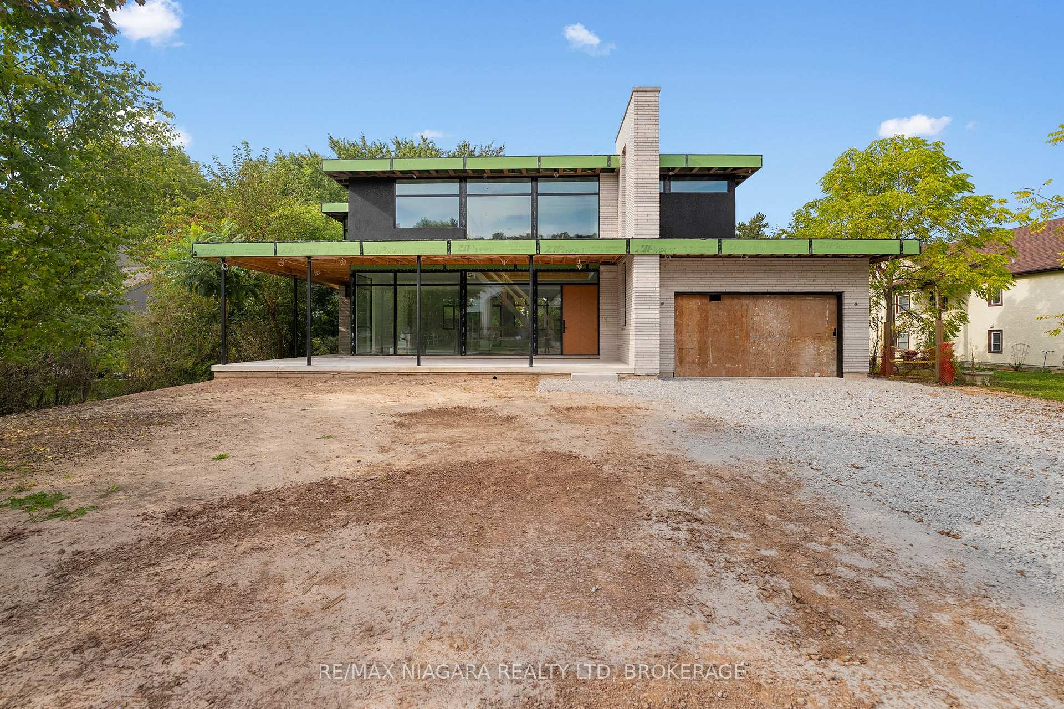
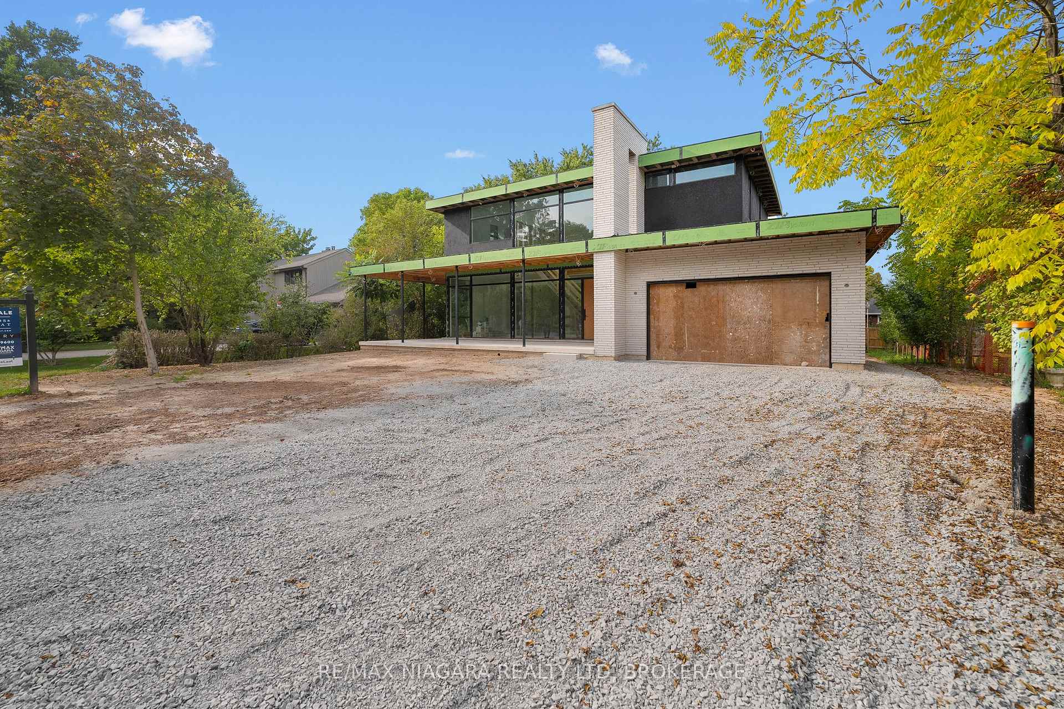
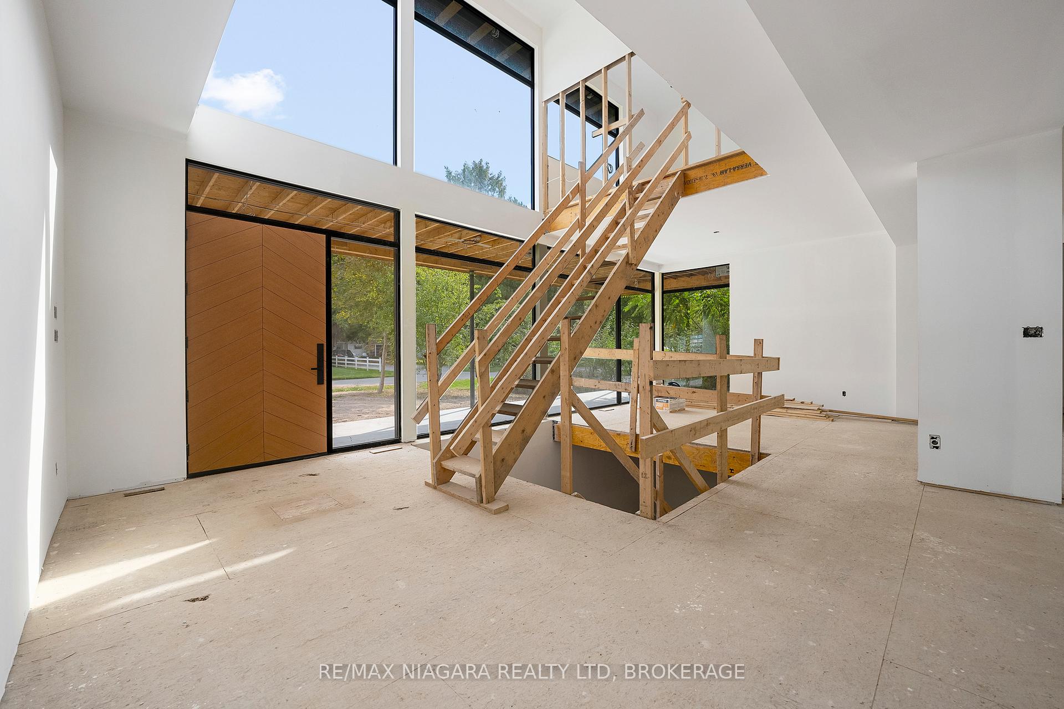
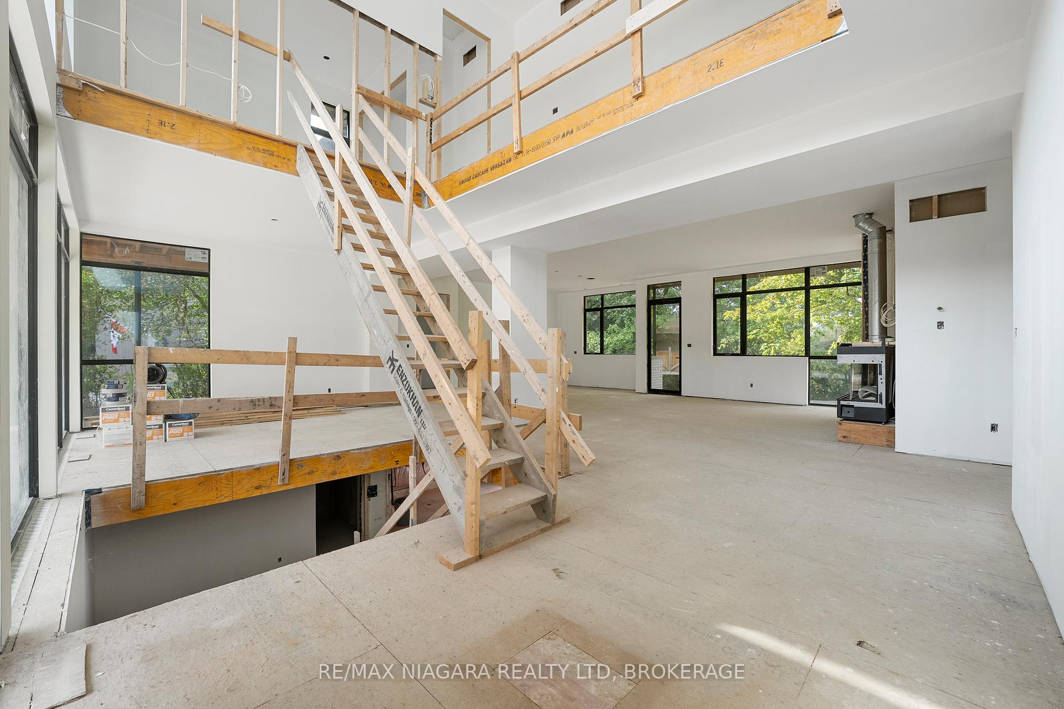
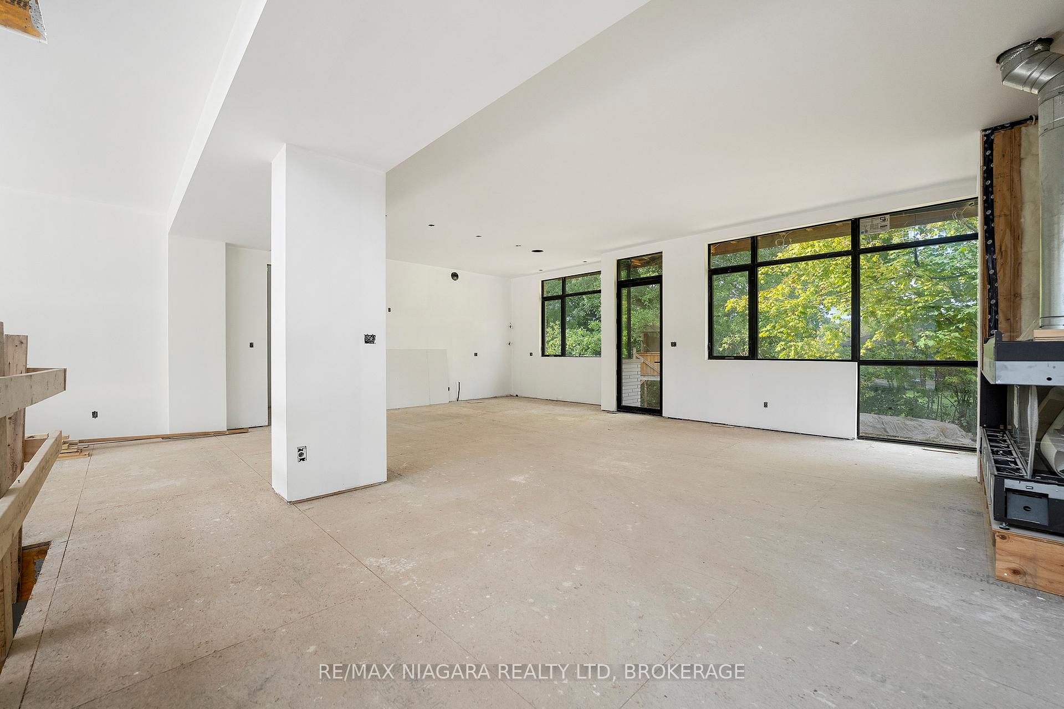
Introducing 8 Kent Street, an exquisite custom built home that is ready for your finishing touches. This property is nestled in Niagara-on-the-Lake. Boasting breathtaking views of the Escarpment and steps away from the tranquil Niagara River. With 3 bedrooms and 2+1 bathrooms spread across its well-designed layout, this residence offers 2800 square feet of luxury living. As you step inside, floor-to-ceiling windows bathe the interior in an abundance of natural light, illuminating the high end finishes that adorn this home. The 10-foot ceilings and open concept design enhance the spaciousness, while the grand foyer welcomes you with a striking custom open tread staircase. The heart of this home lies in its gourmet kitchen, where a magnificent 10-foot-long island takes center stage. Perfect for entertaining, it provides ample space for culinary creations. Hardwood and ceramic tiled floors add a touch of sophistication, seamlessly connecting the various living areas. Indulge in the lap of luxury with the meticulously chosen sinks, tubs, and toilets that adorn the bathrooms throughout the home. Walk-up basement provides convenient access to the outdoors and limitless possibilities for customization. Situated on an expansive 80' x 120' lot, this residence is embraced by mature trees, offering privacy and tranquility. Additionally, a stunning wrap-around front porch beckons you to relax and enjoy the surrounding natural beauty. UNDER POWER OF SALE.
Ask about this home
A HOMEH agent will answer your questions about this home.
Around this home
Helpful calculators
Your HOMEH agent

"Priced 3% over the Hestimate. I would see it this week."