

1827 Four Mile Creek Road
1827 Four Mile Creek Road
 See all 20 photos
Property history
Facts and features
- BasementFinished
- Age of home6–15 years
- Water, sewerMunicipal
- LaundryOwn room
- Fireplace
- Central air
The homeDetached, Bungalow, Age 6–15 years
- Type: Detached
- Style: Bungalow
- Age: 6–15 years
- Living space: 1,100–1,500 sq ft
- Basement: Finished, full
- Exposure: East
- View: Vineyard, orchard
- Waterfront: None
InsideFireplace Yes, natural gas, living room, family room, Laundry room, main level, Water heater, sump pump, air exchanger, central vacuum
- Fireplace: Yes, natural gas, living room, family room
- Laundry: Laundry room, main level
- Features: Water heater, sump pump, air exchanger, central vacuum
- Security: Carbon monoxide detectors, smoke detector
- Rooms above ground: 7
- Rooms in the basement: 5
- Bedrooms: 2 + 1 in the basement
- Bathrooms: 3
- Kitchens: 1
- Family room: Yes
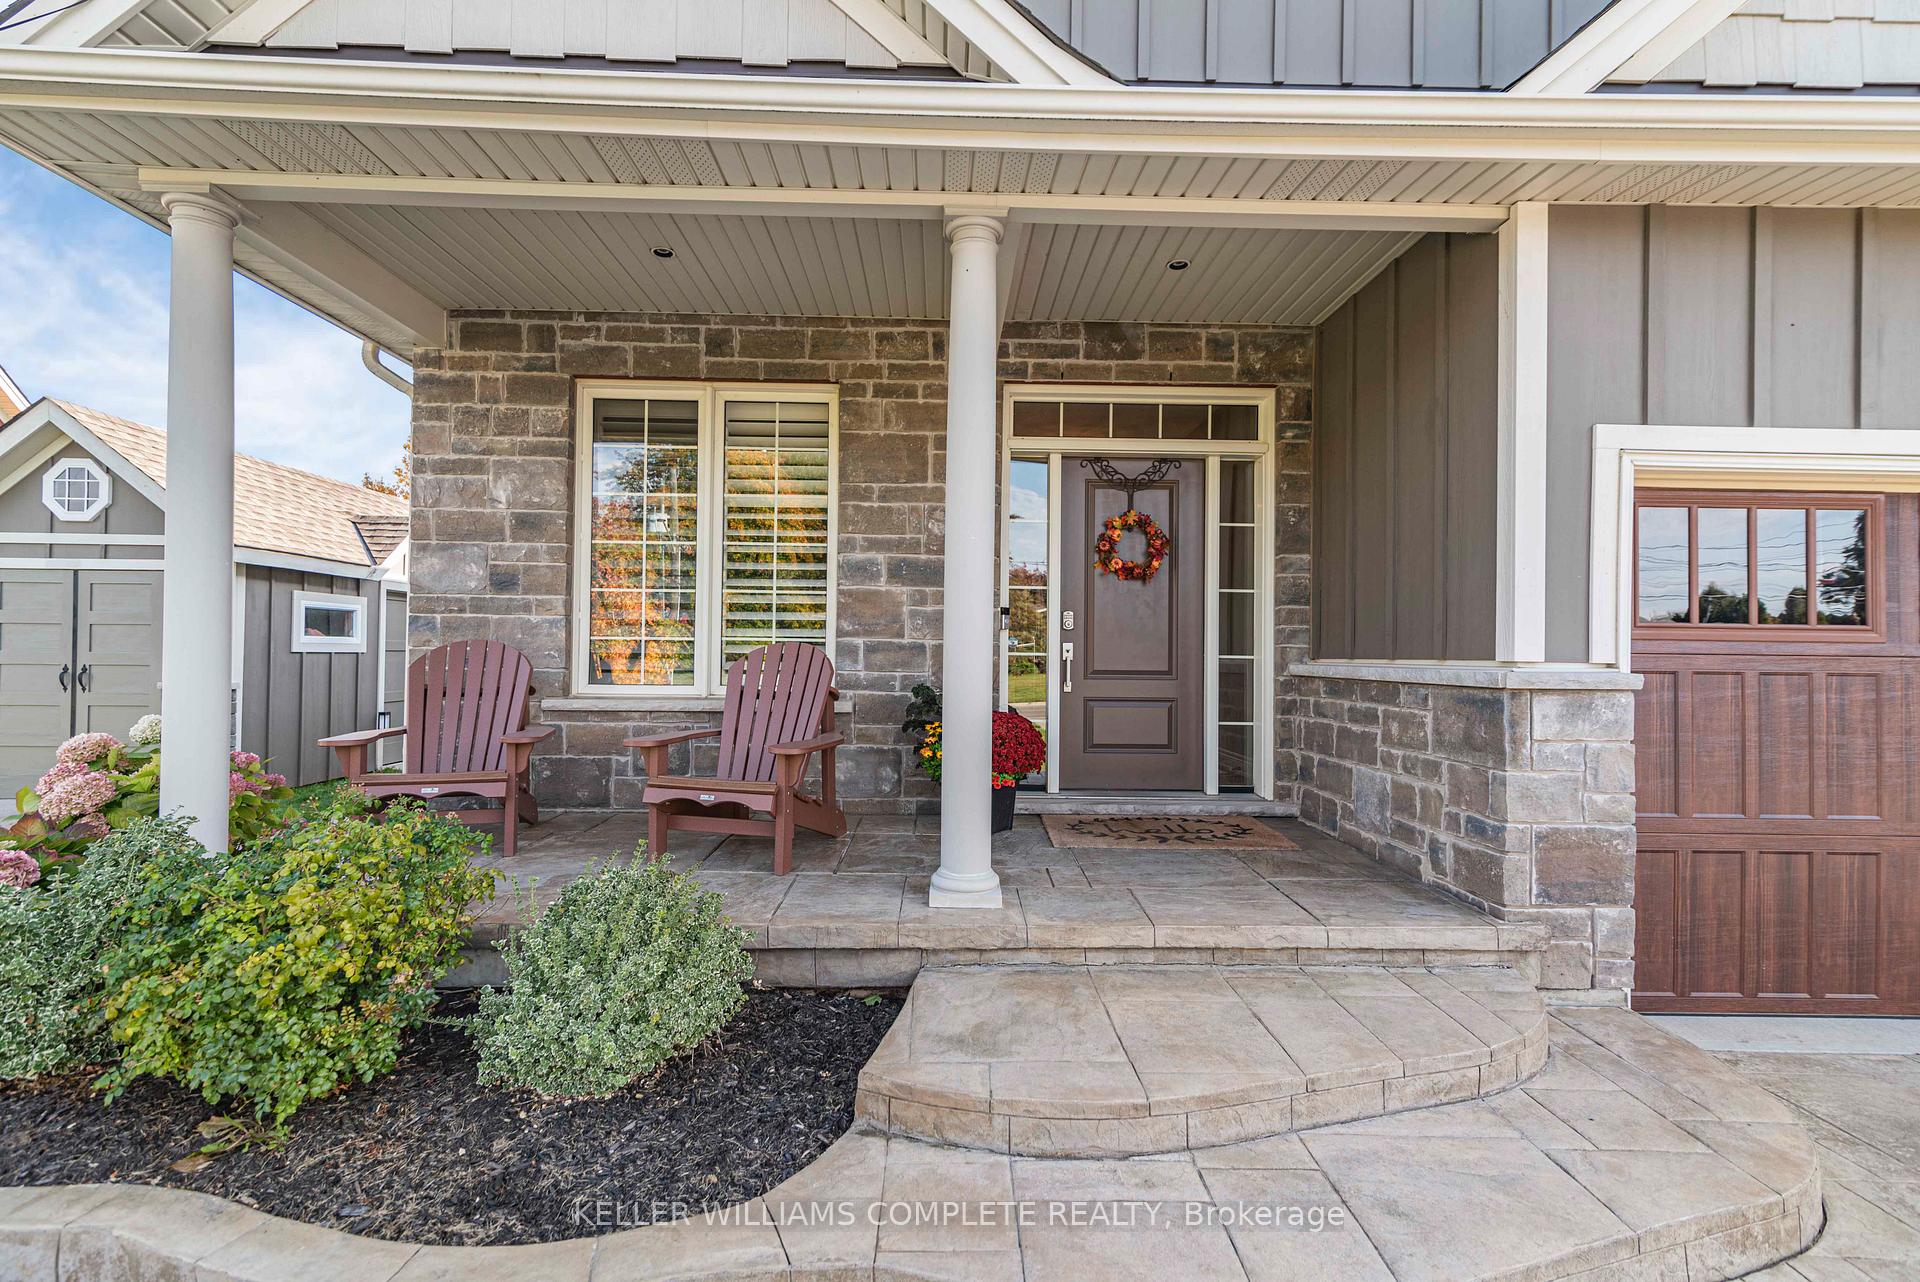
Outside and lotBoard & batten , stone, Asphalt shingle, Poured concrete
- Exterior: Board & batten , stone
- Roof: Asphalt shingle
- Foundation: Poured concrete
- Features: Deck, lighting
- Other structures: Garden shed
- Size: 75.71 × 140.12 ft
- Shape: Rectangular
- Zoning: R1
Parking2 Garage, Attached, Private double, other
- Spaces: 2 Garage
- Garage: Attached
- Driveway: Private double, other
Heating, water and powerForced air, gas, Central air, Municipal water
- Heating: Forced air, gas
- Cooling: Central air
- Water: Municipal water
- Sewer: Municipal sewer
Costs and taxesTaxes $5,512 a year, HST included in the price, Water heater
- Taxes, 2024: $5,512 a year
- HST: HST included in the price
- Rental items: Water heater
- Under contract: Hot water tank-gas
Included in the saleElectric light fixtures; living room wall mounted 65-inch tv and sonos speaker, tv and surround speakers in the basement. built-in microwave, central vac, dishwasher (2024), dryer, garage door opener, refrigerator, smoke detector, stove, washer, Freezer in basement
- Included: Electric light fixtures; living room wall mounted 65-inch tv and sonos speaker, tv and surround speakers in the basement. built-in microwave, central vac, dishwasher (2024), dryer, garage door opener, refrigerator, smoke detector, stove, washer
- Not included: Freezer in basement
NearbyGolf, library, place of worship, rec./commun.centre, park, school
- Close to: Golf, library, place of worship, rec./commun.centre, park, school
Listing detailsX9413807, Sold, Sep 18, 2024
- MLS® number: X9413807
- Status: Sold
- Listed on: Sep 18, 2024
- Days on market: 169
- Updated: Mar 6, 2025
- Possession: 60-89 days
- Occupied by: Owner
- Listing brokerage: KELLER WILLIAMS COMPLETE REALTY
About this home
1827 Four Mile Creek Road, Niagara-on-the-Lake (Virgil), ON L0S 1J0
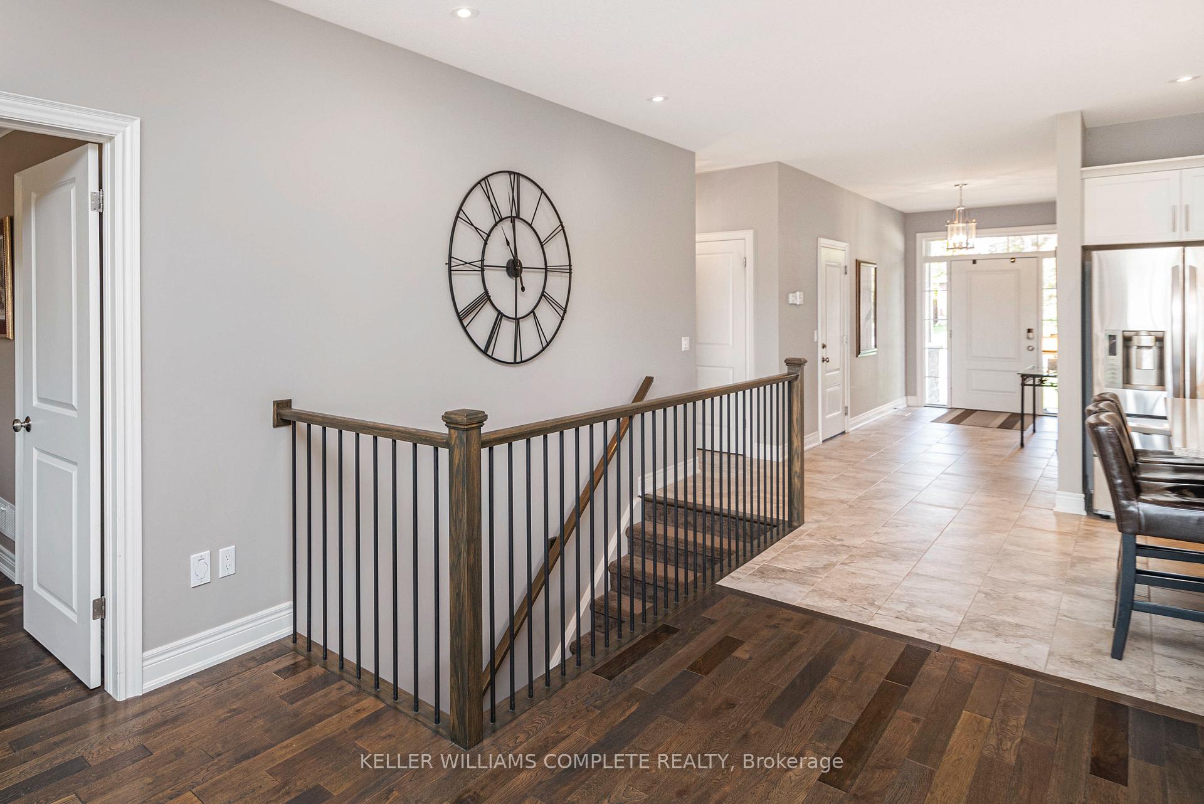
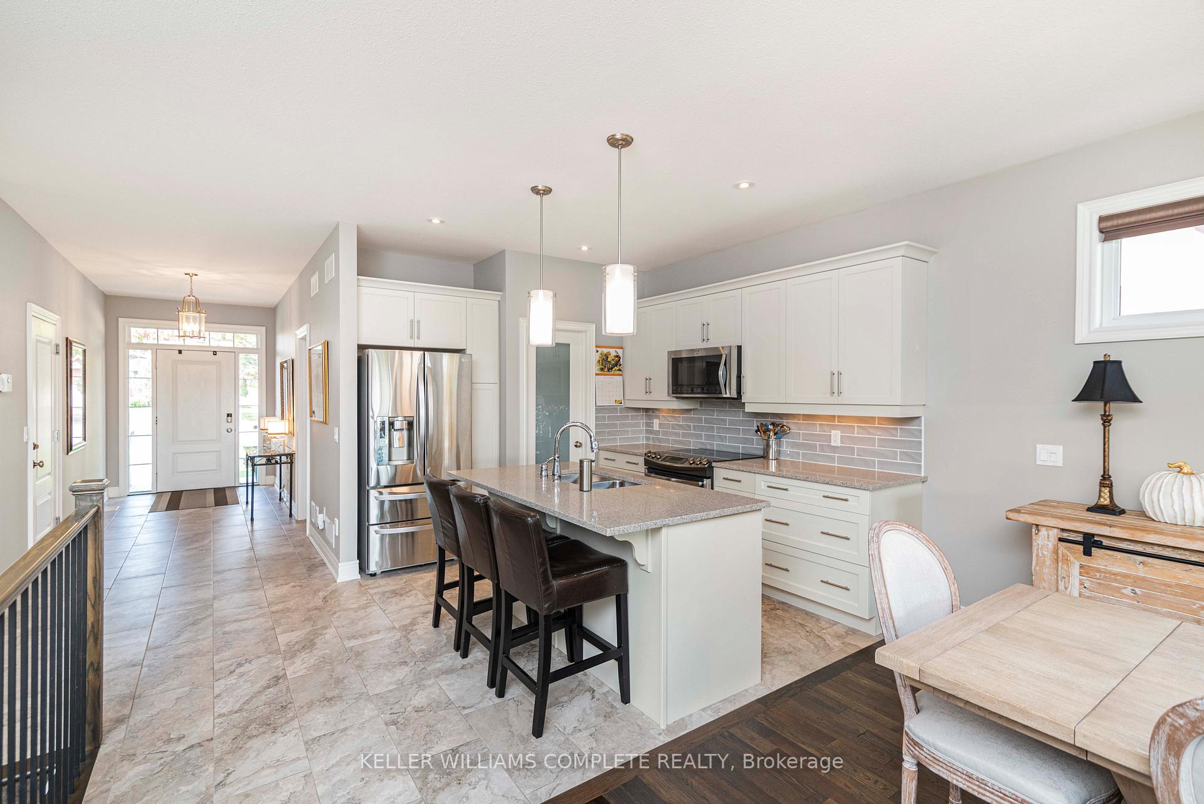
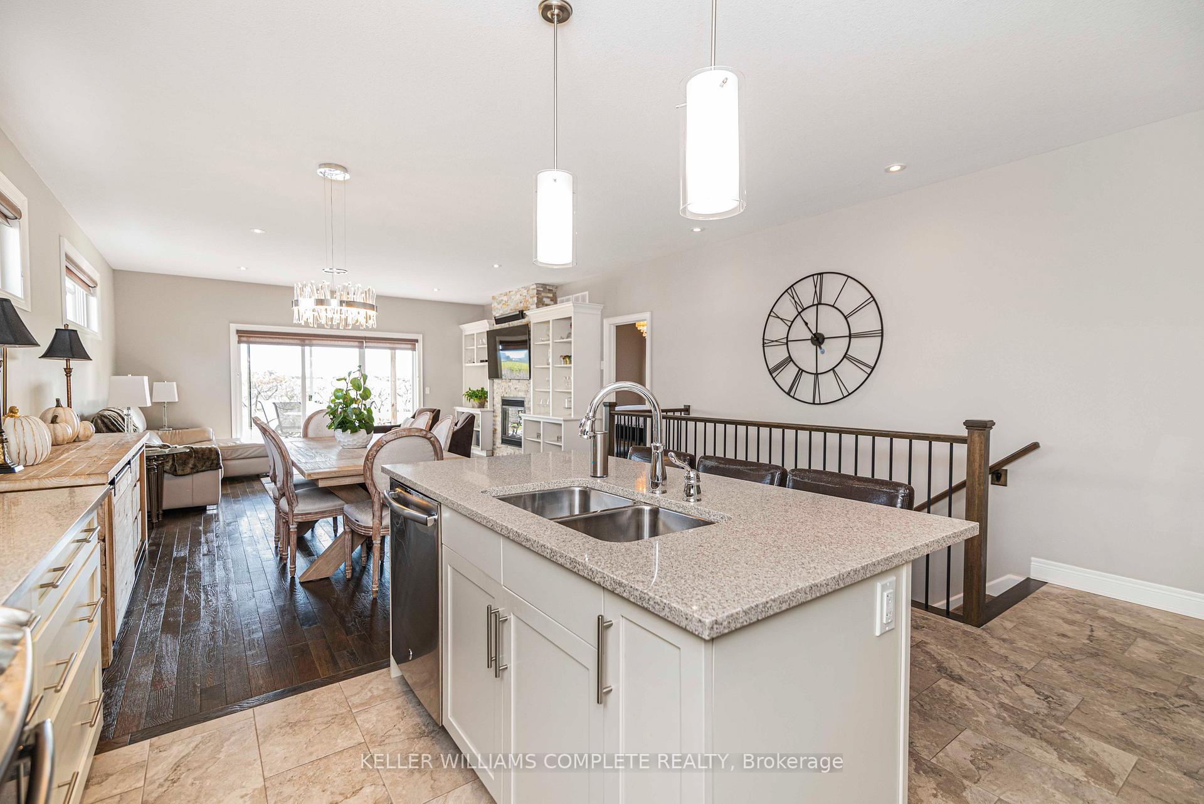
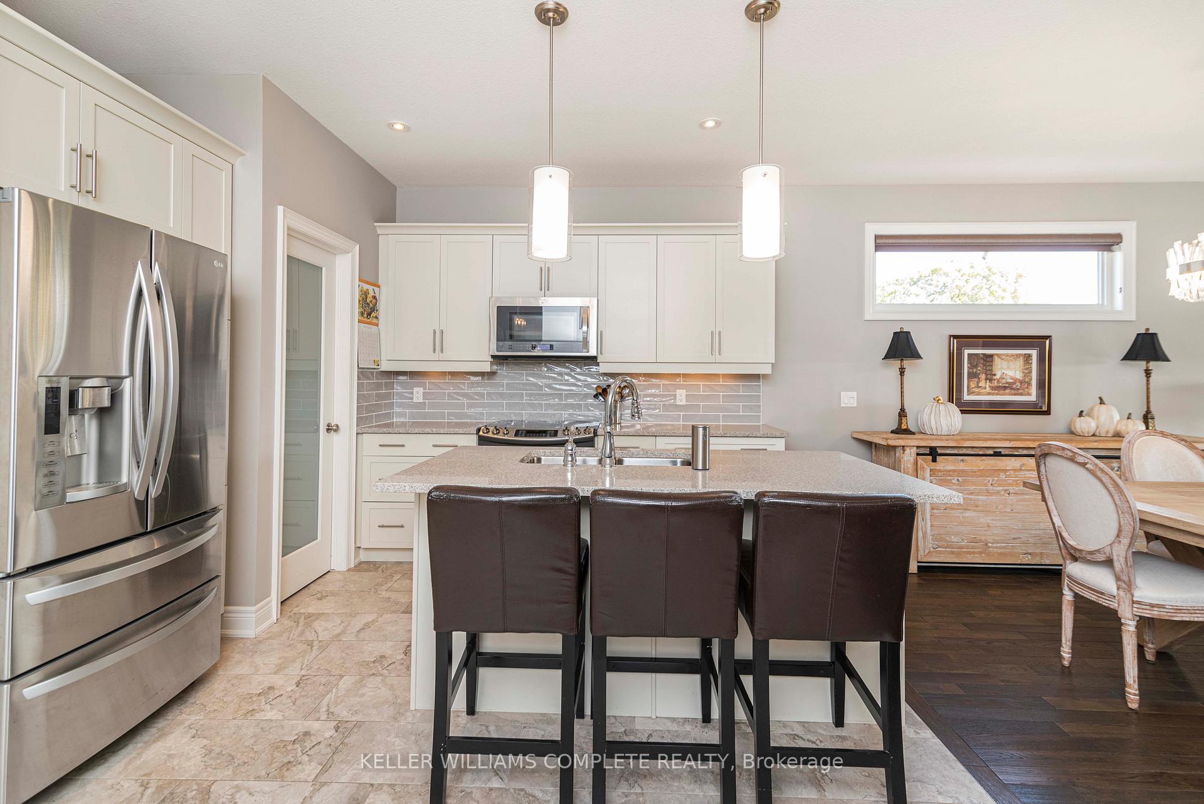
This beautiful 3 bedroom/3 full bathroom executive bungalow is located within the heart of wine country in picturesque Niagara-on-the-Lake. The main floor includes the open plan kitchen/dining/living area, spacious primary bedroom with ensuite bathroom and walk-in closet; second bedroom, full bathroom and laundry room. The kitchen includes quartz countertops, island with seating area, walk-in pantry and built-in convection/microwave oven. The living room, which comprises of built-in custom cabinets, gas fireplace with stone finish and 65-inch wall mounted TV and Sonos speaker, leads out to the covered deck with orchard/vineyard views (no rear neighbours!). The spacious builder finished basement includes a media room with wall mounted 60-inch TV and integrated surround speakers and gas fireplace; bedroom with walk-in closet and full bathroom. In addition, there is a large storage room and a private office with closet/storage. The many extras within this home include: oversize lot, custom built shed, Patterned Concrete driveway and walkway to backyard, roof covered deck with gas BBQ hookup, central vac, sump pump with water powered back-up, garage door opener/remotes. Surrounded by wonderful restaurants, wineries, breweries, golf, shopping, entertainment options and minutes from Lake Ontario, this home will afford you a wonderful lifestyle. Easy access to the QEW and US border.
Ask about this home
A HOMEH agent will answer your questions about this home.
Around this home
Daily convenience, out of 100, from the distances below
Schools nearby
School rating, out of 10.
Helpful calculators
Your HOMEH agent

"I would see it this week."