

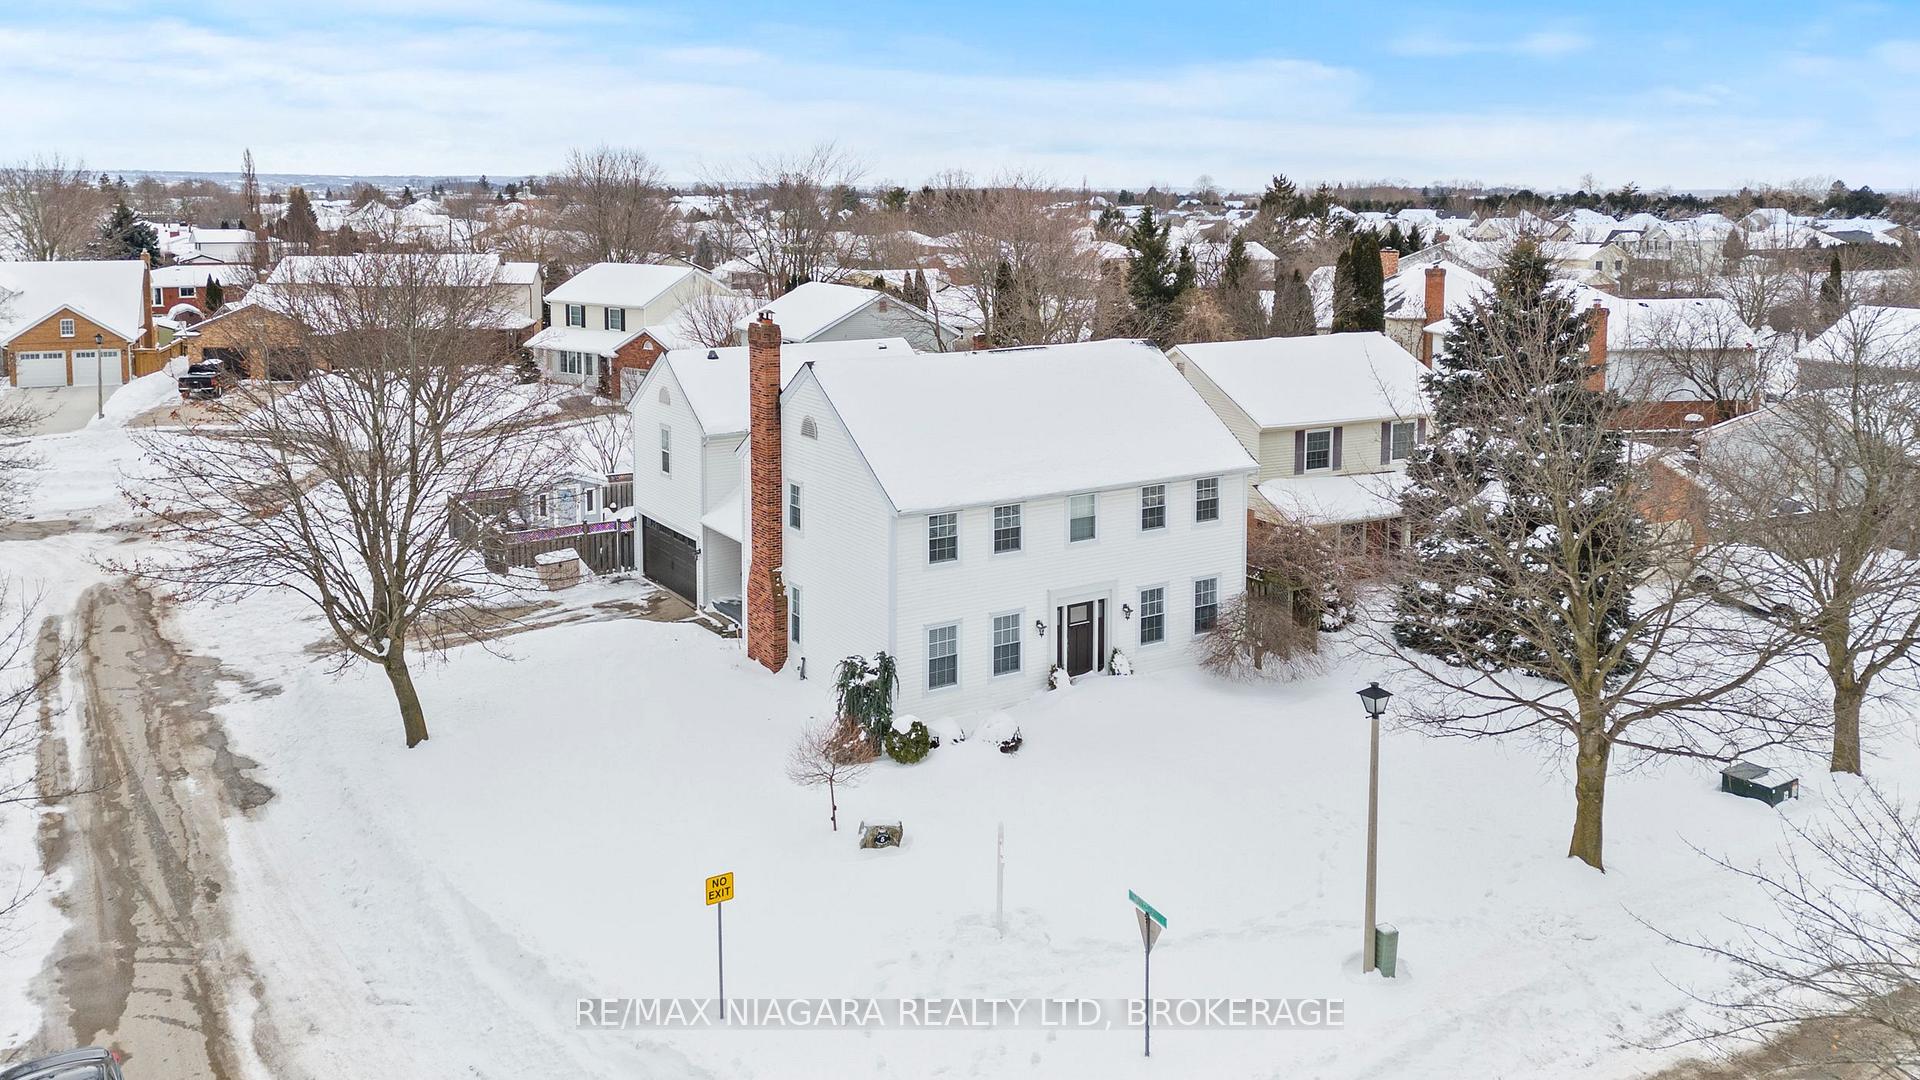
5 Grange Crescent
5 Grange Crescent
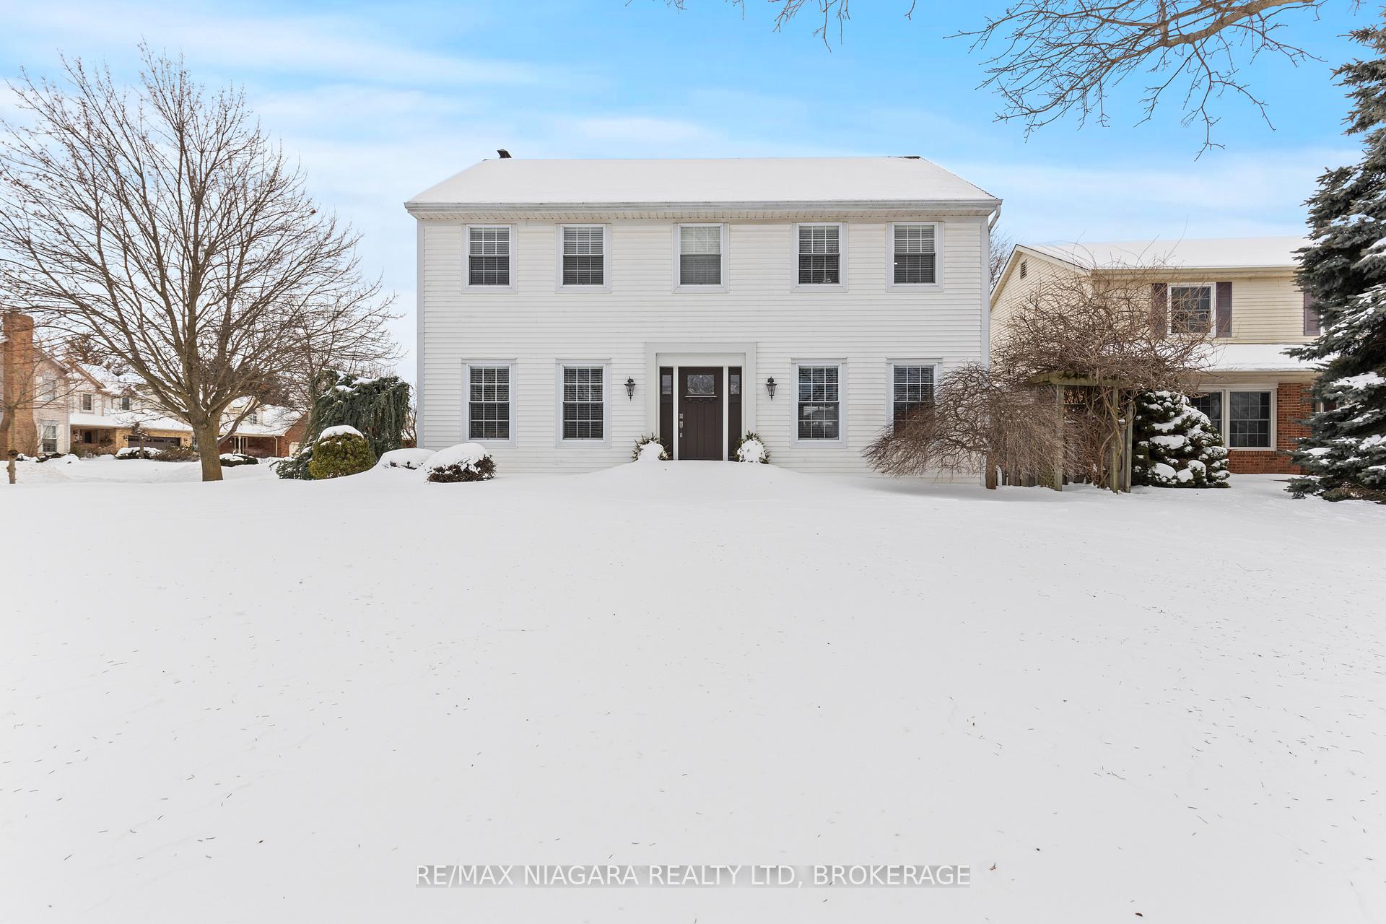
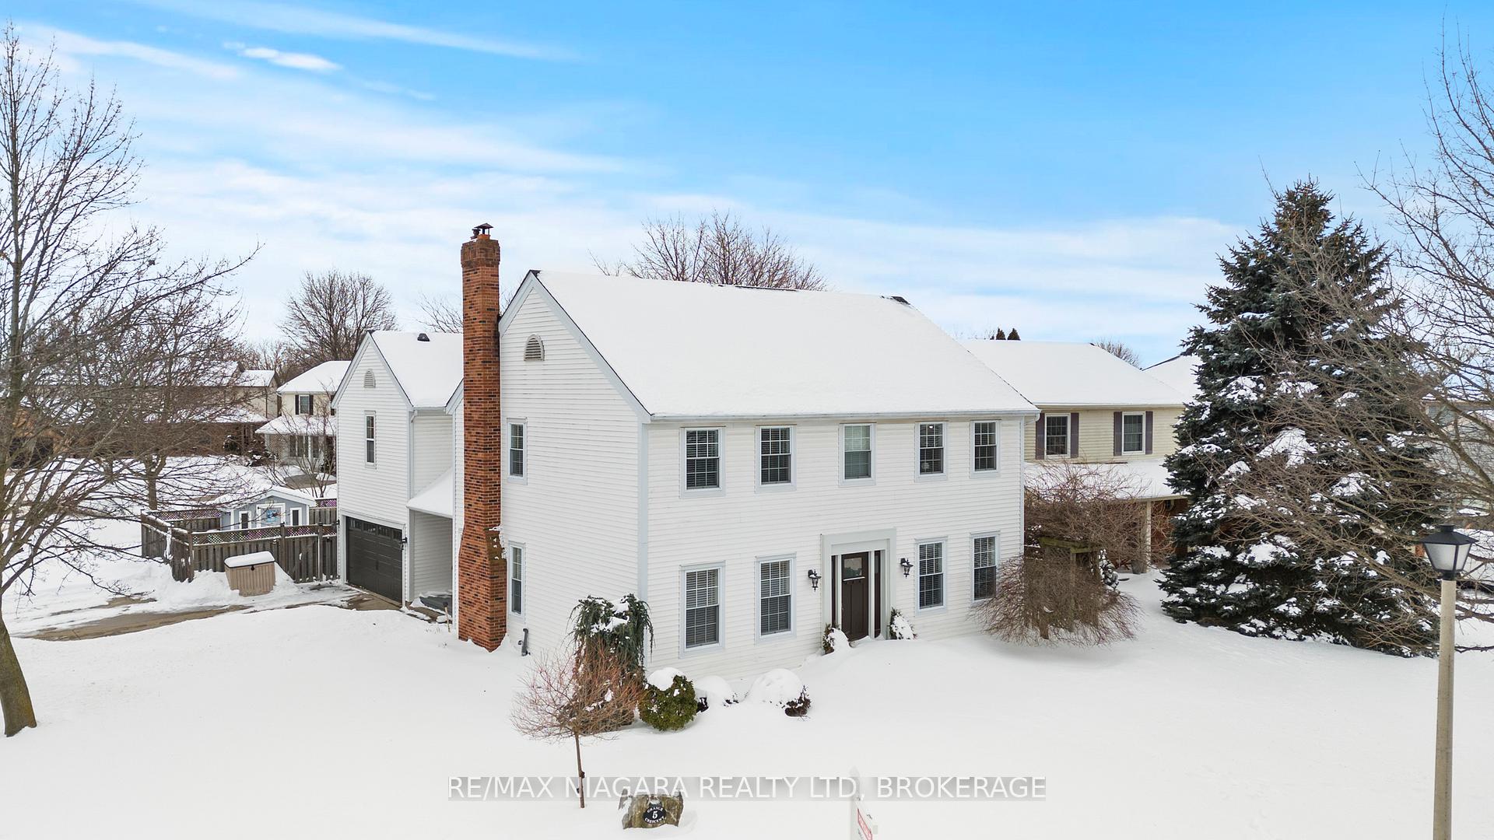
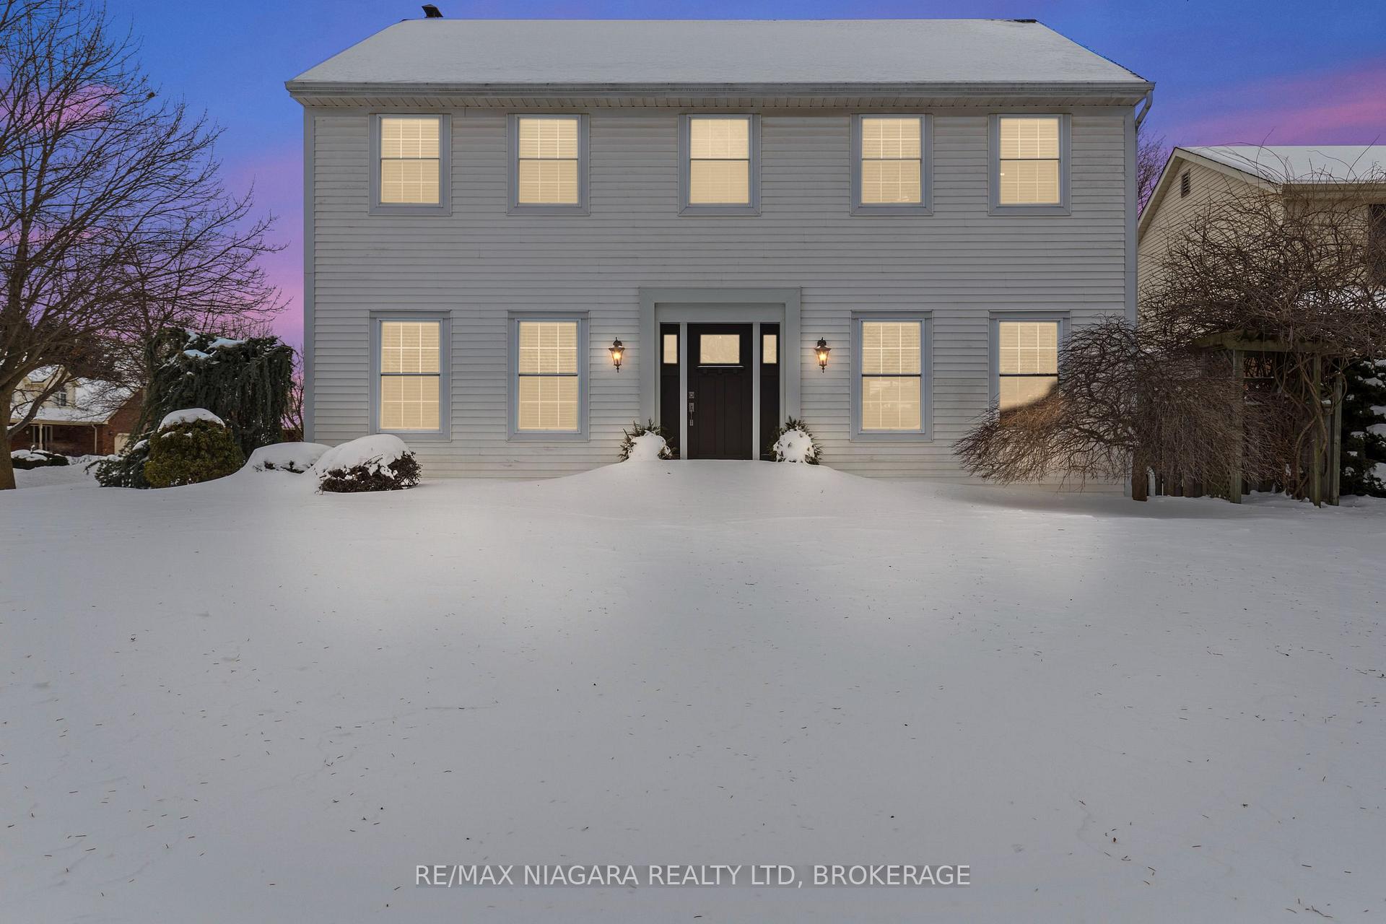
 See all 48 photos
Property history
Facts and features
- BasementFinished
- Age of home31–50 years
- Water, sewerMunicipal
- HeatingForced air
- Separate entrance
- Fireplace
- Central air
- Pool
The homeDetached, 2-storey, Age 31–50 years
- Type: Detached
- Style: 2-storey
- Age: 31–50 years
- Living space: 2,500–3,000 sq ft
- Basement: Finished, separate entrance
InsideFireplace Yes, natural gas, Auto garage door remote, central vacuum, in-law capability, Rooms above ground 19
- Fireplace: Yes, natural gas
- Features: Auto garage door remote, central vacuum, in-law capability
- Rooms above ground: 19
- Bedrooms: 4
- Bathrooms: 5
- Kitchens: 1
Outside and lotVinyl siding, Shingles, Poured concrete
- Exterior: Vinyl siding
- Roof: Shingles
- Foundation: Poured concrete
- Pool: On ground
- Size: 66.79 × 110 ft
- Zoning: R1
Parking2 Garage, Attached, Private triple
- Spaces: 2 Garage
- Garage: Attached
- Driveway: Private triple
Heating, water and powerForced air, gas, Central air, Municipal water
- Heating: Forced air, gas
- Cooling: Central air
- Water: Municipal water
- Sewer: Municipal sewer
Costs and taxesTaxes $6,005 a year, HST included in the price, Hot water heater, water purifier
- Taxes, 2024: $6,005 a year
- HST: HST included in the price
- Rental items: Hot water heater, water purifier
Included in the saleBuilt-in microwave, dishwasher, dryer, garage door opener, gas stove, pool equipment, refrigerator, washer, window coverings, all light fixtures, all cabinets and shelving in garage, stand up freezer in garage, refrigerator in garage. tv mount in lr, 4 stools at island.
- Included: Built-in microwave, dishwasher, dryer, garage door opener, gas stove, pool equipment, refrigerator, washer, window coverings, all light fixtures, all cabinets and shelving in garage, stand up freezer in garage, refrigerator in garage. tv mount in lr, 4 stools at island.
NearbyCul de sac/dead end
- Close to: Cul de sac/dead end
Listing detailsX11978840, Sold, Feb 19, 2025
- MLS® number: X11978840
- Status: Sold
- Listed on: Feb 19, 2025
- Days on market: 13
- Updated: Mar 4, 2025
- Possession: Flexible
- Occupied by: Owner
- Listing brokerage: RE/MAX NIAGARA REALTY LTD, BROKERAGE
About this home
5 Grange Crescent, Niagara-on-the-Lake (Virgil), ON L0S 1J0
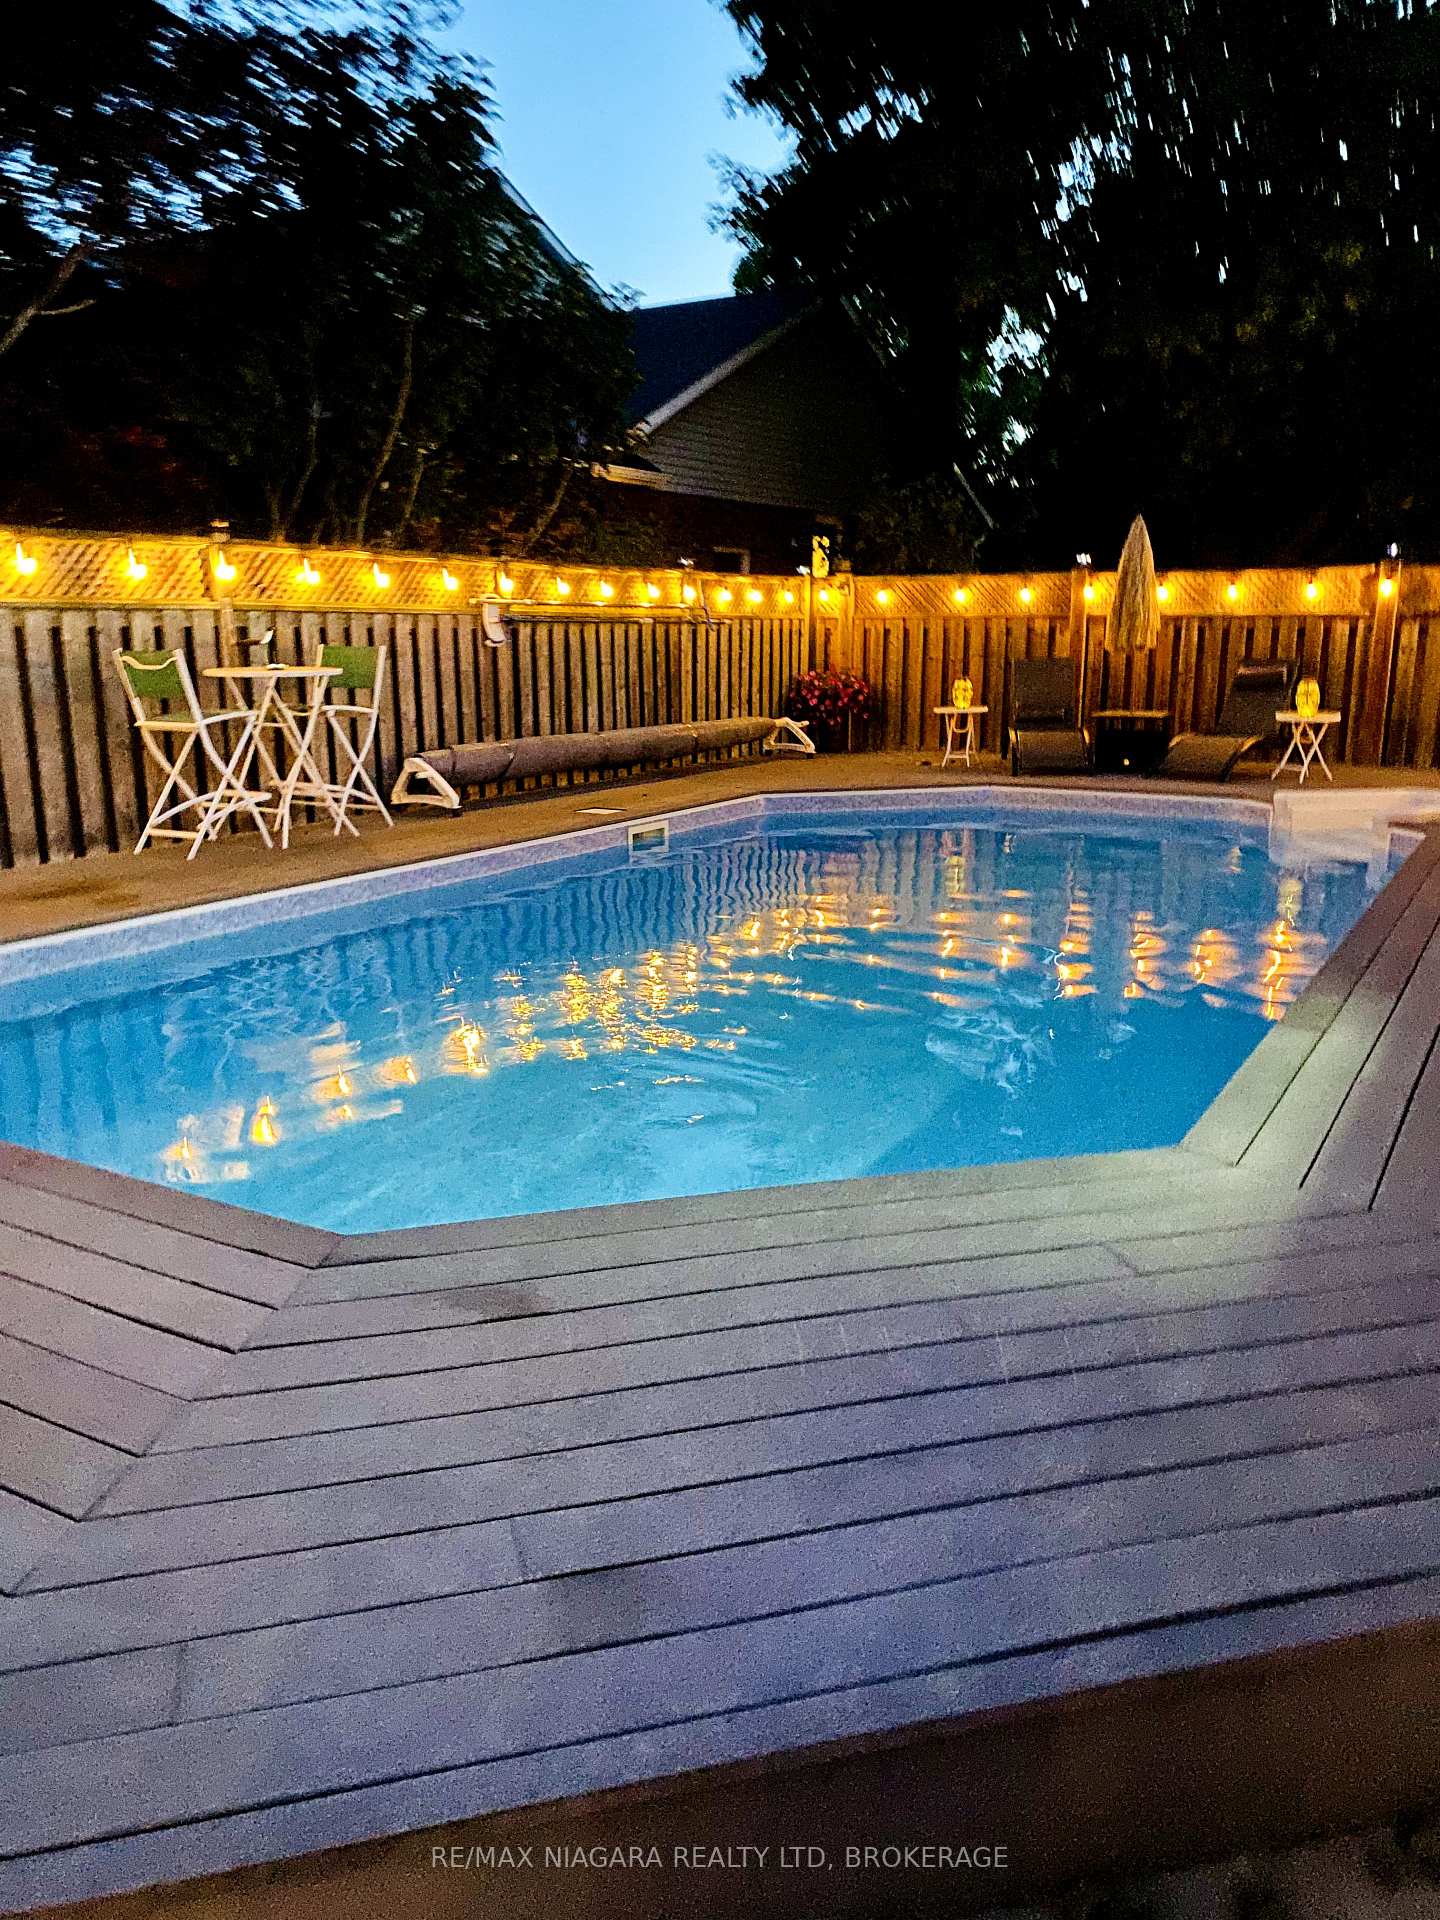
This is IT! Your dream home in Niagara on the Lake: This stunning home features an inground swimming pool, excellent curb appeal, and is located in one of the most desirable neighbourhoods. With four bedrooms, five bathrooms, and a separate apartment above the garage with a private entrance, it offers versatility and exceptional features for families or multi-generational living!Updated to blend timeless charm with modern amenities, the custom-designed kitchen (renovated in 2018) boasts high-end cabinetry, a spacious quartz island, and smart storage. It flows into a cozy living room with a gas fireplace, perfect for entertaining or quiet family nights.A dedicated den/library is ideal for working from home. Practicality is evident with a built-in locker system and access to a heated double garage with storage.Step outside to your personal backyard oasis with a beautiful 15ft x 29ft, 52" deep installed onground pool (installed in 2013), by Boldt Pools with TREX deck surround, surrounded by seating areas for gatherings or peaceful afternoons. Upstairs are four bedrooms and three FULL bathrooms, including a primary suite with a three-piece ensuite and another bedroom with a walk-in closet. The highlight is the private in-law suite above the garage, perfect for guests, family, or rental potential.The fully finished basement includes a rec room, exercise area, office, full bathroom, and ample storage.This exceptional property offers space, style, modern upgrades, and a prime location near parks, schools, and the best of Niagara-on-the-Lake.
Ask about this home
A HOMEH agent will answer your questions about this home.
Around this home
Daily convenience, out of 100, from the distances below
Schools nearby
School rating, out of 10.
Helpful calculators
Your HOMEH agent

"I would see it this week."