

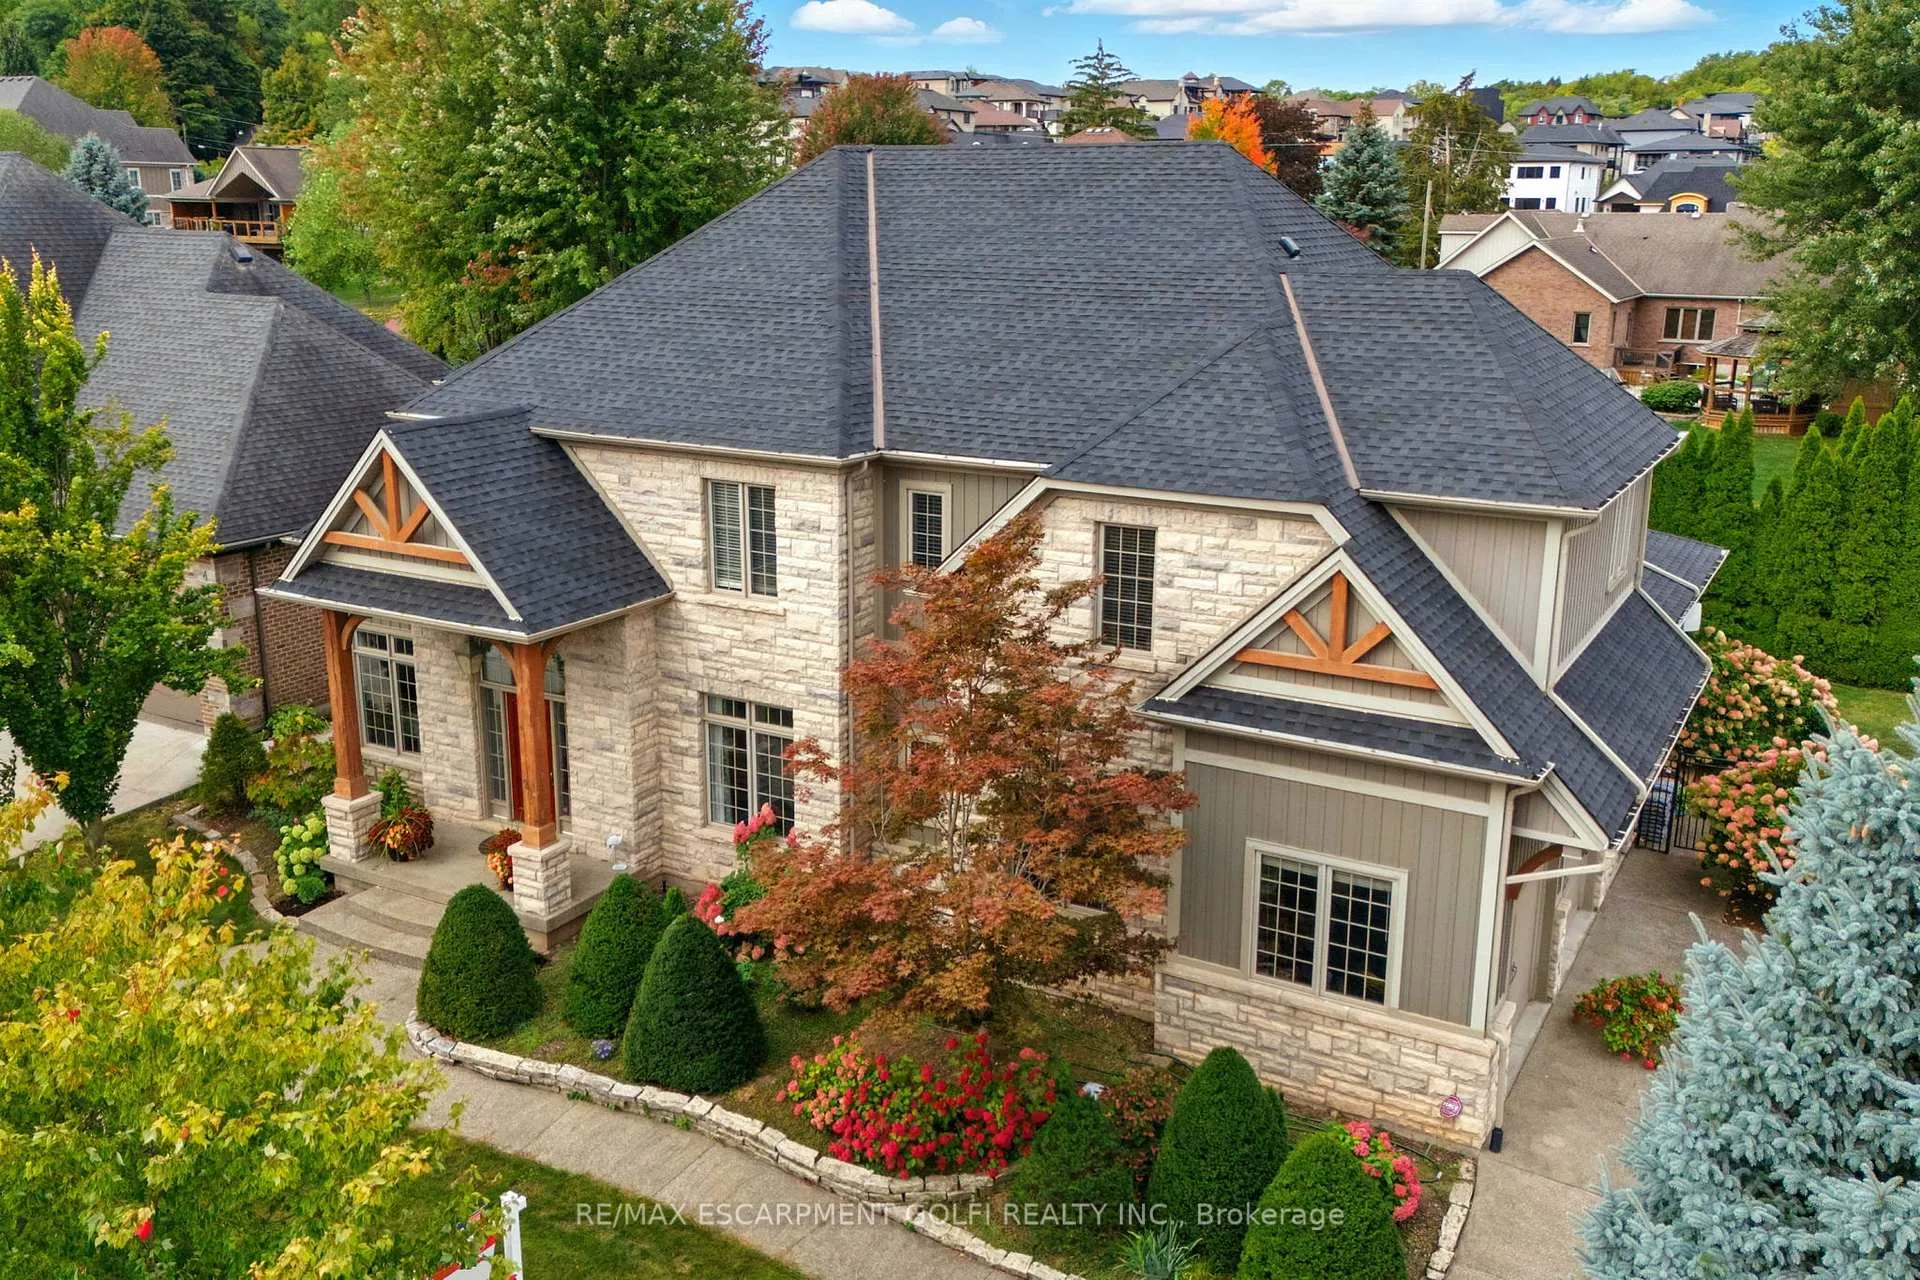
2 Bunny Glen Drive
2 Bunny Glen Drive
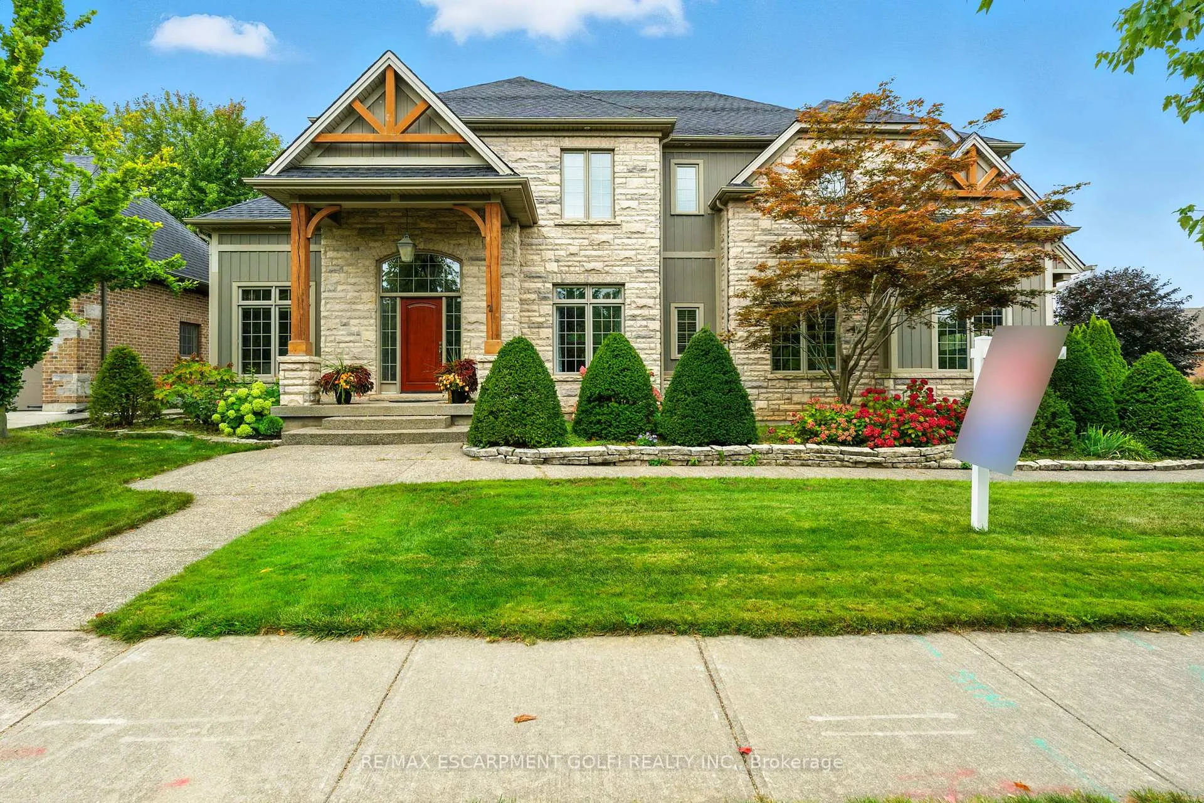
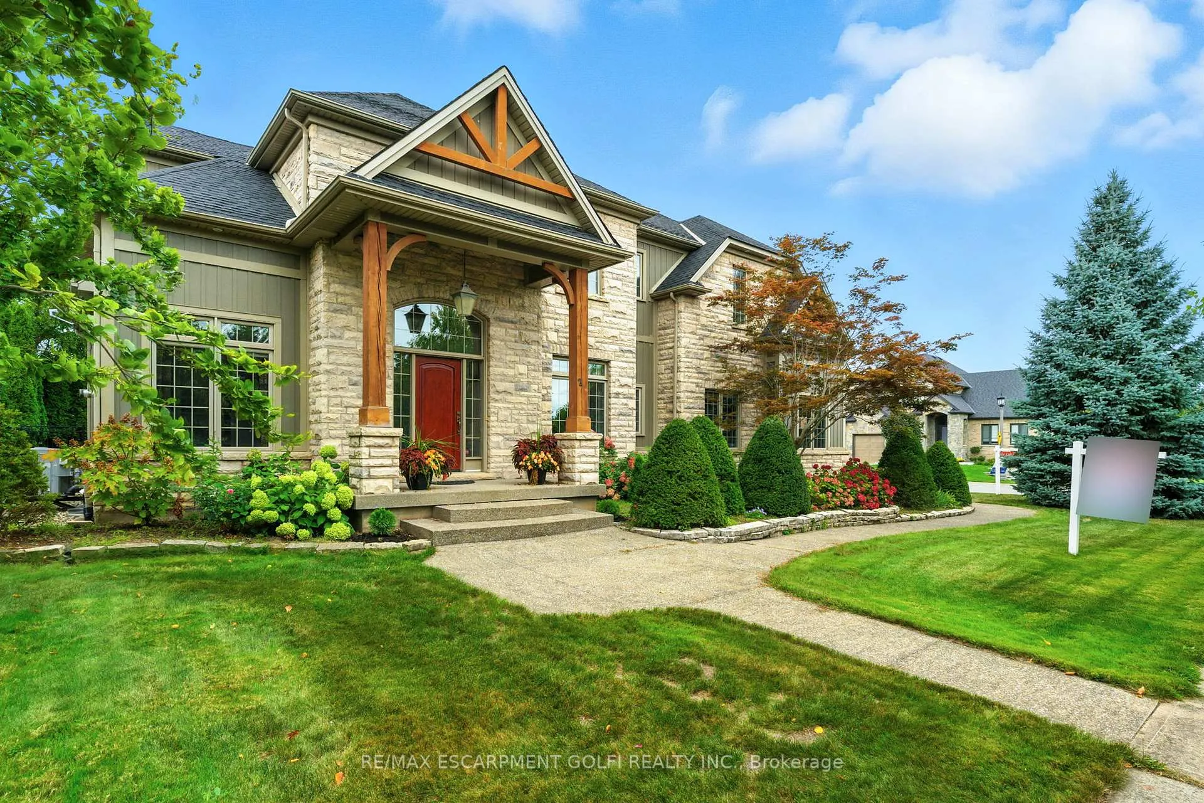
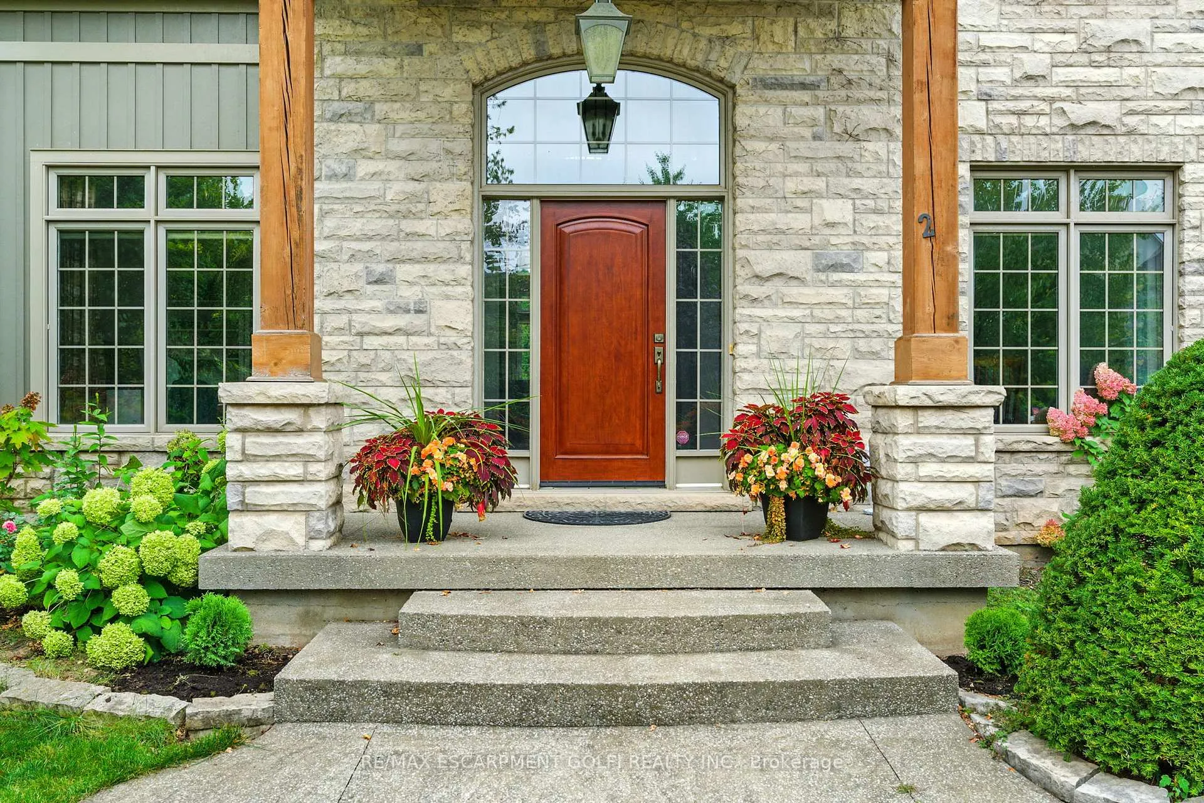
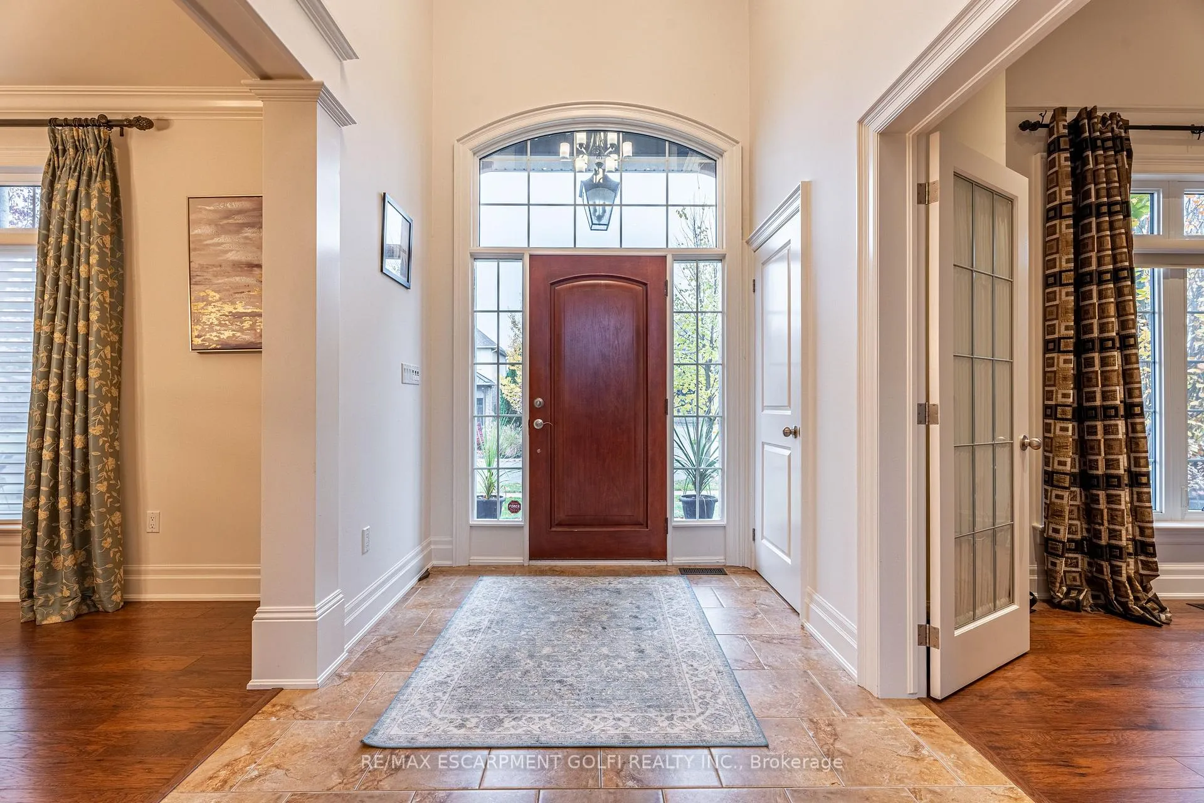 See all 48 photos
Property history
Facts and features
- BasementFinished
- Age of home6–15 years
- Water, sewerMunicipal
- HeatingForced air
- Fireplace
- Central air
The homeDetached, 2-storey, Age 6–15 years
- Type: Detached
- Style: 2-storey
- Age: 6–15 years
- Living space: 3,000–3,500 sq ft
- Basement: Finished
InsideFireplace Yes, Main level, Auto garage door remote, bar fridge, central vacuum
- Fireplace: Yes
- Laundry: Main level
- Features: Auto garage door remote, bar fridge, central vacuum
- Rooms above ground: 12
- Rooms in the basement: 4
- Bedrooms: 4 + 1 in the basement
- Bathrooms: 4
- Kitchens: 1
- Family room: Yes
Outside and lotBoard & batten, Asphalt shingle, Poured concrete
- Exterior: Board & batten
- Roof: Asphalt shingle
- Foundation: Poured concrete
- Size: 85.57 × 105.18 ft
- Zoning: R1
Parking2 Garage, Attached, Private double
- Spaces: 2 Garage
- Garage: Attached
- Driveway: Private double
Heating, water and powerForced air, gas, Central air, Municipal water
- Heating: Forced air, gas
- Cooling: Central air
- Water: Municipal water
- Sewer: Municipal sewer
- Natural gas: Available
- Hydro: Available
- Cable: Available
- Telephone: Available
Costs and taxesTaxes $10,165 a year, HST included in the price, Hot water heater.
- Taxes, 2024: $10,165 a year
- HST: HST included in the price
- Rental items: Hot water heater.
Included in the saleCentral vac, dishwasher, dryer, garage door opener, gas oven/range, gas stove, range hood, refrigerator, stove, washer, window coverings, wine cooler, negotiable, N/a
- Included: Central vac, dishwasher, dryer, garage door opener, gas oven/range, gas stove, range hood, refrigerator, stove, washer, window coverings, wine cooler, negotiable
- Not included: N/a
NearbyArts centre, golf, greenbelt/conservation, library, park, place of worship
- Close to: Arts centre, golf, greenbelt/conservation, library, park, place of worship
Listing detailsX11983374, Sold, Feb 21, 2025
- MLS® number: X11983374
- Status: Sold
- Listed on: Feb 21, 2025
- Days on market: 301
- Updated: Dec 19, 2025
- Possession: Flexible
- Occupied by: Owner
- Listing brokerage: RE/MAX ESCARPMENT GOLFI REALTY INC.
About this home
2 Bunny Glen Drive, Niagara-on-the-Lake (St. Davids), ON L0S 1P0
Welcome to one of Niagara-on-the-Lakes most desirable addresses, where luxury and comfort meet in perfect harmony. This beautifully appointed executive home was designed for both everyday living and unforgettable entertaining. Step inside and you're greeted by a bright two-storey foyer and a seamless flow of spaces that balance elegance with warmth. The chef-inspired kitchen is the heart of the home, featuring a centre island, walk-in pantry, and walkout to a private backyard oasis. Soaring ceilings and a stone fireplace anchor the great room, while oversized windows frame the view and fill the home with natural light. Upstairs, the primary suite feels like a retreat with spa-like finishes and generous his-and-hers closets, while three additional bedrooms provide comfort and privacy for family or guests. Whether its gathering around the dining table, hosting summer evenings on the patio, or unwinding with a glass of wine after a round of golf, this home offers the lifestyle Niagara is known for - refined, relaxed, and just minutes from world-class wineries, golf courses, and schools.
Ask about this home
A HOMEH agent will answer your questions about this home.
Around this home
Daily convenience, out of 100, from the distances below
Schools nearby
School rating, out of 10.
Helpful calculators
Your HOMEH agent

"I would see it this week."