

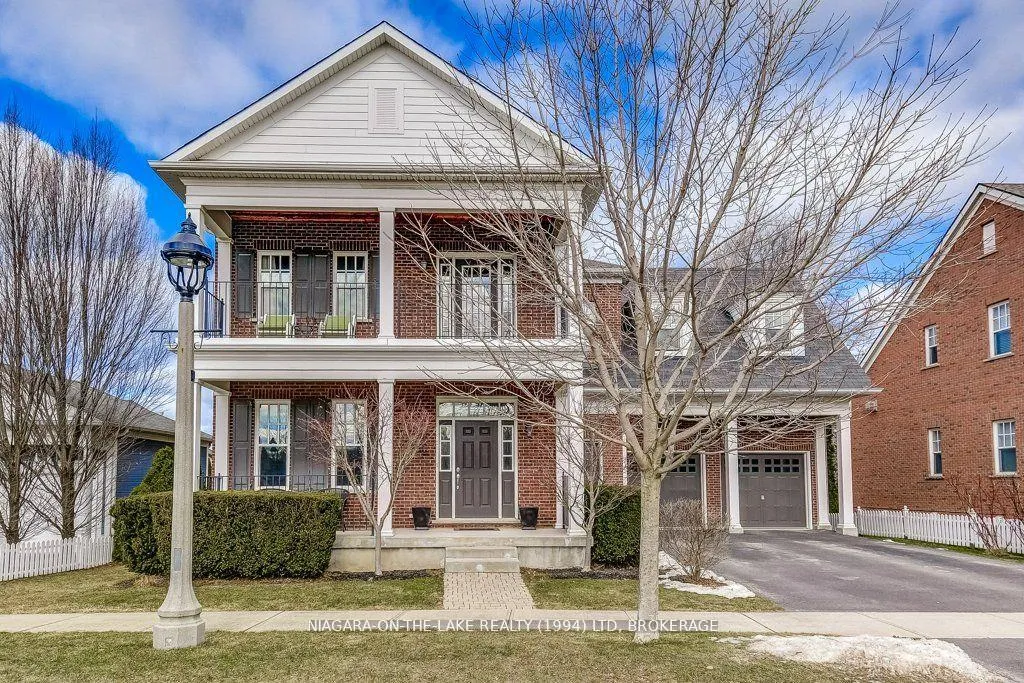
16 Brock Street
16 Brock Street
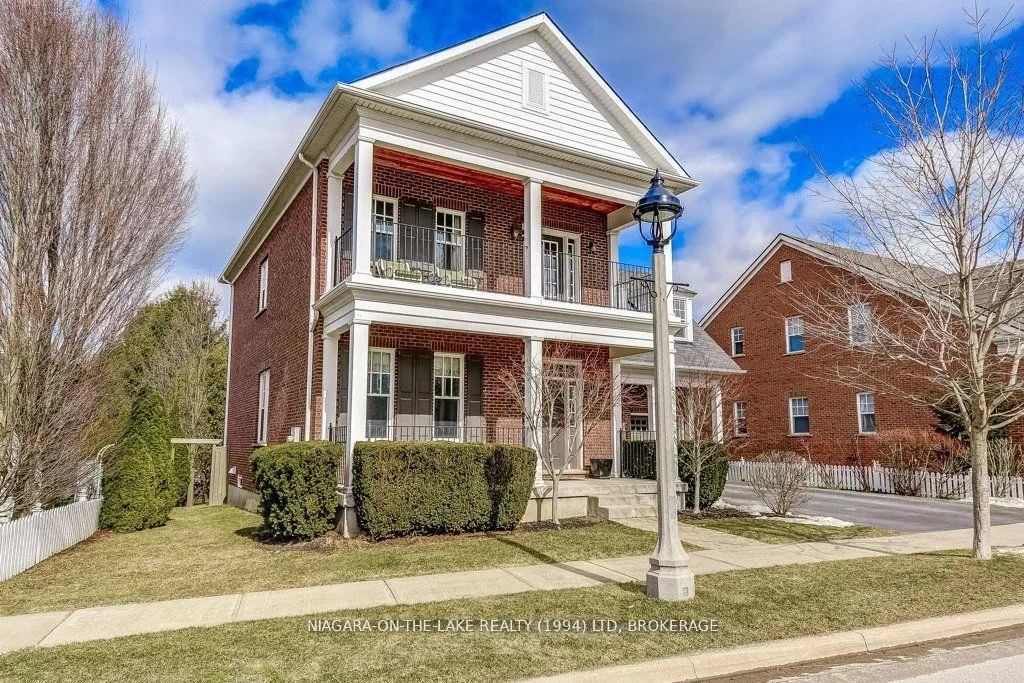 See all 2 photos
Property history
Facts and features
- BasementPart finished
- Lot size67 × 93 ft
- Lease term12 months
- FurnishedUnfurnished
- Fireplace
- Central air
The homeDetached, 2-storey, 2,000–2,500 sq ft
- Type: Detached
- Style: 2-storey
- Living space: 2,000–2,500 sq ft
- Basement: Partially finished
InsideFireplace Yes, natural gas, Laundry room, Rough-in bath
- Fireplace: Yes, natural gas
- Laundry: Laundry room
- Features: Rough-in bath
- Rooms above ground: 8
- Rooms in the basement: 1
- Bedrooms: 3
- Bathrooms: 3
- Kitchens: 1
- Family room: Yes
Outside and lotBrick front, Asphalt shingle, Poured concrete
- Exterior: Brick front
- Roof: Asphalt shingle
- Foundation: Poured concrete
- Features: Lawn sprinkler system, landscaped, deck, porch
- Size: 66.52 × 92.95 ft
Parking2 Garage, Attached
- Spaces: 2 Garage
- Garage: Attached
Heating, water and powerForced air, gas, Central air, Municipal water
- Heating: Forced air, gas
- Cooling: Central air
- Water: Municipal water
- Sewer: Municipal sewer
Rent and termsRent $4,200 a month, Entire property, Unfurnished
- Rent: $4,200 a month
- Space for rent: Entire property
- Furnished: Unfurnished
- Lease: 12 months
- Deposit: Required
- Credit check: Required
- Employment letter: Required
- Rental application: Required
- References: Required
Listing detailsX12526730, Rented, Nov 9, 2025
- MLS® number: X12526730
- Status: Rented
- Listed on: Nov 9, 2025
- Days on market: 43
- Updated: Dec 22, 2025
- Possession: 2025-12-01 / Immediate
- Occupied by: Tenant
- Listing brokerage: NIAGARA-ON-THE-LAKE REALTY (1994) LTD, BROKERAGE
About this home
16 Brock Street, Niagara-on-the-Lake (Town), ON L0S 1J0
Located in The Village, an architecturally protected community, this brick home provides approximately 3000 square feet of finished living space with exceptional quality and taste. Entertaining is made easy in this custom build, with an open kitchen showcasing gleaming countertops, modern backsplash, centre island and walk-out to back deck.The adjoining living room with gas fireplace offers an abundance of natural light and the front room offers formal dining. The upper level is comprised of an expansive primary suite including spa-like bathroom and luxury walk-in closet, two additional bedrooms, 4 piece bathroom and family room with french doors to upper balcony overlooking the neighbourhood. With plenty of pot lights, character moulding, custom built-ins and main floor laundry, this home cant fail to impress. The basement offers a finished and spacious rec room. The exterior showcases a private backyard with mature landscaping, irrigation system, covered front porch with seating, paved drive and attached double garage. Located in the heart of wine country with restaurants, wineries, breweries, stores, library and community centre all within easy walking distance.
Ask about this home
A HOMEH agent will answer your questions about this home.
Around this home
Daily convenience, out of 100, from the distances below
Schools nearby
School rating, out of 10.
Helpful calculators
Your HOMEH agent

"I would see it this week."