

15578 Niagara River Parkway
15578 Niagara River Parkway
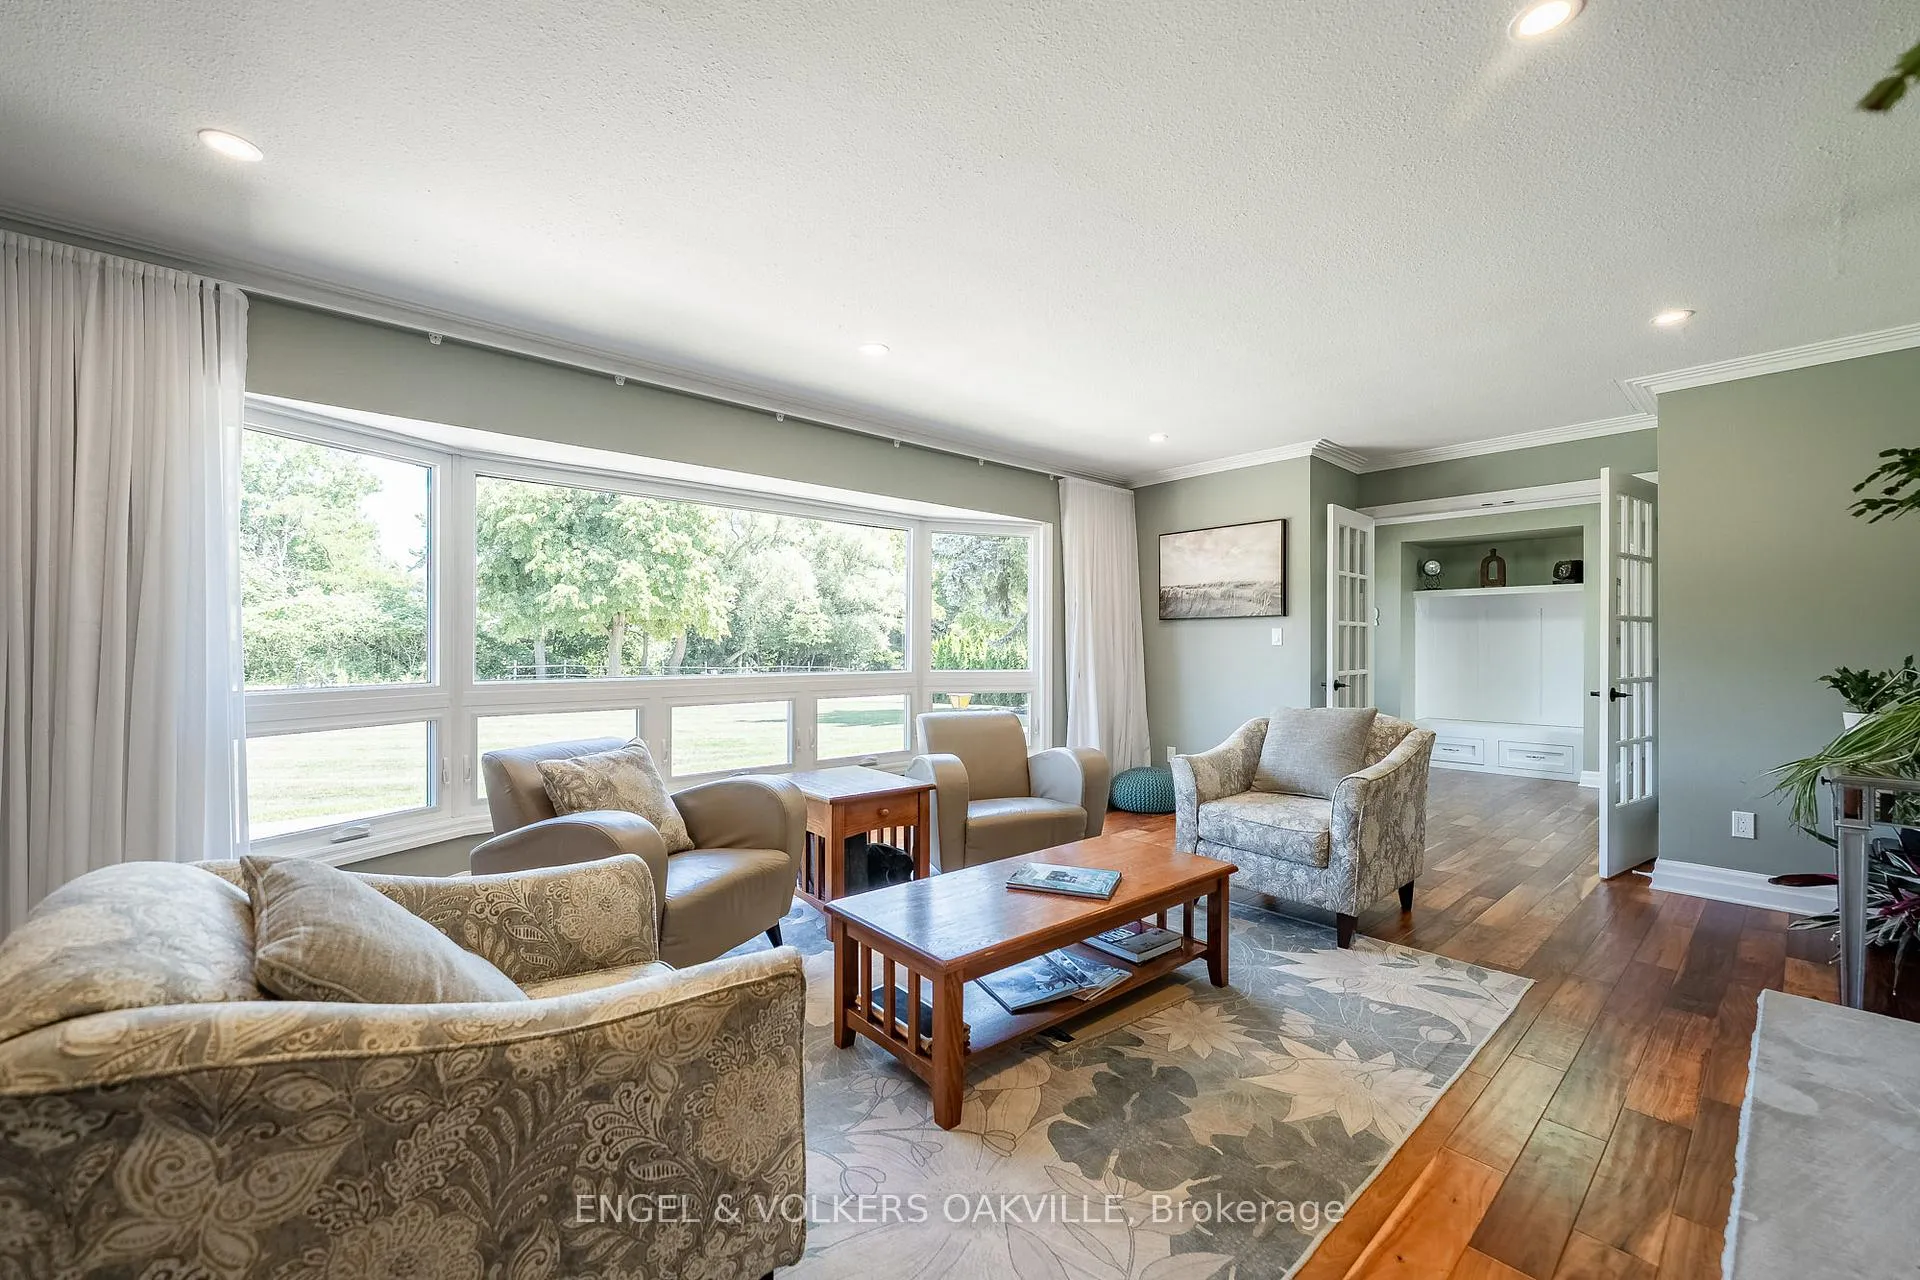 See all 34 photos
Property history
Facts and features
- BasementUnfinished
- Age of home51–99 years
- Water, sewerSeptic
- HeatingForced air
- Hardwood floors
- Fireplace
- Central air
- Waterfront
- Inground pool
The homeDetached, Bungalow, Age 51–99 years
- Type: Detached
- Style: Bungalow
- Age: 51–99 years
- Living space: 2,500–3,000 sq ft
- Basement: Development potential, unfinished
- View: Trees/woods, vineyard, water
- Special designation: Other
- Waterfront: Indirect
InsideFireplace Yes, natural gas, other, Hardwood, Main level
- Fireplace: Yes, natural gas, other
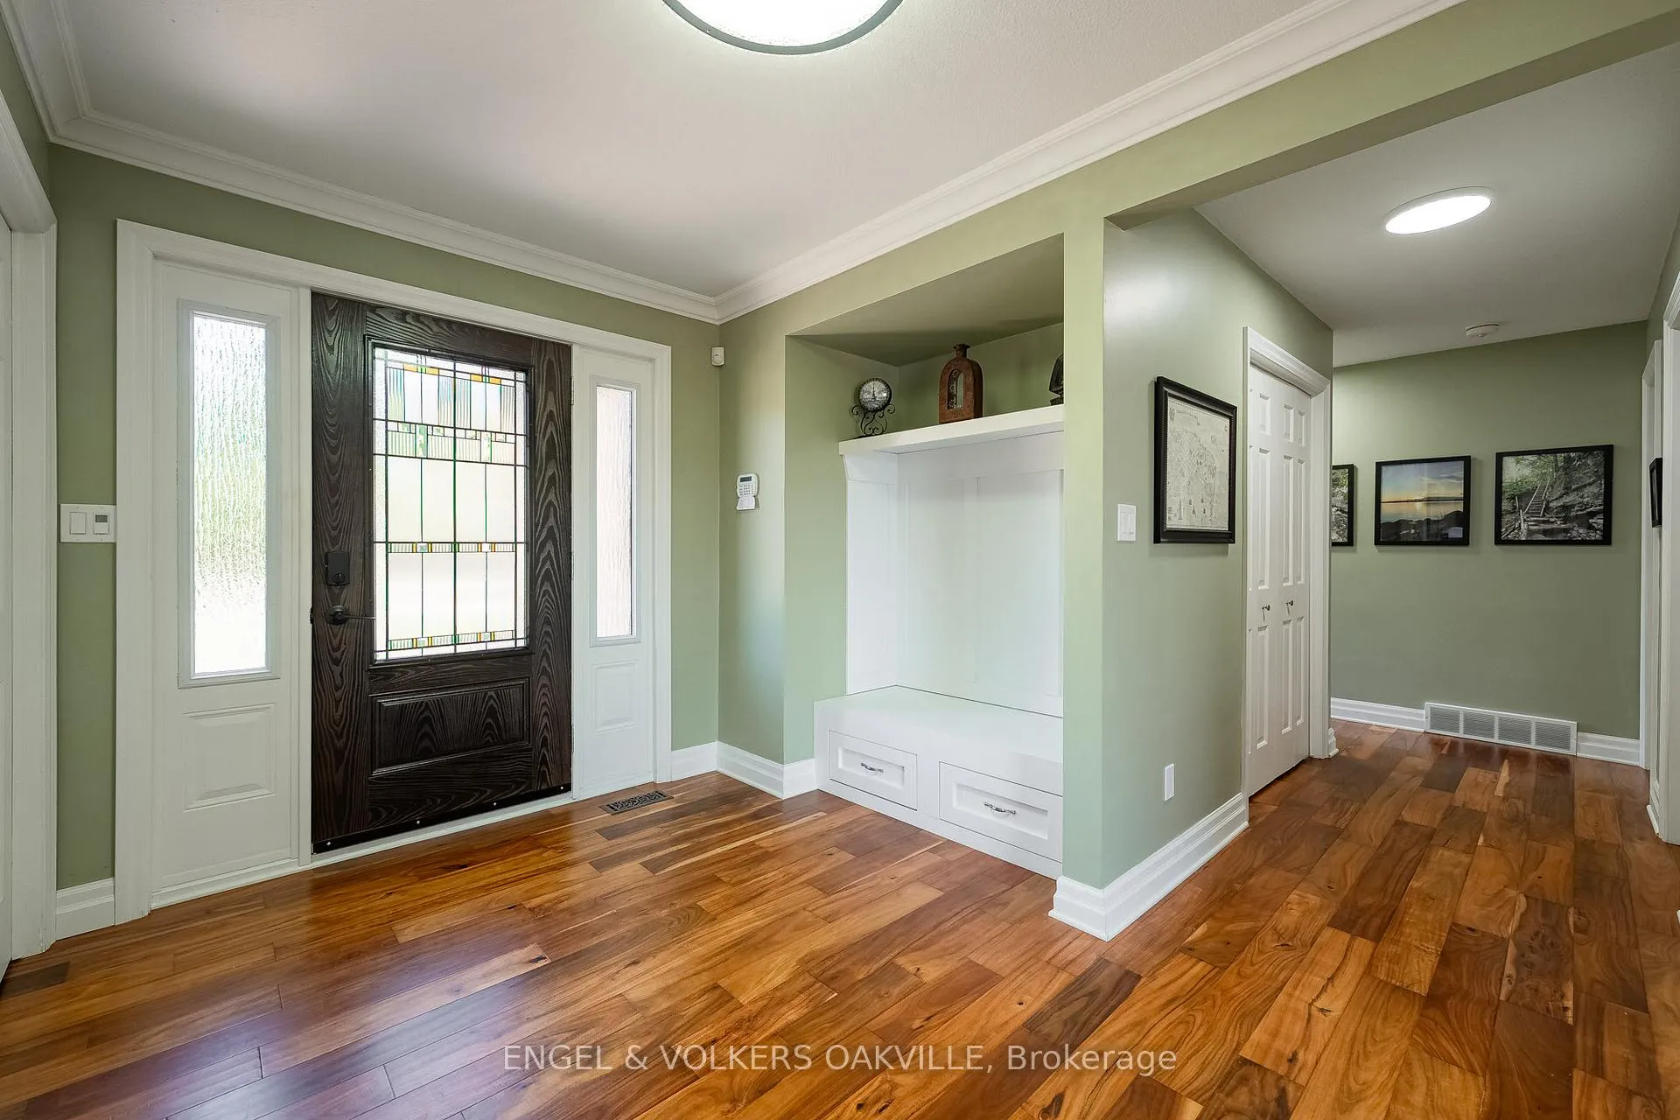
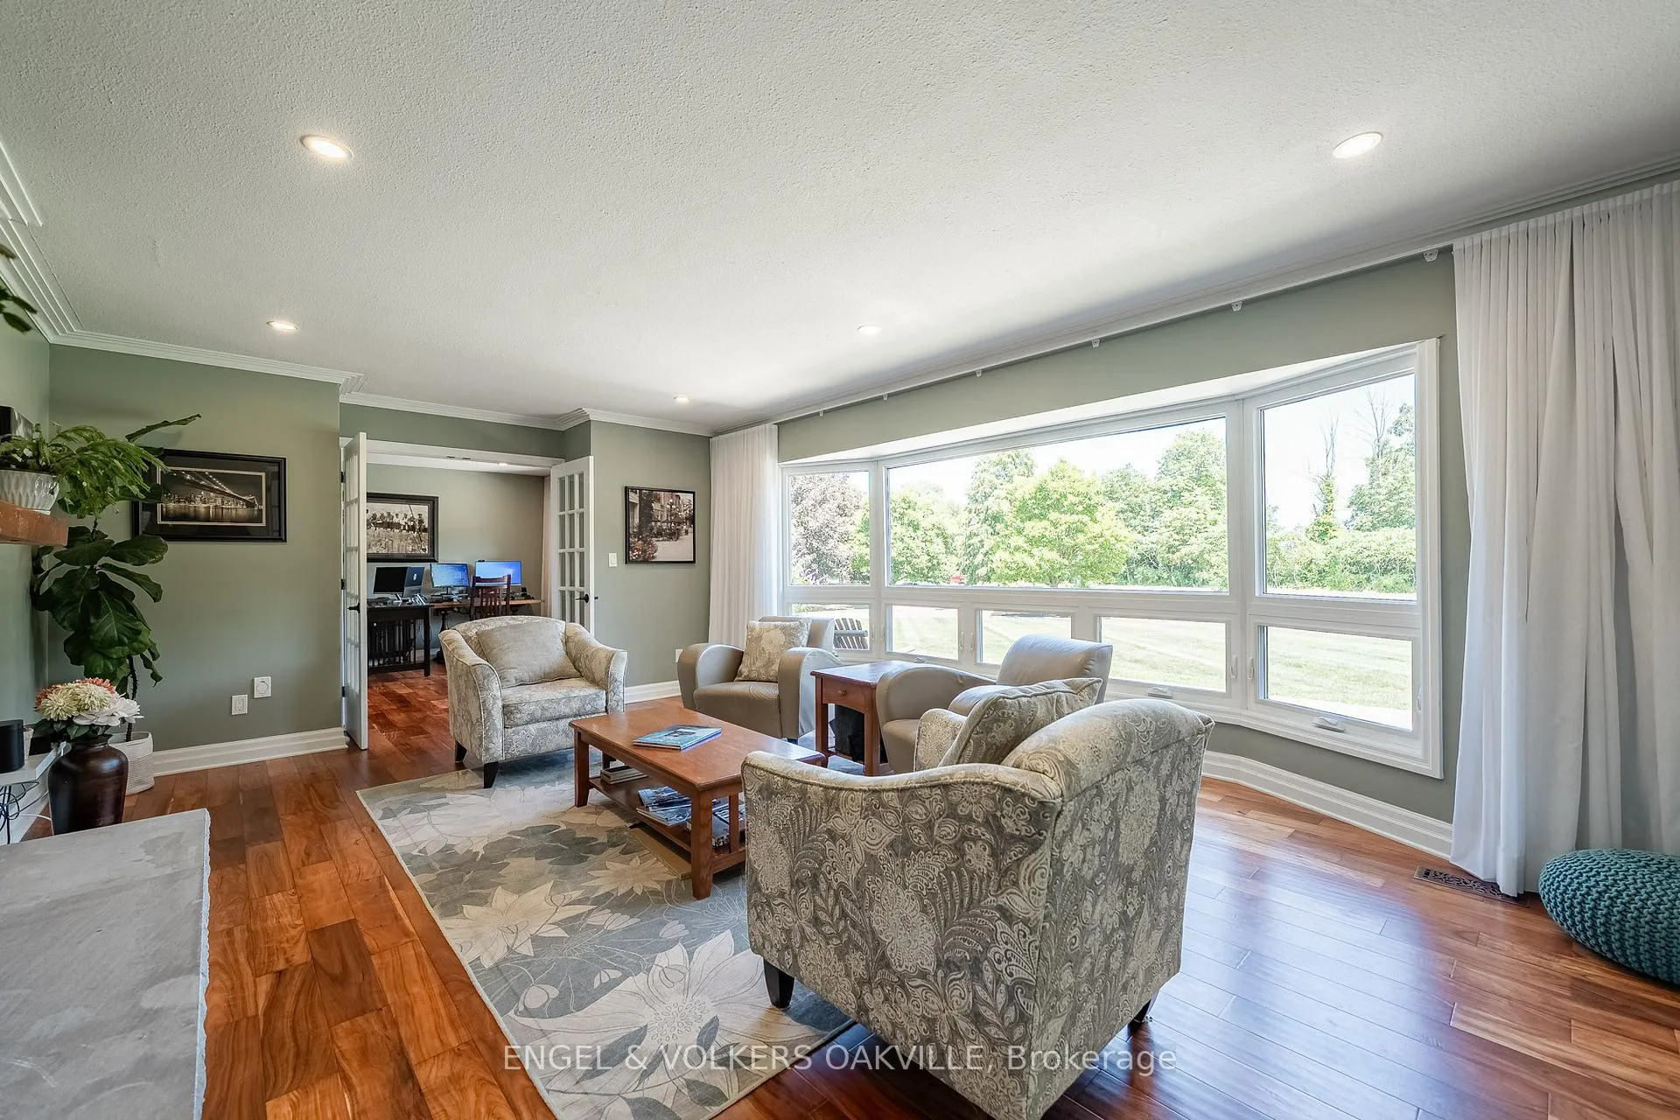
- Flooring: Hardwood
- Laundry: Main level
- Features: Auto garage door remote, bar fridge, carpet free, primary bedroom - main floor, storage, water heater owned, sauna, upgraded insulation
- Security: Carbon monoxide detectors, smoke detector
- Rooms above ground: 11
- Bedrooms: 3
- Bathrooms: 3
- Kitchens: 1
- Family room: Yes
Outside and lotBrick, Asphalt shingle, Poured concrete
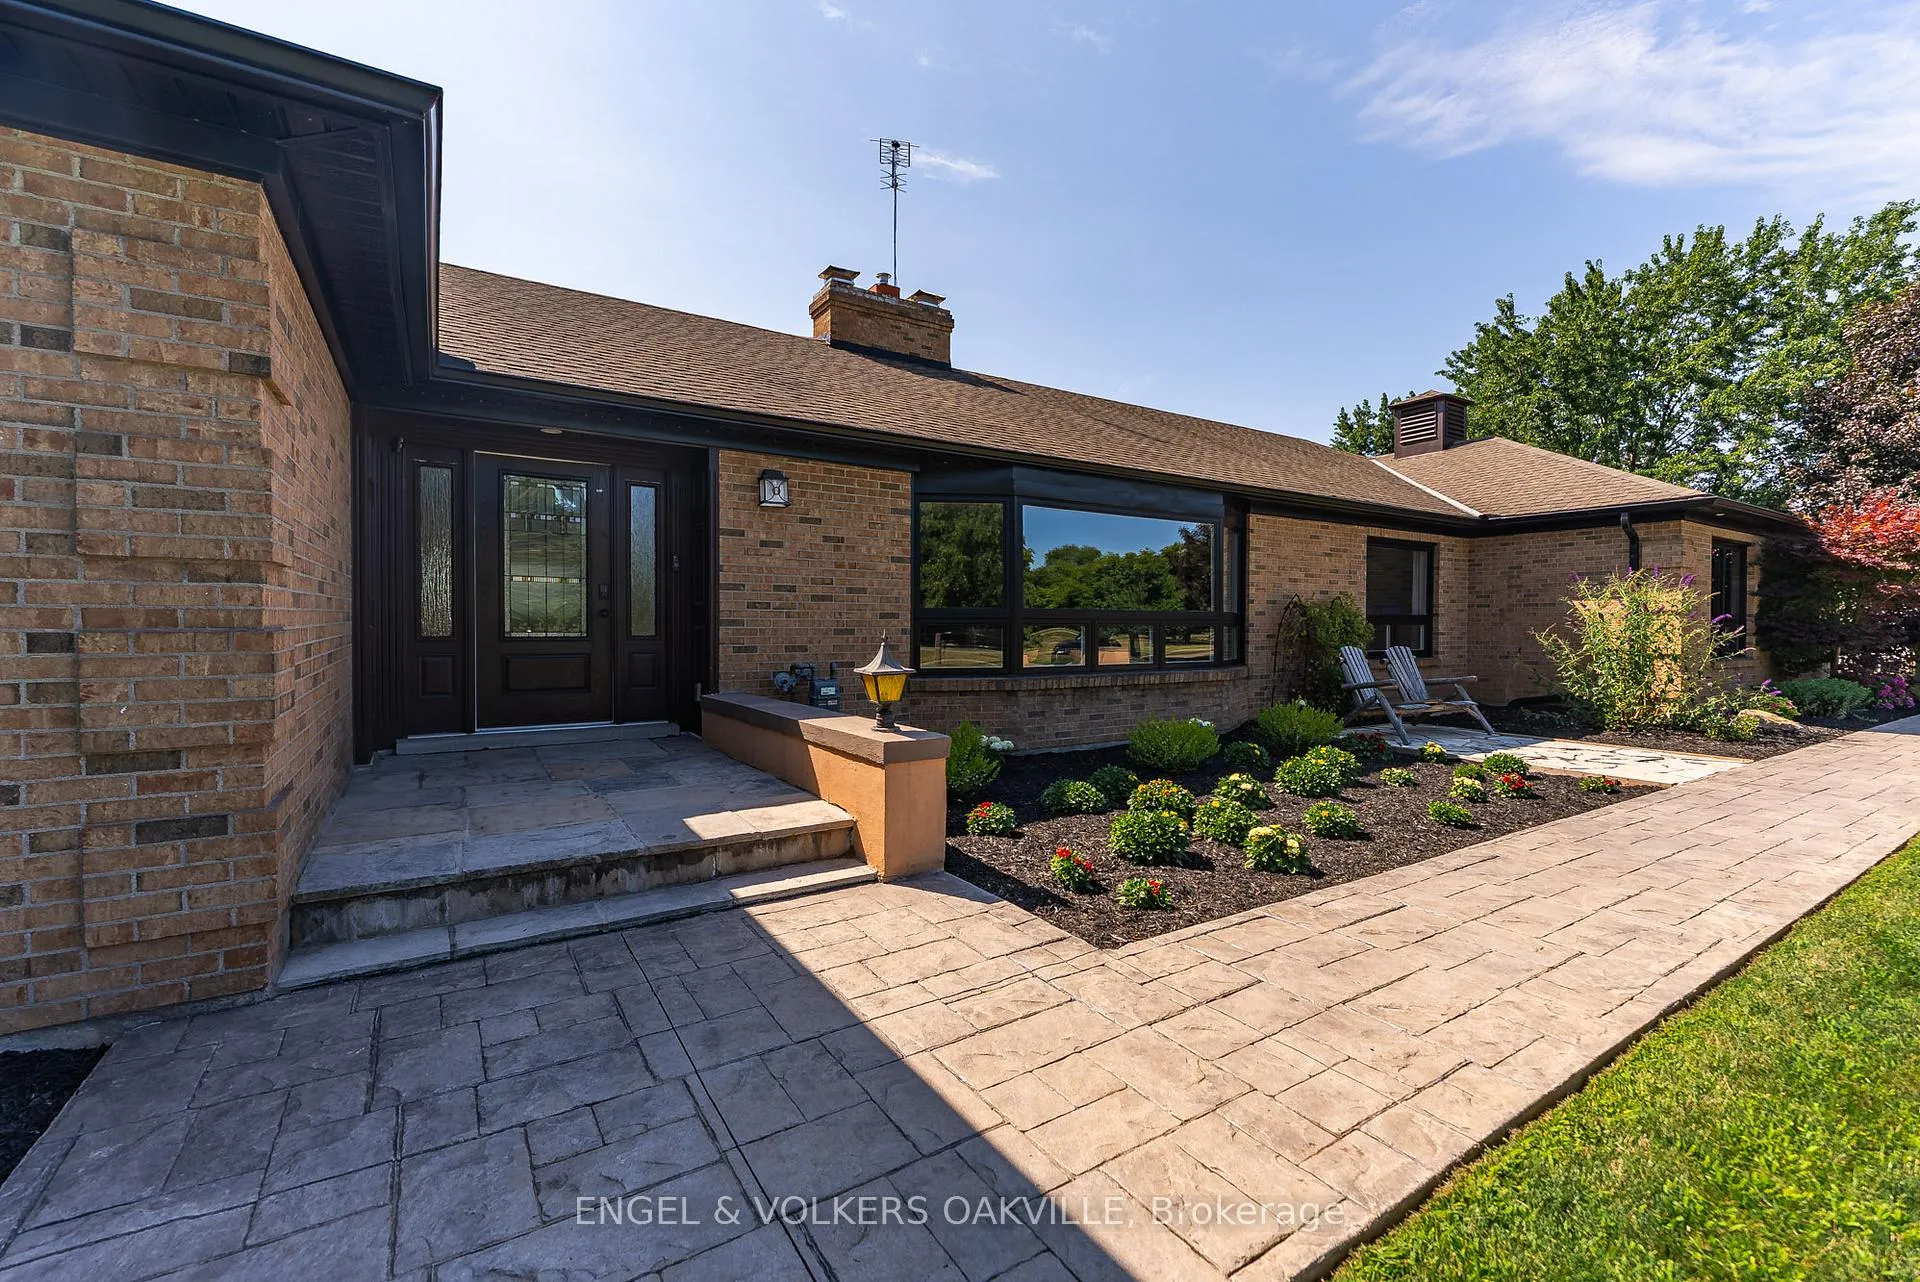
- Exterior: Brick
- Roof: Asphalt shingle
- Foundation: Poured concrete
- Pool: Inground
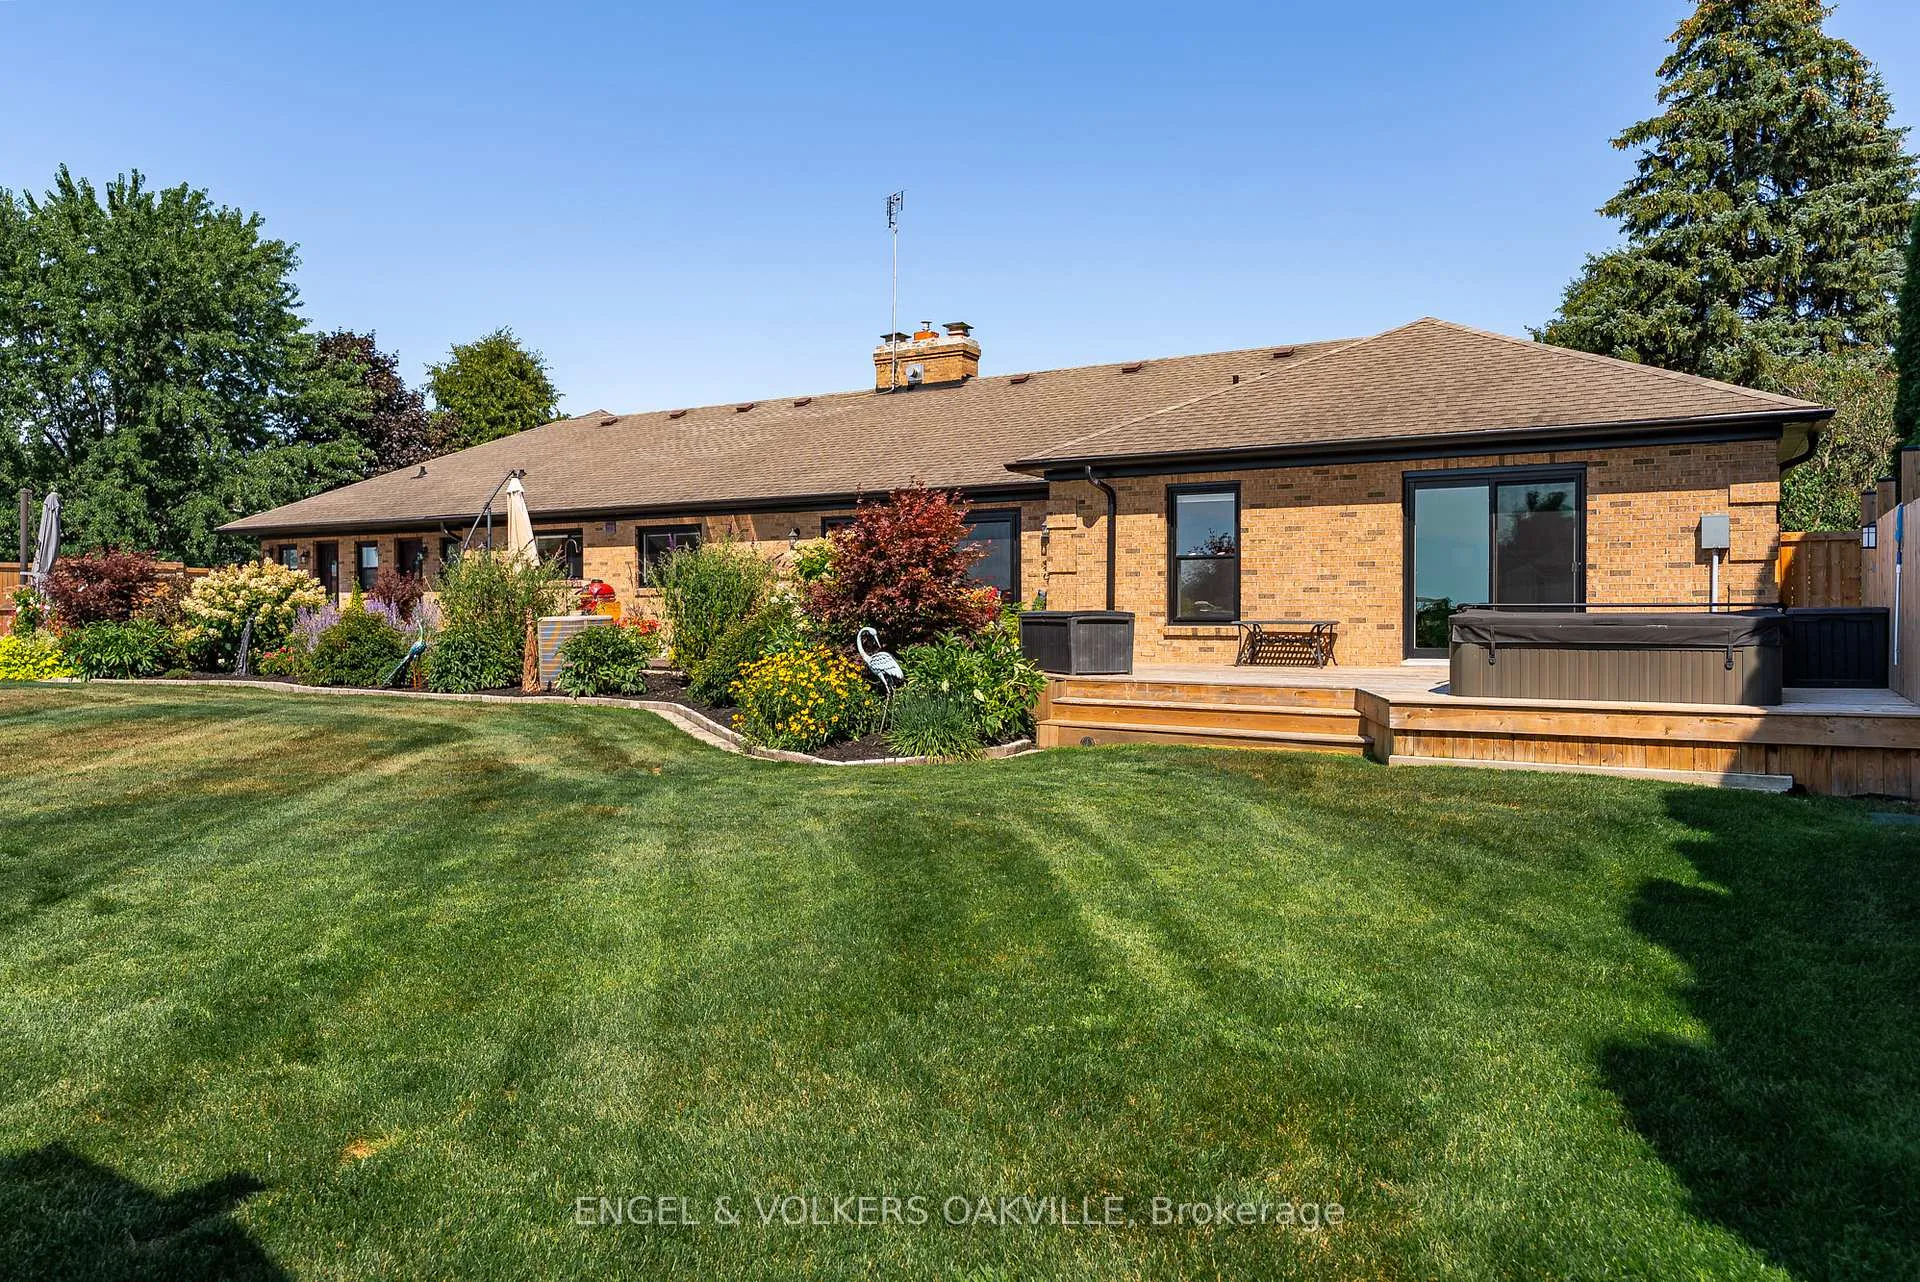
- Features: Deck, hot tub, landscape lighting, landscaped, lawn sprinkler system, privacy, year round living
- Other structures: Fence - full, out buildings
- Size: 125 × 200 ft
- Zoning: RR
Parking2 Garage, Attached, Private double
- Spaces: 2 Garage
- Garage: Attached
- Driveway: Private double
Heating, water and powerForced air, gas, Central air, Municipal water
- Heating: Forced air, gas
- Cooling: Central air
- Water: Municipal water
- Sewer: Septic
Costs and taxesTaxes $10,338 a year, HST included in the price, Rental items None
- Taxes, 2025: $10,338 a year
- HST: HST included in the price
- Rental items: None
Included in the saleKitchenaide stove, fridge and 2 dishwashers, sharp microwave, eurocave wine fridge, lg washer & dryer, all window coverings, garage remote(s), all light fixtures, Not included None
- Included: Kitchenaide stove, fridge and 2 dishwashers, sharp microwave, eurocave wine fridge, lg washer & dryer, all window coverings, garage remote(s), all light fixtures
- Not included: None
NearbyFenced yard, river/stream, wooded/treed
- Close to: Fenced yard, river/stream, wooded/treed
Listing detailsX12644512, Sold, Dec 19, 2025
- MLS® number: X12644512
- Status: Sold
- Listed on: Dec 19, 2025
- Days on market: 27
- Updated: Jan 15, 2026
- Possession: Flexible
- Occupied by: Owner
- Listing brokerage: Engel & Volkers Oakville
About this home
15578 Niagara River Parkway, Niagara-on-the-Lake (River), ON L0S 1J0
Waterfront Elegance with Resort-Style Living.Welcome to 15578 Niagara River Parkway a stunning 3-bedroom, 3-bathroom home offering refined living along one of the most scenic and prestigious stretches in Niagara-on-the-Lake. Set on a beautifully landscaped property, this residence delivers the perfect balance of sophistication, comfort, and outdoor luxury. Inside, youll find a thoughtfully updated interior featuring a brand-new custom kitchen with high-end appliances, a climate-controlled wine cellar, and a carpet-free layout for a sleek, modern feel. The open-concept living areas are bright and inviting, ideal for both everyday living and entertaining. Step outside to your private backyard oasis with a view of vineyards. It is complete with a refinished in-ground pool, a charming pool house, new pool equipment and shed, a stamped concrete patio, hot tub, and spacious deck all designed for year-round enjoyment and easy maintenance. Additional features include a 2-car garage, ample storage, and a location that offers unmatched access to the Niagara River, picturesque trails, wineries, and the historic Old Town just minutes away.This is a rare opportunity to own a turnkey, resort-style home in one of Canadas most celebrated wine regions.
Ask about this home
A HOMEH agent will answer your questions about this home.
Around this home
Helpful calculators
Your HOMEH agent

"I would see it this week."