

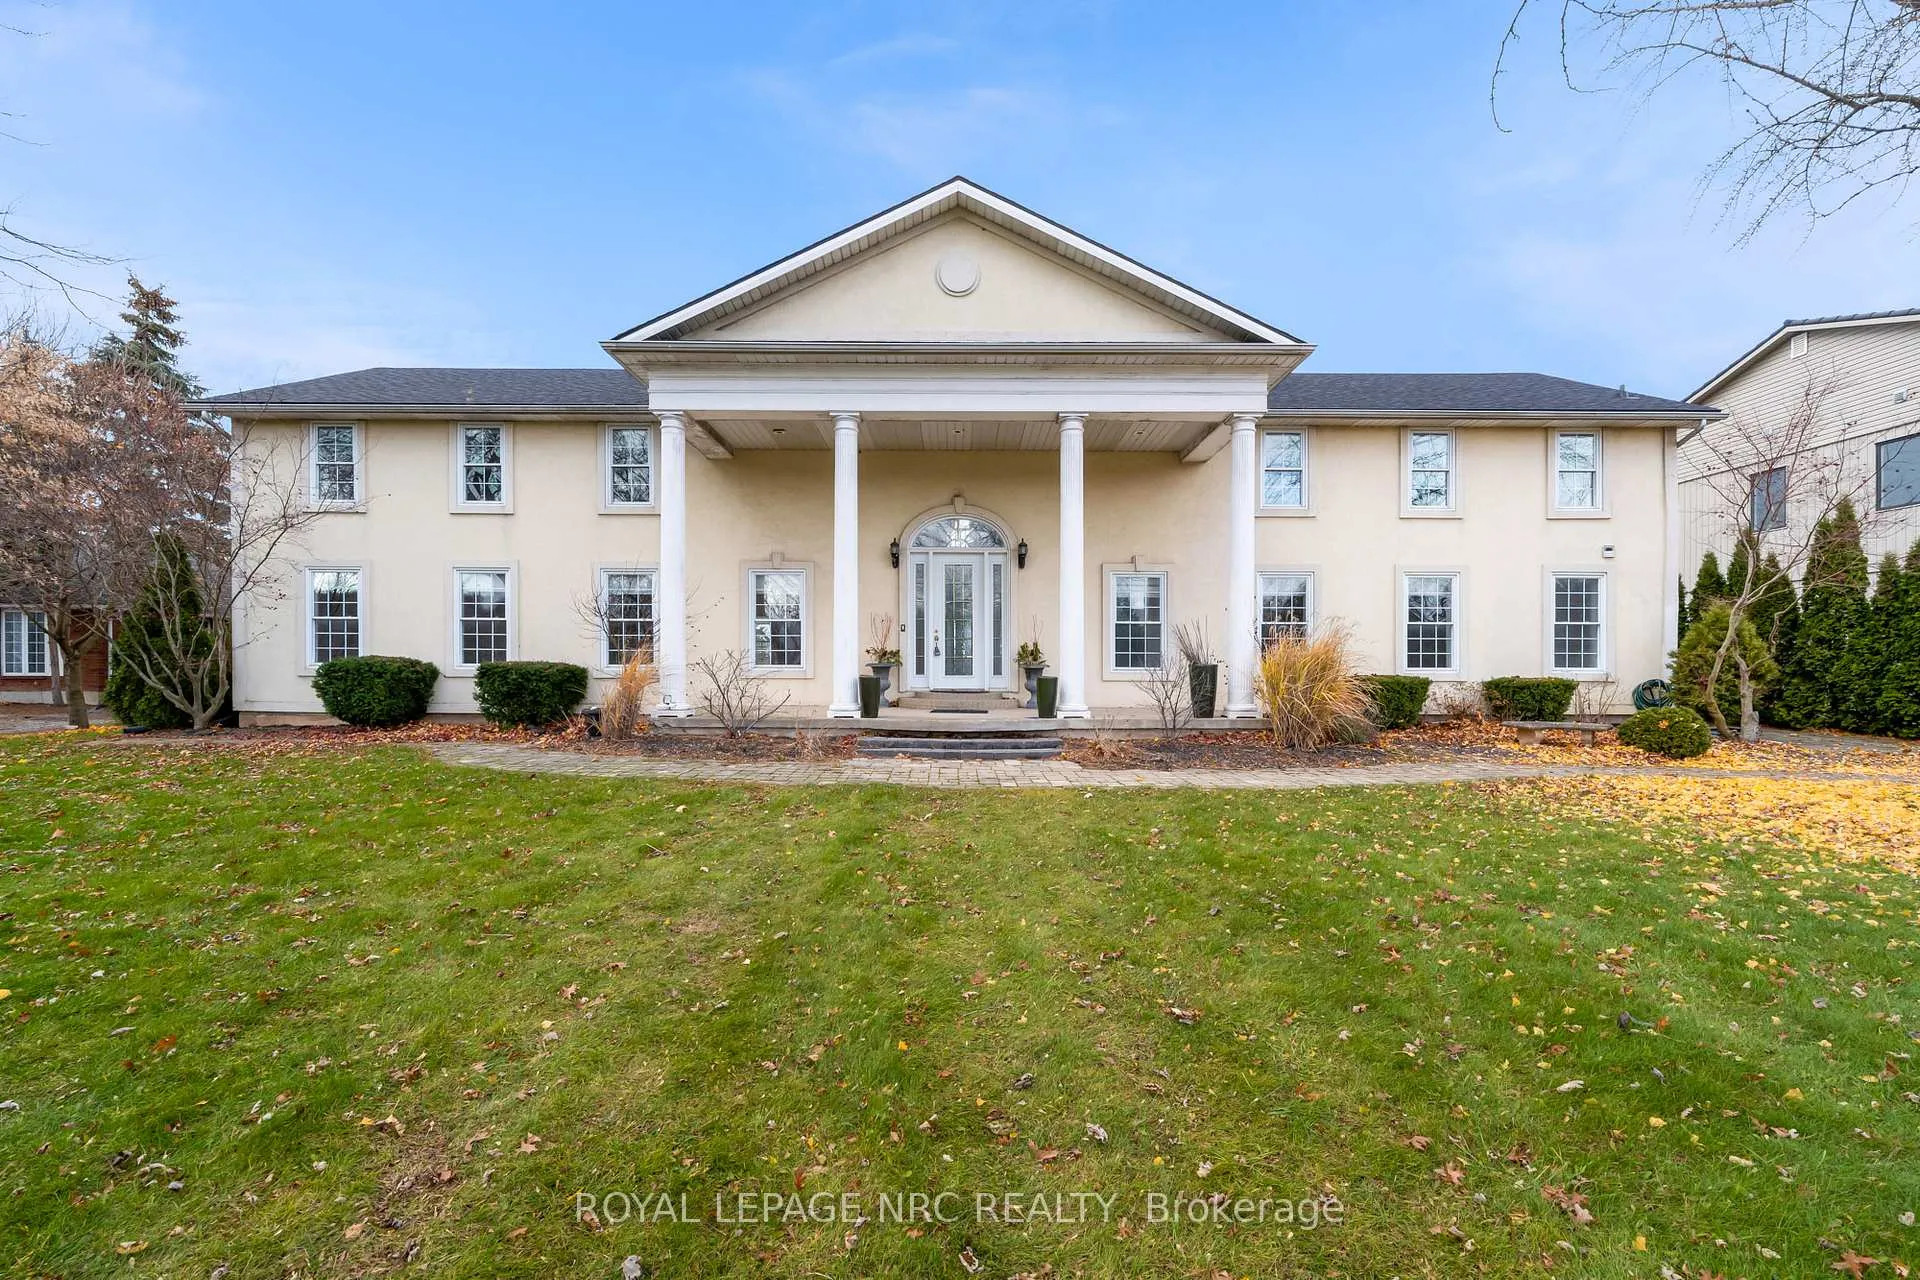
14554 Niagara River Parkway
14554 Niagara River Parkway
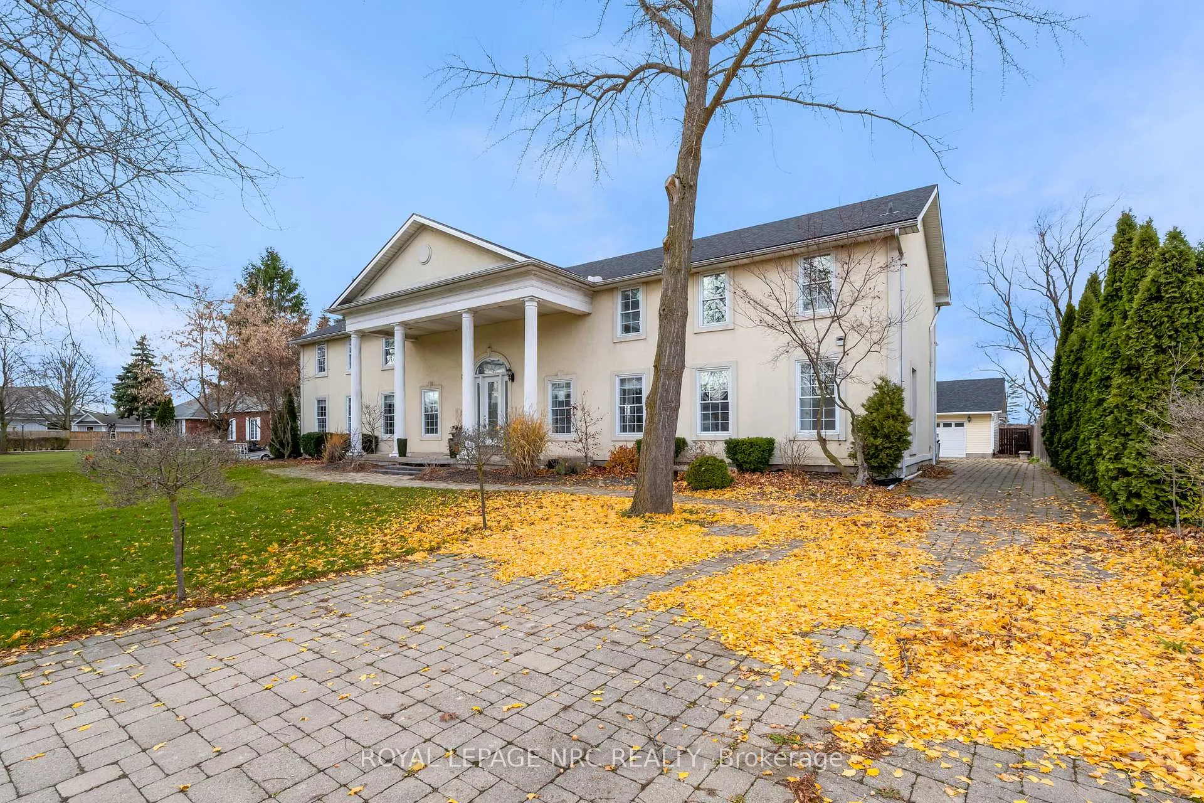
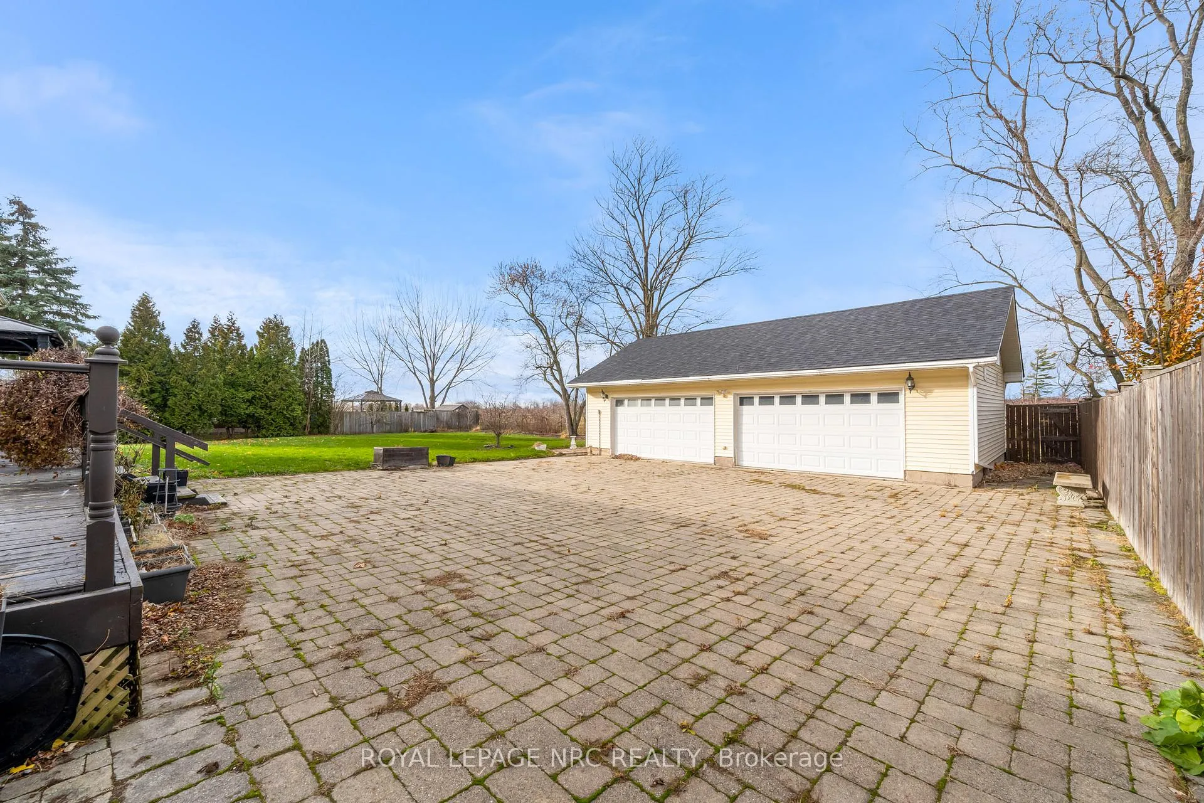
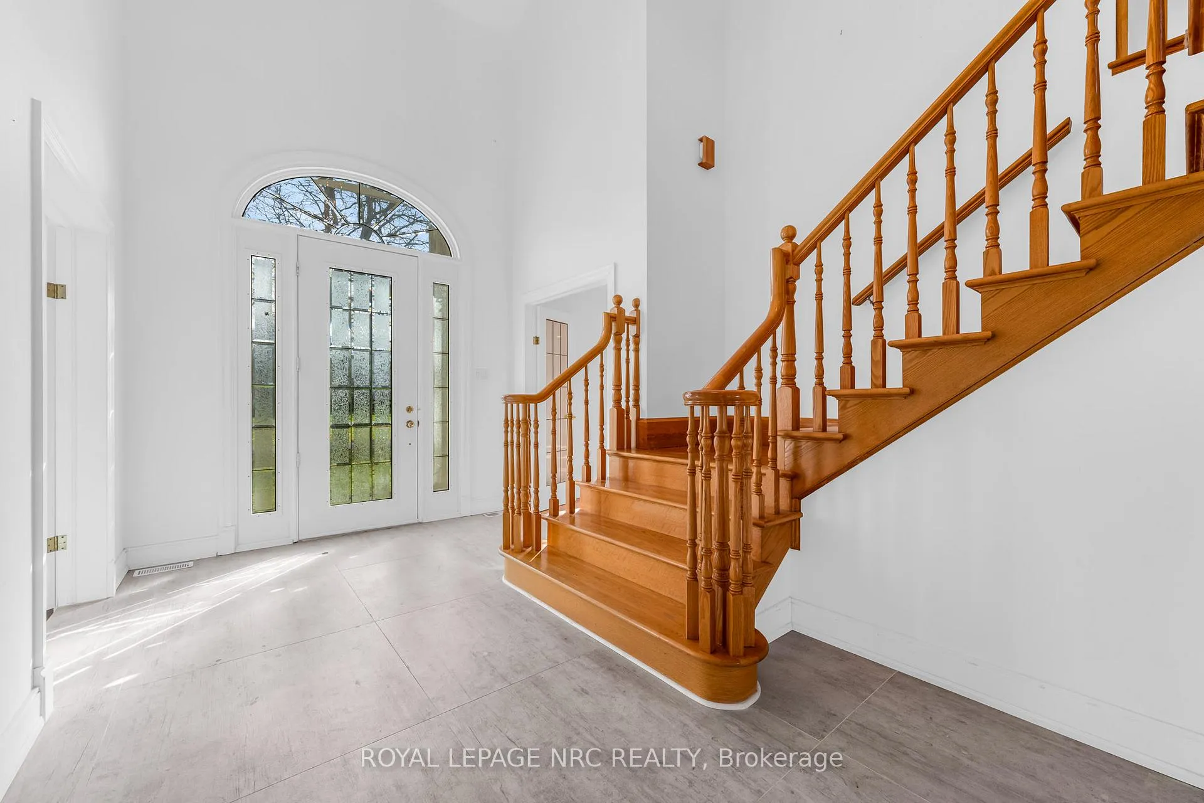
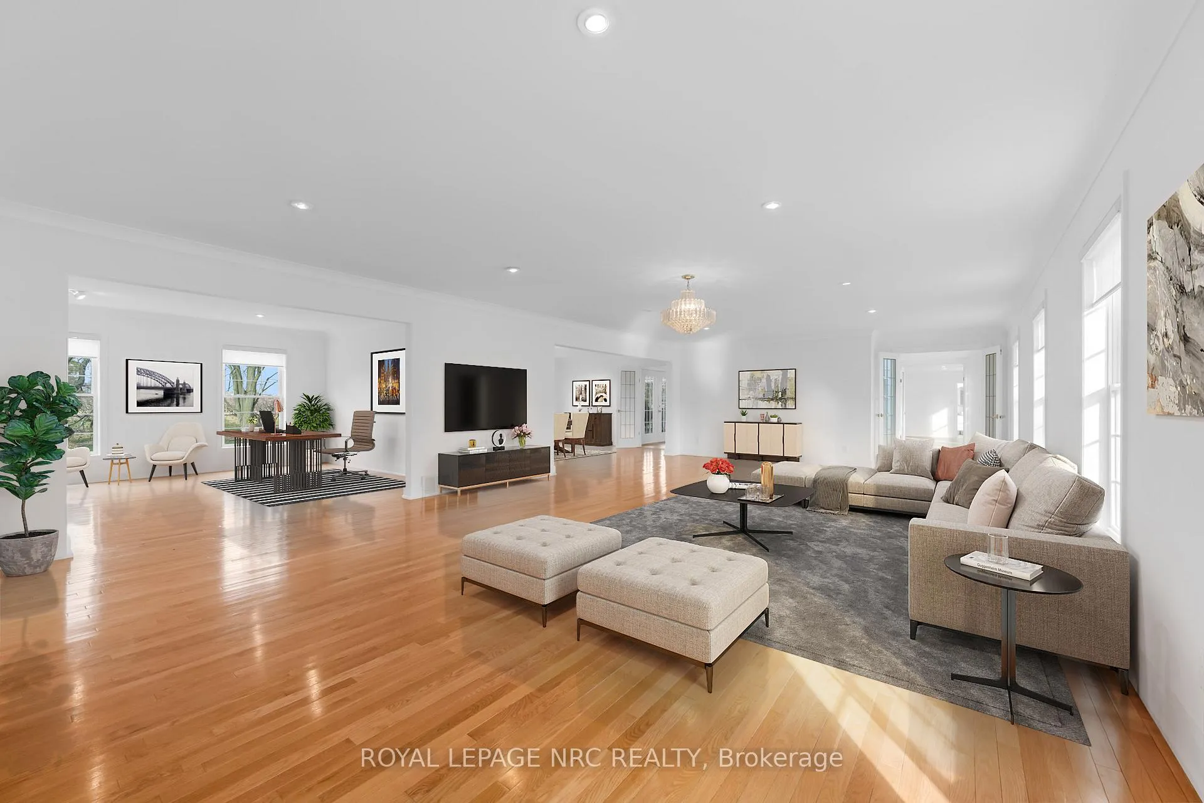 See all 50 photos
Property history
Facts and features
- BasementPart finished
- Age of home51–99 years
- Water, sewerMunicipal
- Lot shapeIrregular
- Central air
The homeDetached, 2-storey, Age 51–99 years
- Type: Detached
- Style: 2-storey
- Age: 51–99 years
- Living space: 3,500–5,000 sq ft
- Basement: Partially finished
InsideUpper level, Other, Rooms above ground 22
- Laundry: Upper level
- Features: Other
- Rooms above ground: 22
- Bedrooms: 5 + 2 in the basement
- Bathrooms: 5
- Kitchens: 1
- Family room: Yes
Outside and lotStucco (plaster), Asphalt shingle, Concrete block
- Exterior: Stucco (plaster)
- Roof: Asphalt shingle
- Foundation: Concrete block
- Size: 111 × 182.55 ft
- Shape: Irregular
- Zoning: ER-2
Parking4 Garage, Detached, Private double
- Spaces: 4 Garage
- Garage: Detached
- Driveway: Private double
Heating, water and powerForced air, gas, Central air, Municipal water
- Heating: Forced air, gas
- Cooling: Central air
- Water: Municipal water
- Sewer: Municipal sewer
Costs and taxesTaxes $11,730 a year, Plus HST, Hot water tank - as per schedule c
- Taxes, 2025: $11,730 a year
- HST: Plus HST
- Rental items: Hot water tank - as per schedule c
- Under contract: Hot water heater
Included in the saleAs per schedule c, As per schedule c
- Included: As per schedule c
- Not included: As per schedule c
Listing detailsX12591318, Sold, Dec 1, 2025
- MLS® number: X12591318
- Status: Sold
- Listed on: Dec 1, 2025
- Days on market: 22
- Updated: Dec 23, 2025
- Possession: Immediate
- Occupied by: Vacant
- Listing brokerage: ROYAL LEPAGE NRC REALTY
About this home
14554 Niagara River Parkway, Niagara-on-the-Lake (Queenston), ON L0S 1L0
Pleased to present a truly exceptional opportunity to acquire a sprawling 5-bedroom, 5-bathroom, 2-storey residence located in the historic Village of Queenston, within the Township of Niagara-on-the-Lake. This remarkable property is situated just below Brock's Monument on the Niagara Escarpment and offers a rare chance to own a home in one of the area's finest communities. This home will not disappoint, featuring expansive principal rooms, an abundance of natural light, modern finishes, and hardwood flooring throughout the main floor. The upper level thoughtfully hosts four bedrooms and 3 bathrooms, in addition to a true master suite, providing ample space for a growing family. The main level boasts a lovely living room that seamlessly opens to a grand formal dining room, leading into an eat-in kitchen with full views of the tranquil backyard. The appeal continues with direct access to a private back deck, an ideal space for gathering, entertaining, and enjoying stunning sunsets over the orchards. The fully finished basement adds significant living space, featuring a large recreation room, two additional bedrooms, and one full bathroom. Practicality is also well-addressed with convenient storage space in the cold cellar and utility room. Outside, you will appreciate the deep lot, which includes a long driveway and ample parking, complemented by an oversized 4-car garage equipped with 200-amp electrical service, perfect for all your workshop needs. Perfectly set back from the beautiful Niagara River Parkway, this home offers the quintessential Niagara-on-the-Lake lifestyle.
Ask about this home
A HOMEH agent will answer your questions about this home.
Around this home
Helpful calculators
Your HOMEH agent

"Priced 28% under the Hestimate. I would see it this week."