

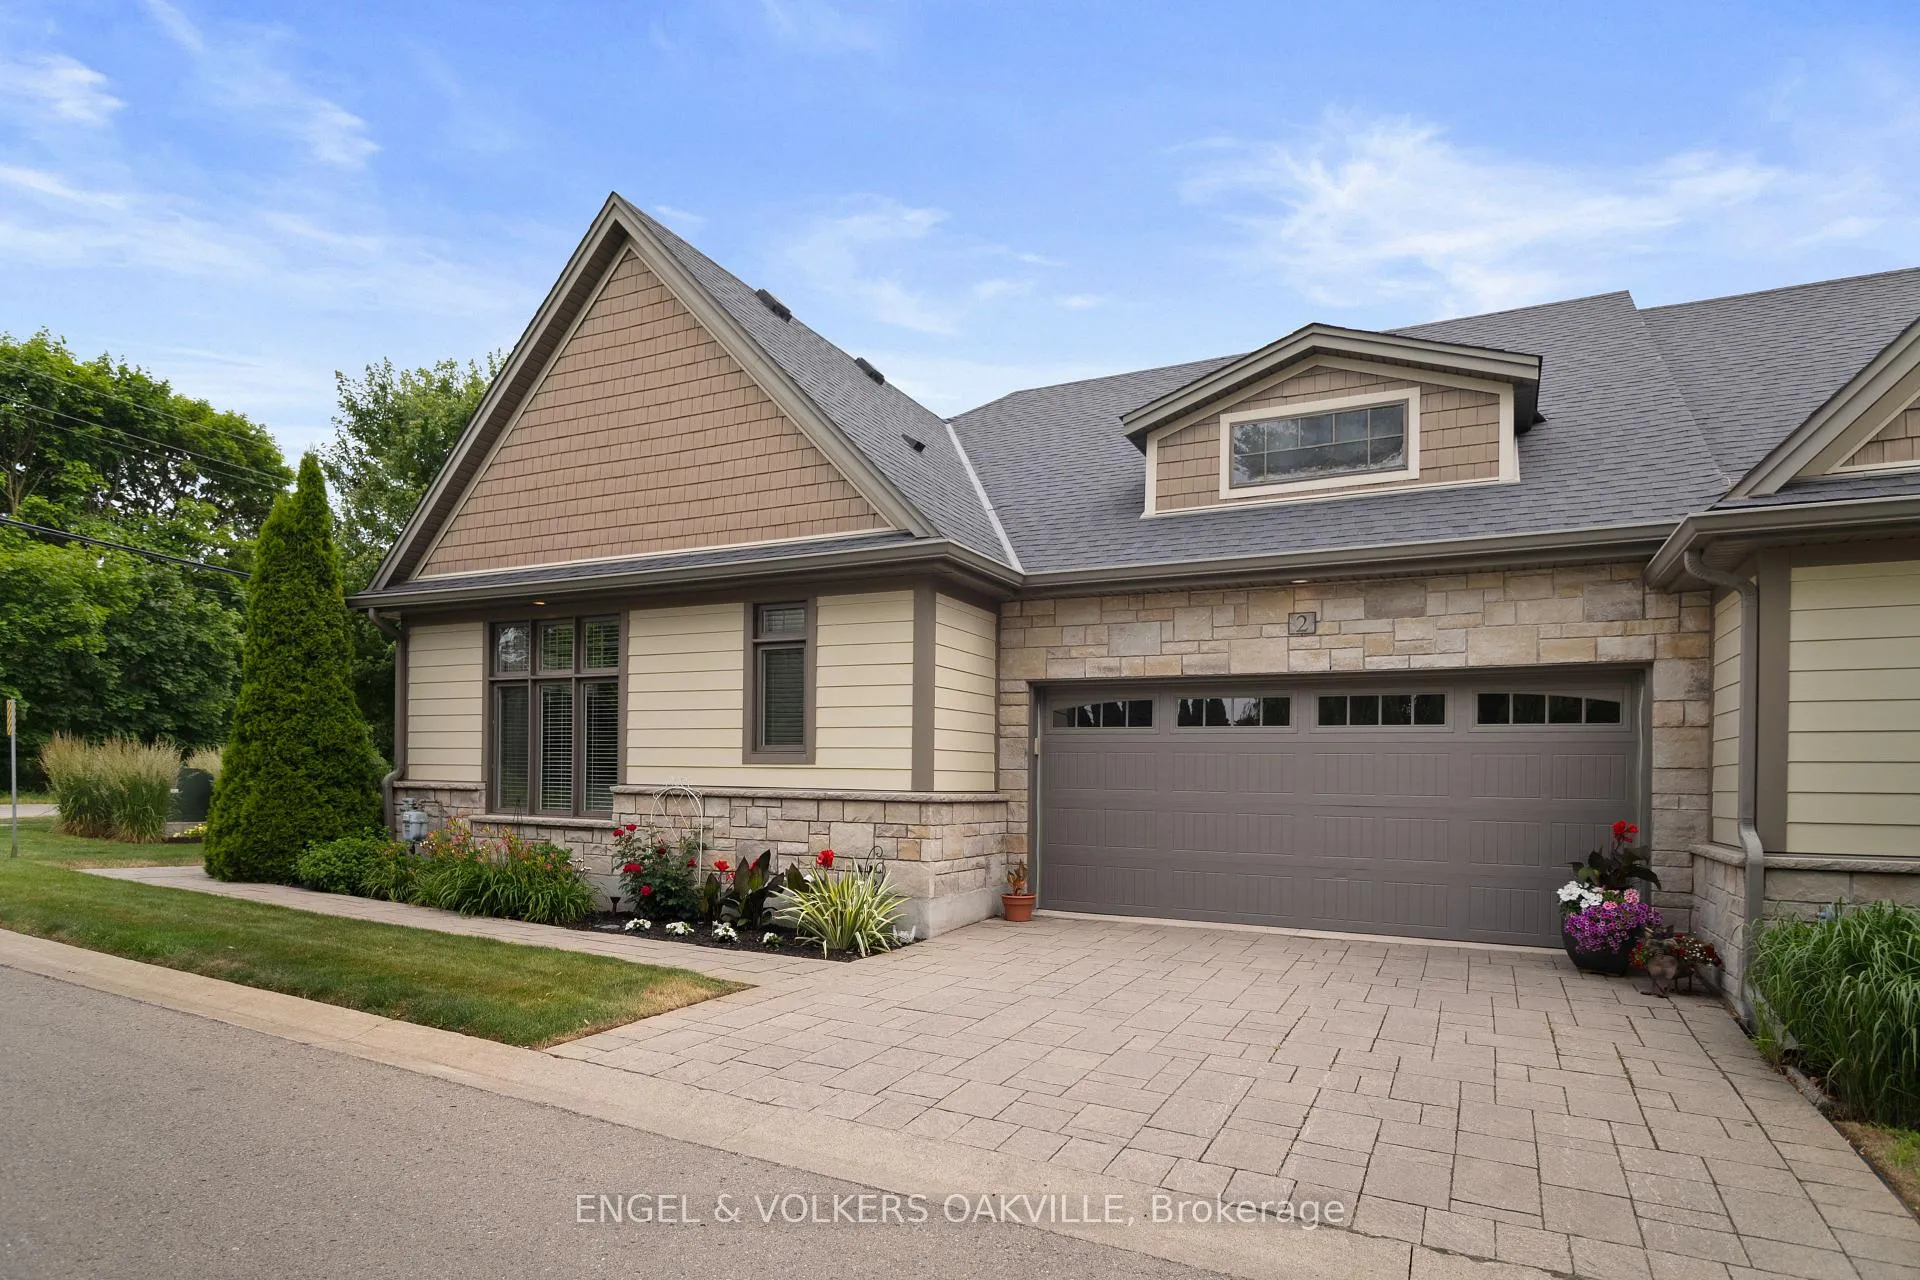
2 Sawmill Lane
2 Sawmill Lane
 See all 33 photos
Property history
- $875,000TerminatedList: 2026-05-27|End: 2026-06-30|34 daysX13204826
- $899,999TerminatedList: 2026-03-07|End: 2026-05-27|81 daysX12862316
- $925,000TerminatedList: 2026-01-20|End: 2026-03-09|48 daysX12715068
- $925,000TerminatedList: 2025-09-15|End: 2025-11-01|47 daysX12407077
- $999,900TerminatedList: 2025-06-30|End: 2025-09-14|76 daysX12254299
Facts and features
- BasementFinished
- ExposureNorth
- LaundryOwn room
- LockerNone
- Hardwood floors
- Fireplace
- Central air
The homeCondo Townhouse, Bungalow, 1,200–1,399 sq ft
- Type: Condo Townhouse
- Style: Bungalow
- Living space: 1,200–1,399 sq ft
- Basement: Full, finished
- Exposure: North
- Waterfront: None
InsideFireplace Yes, Tile, Hardwood, Laundry room, main level
- Fireplace: Yes
- Flooring: Tile, Hardwood
- Laundry: Laundry room, main level
- Features: Sump pump
- Rooms above ground: 12
- Rooms in the basement: 0
- Bedrooms: 2 + 1 in the basement
- Bathrooms: 3
- Kitchens: 1
- Family room: Yes
OutsideOther, stone, Asphalt shingle, Concrete
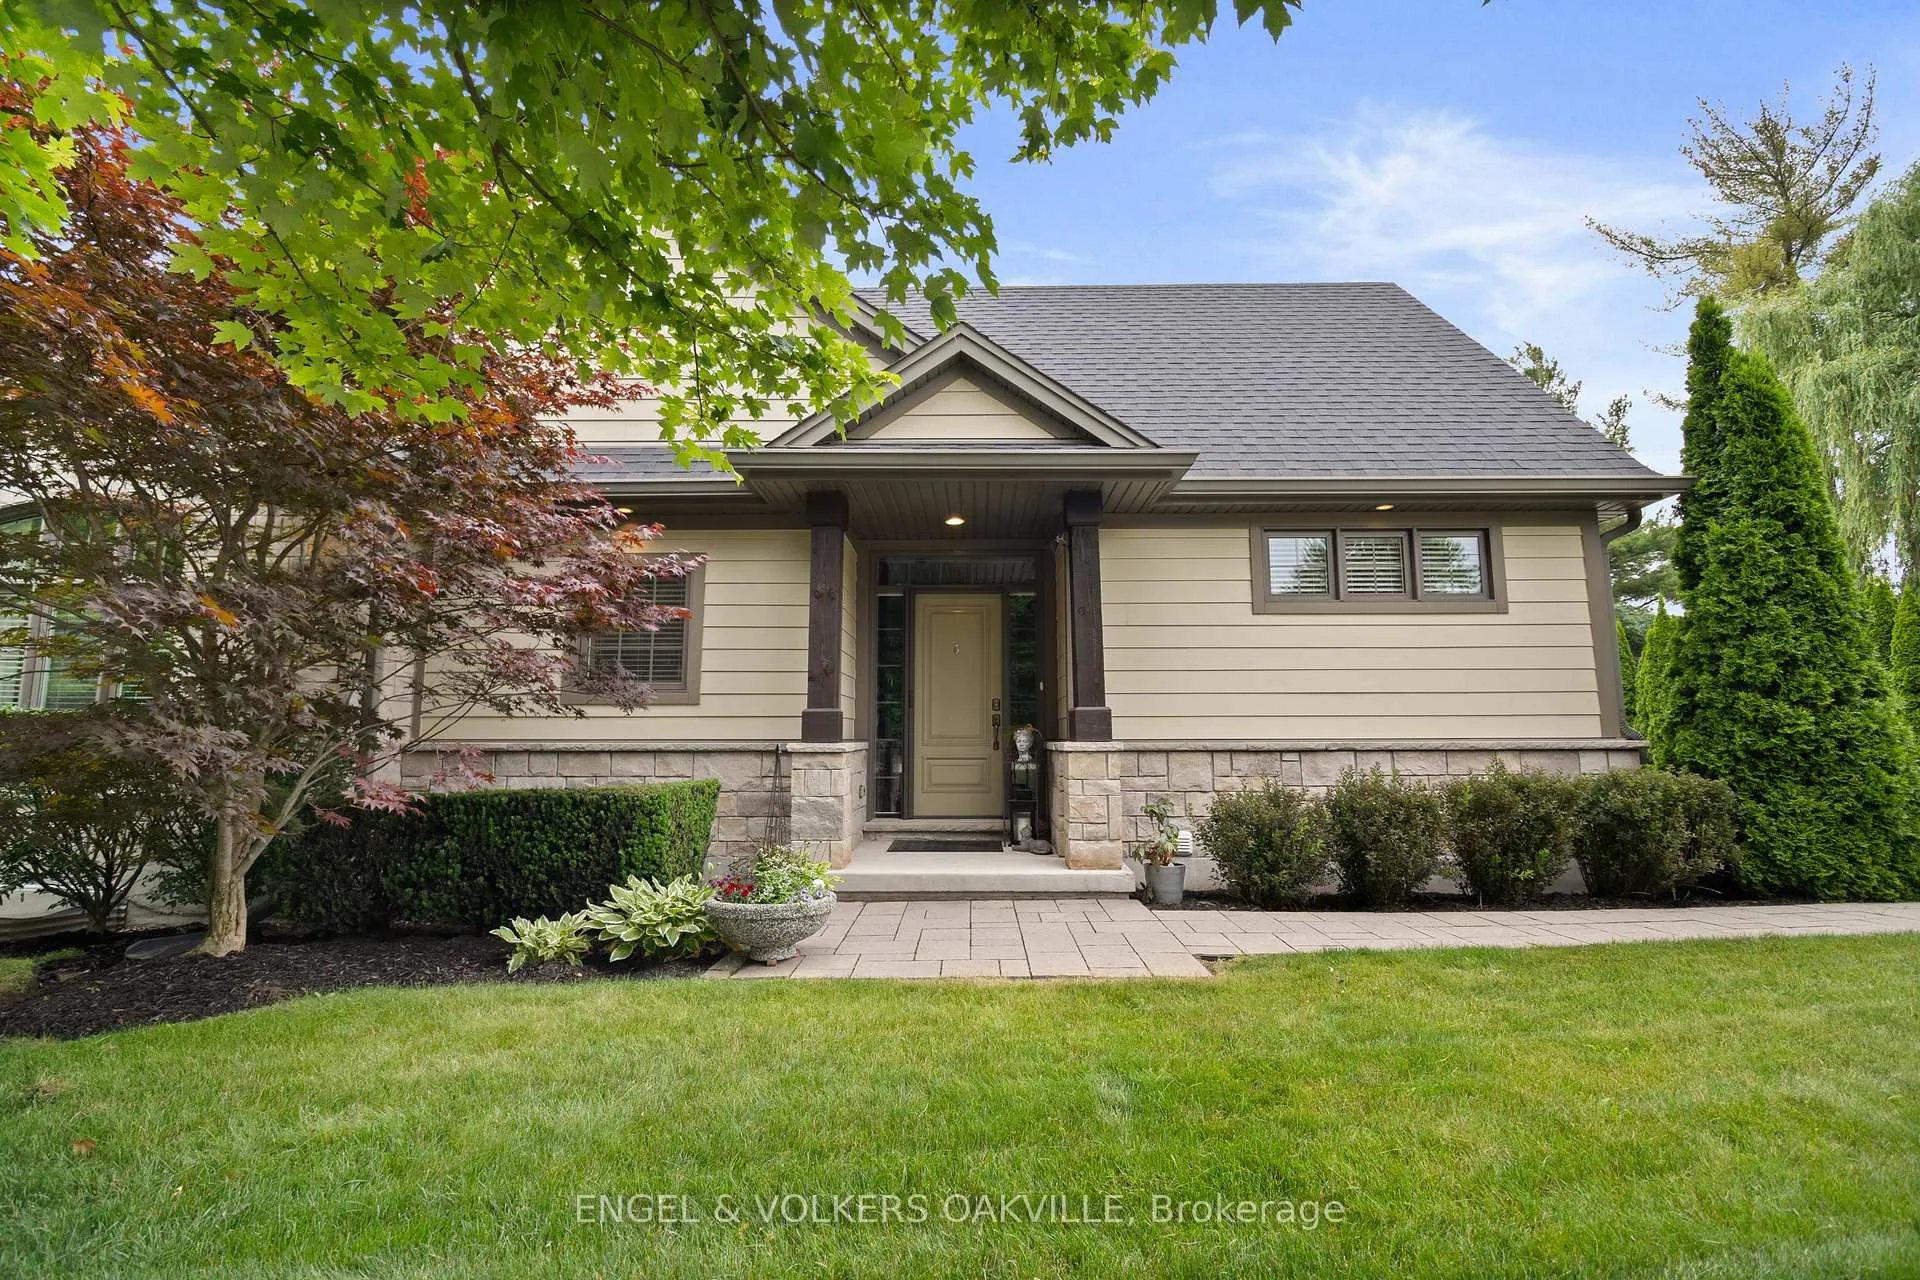
- Exterior: Other, stone
- Roof: Asphalt shingle
- Foundation: Concrete
- Balcony: None
- Features: Awnings, deck
Parking and locker4 Parking (2 garage + 2 drive), Attached, Exclusive
- Spaces: 4 Parking (2 garage + 2 drive)
- Garage: Attached
- Parking type: Exclusive
- Driveway: Inside entry, other
- Locker: None
Building2 Sawmill Lane, Condo corporation 0, Visitor parking
- Name: 2 Sawmill Lane
- Condo corporation: 0
- Amenities: Visitor parking
- Pets: Allowed
Heating, water and powerForced air, gas, Central air
- Heating: Forced air, gas
- Cooling: Central air
Costs and taxesTaxes $4,532 a year, Condo fee $275 a month, Common elements included, parking included
- Taxes, 2025: $4,532 a year
- Condo fee: $275 a month
- Fee includes: Common elements included, parking included
- HST: HST included in the price
- Rental items: Hot water heater
Included in the saleAll window coverings, all light fixtures and fans. lg stove, lg dishwasher, whirlpool fridge, lg washer & dryer, central vac and attachments, and microwave/fan, Freezer in garage, refrigerator in bsement, bbq, deck box, shelving in storage room, dyson vacuum
- Included: All window coverings, all light fixtures and fans. lg stove, lg dishwasher, whirlpool fridge, lg washer & dryer, central vac and attachments, and microwave/fan
- Not included: Freezer in garage, refrigerator in bsement, bbq, deck box, shelving in storage room, dyson vacuum
NearbyGolf, park, school
- Close to: Golf, park, school
Listing detailsX12862316, Terminated, Mar 7, 2026
- MLS® number: X12862316
- Status: Terminated
- Listed on: Mar 7, 2026
- Days on market: 81
- Updated: May 27, 2026
- Possession: 2026-04-16 / 30-59 days
- Occupied by: Owner
- Listing brokerage: Engel & Volkers Oakville
About this home
2 Sawmill Lane, Niagara-on-the-Lake (St. Davids), ON L0S 1J1
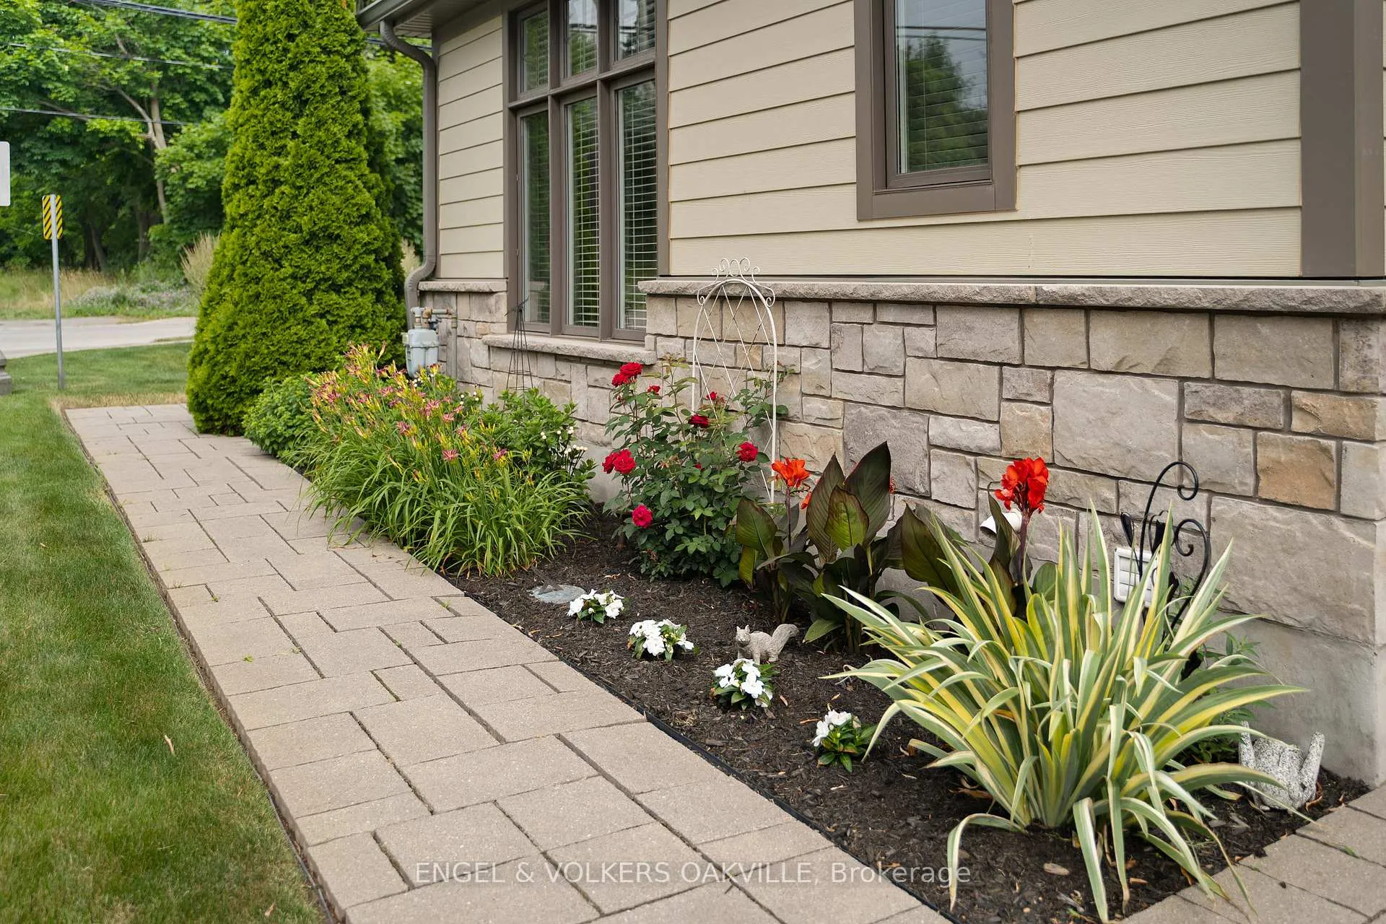
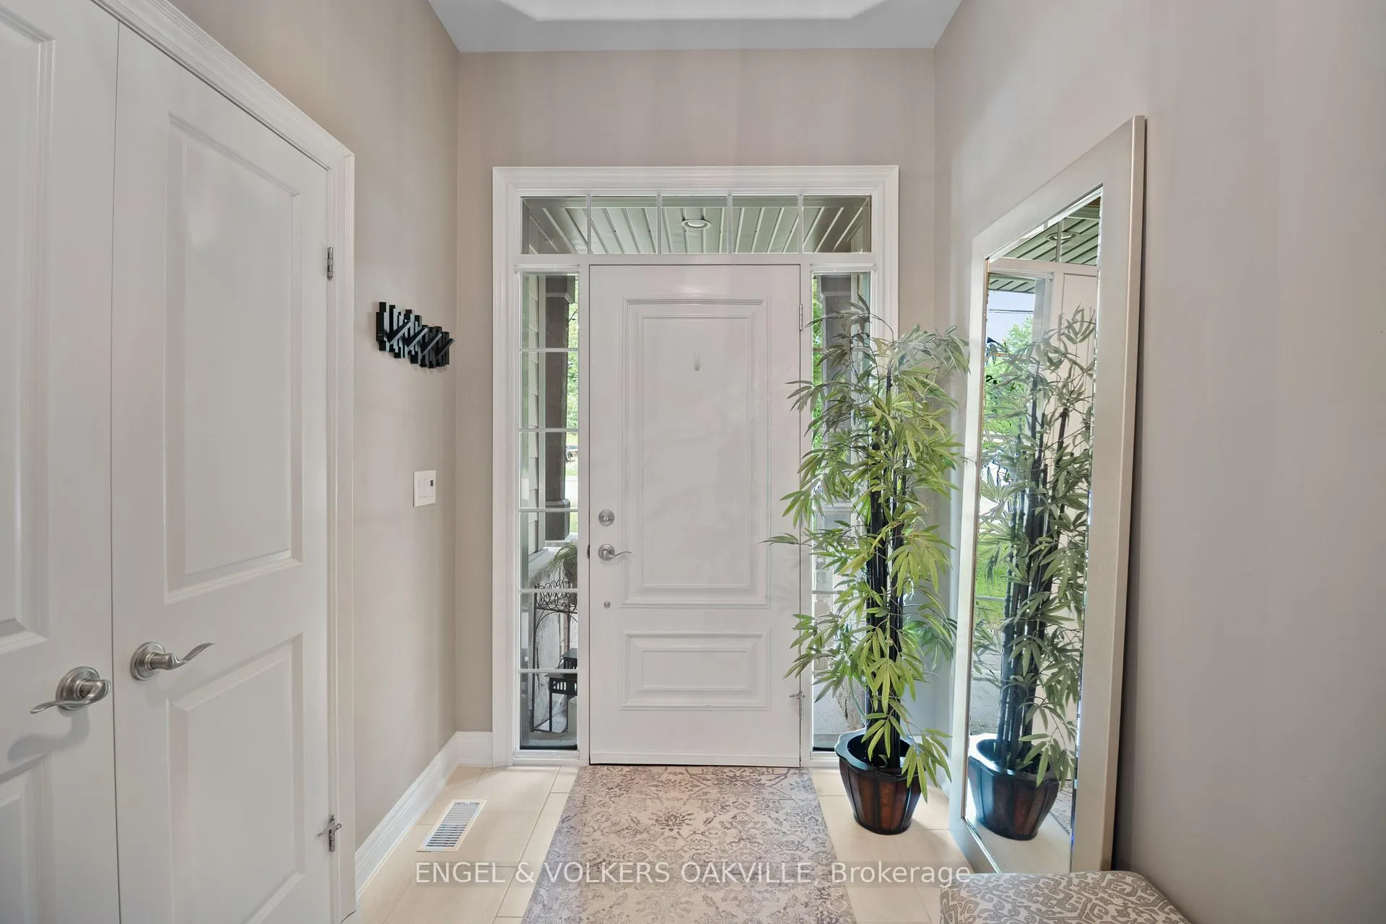
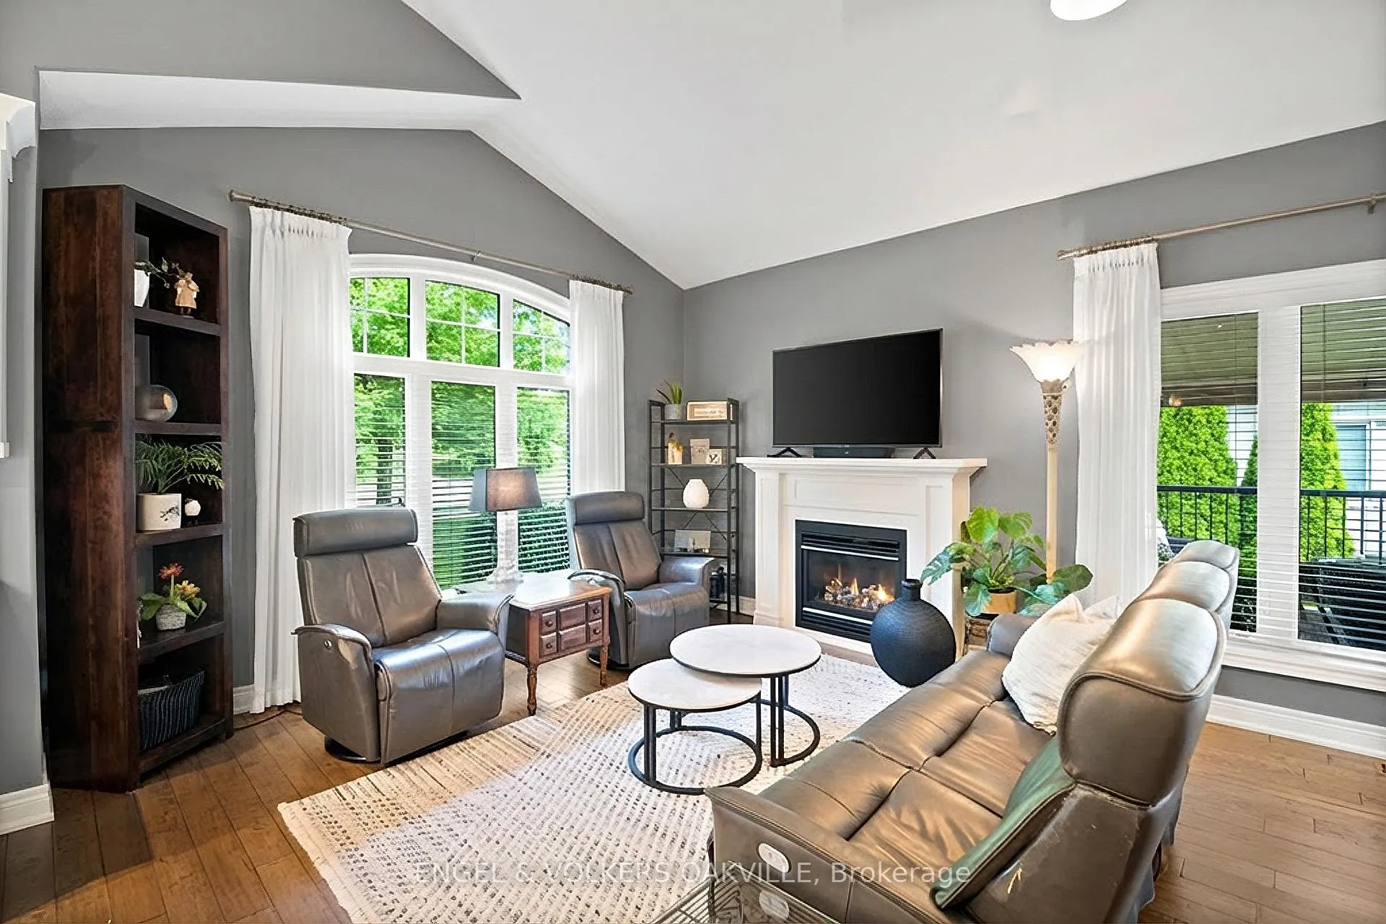
Discover easy, elegant living in this beautifully appointed carpet free 2+1 bedroom bungalow, perfectly situated in one of St. Davids most sought-after communities.The main level offers a bright, open-concept design that feels more like a detached home than a townhouse. Enhanced with thoughtful architectural details including wider baseboards and quality finishes throughout the home exudes timeless style. A chefs kitchen seamlessly connects to the spacious living room with fireplace and a welcoming dining area that opens onto a private Trex deck with a retractable awning ideal for enjoying the professionally landscaped gardens.The primary suite features a walk-in closet and a private 3-piece ensuite, while a versatile second bedroom (or den) and another full bathroom complete the main level.The fully finished lower level extends your living space with a generous guest bedroom, a Spa-like 4-piece bath, and a large family room designed with the same attention to detail and quality as the upper level. Additional highlights include a double car garage, 2 phantom screens and the convenience of a Home Owners Association, which takes care of lawn maintenance, garden care, and snow removal, offering truly maintenance-free living year-round. Just minutes from world-class wineries, golf courses, and all the charm that Niagara has to offer, this home is your opportunity to live comfortably and carefree in the heart of wine country.
Ask about this home
A HOMEH agent will answer your questions about this home.
Know more about 2 Sawmill Lane
Condo building · 2 Sawmill Lane
2 Sawmill Lane is a condo. No units are on the market here right now.
No similar units for sale in 2 Sawmill Lane right now.
Around this home
Daily convenience, out of 100, from the distances below
Schools nearby
School rating, out of 10.
Helpful calculators
Your HOMEH agent

"Priced 12% over the Hestimate. I would see it this week."