

Unit 472, 23 Four Mile Creek Road
Unit 472, 23 Four Mile Creek Road
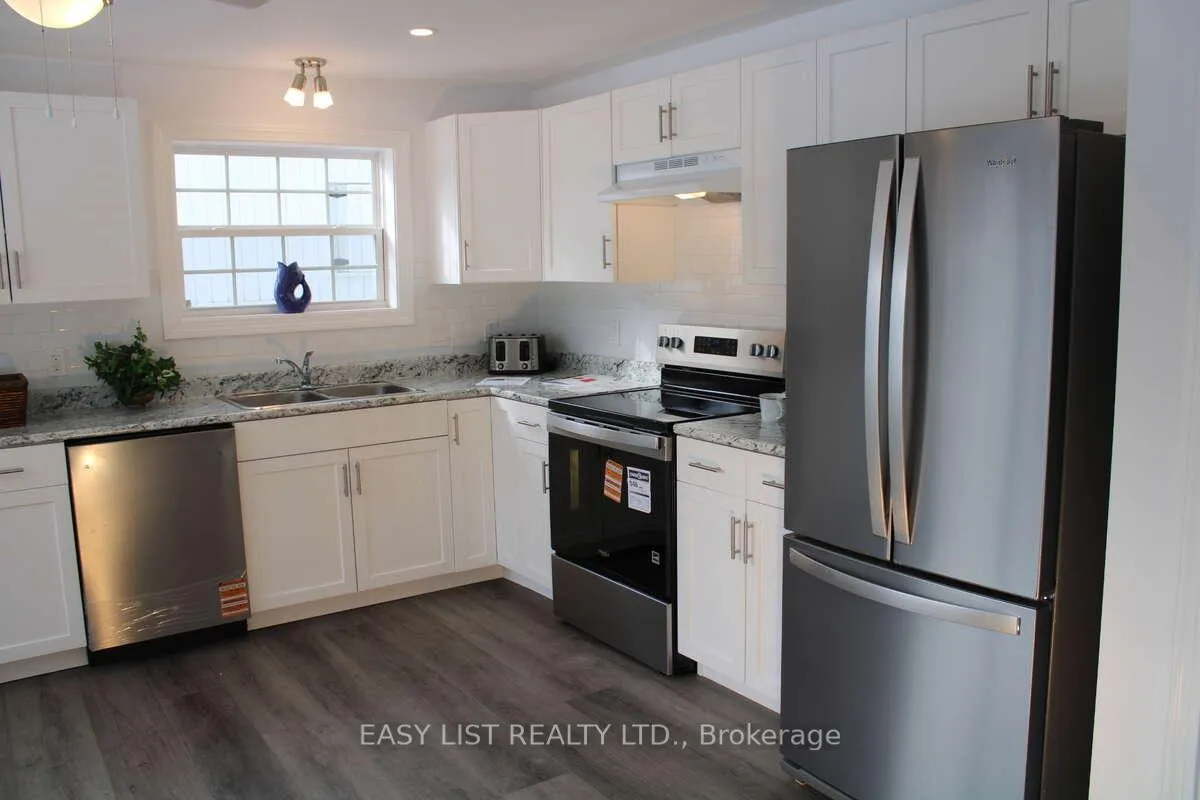 See all 32 photos
Property history
Facts and features
- ExposureSouth
- LaundryElectric dryer hookup, in bathroom, washer hookup
- LockerNone
- BalconyNone
- Outdoor pool
- Party room/meeting room
The homeDetached Condo, Bungalow, 800–899 sq ft
- Type: Detached Condo
- Style: Bungalow
- Living space: 800–899 sq ft
- Basement: None
- Exposure: South
- View: Forest, park/greenbelt, pool, trees/woods
InsideElectric dryer hookup, in bathroom, washer hookup, main level, Air exchanger, primary bedroom - main floor, separate heating controls, separate hydro meter, upgraded insulation, ventilation system, water heater owned, water meter, Rooms above ground 5
- Laundry: Electric dryer hookup, in bathroom, washer hookup, main level
- Features: Air exchanger, primary bedroom - main floor, separate heating controls, separate hydro meter, upgraded insulation, ventilation system, water heater owned, water meter
- Rooms above ground: 5
- Bedrooms: 2
- Bathrooms: 1
- Kitchens: 1
OutsideVinyl siding, wood, Asphalt shingle, Concrete block, piers, poured concrete, slab
- Exterior: Vinyl siding, wood
- Roof: Asphalt shingle
- Foundation: Concrete block, piers, poured concrete, slab
- Balcony: None
- Accessibility: Hard/low nap floors, level within dwelling, open floor plan
Parking and locker1 Parking, Exclusive, Private
- Spaces: 1 Parking
- Parking type: Exclusive
- Driveway: Private
- Locker: None
Building23 Four Mile Creek Road, Condo corporation 0, Visitor parking, outdoor pool, party room/meeting room
- Name: 23 Four Mile Creek Road
- Condo corporation: 0
- Amenities: Visitor parking, outdoor pool, party room/meeting room
- Pets: Allowed
Heating, water and powerHeat pump, electric, Other
- Heating: Heat pump, electric
- Cooling: Other
Costs and taxesTaxes $1,000 a year, Condo fee $675 a month, Common elements included
- Taxes, 2025: $1,000 a year
- Condo fee: $675 a month
- Fee includes: Common elements included
- HST: Plus HST
NearbyGreenbelt/conservation, park, rec./commun.centre, river/stream
- Close to: Greenbelt/conservation, park, rec./commun.centre, river/stream
Listing detailsX12854544, Sold, Mar 6, 2026
- MLS® number: X12854544
- Status: Sold
- Listed on: Mar 6, 2026
- Days on market: 21
- Updated: Mar 27, 2026
- Possession: Immediate
- Occupied by: Vacant
- Listing brokerage: EASY LIST REALTY LTD.
About this home
Unit 472, 23 Four Mile Creek Road, Niagara-on-the-Lake (St. Davids), ON L0S 1J1
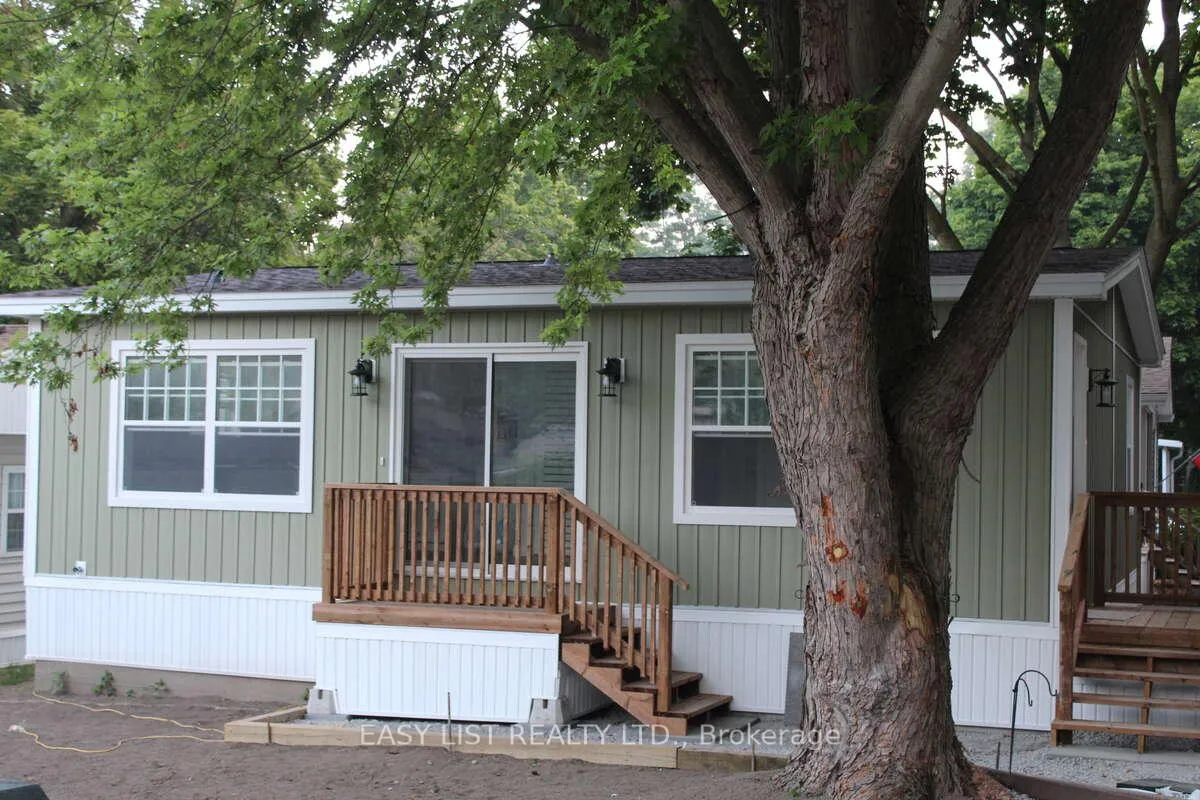
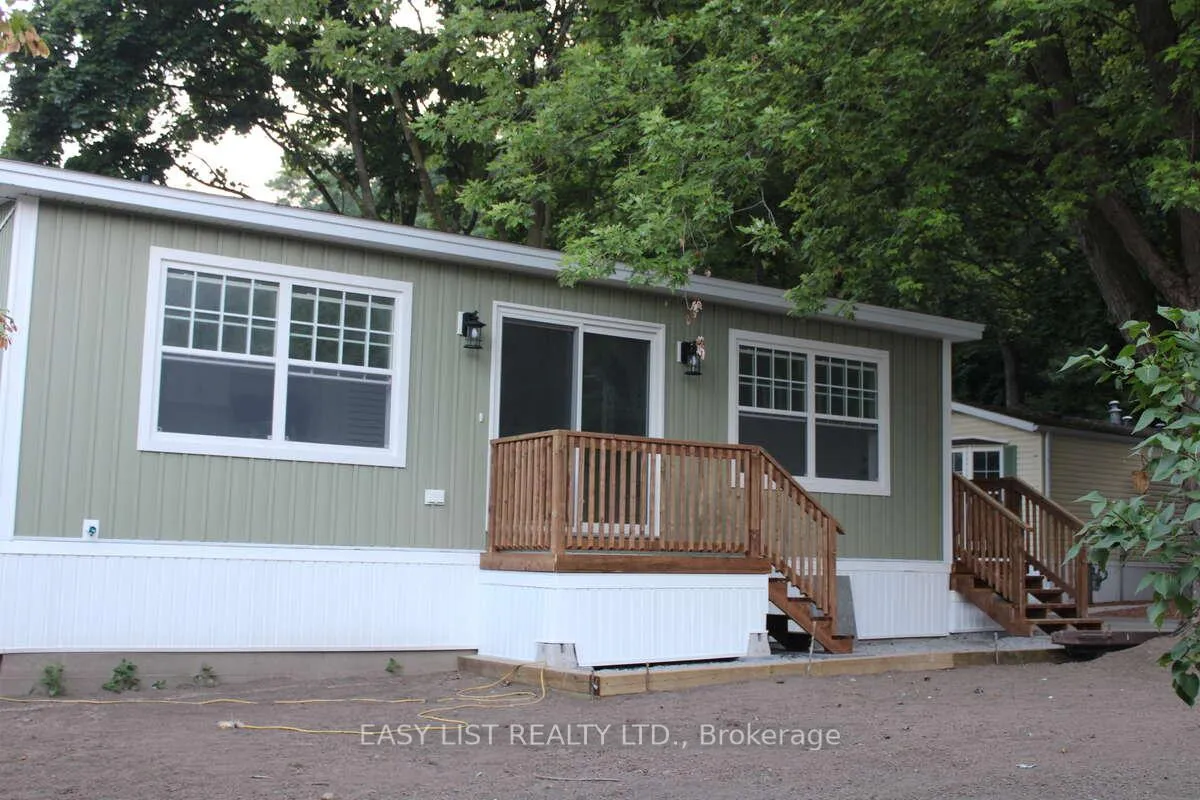
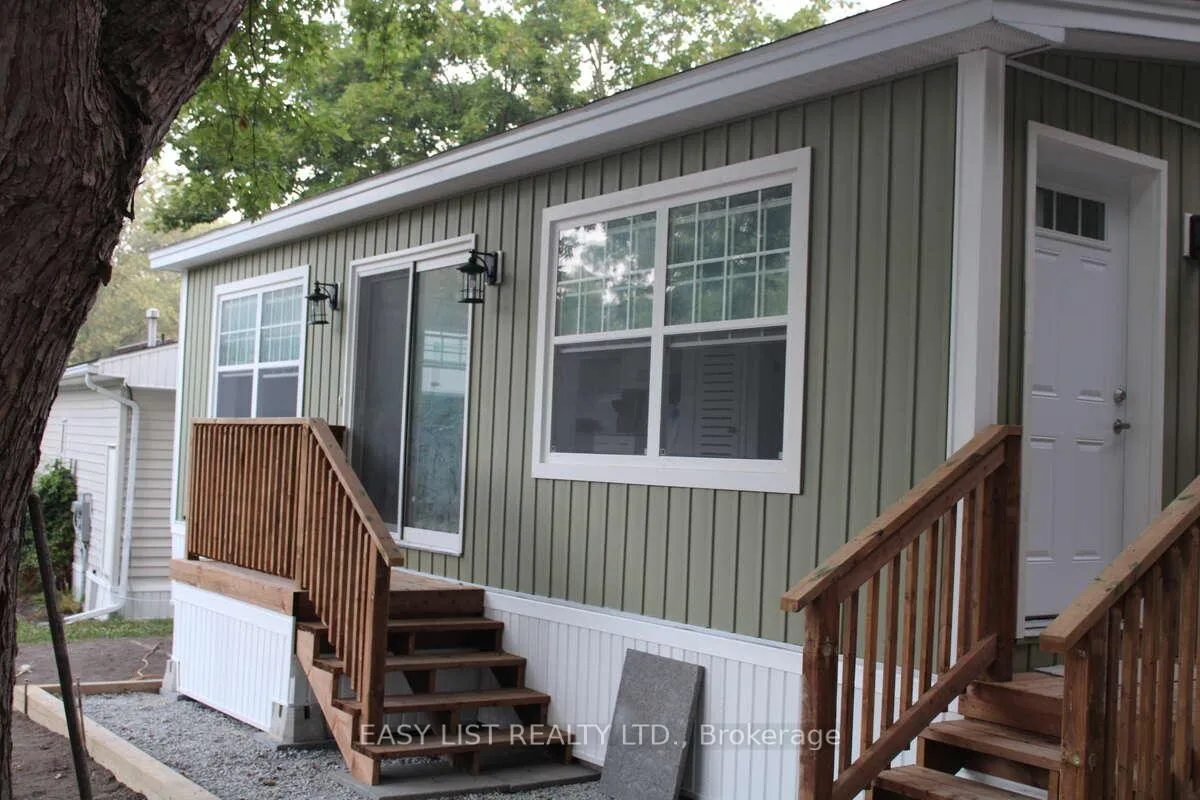
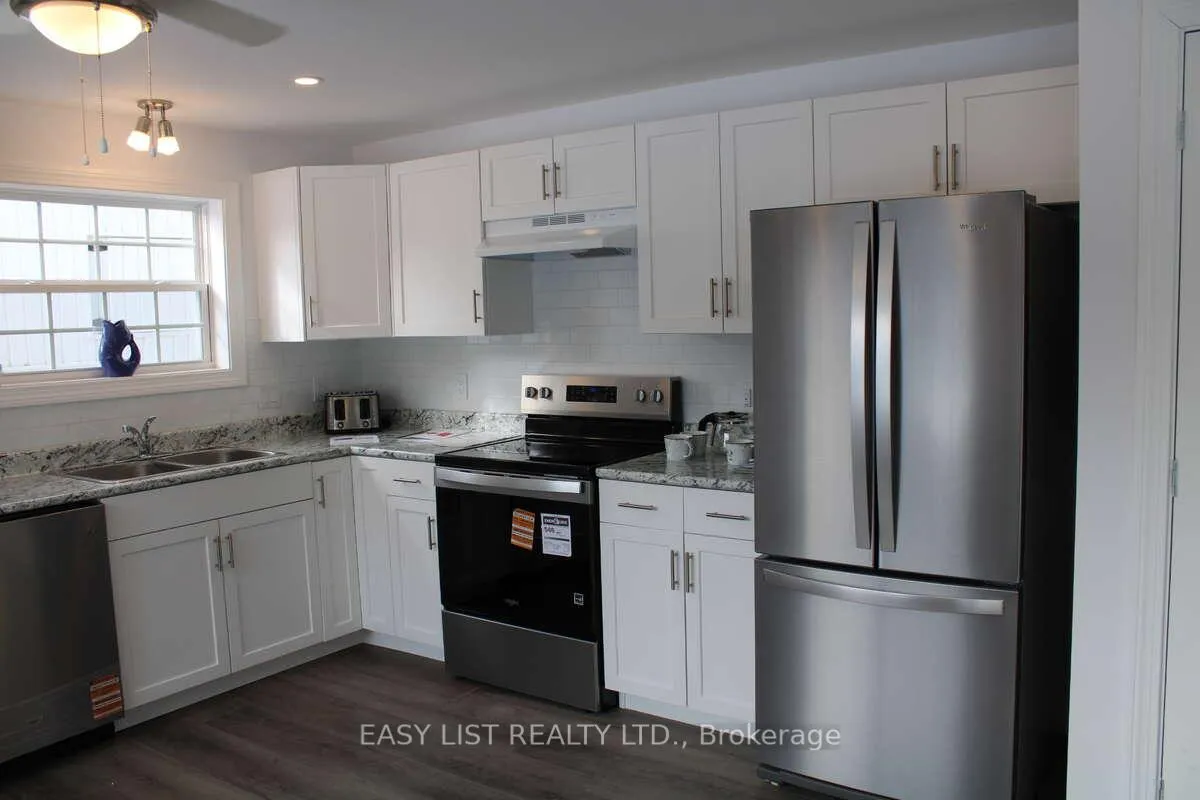
For more info on this property, please click the Brochure button. Ready for immediate occupancy! Brand new four-season home for sale by Creekside Senior Estates Co-op. The home in St. Davids (Niagara-on-the-Lake) is 28 feet x 32 feet (896 square feet) and has 2 bedrooms, 1 bathroom, a spacious living room, and an open-concept kitchen & dining area. Includes a new high-efficiency heat pump for heating, air exchanger, and electric hot water heater. The large bathroom features a walk-in shower, toilet, sink with cabinet, and hookups for a stackable washer and dryer. Large windows in the living room and kitchen/dining room overlook trees and the common area on the south side of the home-including a view of the Niagara escarpment. Assigned parking for 1 car. This easy-care home is situated on a cement pad for long term stability. Great location with a beautiful view of nature on a quiet street within walking distance of the in-ground community pool. This is Canadian-made, manufactured Maple Leaf Home that meets CSA Z240 standards. Creekside is an active 55+ award-winning community that offers affordable living in a safe, comfortable, and economical place for seniors to enjoy their independence. Highlights of this unique 131-unit include: a quiet, relaxed environment nestled at the base of the Niagara Escarpment, a governing board of elected, resident shareholders, and an on-site property coordinator. Creekside Senior Estates features an active social club, in-ground pool, lending library, coin laundry, thrift shop & community centre. Affordable living close to the best that Niagara has to offer.
Ask about this home
A HOMEH agent will answer your questions about this home.
Know more about 23 Four Mile Creek Road
Condo building · 23 Four Mile Creek Road
23 Four Mile Creek Road is a condo. No units are on the market here right now.
No similar units for sale in 23 Four Mile Creek Road right now.
Around this home
Daily convenience, out of 100, from the distances below
Schools nearby
School rating, out of 10.
Helpful calculators
Your HOMEH agent

"Priced 11% over the Hestimate. I would see it this week."