

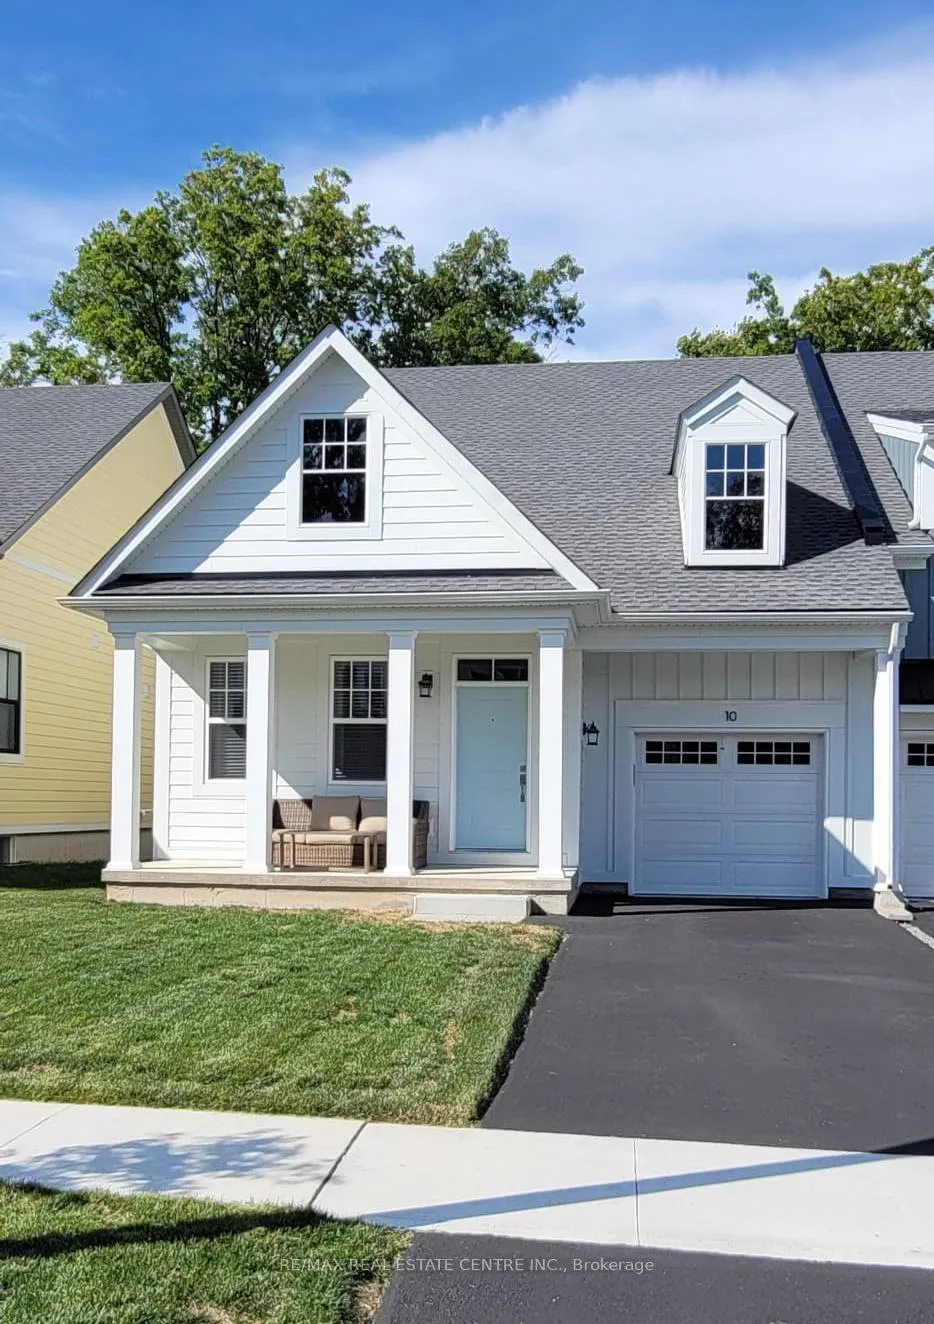
10 Paradise Grove
10 Paradise Grove
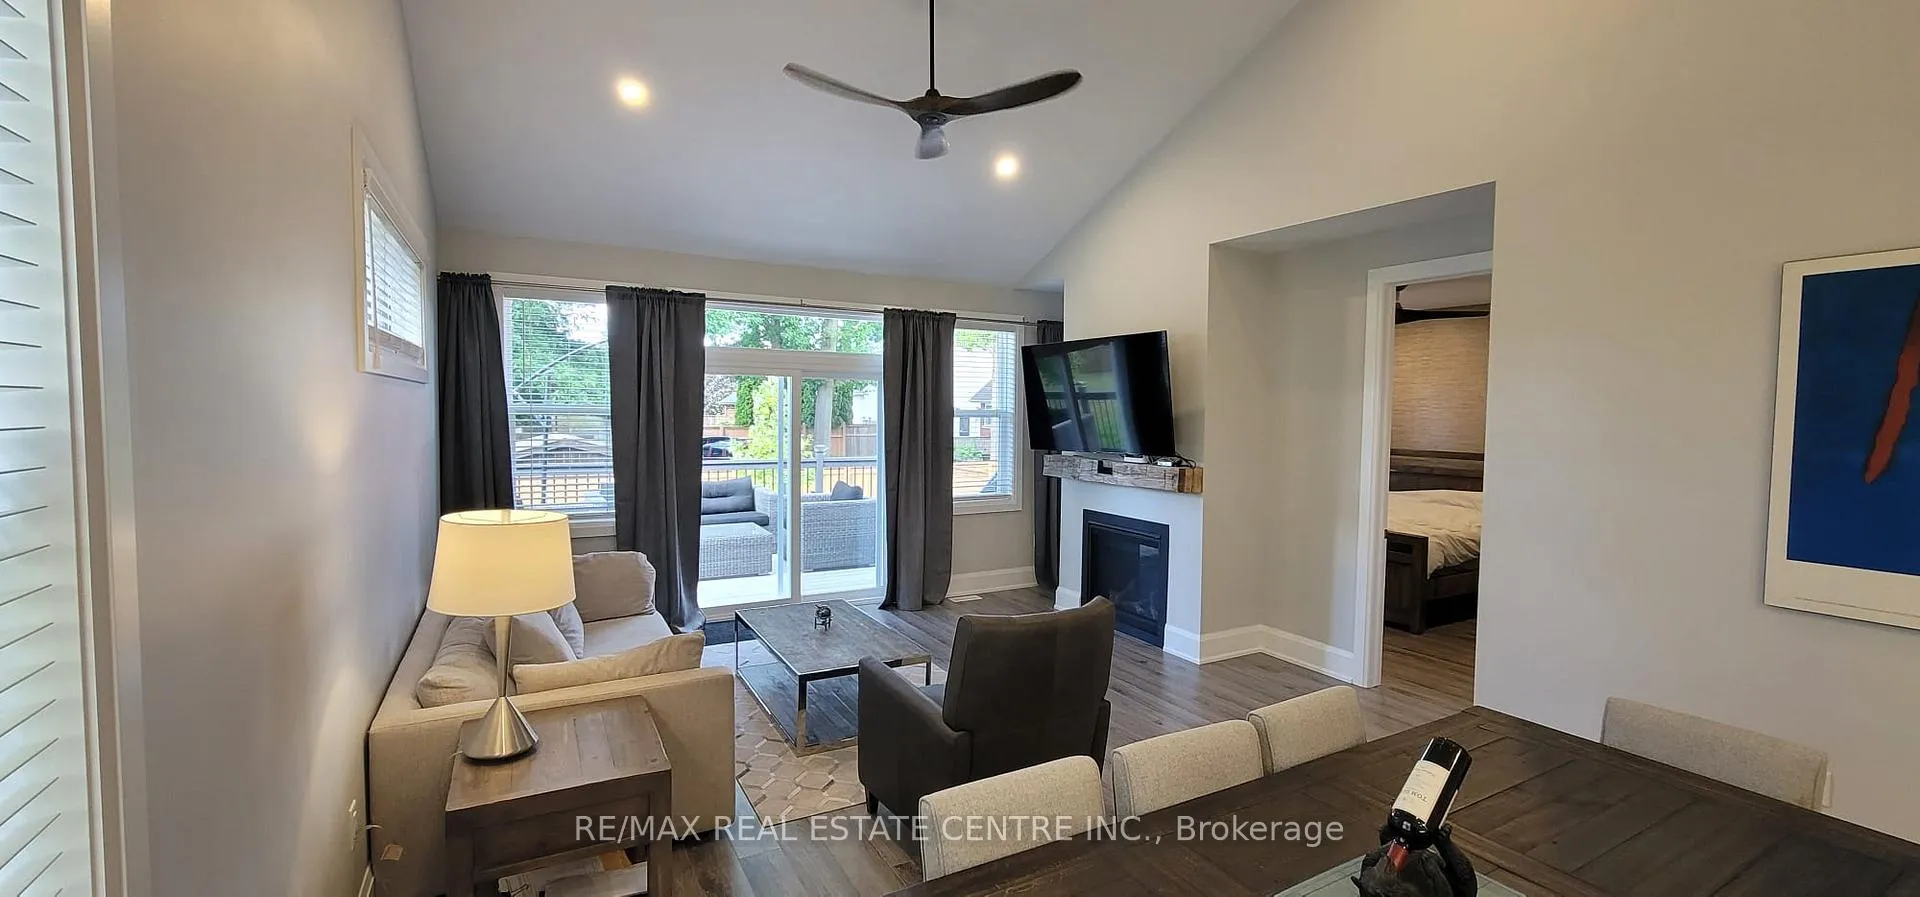 See all 20 photos
Property history
Facts and features
- BasementFinished
- Lease term12 months
- FurnishedPartially
- Age of home0–5 years
- Fireplace
- Central air
The homeFreehold Townhouse, Bungalow, Age 0–5 years
- Type: Freehold Townhouse
- Style: Bungalow
- Age: 0–5 years
- Living space: 1,100–1,500 sq ft
- Basement: Finished
InsideFireplace Yes, natural gas, Ceramic, Vinyl, In-suite laundry
- Fireplace: Yes, natural gas
- Flooring: Ceramic, Vinyl
- Laundry: In-suite laundry
- Features: Auto garage door remote, bar fridge
- Security: Smoke detector
- Rooms above ground: 6
- Bedrooms: 2 + 2 in the basement
- Bathrooms: 3
- Kitchens: 1
Outside and lotAluminum siding, Asphalt shingle, Poured concrete
- Exterior: Aluminum siding
- Roof: Asphalt shingle
- Foundation: Poured concrete
Parking1 Garage, Attached, Private
- Spaces: 1 Garage
- Garage: Attached
- Driveway: Private
Heating, water and powerForced air, gas, Central air, Municipal water
- Heating: Forced air, gas
- Cooling: Central air
- Water: Municipal water
- Sewer: Municipal sewer
Rent and termsRent $3,500 a month, Entire property, Partially
- Rent: $3,500 a month
- Space for rent: Entire property
- Furnished: Partially
- Lease: 12 months
- Paid: Monthly
- Rent includes: Parking
- Deposit: Required
- Credit check: Required
- Employment letter: Required
- Rental application: Required
- References: Required
IncludedStainless steel fridge, stainless steel stove, stainless steel dishwasher. washer & dryer. garage door opener with remote.
- Included: Stainless steel fridge, stainless steel stove, stainless steel dishwasher. washer & dryer. garage door opener with remote.
Listing detailsX12844062, Rented, Mar 4, 2026
- MLS® number: X12844062
- Status: Rented
- Listed on: Mar 4, 2026
- Days on market: 20
- Updated: Mar 24, 2026
- Possession: Immediate
- Occupied by: Tenant
- Listing brokerage: RE/MAX REAL ESTATE CENTRE INC.
About this home
10 Paradise Grove, Niagara-on-the-Lake (Virgil), ON L0S 1T0
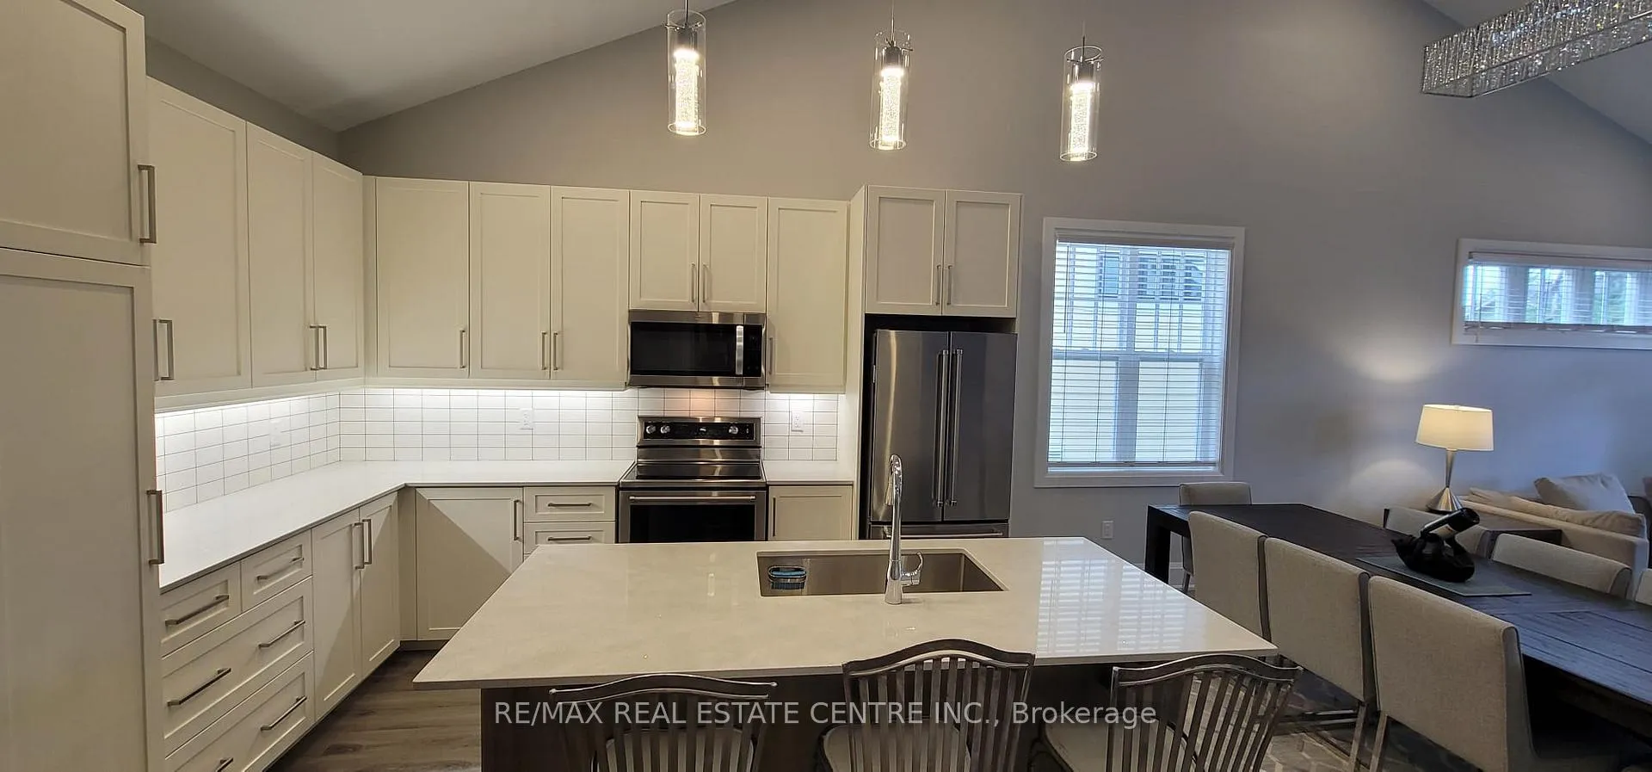
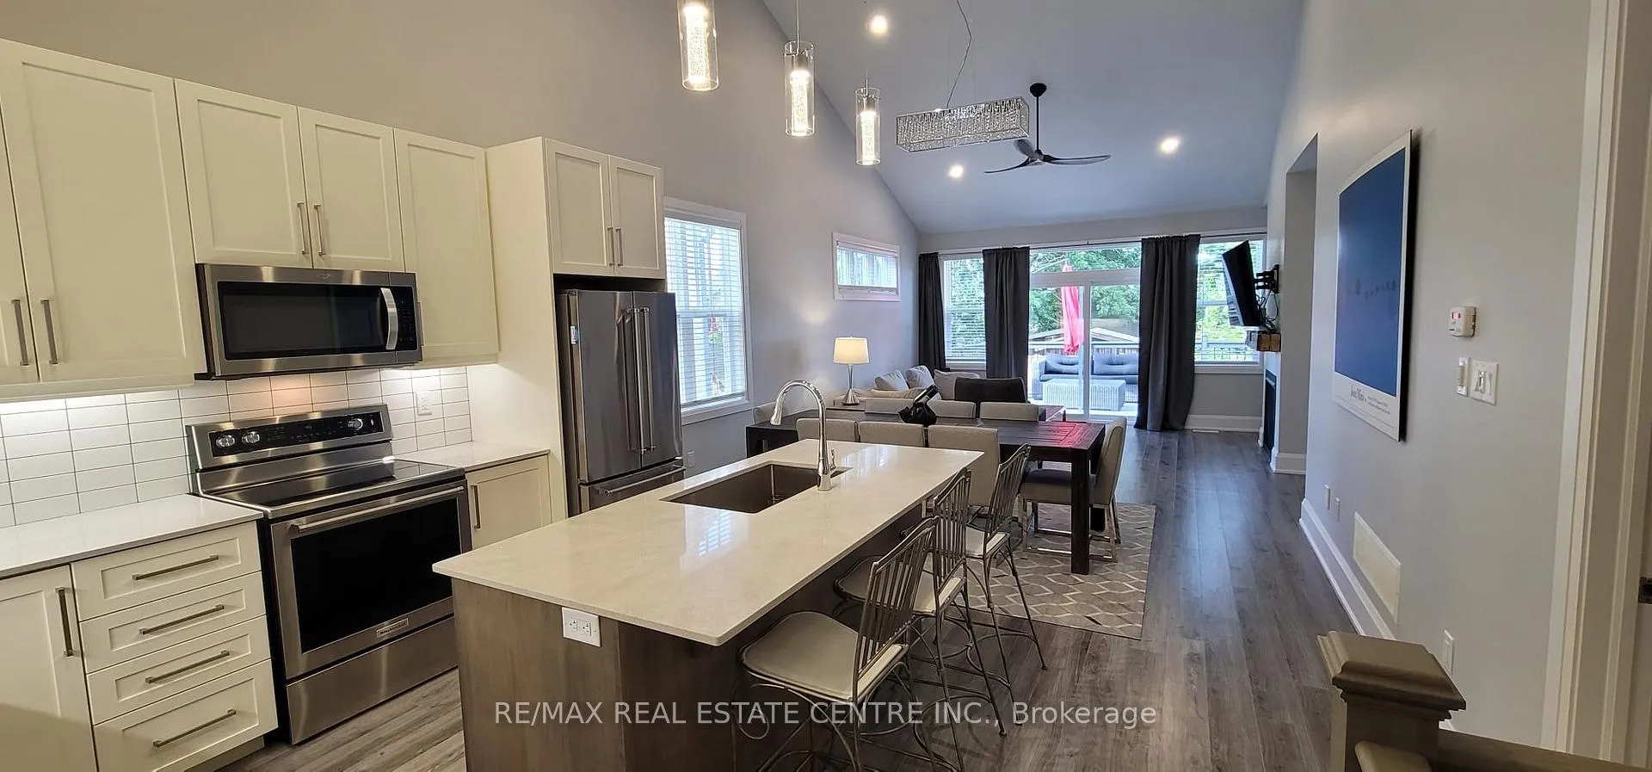
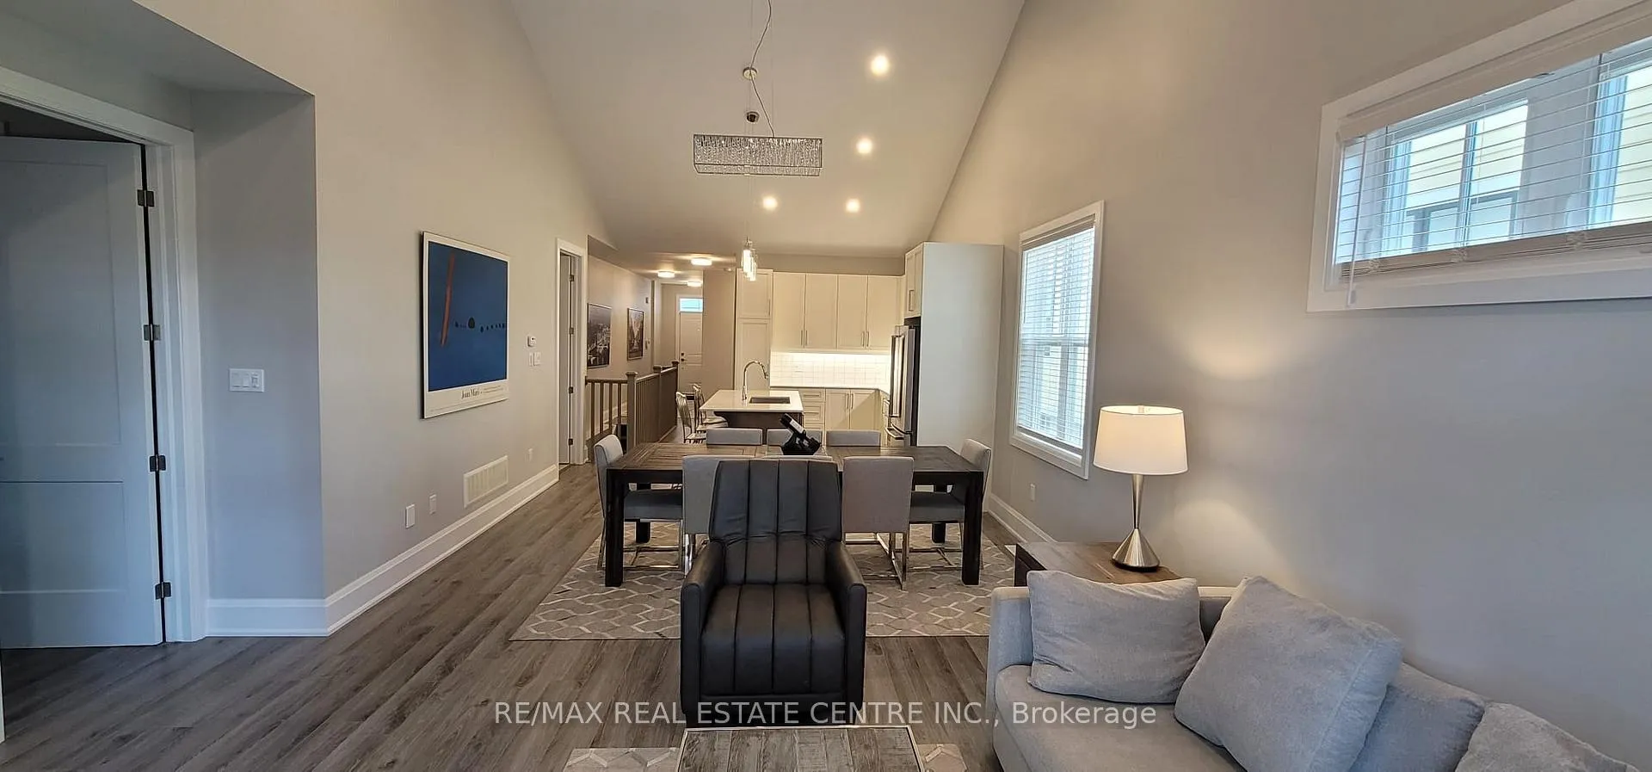
Luxury and Modern Oversized END UNIT Bungalow with Finished Basement! Situated on a quiet street. Less than 4 years NEW! Open concept, extremely functional layout. Over 1400 sq ft on the main level with 2 bedrooms, 2 bathrooms. Private Primary ensuite with his/her sinks, modern enclosed glass shower and massive walk-in closet. Combined Living and Dining with cathedral ceiling. Tons of windows that drench the home in tons of natural sunlight. All modern light fixtures, Kohler plumbing fixtures, Backsplash, Kitchen-Aid stainless steel appliances, Built-In dishwasher, Quartz counters, Oversized undermount stainless steel sink. Gas fireplace. Walkout to Large composite Deck. Enjoy relaxing moments at any time of day. Basement boasts high ceilings, 2 additional bedrooms with closets, Brand new 3pc Bath. Vinyl Floors. Lots of windows allow for a lot of sunlight. Main Floor Laundry, Garage entry into home. Poured Concrete Foundation to the Top that allows for extra insulation and soundproof privacy. Insulated basement ceiling also provides for extra insulation and privacy. Inviting front porch to hang out and have morning coffee. Total 4 bedrooms, 3 Bathrooms. Perfect for Families. Experience Luxury Living in the heart of Wine Country. Only 15 mins to Niagara Falls. Very well taken care of home. Clean, Family friendly area.
Ask about this home
A HOMEH agent will answer your questions about this home.
Around this home
Daily convenience, out of 100, from the distances below
Schools nearby
School rating, out of 10.
Helpful calculators
Your HOMEH agent

"I would see it this week."