

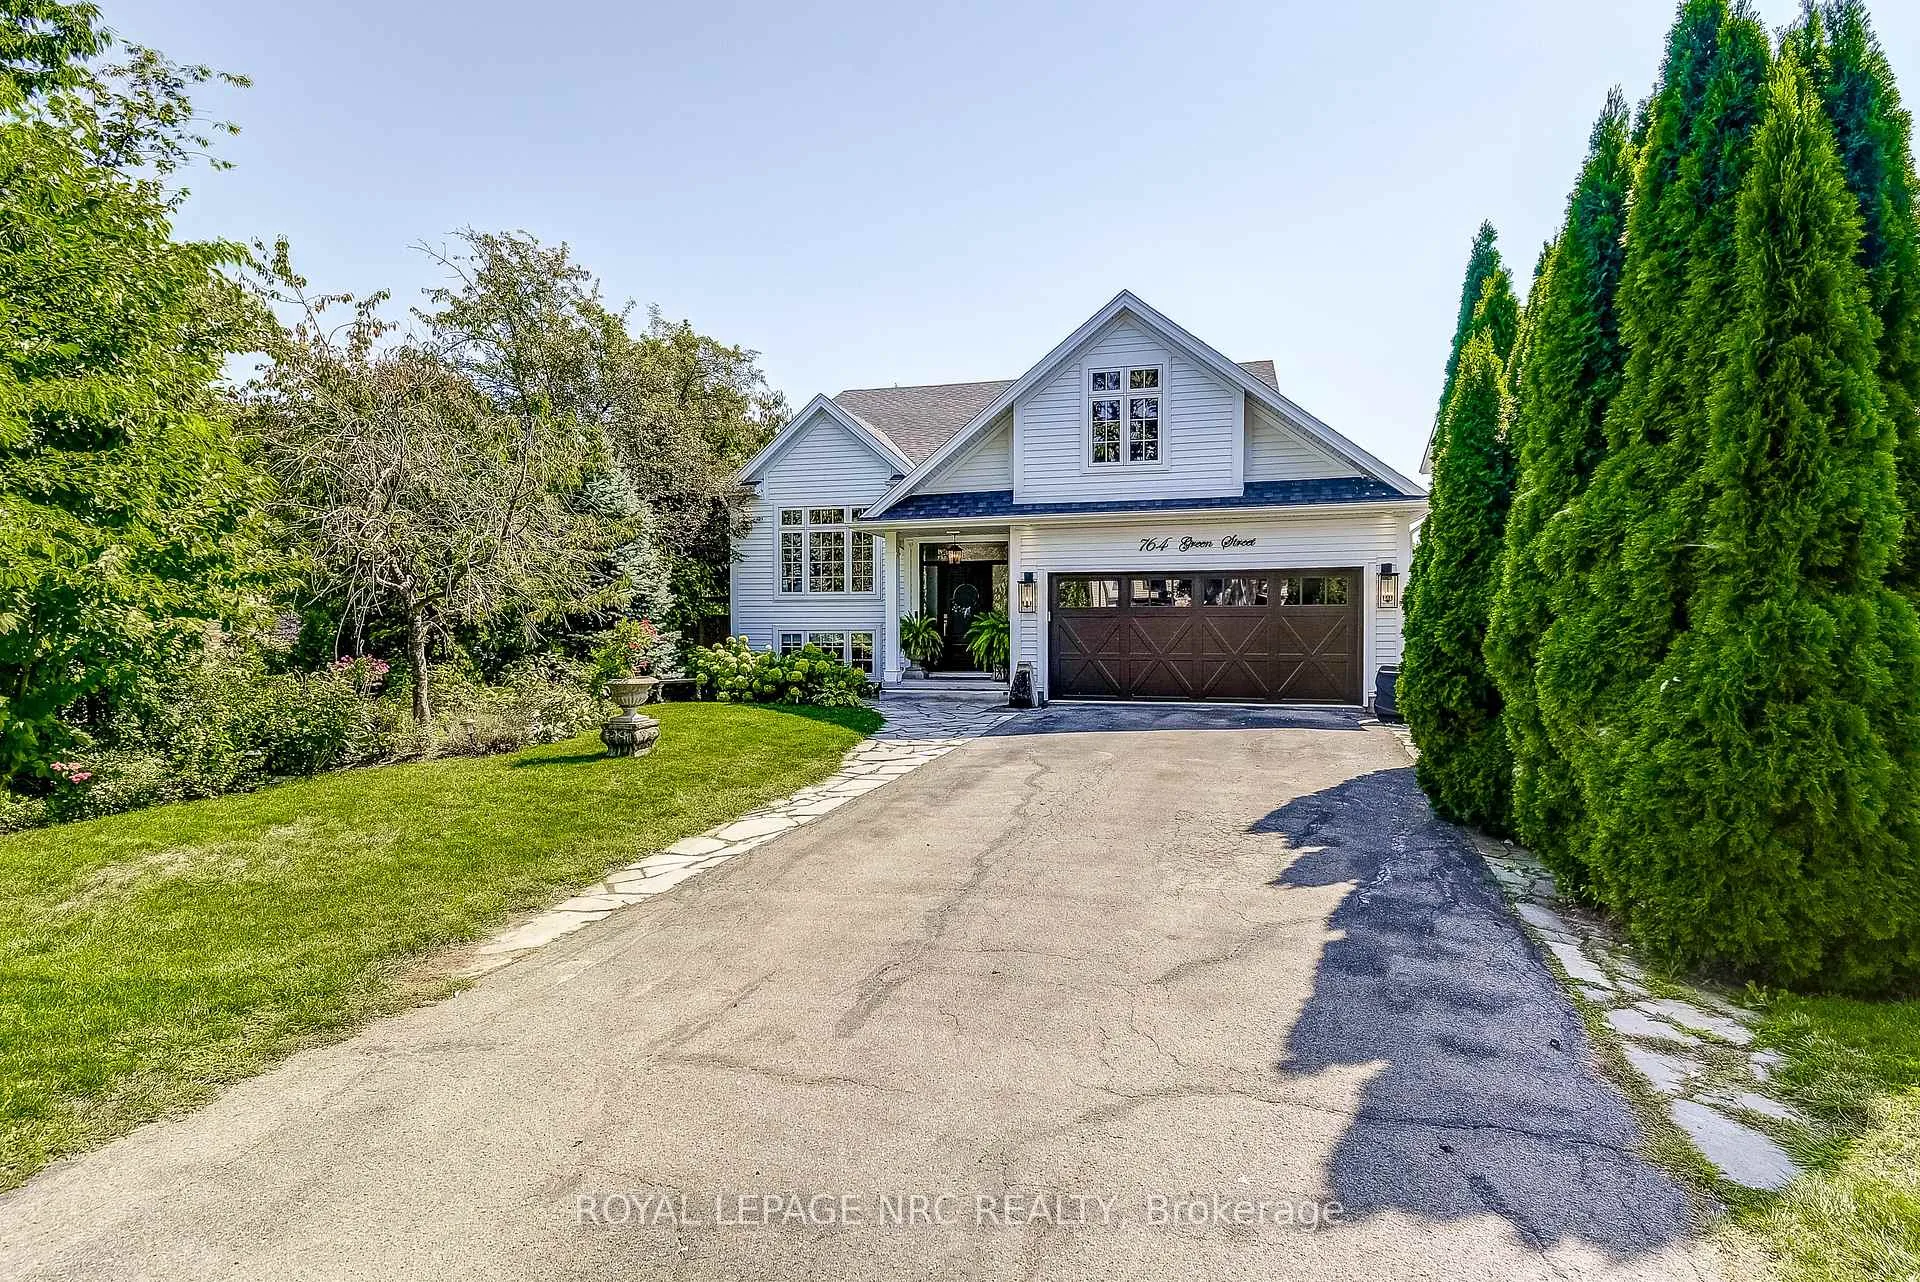
764 Green Street
764 Green Street
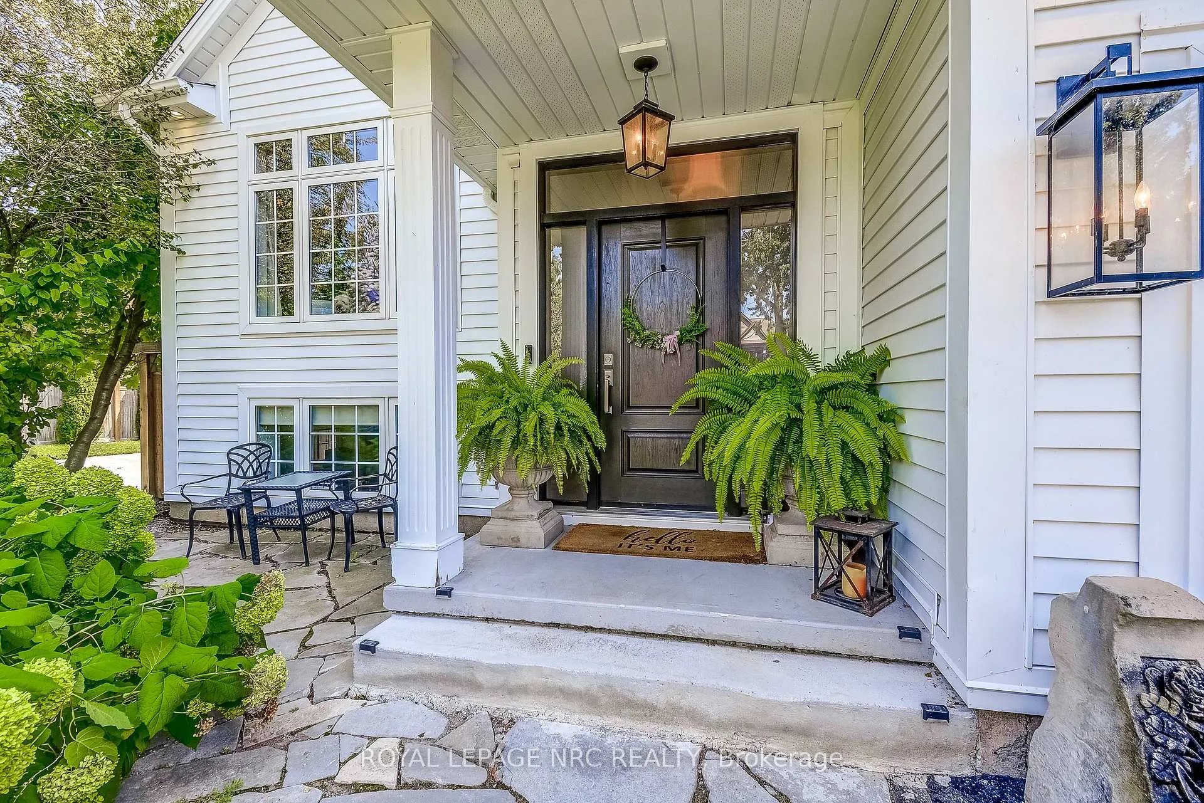
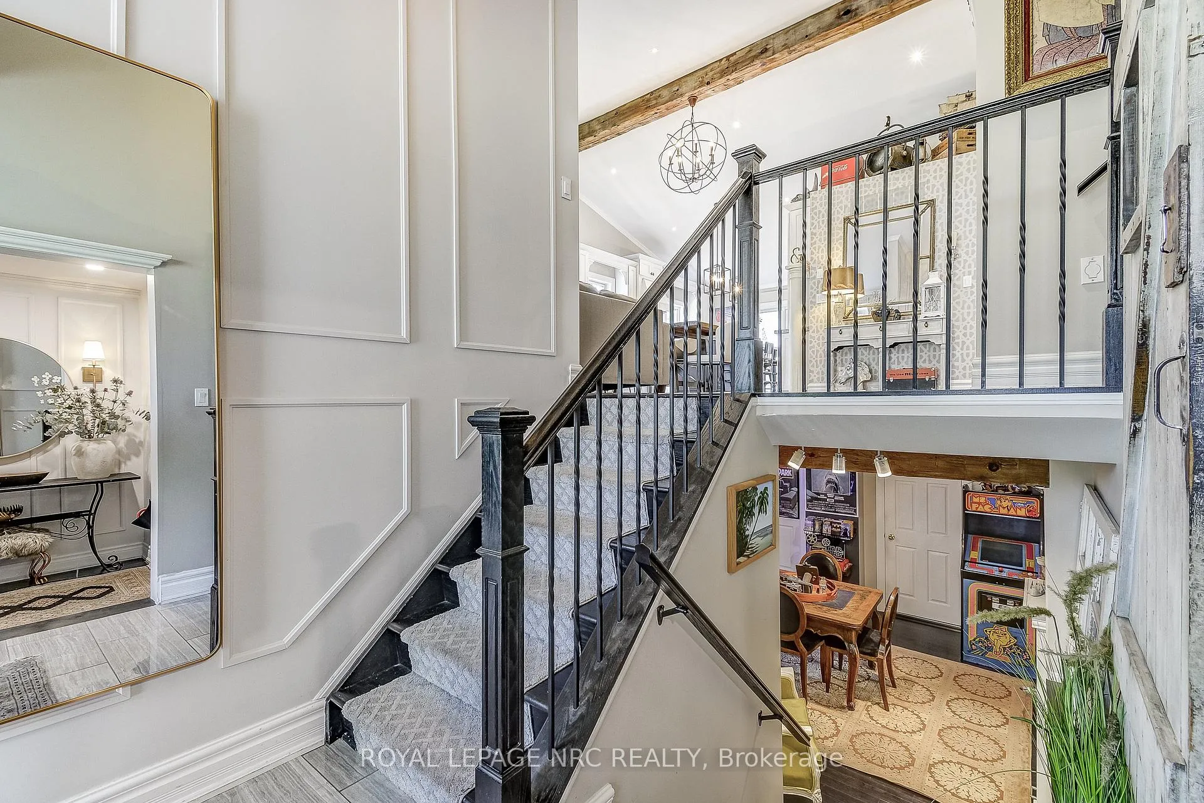
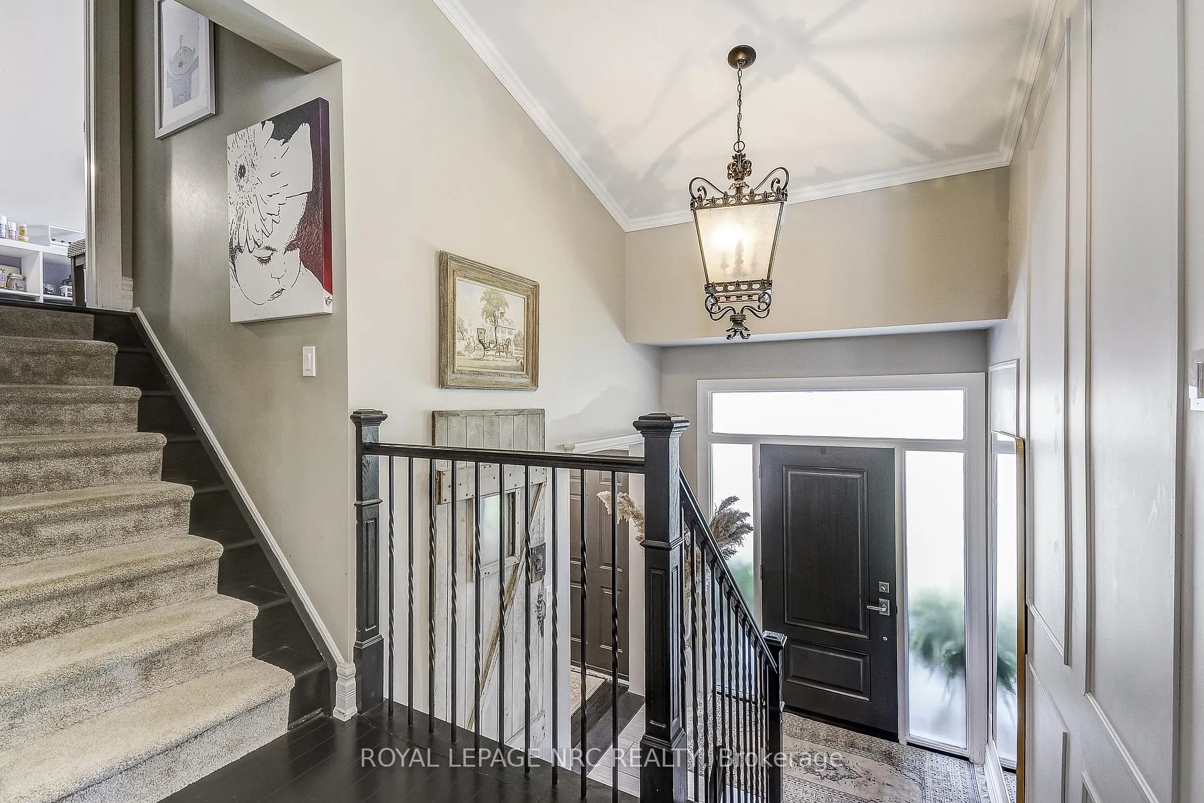
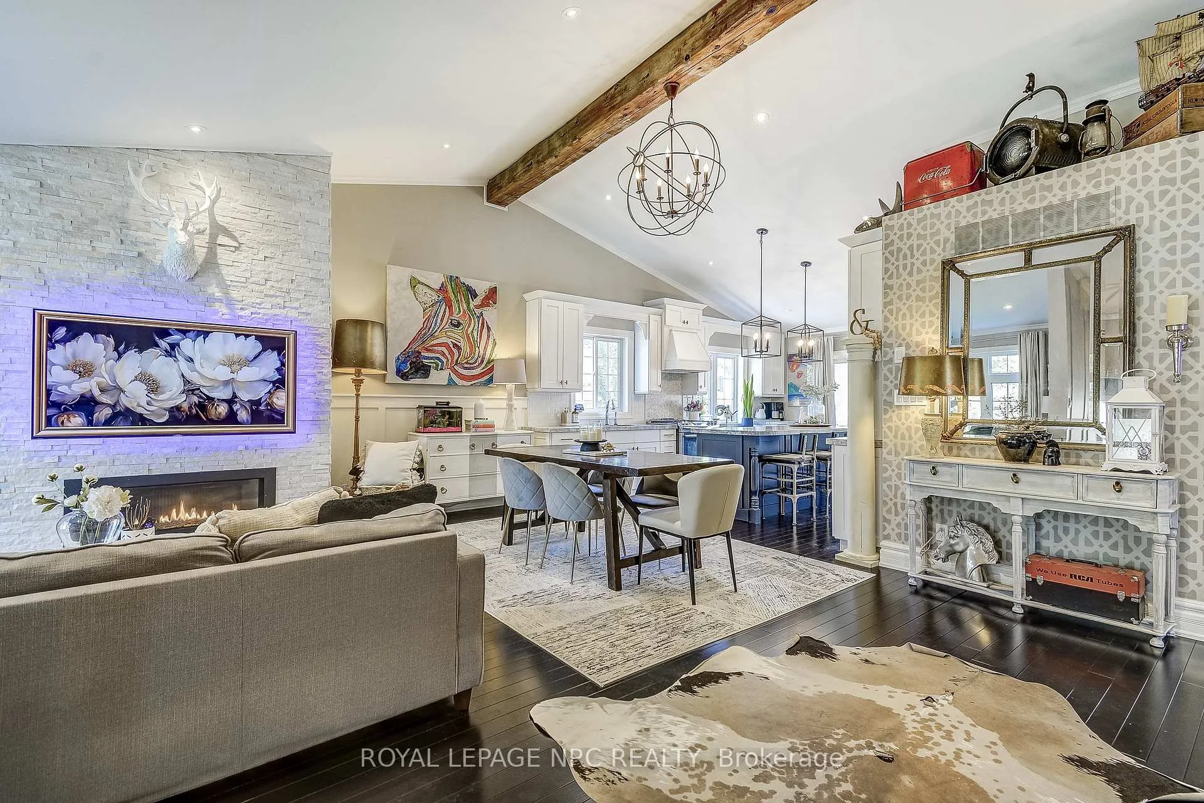 See all 44 photos
Property history
- $1,499,000ExpiredList: 2026-03-04|End: 2026-08-31|180 daysX12843928
- $1,499,000ExpiredList: 2025-10-17|End: 2026-03-01|135 daysX12468936
- $1,675,000TerminatedList: 2024-09-06|End: 2025-05-06|242 daysX9413622
Facts and features
- BasementFinished
- Age of home16–30 years
- Price per sq ft~$857
- Water, sewerMunicipal
- Separate entrance
- Fireplace
- Central air
The homeDetached, Bungalow-raised, Age 16–30 years
- Type: Detached
- Style: Bungalow-raised
- Age: 16–30 years
- Living space: 1,500–2,000 sq ft
- Basement: Separate entrance, finished
- Waterfront: None
InsideFireplace Yes, Water heater, Rooms above ground 9
- Fireplace: Yes
- Features: Water heater
- Rooms above ground: 9
- Rooms in the basement: 7
- Bedrooms: 3 + 2 in the basement
- Bathrooms: 3
- Kitchens: 1
- Family room: Yes
Outside and lotVinyl siding, Asphalt shingle, Poured concrete
- Exterior: Vinyl siding
- Roof: Asphalt shingle
- Foundation: Poured concrete
- Size: 51.83 × 150 ft
- Zoning: R1
Parking1 Garage, Attached, Private double
- Spaces: 1 Garage
- Garage: Attached
- Driveway: Private double
Heating, water and powerForced air, gas, Central air, Municipal water
- Heating: Forced air, gas
- Cooling: Central air
- Water: Municipal water
- Sewer: Municipal sewer
Costs and taxesTaxes $6,399 a year, HST included in the price, Hot water tank
- Taxes, 2025: $6,399 a year
- HST: HST included in the price
- Rental items: Hot water tank
Included in the saleAll concrete flowers in garden, chandelier in entrance, chandelier in loft bedroom, hot tub and movie room with equipment negotiable, washer, dryer
- Not included: All concrete flowers in garden, chandelier in entrance, chandelier in loft bedroom, hot tub and movie room with equipment negotiable, washer, dryer
Listing detailsX12843928, Expired, Mar 4, 2026
- MLS® number: X12843928
- Status: Expired
- Listed on: Mar 4, 2026
- Days on market: 180
- Updated: Aug 31, 2026
- Possession: Flexible
- Occupied by: Owner
- Listing brokerage: ROYAL LEPAGE NRC REALTY
About this home
764 Green Street, Niagara-on-the-Lake (Town), ON L0S 1J0
Welcome to your dream home a stunning example of modern elegance and versatility. This luxurious detached single-family residence offers over 2,500 square feet of impeccably finished living space, designed for both comfort and sophistication. Step into an expansive open-concept layout that seamlessly blends style and functionality. Every detail has been thoughtfully curated in this fully renovated masterpiece, creating a space that is as beautiful as it is practical. The heart of the home is a grand, light-filled living area that opens into a gourmet kitchen, perfect for both intimate family dinners and grand entertaining. The residence boasts three generously-sized bedrooms on the main level, including a large, serene primary suite. This tranquil retreat features its own private walkout to a covered back porch, providing a perfect sanctuary for relaxation and outdoor enjoyment. Additionally, two beautifully appointed bathrooms serve the main floor, reflecting the home's commitment to quality and elegance. The fully fenced, large private lot ensures complete privacy, making it an ideal space for outdoor activities or quiet moments in nature. The lower level of this remarkable home presents a wealth of possibilities. An expansive, finished basement features a separate entrance, making it perfect for an in-law suite or income-generating rental. The space includes a state-of-the-art theatre room, which can easily be converted into an additional bedroom or flexible living area to suit your needs. Situated in an enviable location, this property is just moments away from scenic walking and biking trails, renowned wineries, and the vibrant downtown scene. Experience the epitome of refined living and endless potential in this extraordinary home.
Ask about this home
A HOMEH agent will answer your questions about this home.
Around this home
Daily convenience, out of 100, from the distances below
Schools nearby
School rating, out of 10.
Helpful calculators
Your HOMEH agent

"I would see it this week."