

326 Lakeshore Road
326 Lakeshore Road
 See all 49 photos
Property history
Facts and features
- BasementWalk-up
- Age of home100+
- Water, sewerWell, septic
- Lot shapeRectangular
- Hardwood floors
- Fireplace
The homeDetached, 2 1/2 storey, 100+
- Type: Detached
- Style: 2 1/2 storey
- Age: 100+
- Living space: 2,500–3,000 sq ft
- Basement: Walk-up, unfinished
- View: Orchard
- Waterfront: None
InsideFireplace Yes, electric, Heated, Hardwood, Tile, Lower level
- Fireplace: Yes, electric
- Flooring: Heated, Hardwood, Tile
- Laundry: Lower level
- Features: Central vacuum, sump pump, upgraded insulation, water heater owned
- Rooms above ground: 12
- Rooms in the basement: 4
- Bedrooms: 4
- Bathrooms: 2
- Kitchens: 1
Outside and lotBrick, Metal, Poured concrete
- Exterior: Brick
- Roof: Metal
- Foundation: Poured concrete
- Features: Deck, porch, patio
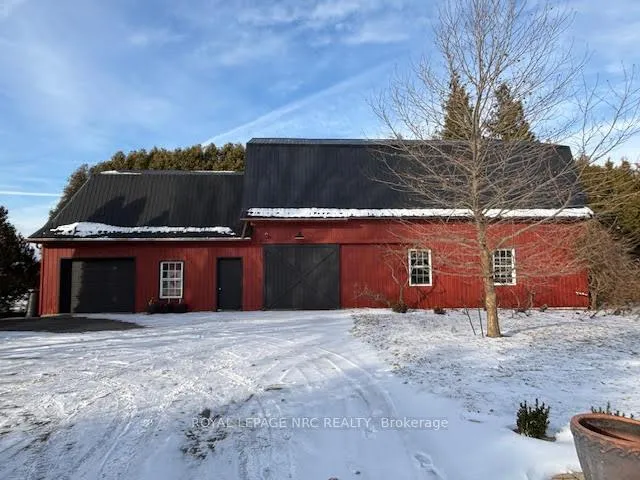
- Other structures: Barn
- Size: 240.95 × 200 ft
- Shape: Rectangular
- Zoning: Rural A
Parking2 Garage, Detached, Private double, private, other
- Spaces: 2 Garage
- Garage: Detached
- Driveway: Private double, private, other
Heating, water and powerWater, gas, Wall unit(s), Well
- Heating: Water, gas
- Cooling: Wall unit(s)
- Water: Well
- Sewer: Septic
- Natural gas: Yes
- Hydro: Yes
- Telephone: Yes
Costs and taxesTaxes $4,861 a year, HST included in the price, Rental items None
- Taxes, 2025: $4,861 a year
- HST: HST included in the price
- Rental items: None
Included in the saleFridge, stove, dishwasher, microwave, freezer, washer, dryer, garage door opener and remote, electric fencing
- Included: Fridge, stove, dishwasher, microwave, freezer, washer, dryer, garage door opener and remote, electric fencing
Listing detailsX12837600, Sold, Mar 2, 2026
- MLS® number: X12837600
- Status: Sold
- Listed on: Mar 2, 2026
- Days on market: 17
- Updated: Mar 19, 2026
- Possession: Immediate
- Occupied by: Vacant
- Listing brokerage: ROYAL LEPAGE NRC REALTY
About this home
326 Lakeshore Road, Niagara-on-the-Lake (Lakeshore), ON L0S 1J0
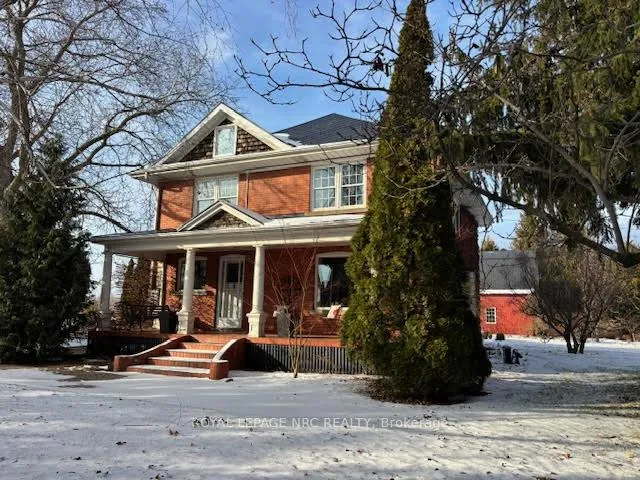
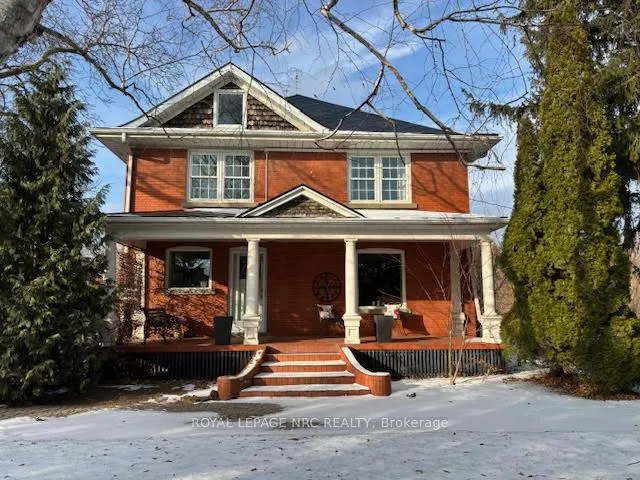
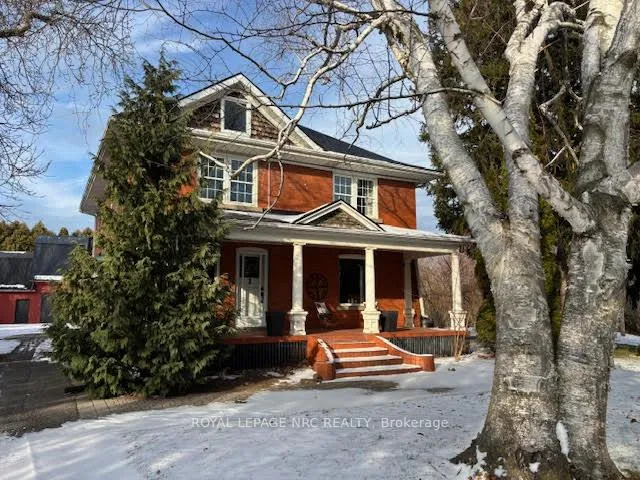
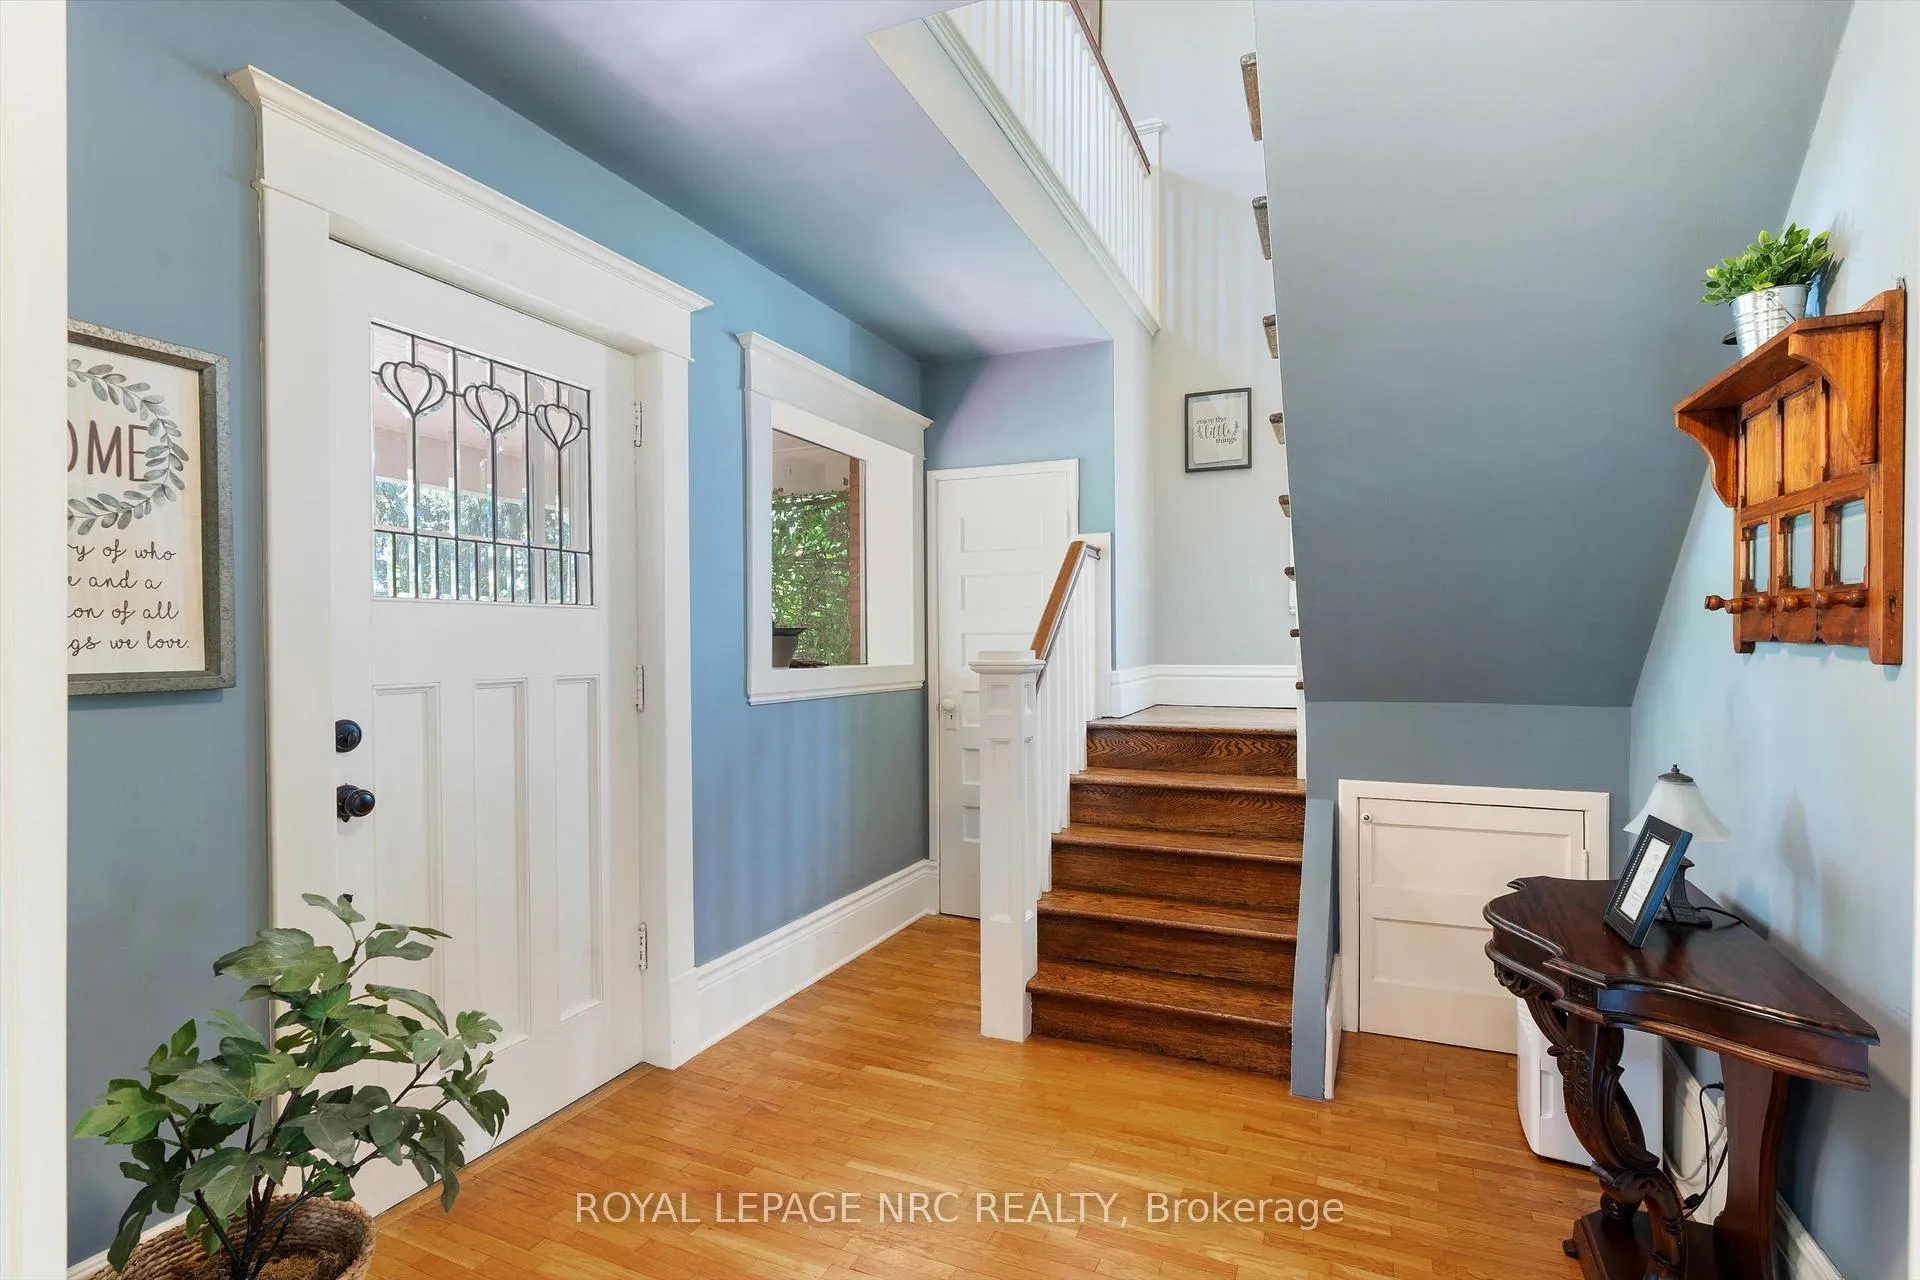
You pull in to 326 Lakeshore Road, drive past the line of cedars, admire the charming red brick home as you park by the huge barn and think to yourself "WOW, this really is our forever home!" Nestled on just over an acre, this stunning circa 1913 brick 2 storey home offers 2,700sqft of character and charm, perfectly blending historic elegance with modern updates. The main floor features a welcoming entrance, formal dining room with bay window, and huge living room with a modern electric fireplace. Just imagine how amazing it will be to entertain here, or just spend a quiet Sunday. You'll love the modern kitchen with honed granite counters, gas stove, dishwasher, and convenient pass-through to the dining room. A mudroom with a powder room adds to the main-floor functionality. As you head up the formal staircase, you're transported to a quieter time, where a 2nd staircase was reserved for the household staff. 3 spacious bedrooms offer restful retreats, the bathroom features cork floors, a towel warmer, and heat lamp, and a versatile fourth room holds the promise of a 4th bedroom or office. The 1st and 2nd floor laundry chute is a charming touch. The third floor dreams of being transformed into a luxurious primary suite! The exterior is equally impressive, with covered front and back porches, plenty of room for play, and a curved staircase leading to a second-floor balcony. A detached garage and steel barn, totalling almost 3,000sqft, provides ample space for hobbies or storage, with the barn boasting a 10.5-ft main-level and 15-ft upper level ceiling! An added bonus is the 42 tree hazelnut tree orchard. Run as a side business, or use for yourself. Located minutes from both Niagara-on-the-Lake and St. Catharines, this home offers the perfect blend of rural tranquility and convenient access to shopping and amenities. This is more than just a house; this home is a living piece of Niagara's history waiting for you to write the next chapter!
Ask about this home
A HOMEH agent will answer your questions about this home.
Around this home
Schools nearby
School rating, out of 10.
Helpful calculators
Your HOMEH agent

"I would see it this week."