

267 Davy Street
267 Davy Street
 See all 31 photos
Property history
- $1,329,999ExpiredList: 2026-03-03|End: 2026-08-31|181 daysX12839274
- $1,585,000ExpiredList: 2025-08-13|End: 2025-10-15|63 daysX12342389
- $1,269,999ExpiredList: 2024-10-23|End: 2024-12-22|60 daysX9507552
Facts and features
- BasementCrawl space
- Price per sq ft~$591
- Water, sewerMunicipal
- Lot shapeRectangular
- Second kitchen
- Fireplace
- Central air
The homeDetached, Bungalow, 2,000–2,500 sq ft
- Type: Detached
- Style: Bungalow
- Living space: 2,000–2,500 sq ft
- Basement: Crawl space
- Waterfront: None
InsideFireplace Yes, electric, Auto garage door remote, in-law capability, Rooms above ground 12
- Fireplace: Yes, electric
- Features: Auto garage door remote, in-law capability
- Rooms above ground: 12
- Bedrooms: 3
- Bathrooms: 3
- Kitchens: 2
- Family room: Yes
Outside and lotVinyl siding, other, Asphalt shingle, Block, piers
- Exterior: Vinyl siding, other
- Roof: Asphalt shingle
- Foundation: Block, piers
- Features: Deck, landscaped, patio
- Size: 61.7 × 191.3 ft
- Shape: Rectangular
- Zoning: ESTABLISHED RESIDENTIAL (ER)
Parking2 Garage, Detached, Private
- Spaces: 2 Garage
- Garage: Detached
- Driveway: Private
Heating, water and powerBaseboard, electric, Central air, Municipal water
- Heating: Baseboard, electric
- Cooling: Central air
- Water: Municipal water
- Sewer: Municipal sewer
Costs and taxesTaxes $5,698 a year, HST included in the price, Instant hot water tank
- Taxes, 2026: $5,698 a year
- HST: HST included in the price
- Rental items: Instant hot water tank
Included in the saleAll furniture, elf's and lightfixtures. shed in the back, hot tub and patio furniture, Furnishings
- Included: All furniture, elf's and lightfixtures. shed in the back, hot tub and patio furniture
- Not included: Furnishings
Listing detailsX12839274, Expired, Mar 3, 2026
- MLS® number: X12839274
- Status: Expired
- Listed on: Mar 3, 2026
- Days on market: 181
- Updated: Aug 31, 2026
- Possession: Flexible
- Occupied by: Partial
- Listing brokerage: RE/MAX ESCARPMENT REALTY INC.
About this home
267 Davy Street, Niagara-on-the-Lake (Town), ON L0S 1J0
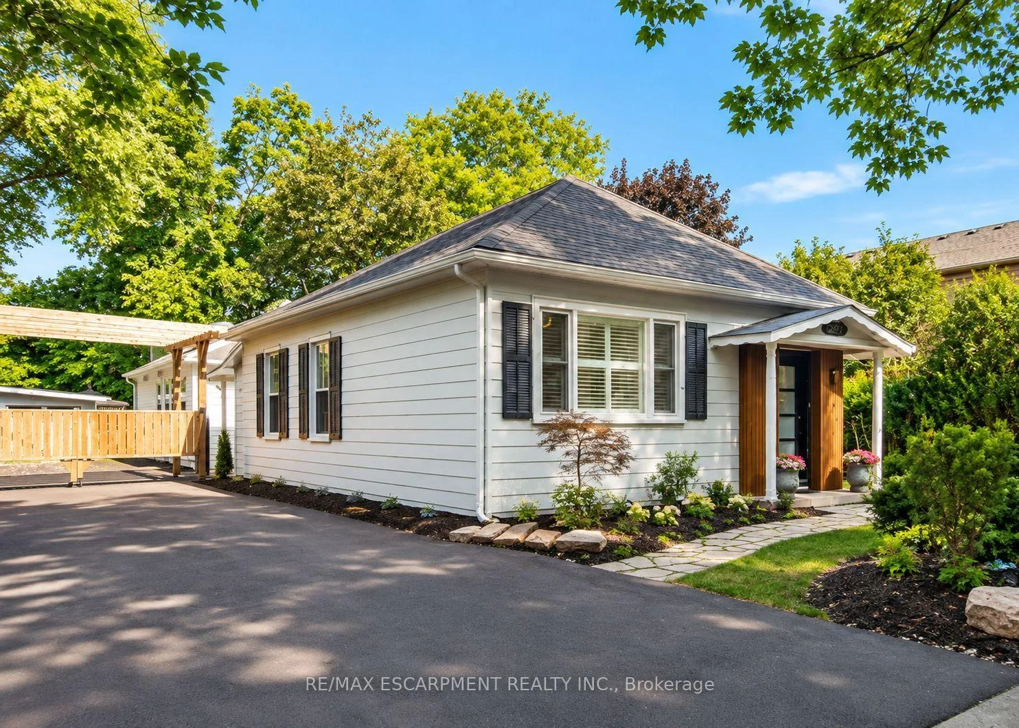
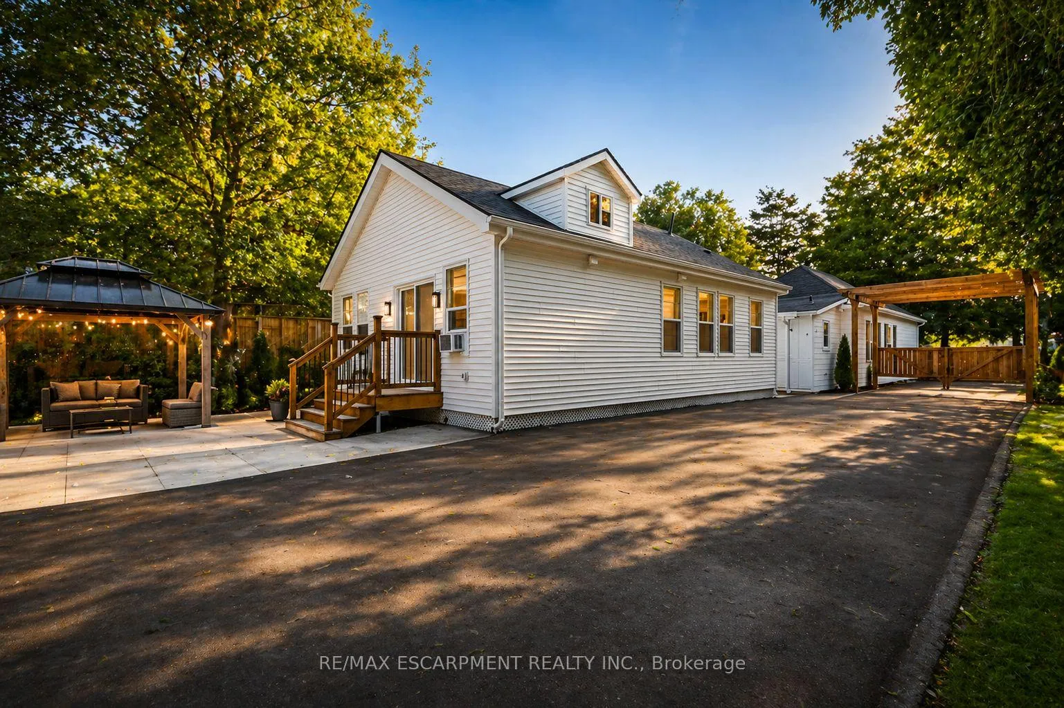
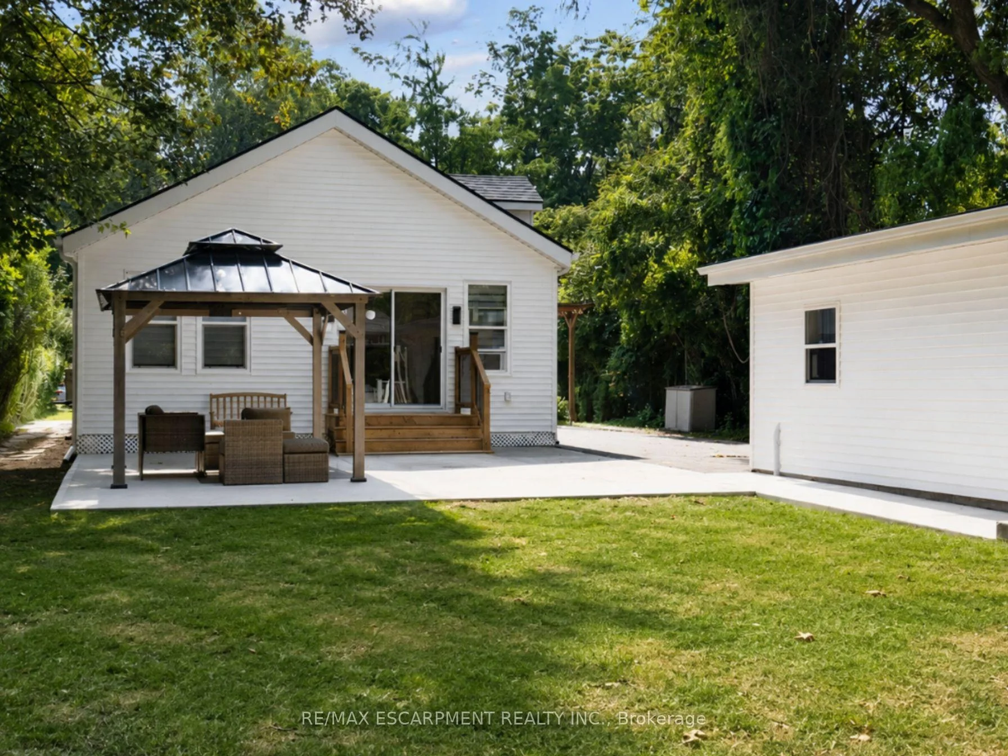
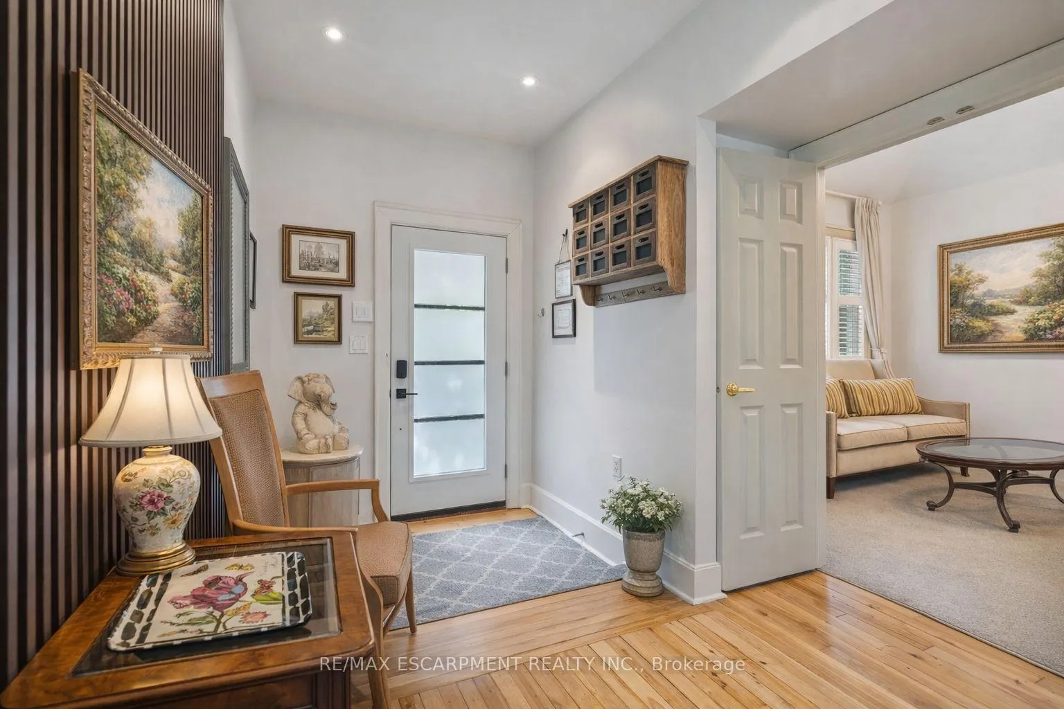
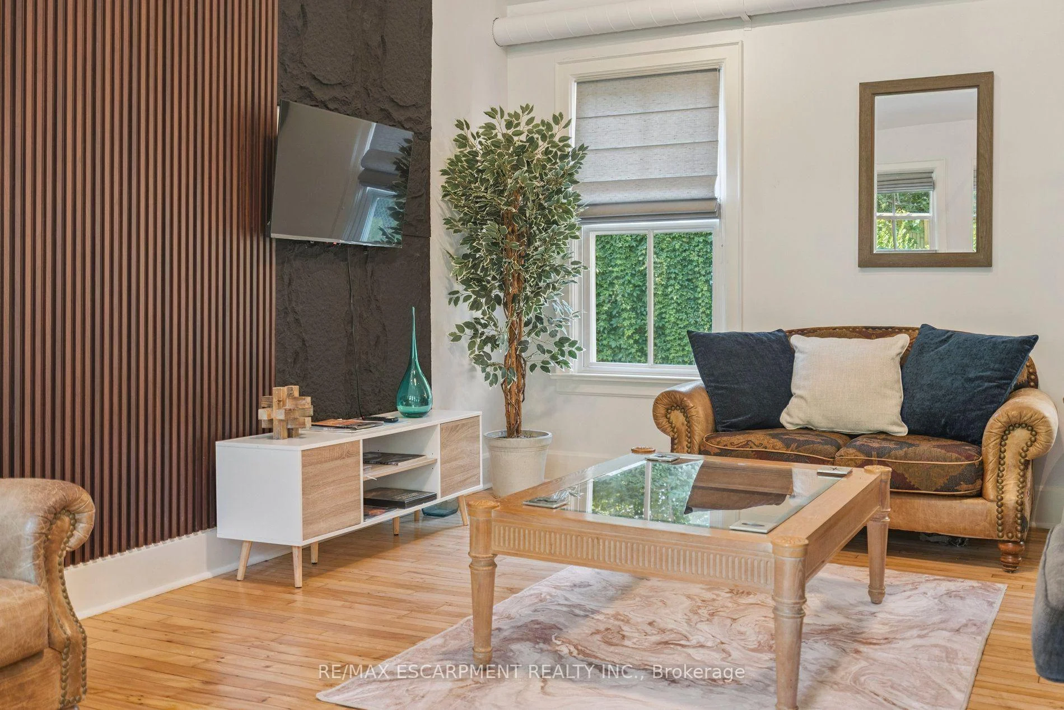
Welcome to 267 Davy Street, a charming and beautifully renovated home ideally located on one of Old Town Niagara-on-the-Lake's quiet, tree-lined streets, just two blocks from Queen Street.Set on an impressive 61 x 191 ft lot, this unique property combines timeless character with modern comfort and exceptional outdoor space. Enjoy walking distance to Queen Street's renowned restaurants, boutique shops, cafés, theatres, parks, and wineries.The original home features 1 bedroom, 1 bathroom, a large living room, dining area, and kitchen, and has been successfully used as a short-term rental.A major addition was completed at the rear in 2025, connected directly to the original house. The addition includes two spacious bedrooms, each with its own ensuite bathroom, plus a TV/family room and dinette. A patio door provides direct access to the huge private backyard, creating an ideal indoor-outdoor living and entertaining space.The property also features a detached double-car garage with an open interior and no supporting posts, offering excellent flexibility for vehicles, storage, or a workshop. The long driveway accommodates approximately 8 cars, a rare advantage in Old Town.Offered fully furnished, this turnkey property is ideal as a full-time residence, weekend retreat, multi-generational home, or potential short-term rental/investment property.With 3 bedrooms, 3 full bathrooms, 2 private ensuites, multiple living areas, a 61 x 191 ft lot, huge backyard, detached open-concept double garage, parking for approximately 8 vehicles, and a prime Old Town location, 267 Davy Street represents a rare opportunity.Just two blocks from Queen Street-experience the charm, convenience, and lifestyle that make Niagara-on-the-Lake one of Canada's most sought-after destinations.
Ask about this home
A HOMEH agent will answer your questions about this home.
Around this home
Daily convenience, out of 100, from the distances below
Schools nearby
School rating, out of 10.
Helpful calculators
Your HOMEH agent

"Priced 9% over the Hestimate. I would see it this week."