

1559 York Road
1559 York Road
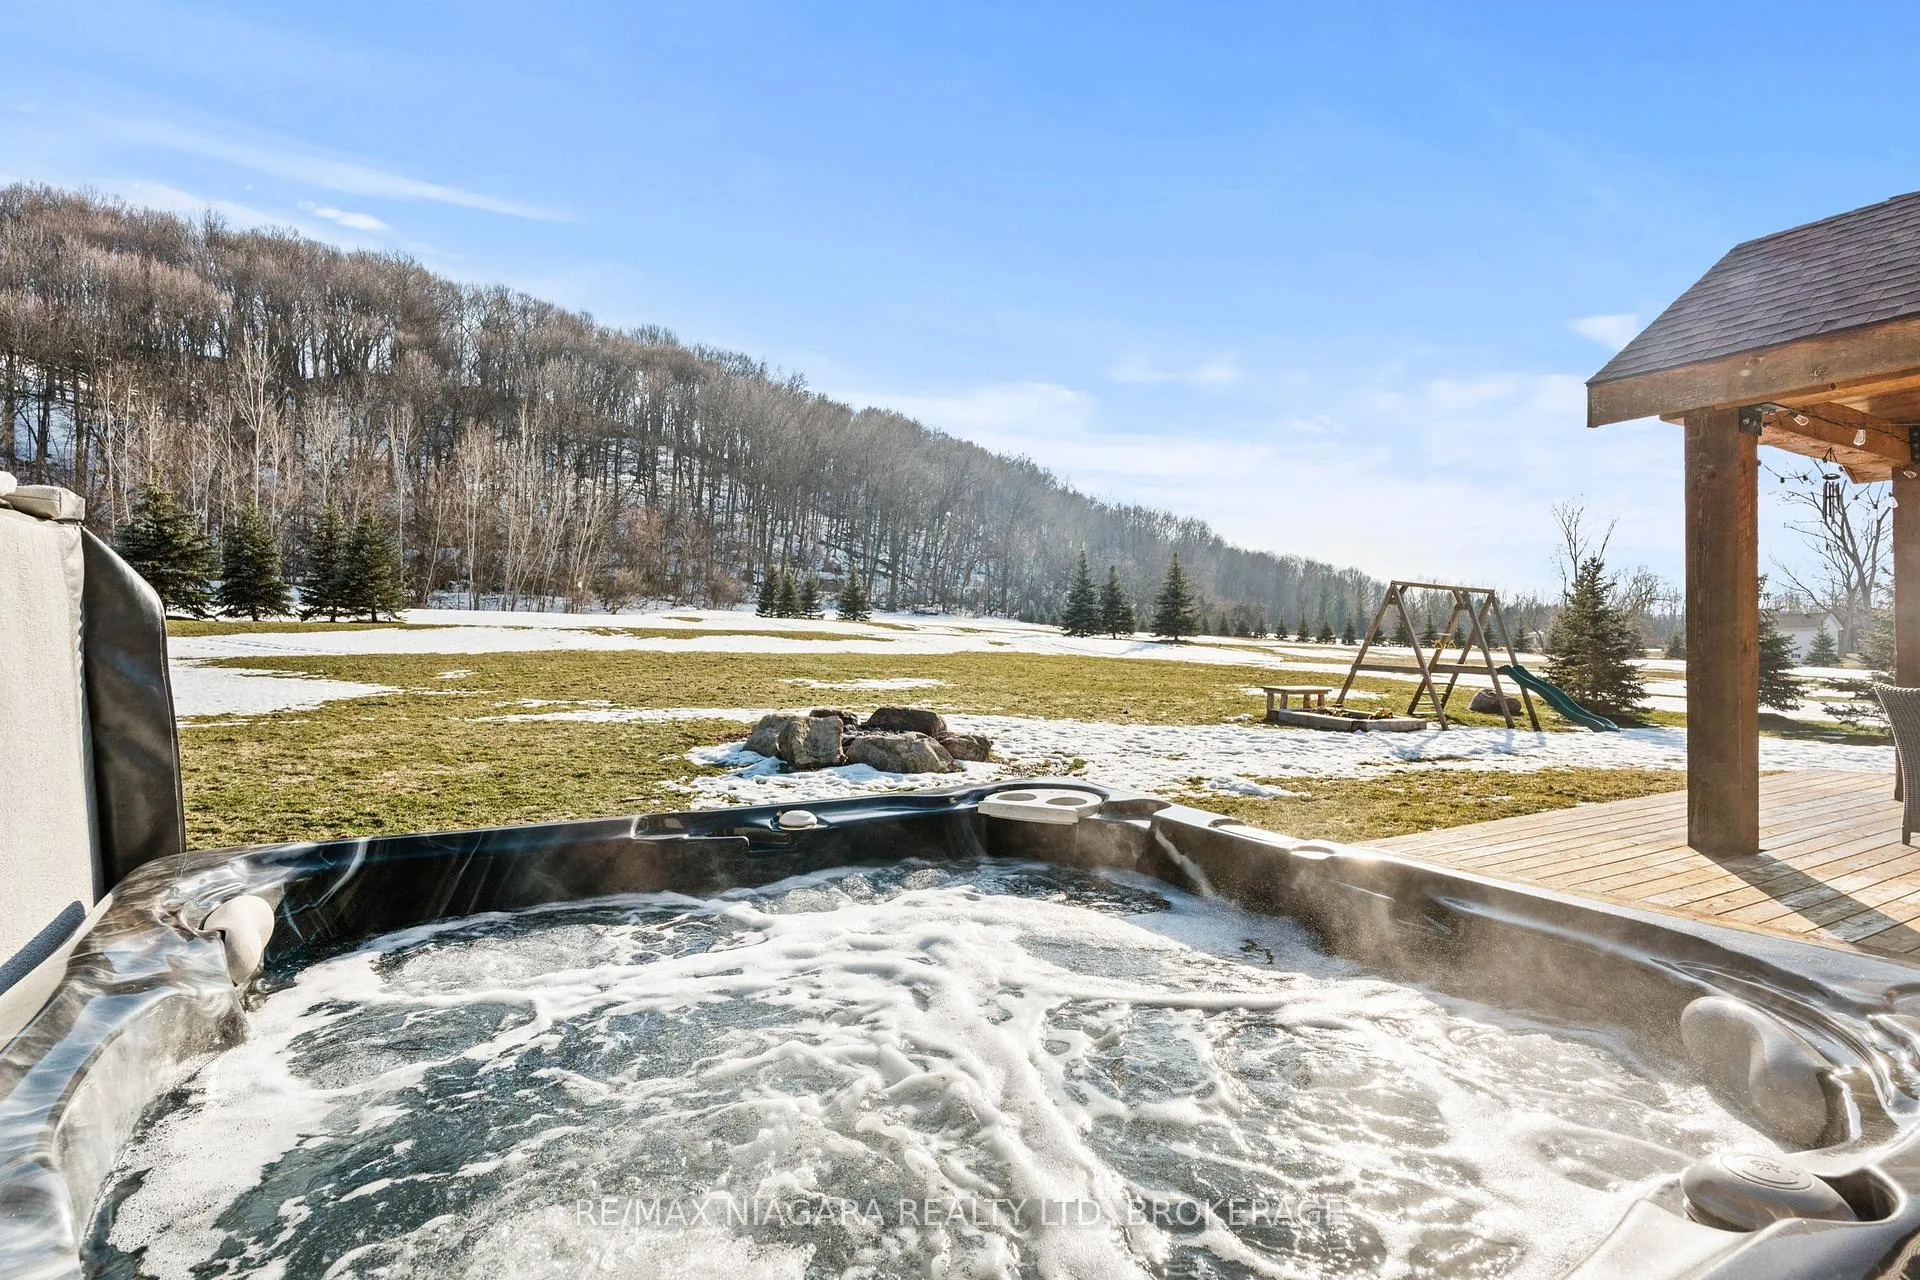 See all 50 photos
Property history
Facts and features
- BasementWalk-out
- Age of home6–15 years
- Water, sewerSeptic
- HeatingForced air
- Separate entrance
- Fireplace
- Central air
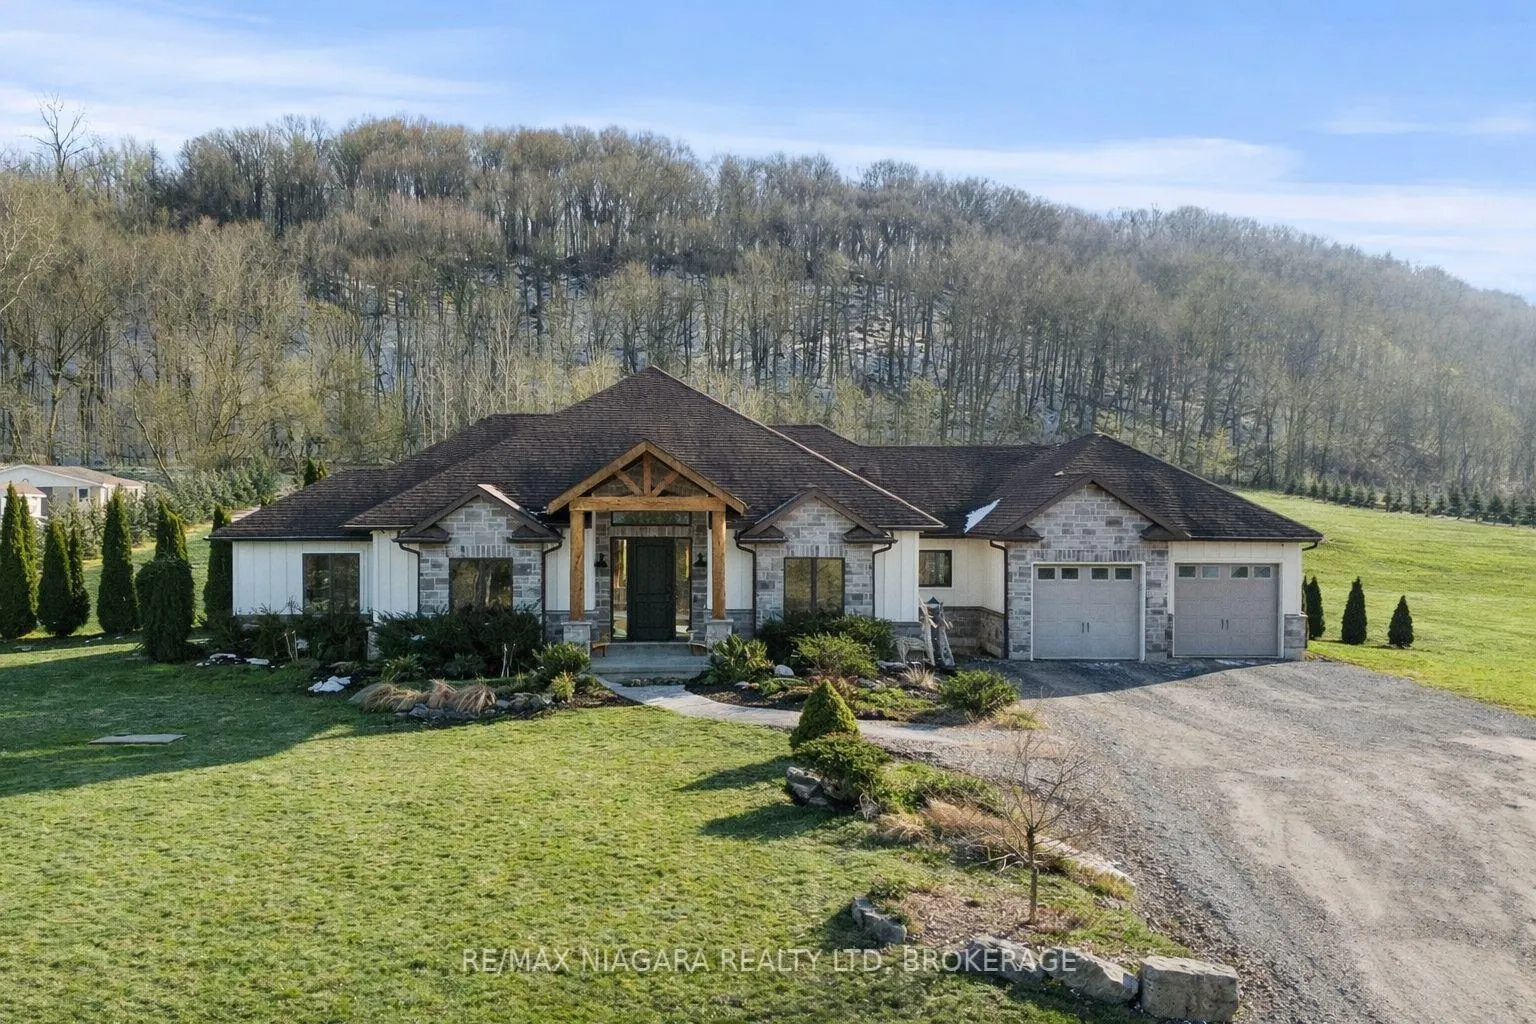
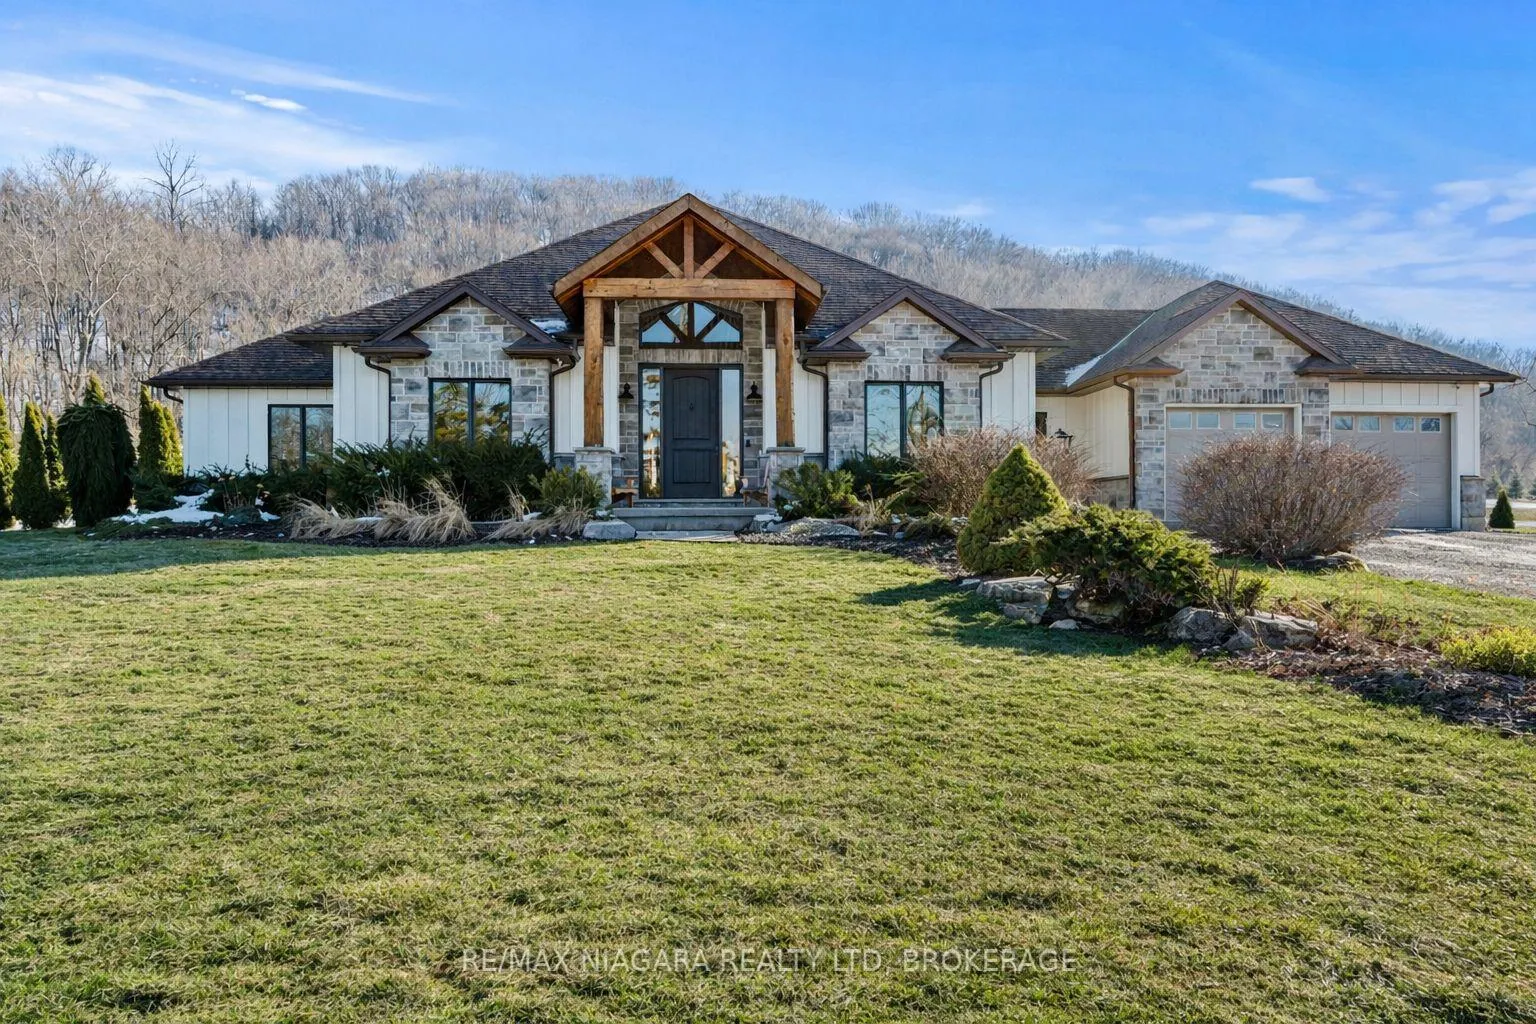
The homeDetached, Bungalow, Age 6–15 years
- Type: Detached
- Style: Bungalow
- Age: 6–15 years
- Living space: 2,500–3,000 sq ft
- Basement: Finished, finished with walk-out, separate entrance
- View: Trees/woods
- Waterfront: None
InsideFireplace Yes, other, Heated, Other, water heater owned
- Fireplace: Yes, other
- Flooring: Heated
- Features: Other, water heater owned
- Rooms above ground: 9
- Rooms in the basement: 3
- Bedrooms: 3 + 1 in the basement
- Bathrooms: 3
- Kitchens: 1
- Family room: Yes
Outside and lotStone, other, Asphalt shingle, Poured concrete
- Exterior: Stone, other
- Roof: Asphalt shingle
- Foundation: Poured concrete
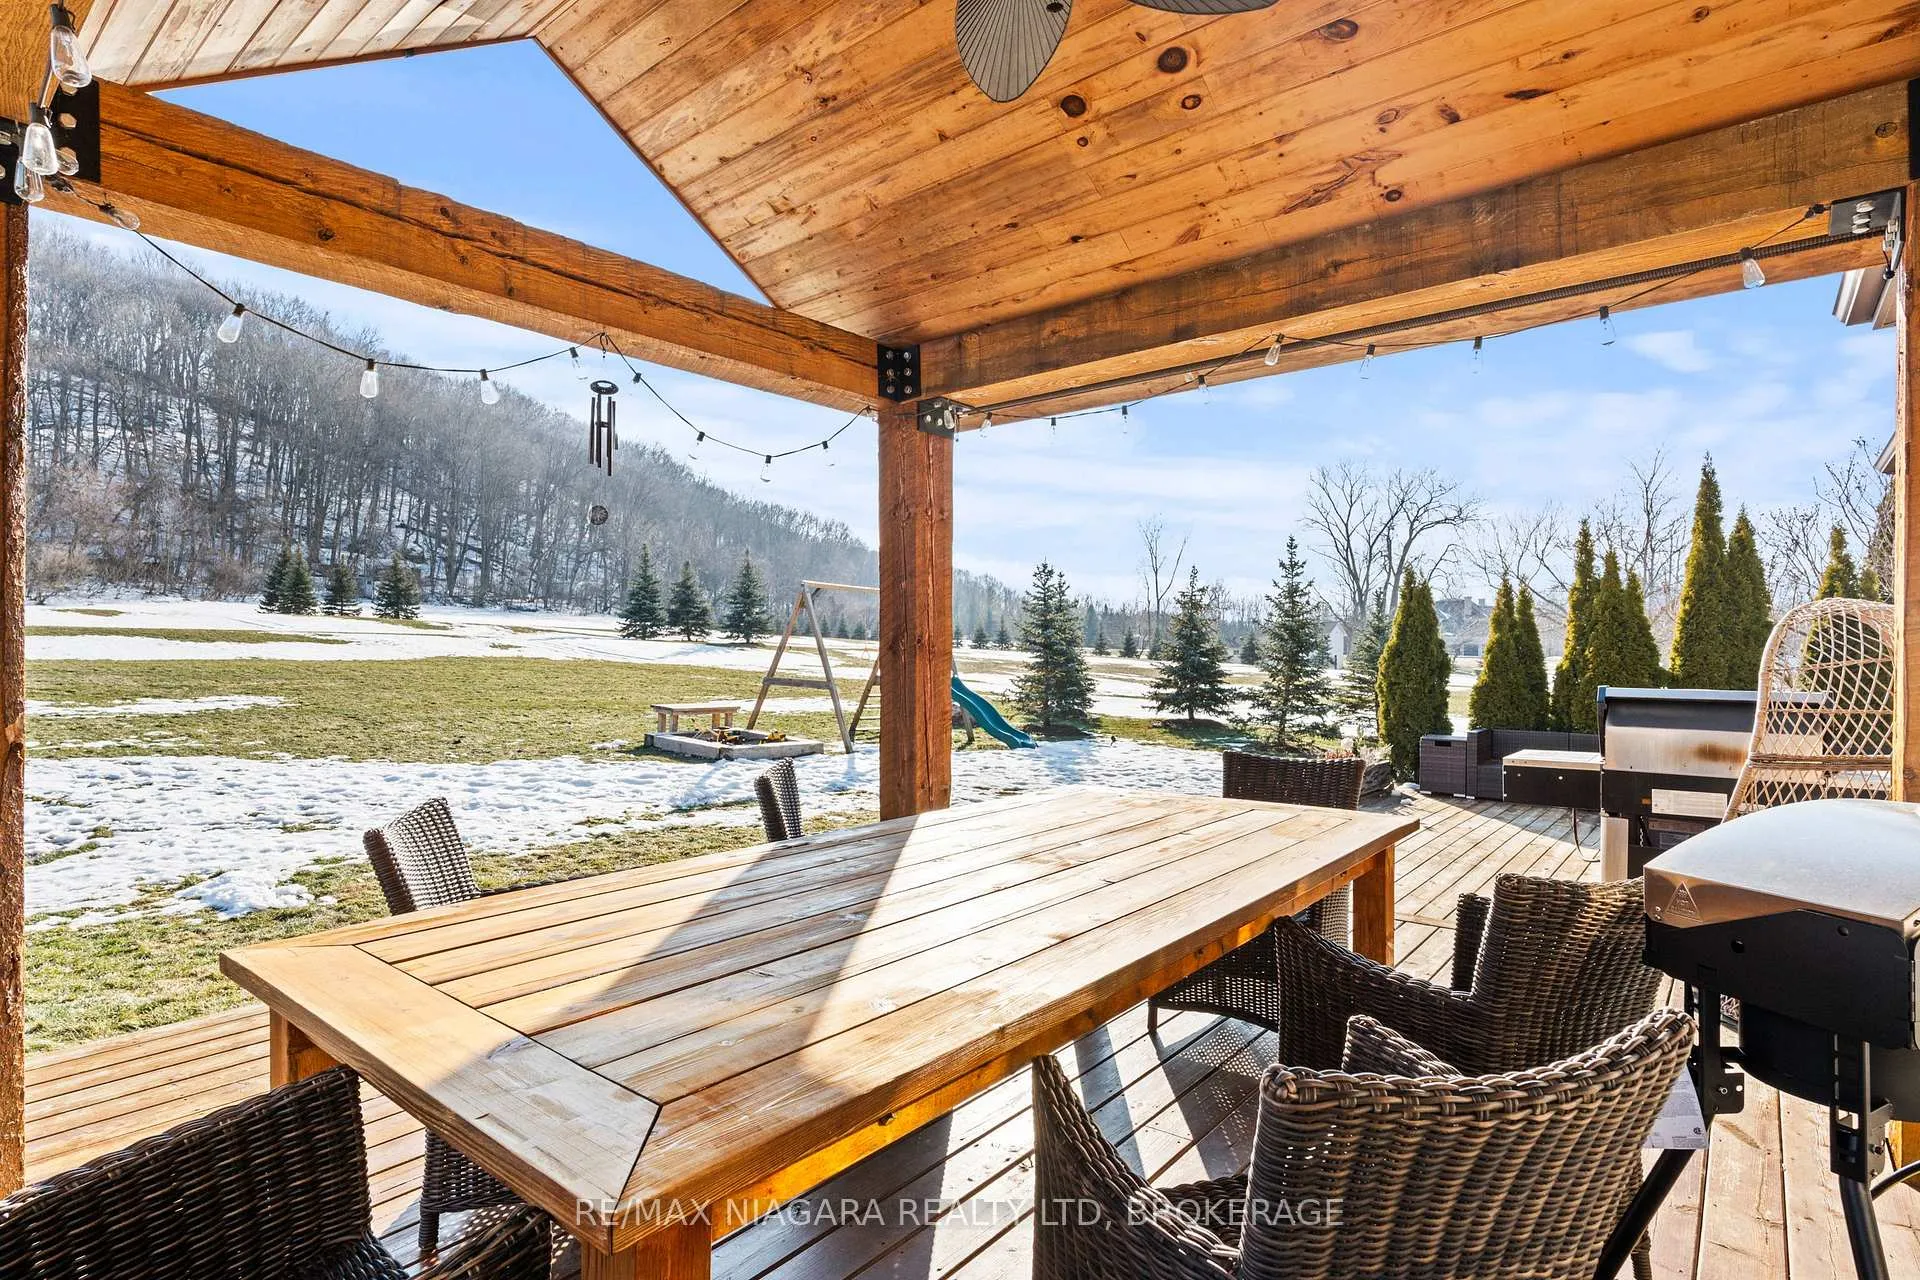
- Features: Deck, hot tub
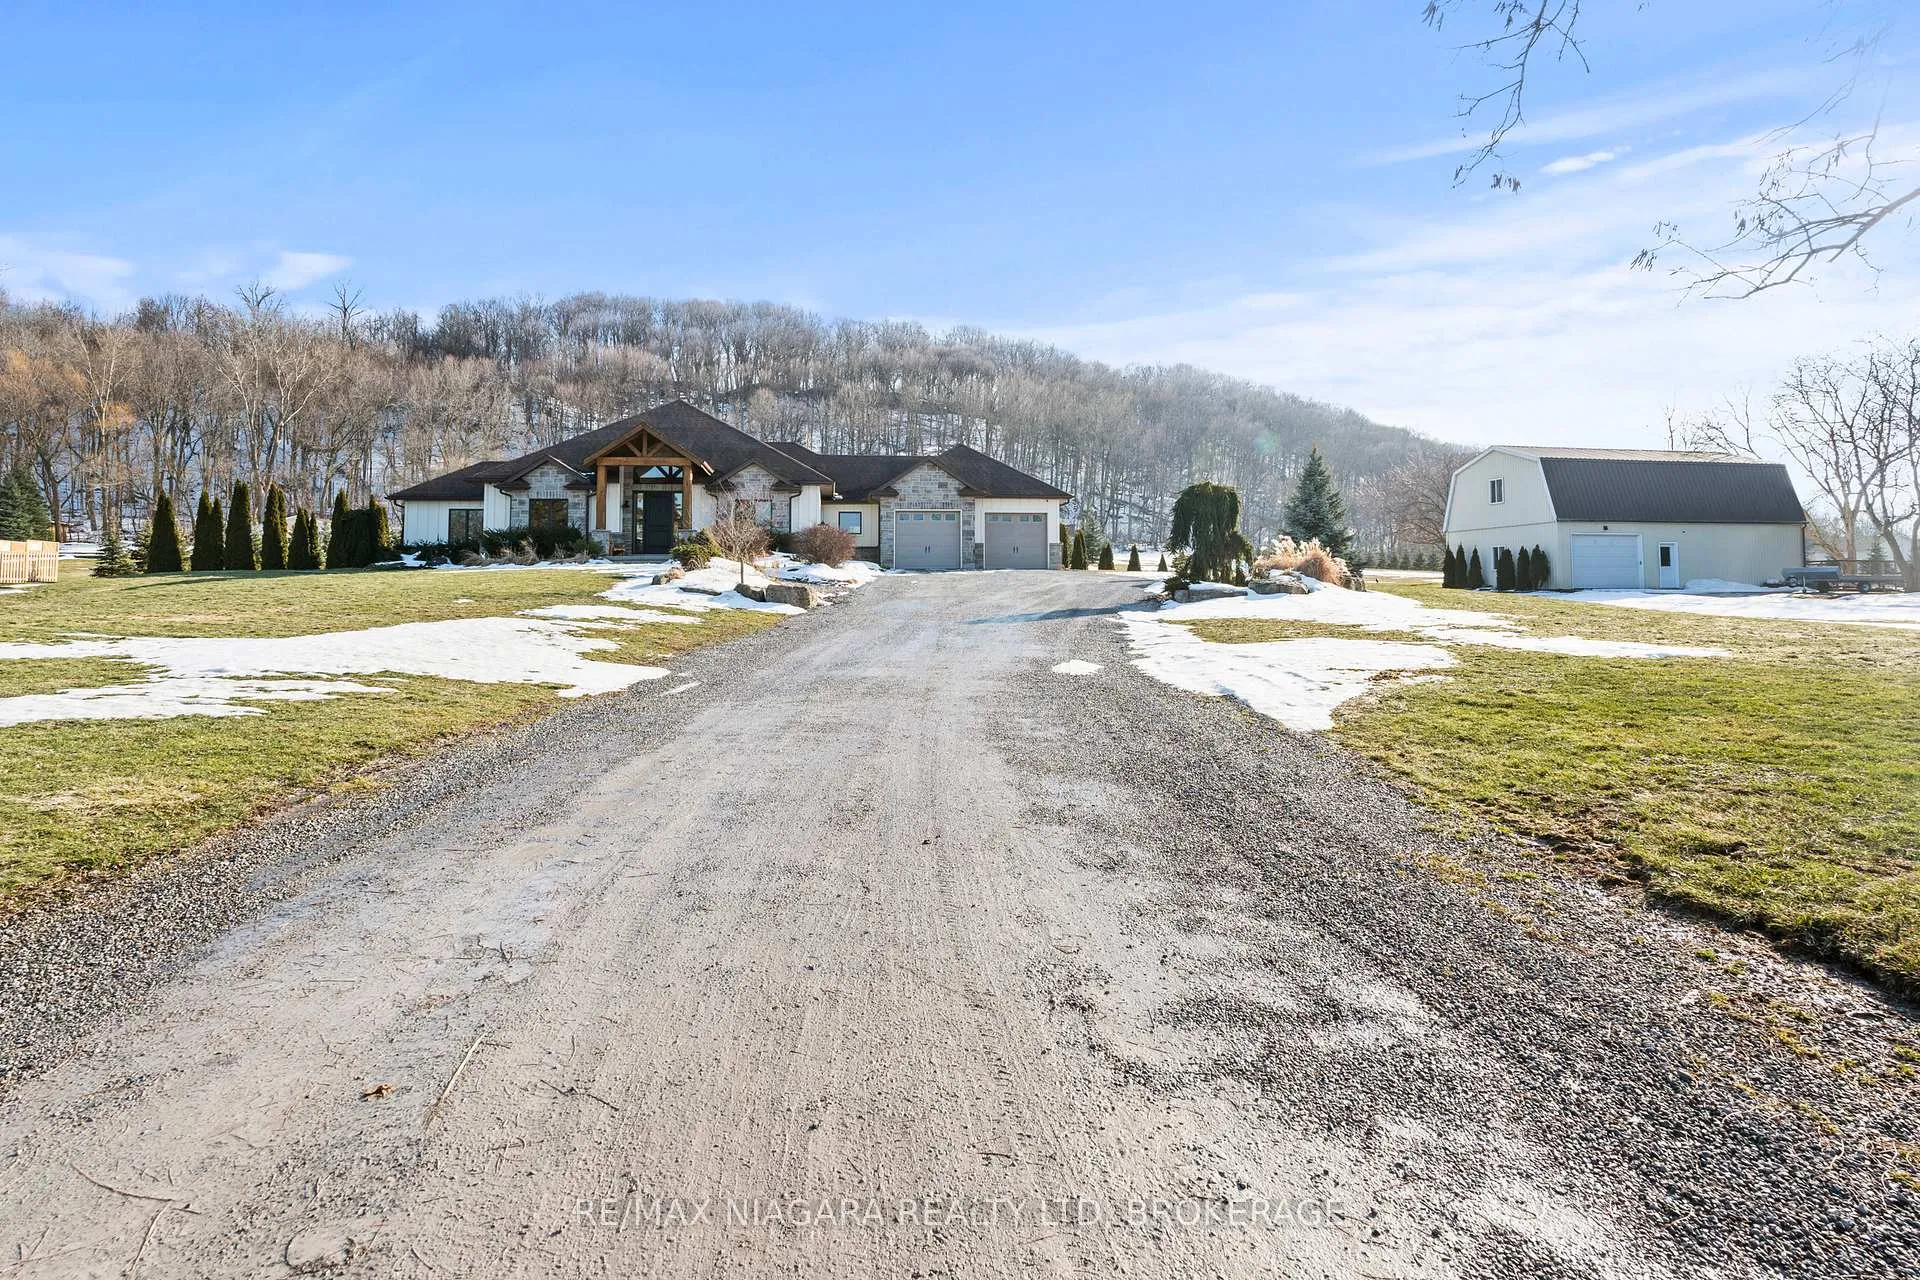
- Other structures: Barn
- Size: 345.97 × 551 ft
- Zoning: RR2
Parking2 Garage, Attached, Private, other
- Spaces: 2 Garage
- Garage: Attached
- Driveway: Private, other
Heating, water and powerForced air, gas, Central air, Municipal water
- Heating: Forced air, gas
- Cooling: Central air
- Water: Municipal water
- Sewer: Septic
Costs and taxesTaxes $5,555 a year, HST No HST
- Taxes, 2025: $5,555 a year
- HST: No HST
Included in the saleFridge, stove, dishwasher, microwave, washer, dryer
- Included: Fridge, stove, dishwasher, microwave, washer, dryer
NearbyGolf, other
- Close to: Golf, other
Listing detailsX12841752, Sold, Mar 2, 2026
- MLS® number: X12841752
- Status: Sold
- Listed on: Mar 2, 2026
- Days on market: 14
- Updated: Mar 16, 2026
- Possession: Flexible
- Occupied by: Owner
- Listing brokerage: RE/MAX NIAGARA REALTY LTD, BROKERAGE
About this home
1559 York Road, Niagara-on-the-Lake (St. Davids), ON L0S 1P0
Welcome to 1559 York Road in St. Davids - 5 private acres backing onto the Niagara Escarpment with incredible views, total privacy, and serious long-term upside.This custom-built bungalow (2010) offers over 4,000 sq ft of finished space has over 345ft of frontage, over 600ft depth and was designed for Muskoka-like living and entertaining. The main floor is open, bright, over 2500sqft and anchored by a huge Great Room with vaulted pine ceilings, hickory floors, and a floor-to-ceiling stone fireplace. The kitchen is built for hosting with custom cabinetry, stainless appliances, built-in oven, warming drawers, and a large island with a 6-burner gas cooktop and extra prep sink.The primary bedroom is its own private retreat with a three-sided fireplace, heated floors, Jacuzzi tub, and French doors to the backyard. The finished lower level has a separate entrance, 9 ft ceilings, in-floor heating, a bedroom, and full bath - perfect for an in-law setup, extended family, or flexible living space.Step outside to a massive deck, multiple seating areas, and panoramic Escarpment views that make this property feel like a private resort. The property also includes a 1,080 sq ft two-storey barn that can be used for a workshop, storage, or hobby space! Huge bonus and major value add: the area where the barn sits can potentially be permitted for a secondary dwelling, creating the opportunity for a future guest house, multi-generational living, or income potential (buyer to complete their own due diligence regarding approvals). Opportunities like this on Escarpment properties are rare.All of this just minutes to the QEW, the U.S. border, and Niagara-on-the-Lake wine country. Space, privacy, flexibility, and future potential - exactly what today's buyers want!
Ask about this home
A HOMEH agent will answer your questions about this home.
Around this home
Daily convenience, out of 100, from the distances below
Schools nearby
School rating, out of 10.
Helpful calculators
Your HOMEH agent

"Priced 21% over the Hestimate. I would see it this week."