

1301 East West Line
1301 East West Line
 See all 13 photos
Property history
Facts and features
- BasementUnfinished
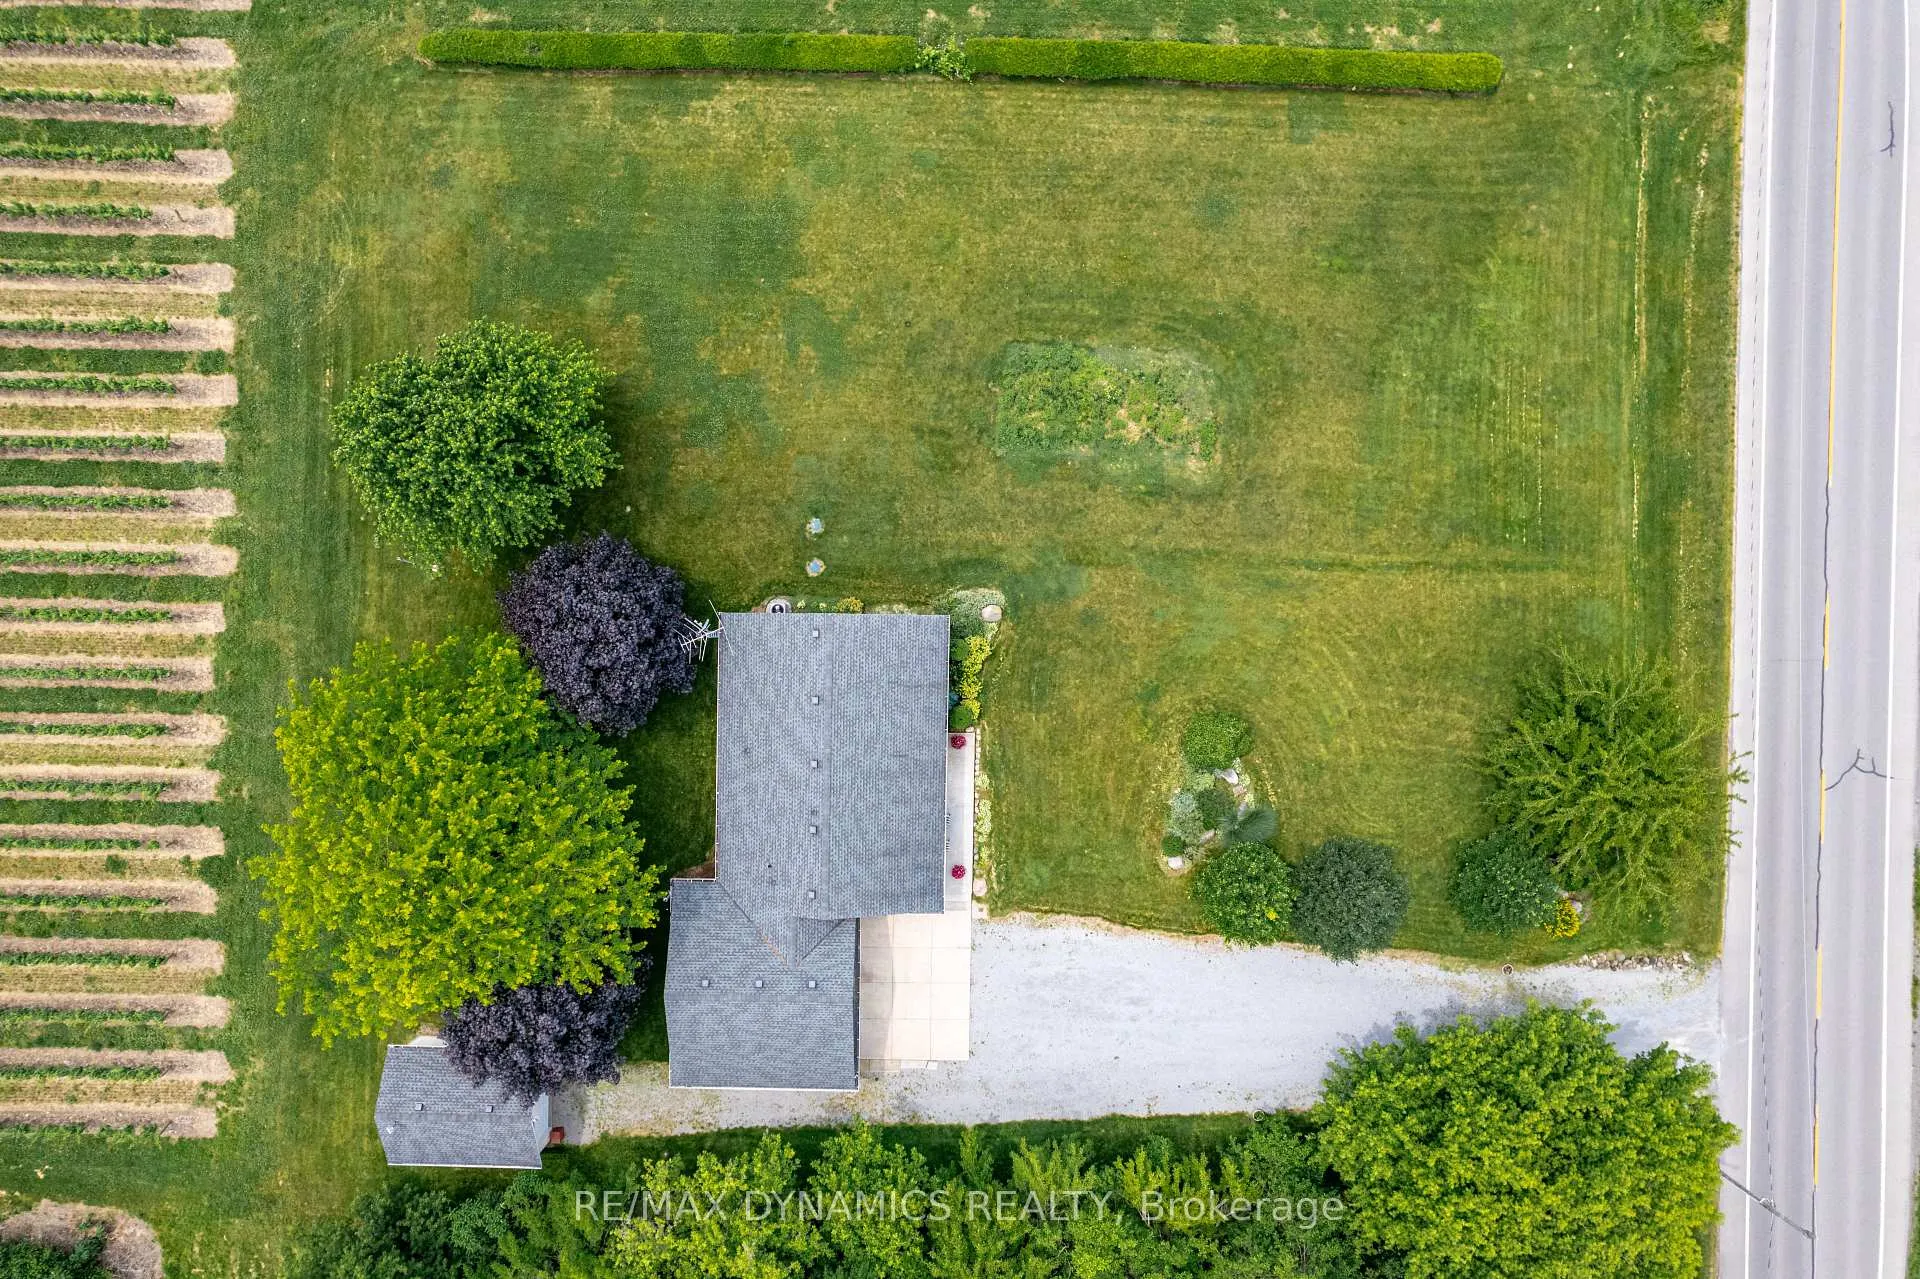
- Lot size200 × 200 ft
- Lease term12 months
- FurnishedFurnished
- Central air
The homeDetached, Bungalow, Age 16–30 years
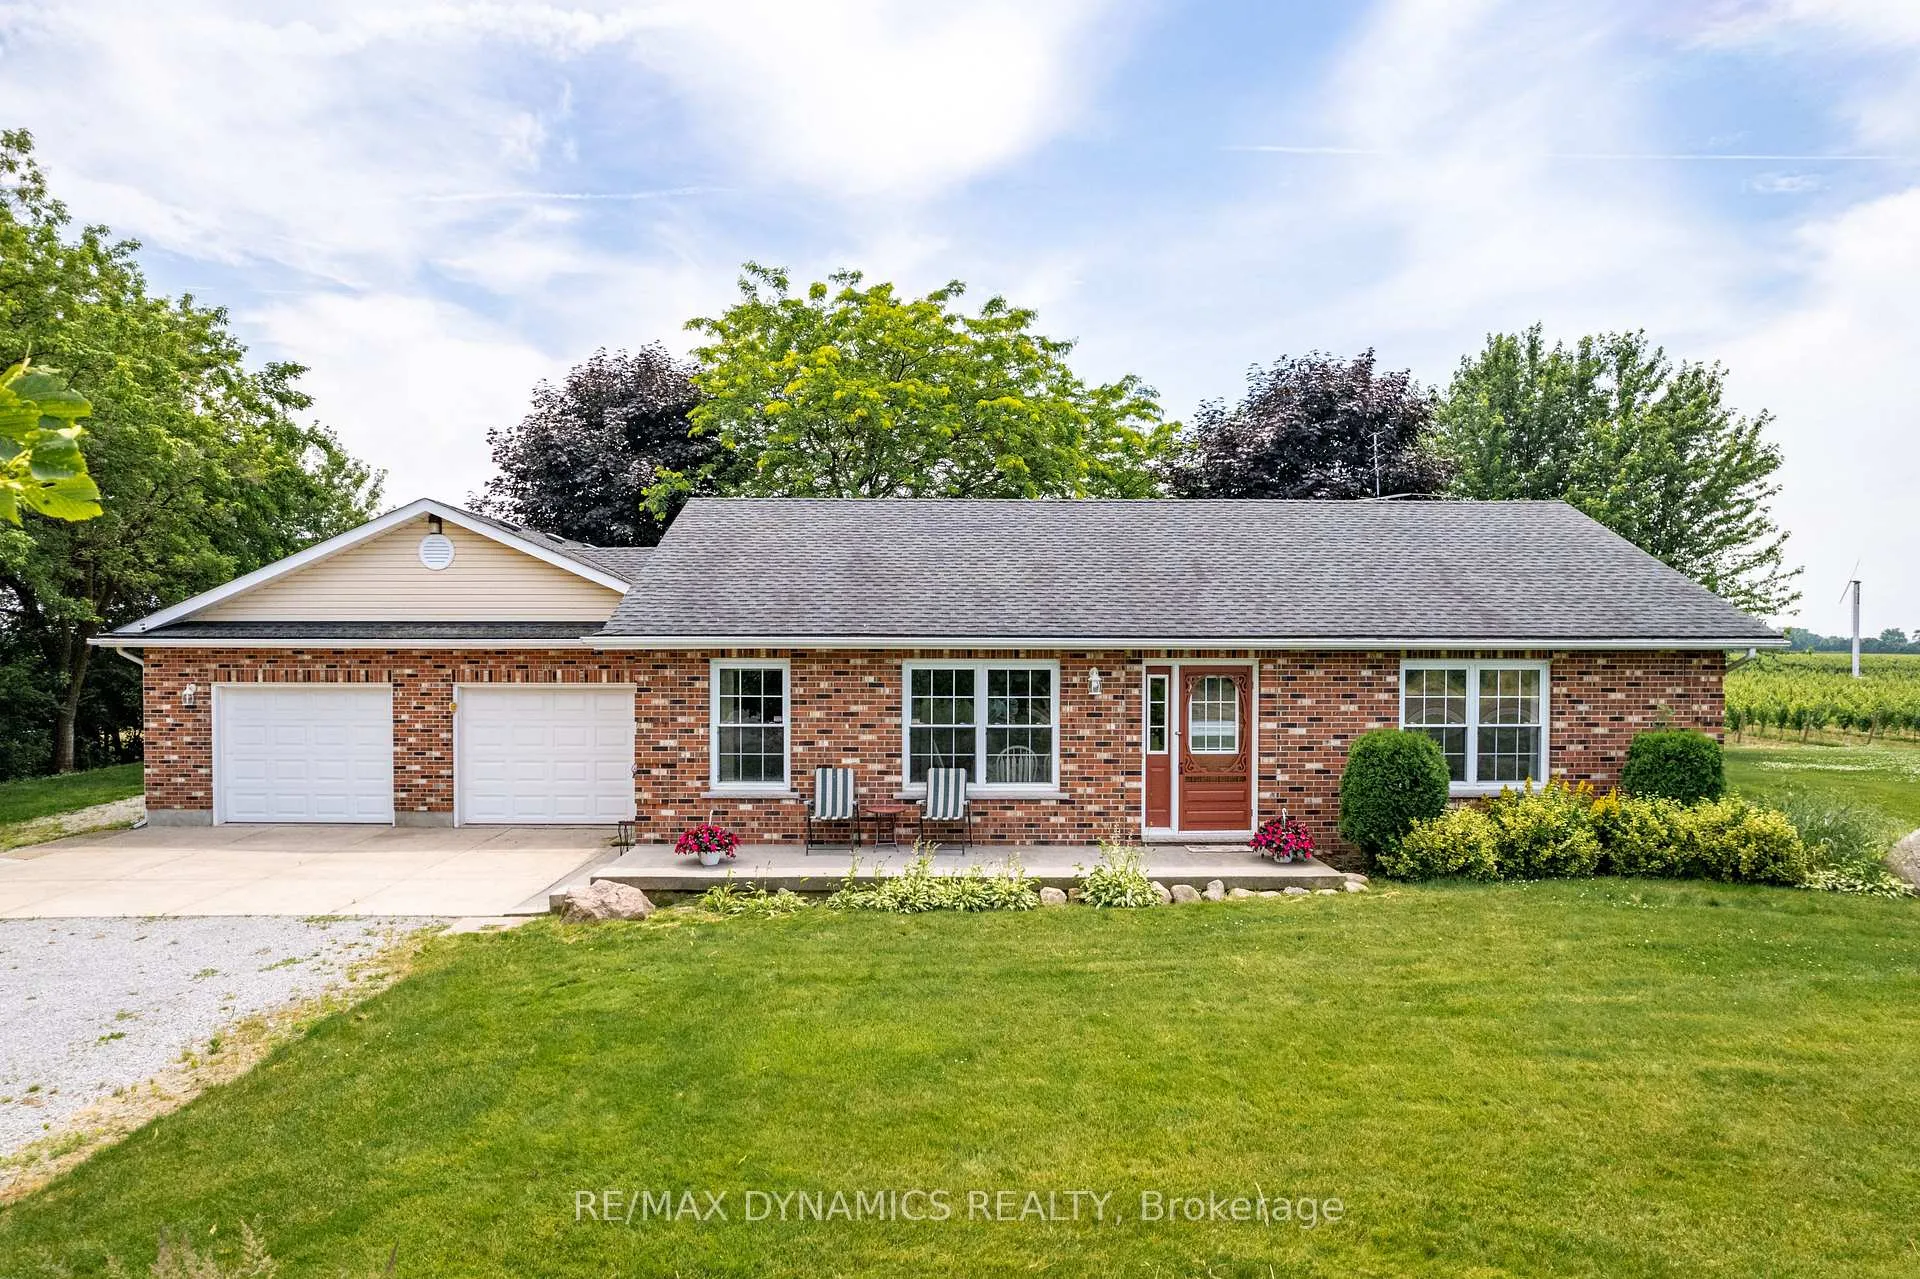
- Type: Detached
- Style: Bungalow
- Age: 16–30 years
- Living space: 1,100–1,500 sq ft
- Basement: Unfinished, full
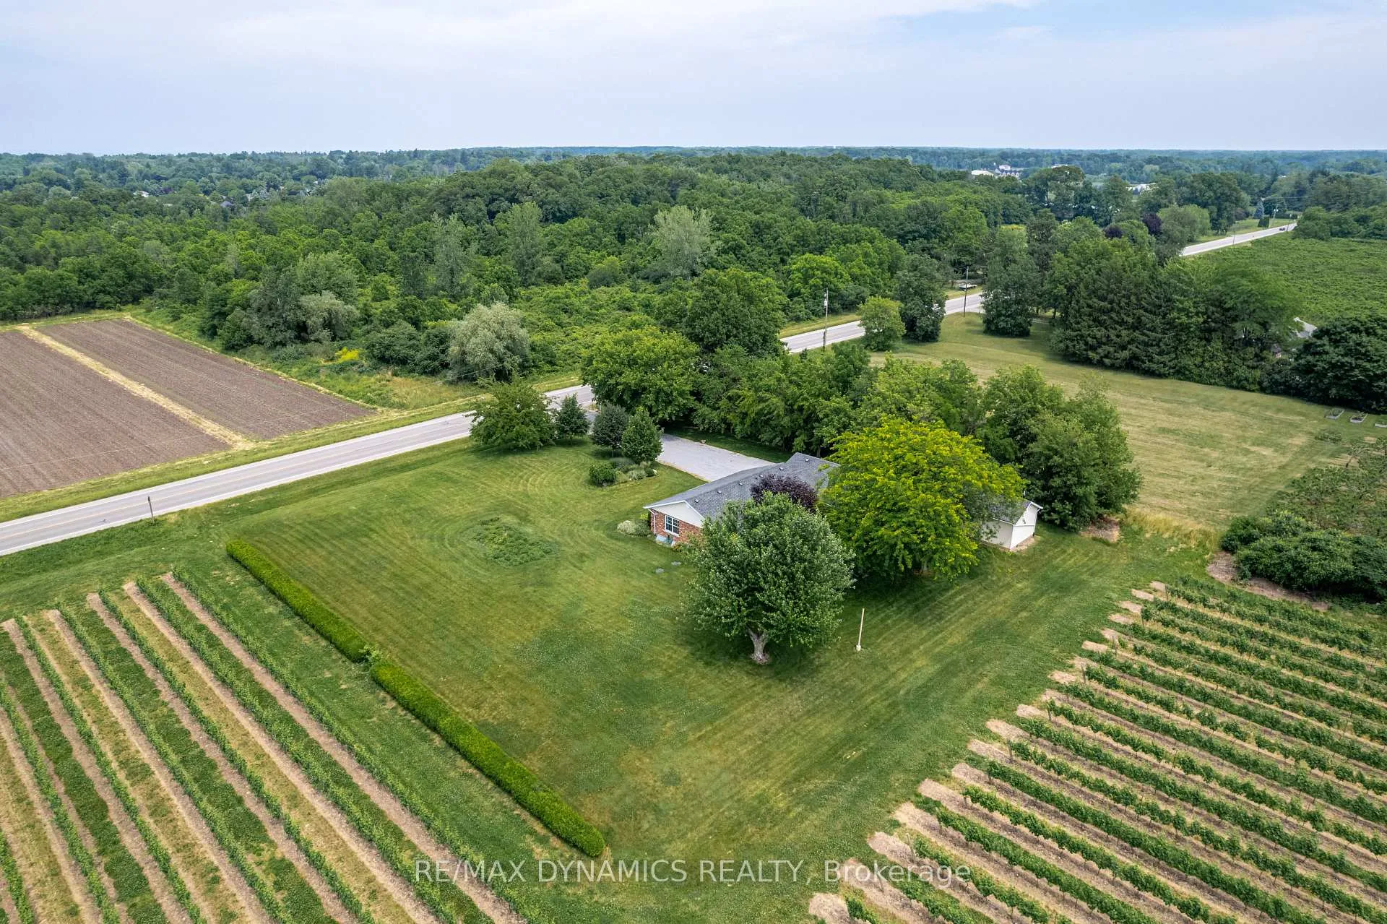
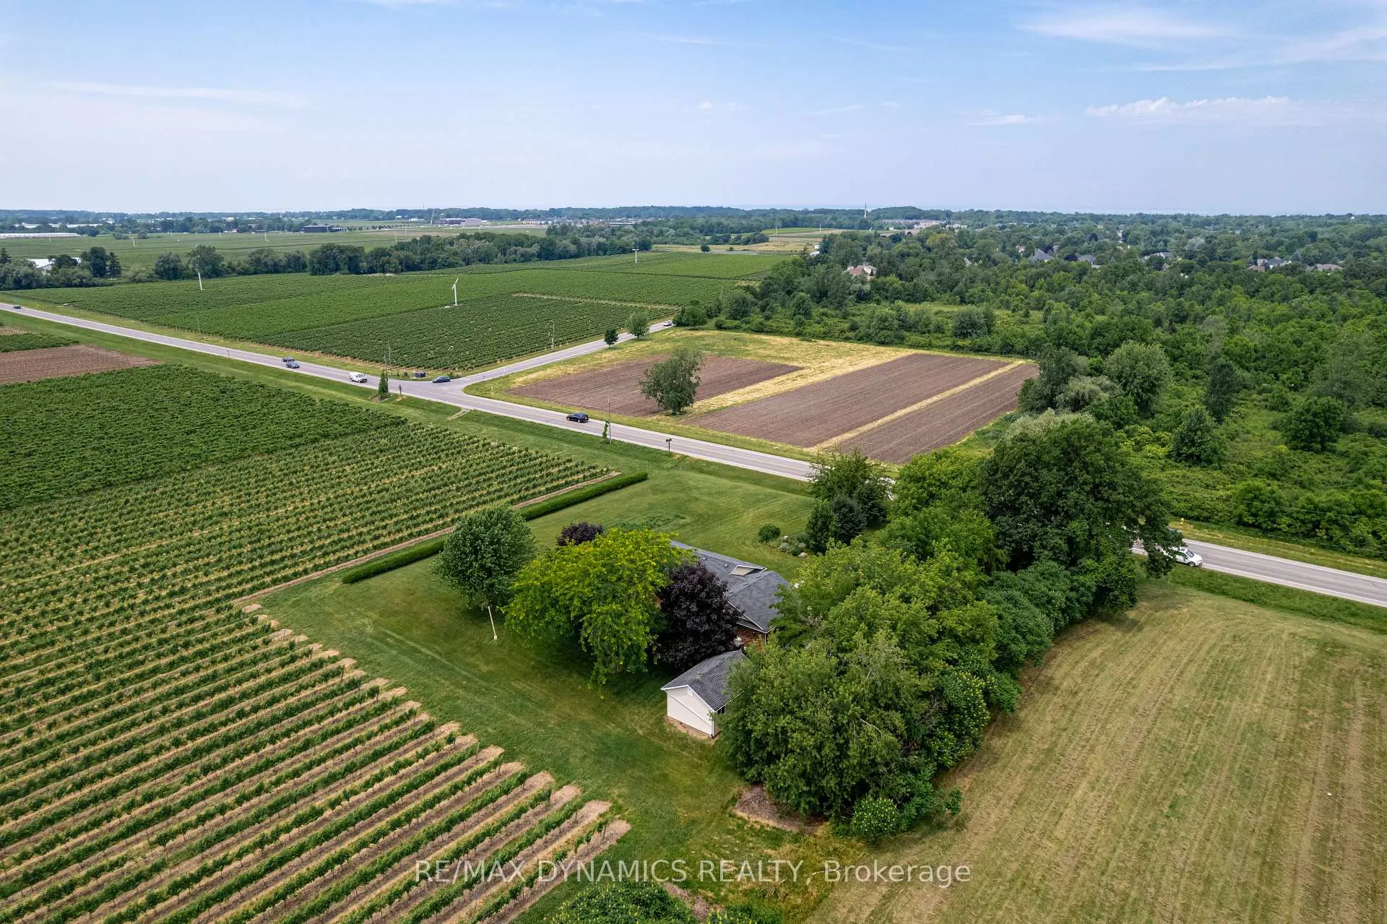
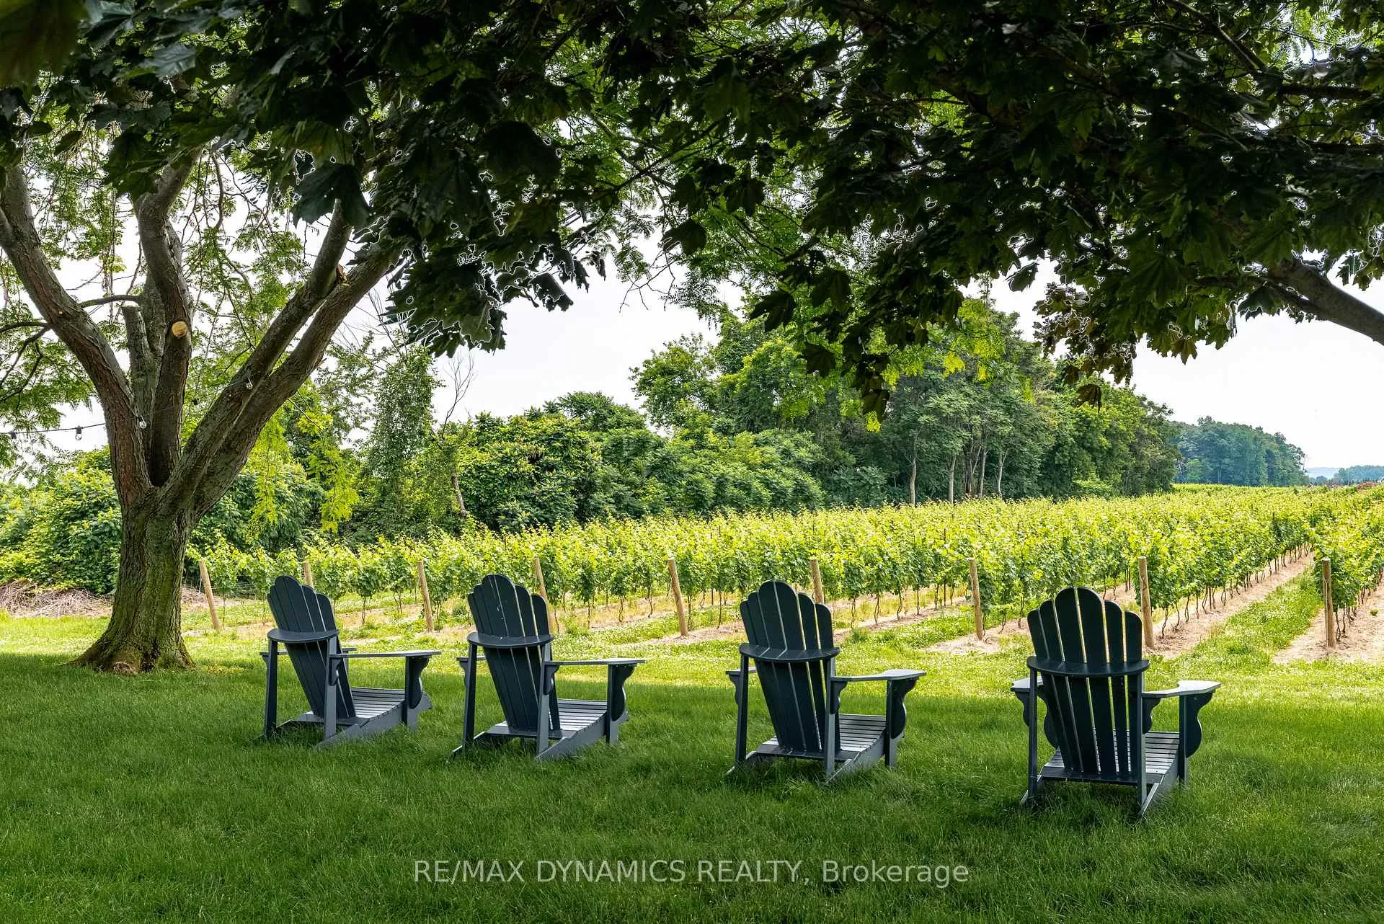
- View: Vineyard, river, lake
- Waterfront: None
InsideIn basement, sink, Water heater owned, Rooms above ground 6
- Laundry: In basement, sink
- Features: Water heater owned
- Rooms above ground: 6
- Rooms in the basement: 0
- Bedrooms: 2
- Bathrooms: 2
- Kitchens: 1
Outside and lotConcrete, brick, Asphalt shingle, Concrete
- Exterior: Concrete, brick
- Roof: Asphalt shingle
- Foundation: Concrete
- Features: Lawn sprinkler system
- Size: 200.41 × 200.41 ft
Parking3 Garage, Attached, Private double, other
- Spaces: 3 Garage
- Garage: Attached
- Driveway: Private double, other
Heating, water and powerForced air, gas, Central air, Municipal water
- Heating: Forced air, gas
- Cooling: Central air
- Water: Municipal water
- Sewer: Septic
- Natural gas: Yes
Rent and termsRent $3,300 a month, Entire property, Furnished
- Rent: $3,300 a month
- Space for rent: Entire property
- Furnished: Furnished
- Lease: 12 months
- Paid: Monthly
- Deposit: Required
- Credit check: Required
- Employment letter: Required
- Rental application: Required
- References: Required
NearbyGolf
- Close to: Golf
Listing detailsX12834858, Rented, Mar 2, 2026
- MLS® number: X12834858
- Status: Rented
- Listed on: Mar 2, 2026
- Days on market: 47
- Updated: Apr 18, 2026
- Possession: 2026-04-01 / Flexible
- Occupied by: Vacant
- Listing brokerage: RE/MAX DYNAMICS REALTY
About this home
1301 East West Line, Niagara-on-the-Lake (River), ON L0S 1J0
Welcome to 1301 East West Line in beautiful Niagara-on-the-Lake. This private and serene bungalow sits on approximately one acre, surrounded by vineyards and farmland, offering peaceful country living just a short walk to the Niagara River and scenic trails, and a short bike ride to Lake Ontario. The home features two spacious bedrooms with hardwood flooring and large closets, along with both a 3-piece and a 4-piece bathroom. The bright, open-concept kitchen offers pine cabinetry, pine flooring, a large island, and ample counter space overlooking the expansive front lawn. Additional features include an oversized double garage with a rear access door, a detached barn/workshop with hydro and water, an outdoor gas BBQ hookup, and a front concrete patio. This home is offered fully furnished and move-in ready. An exceptional lease opportunity for a AAA tenant seeking privacy, quality, and refined country living.
Ask about this home
A HOMEH agent will answer your questions about this home.
Around this home
Daily convenience, out of 100, from the distances below
Schools nearby
School rating, out of 10.
Helpful calculators
Your HOMEH agent

"I would see it this week."