

765 Lakeshore Road
765 Lakeshore Road
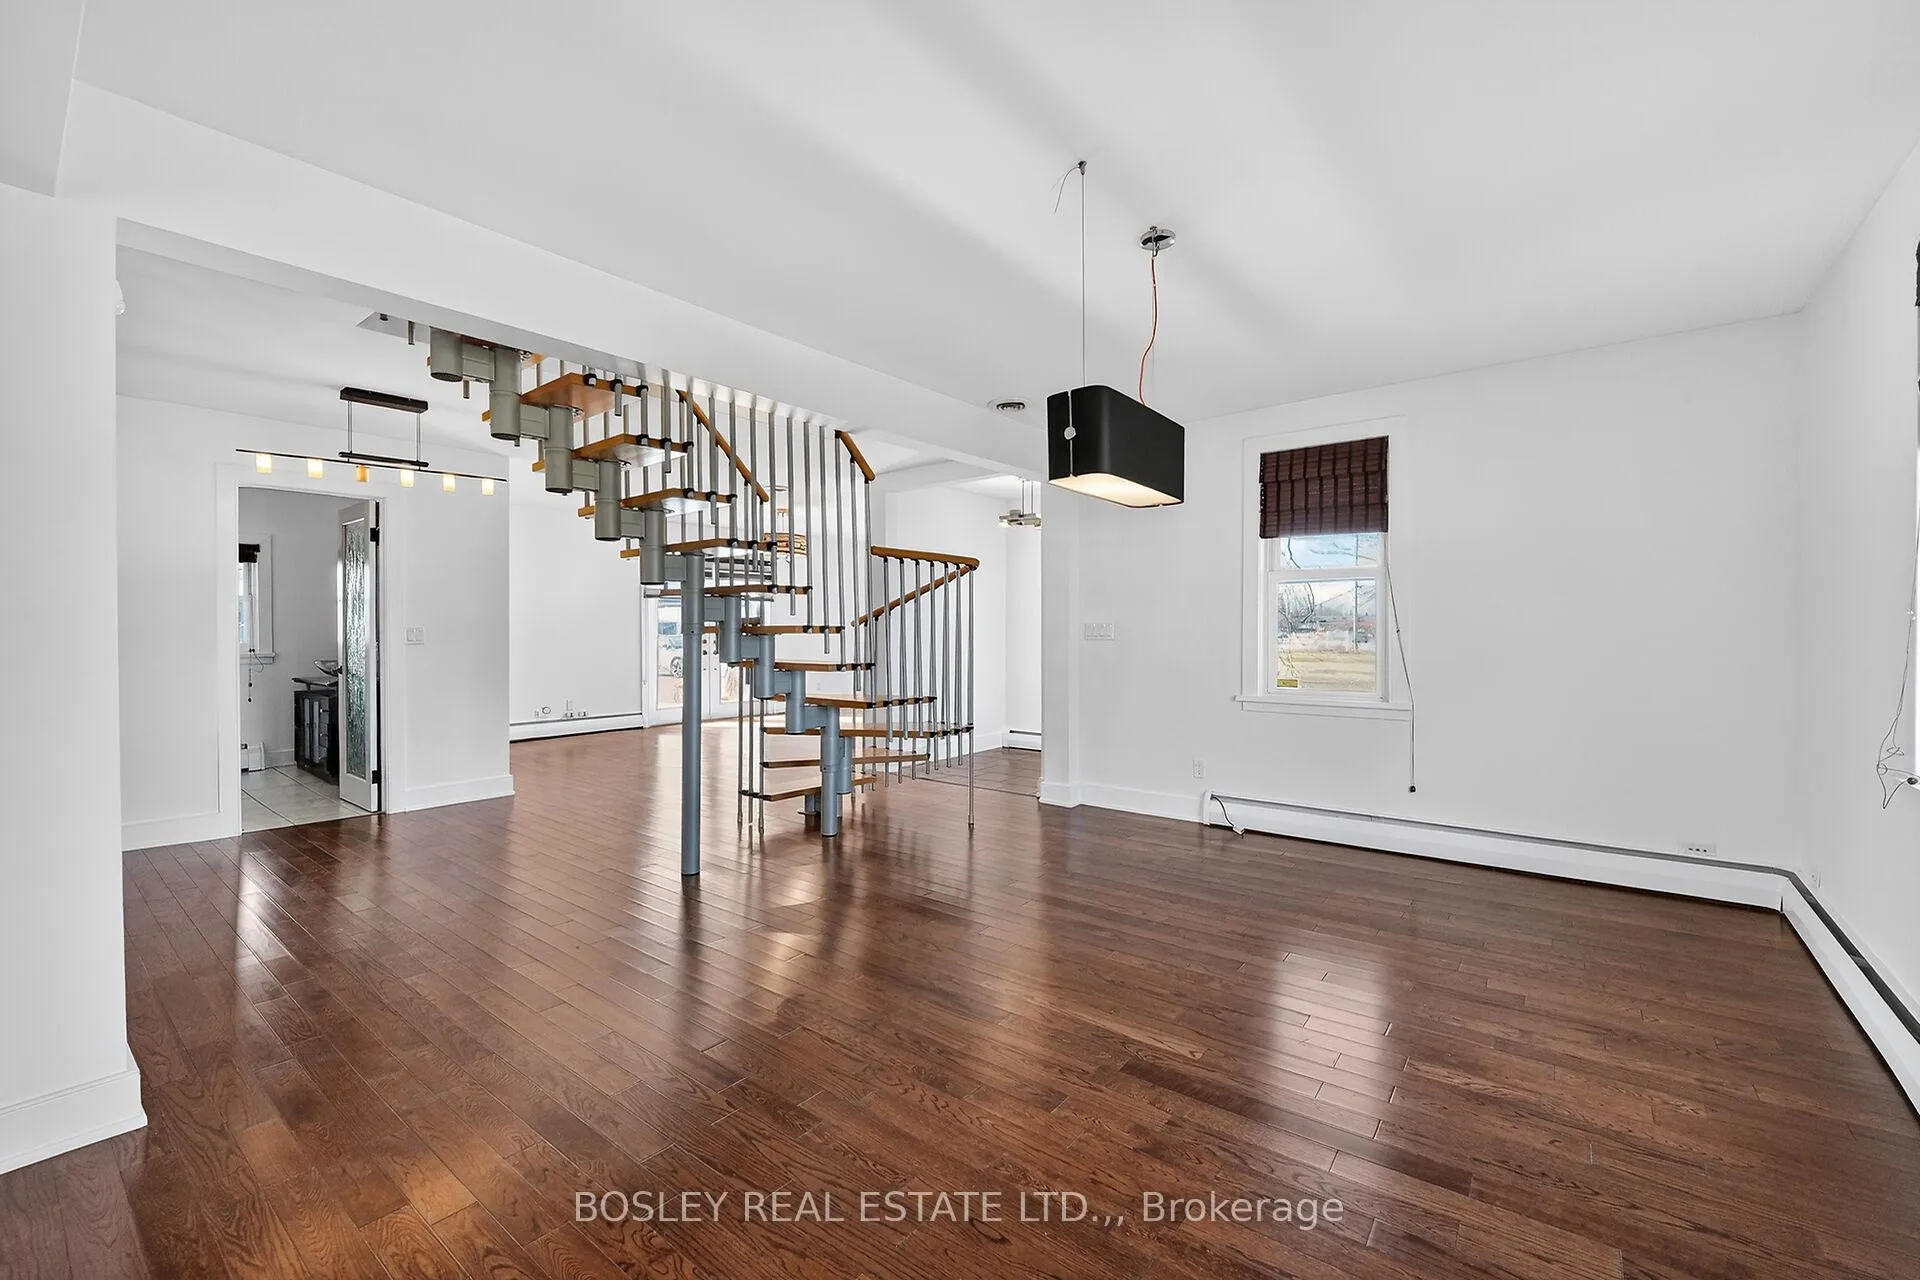 See all 23 photos
Property history
Facts and features
- BasementUnfinished
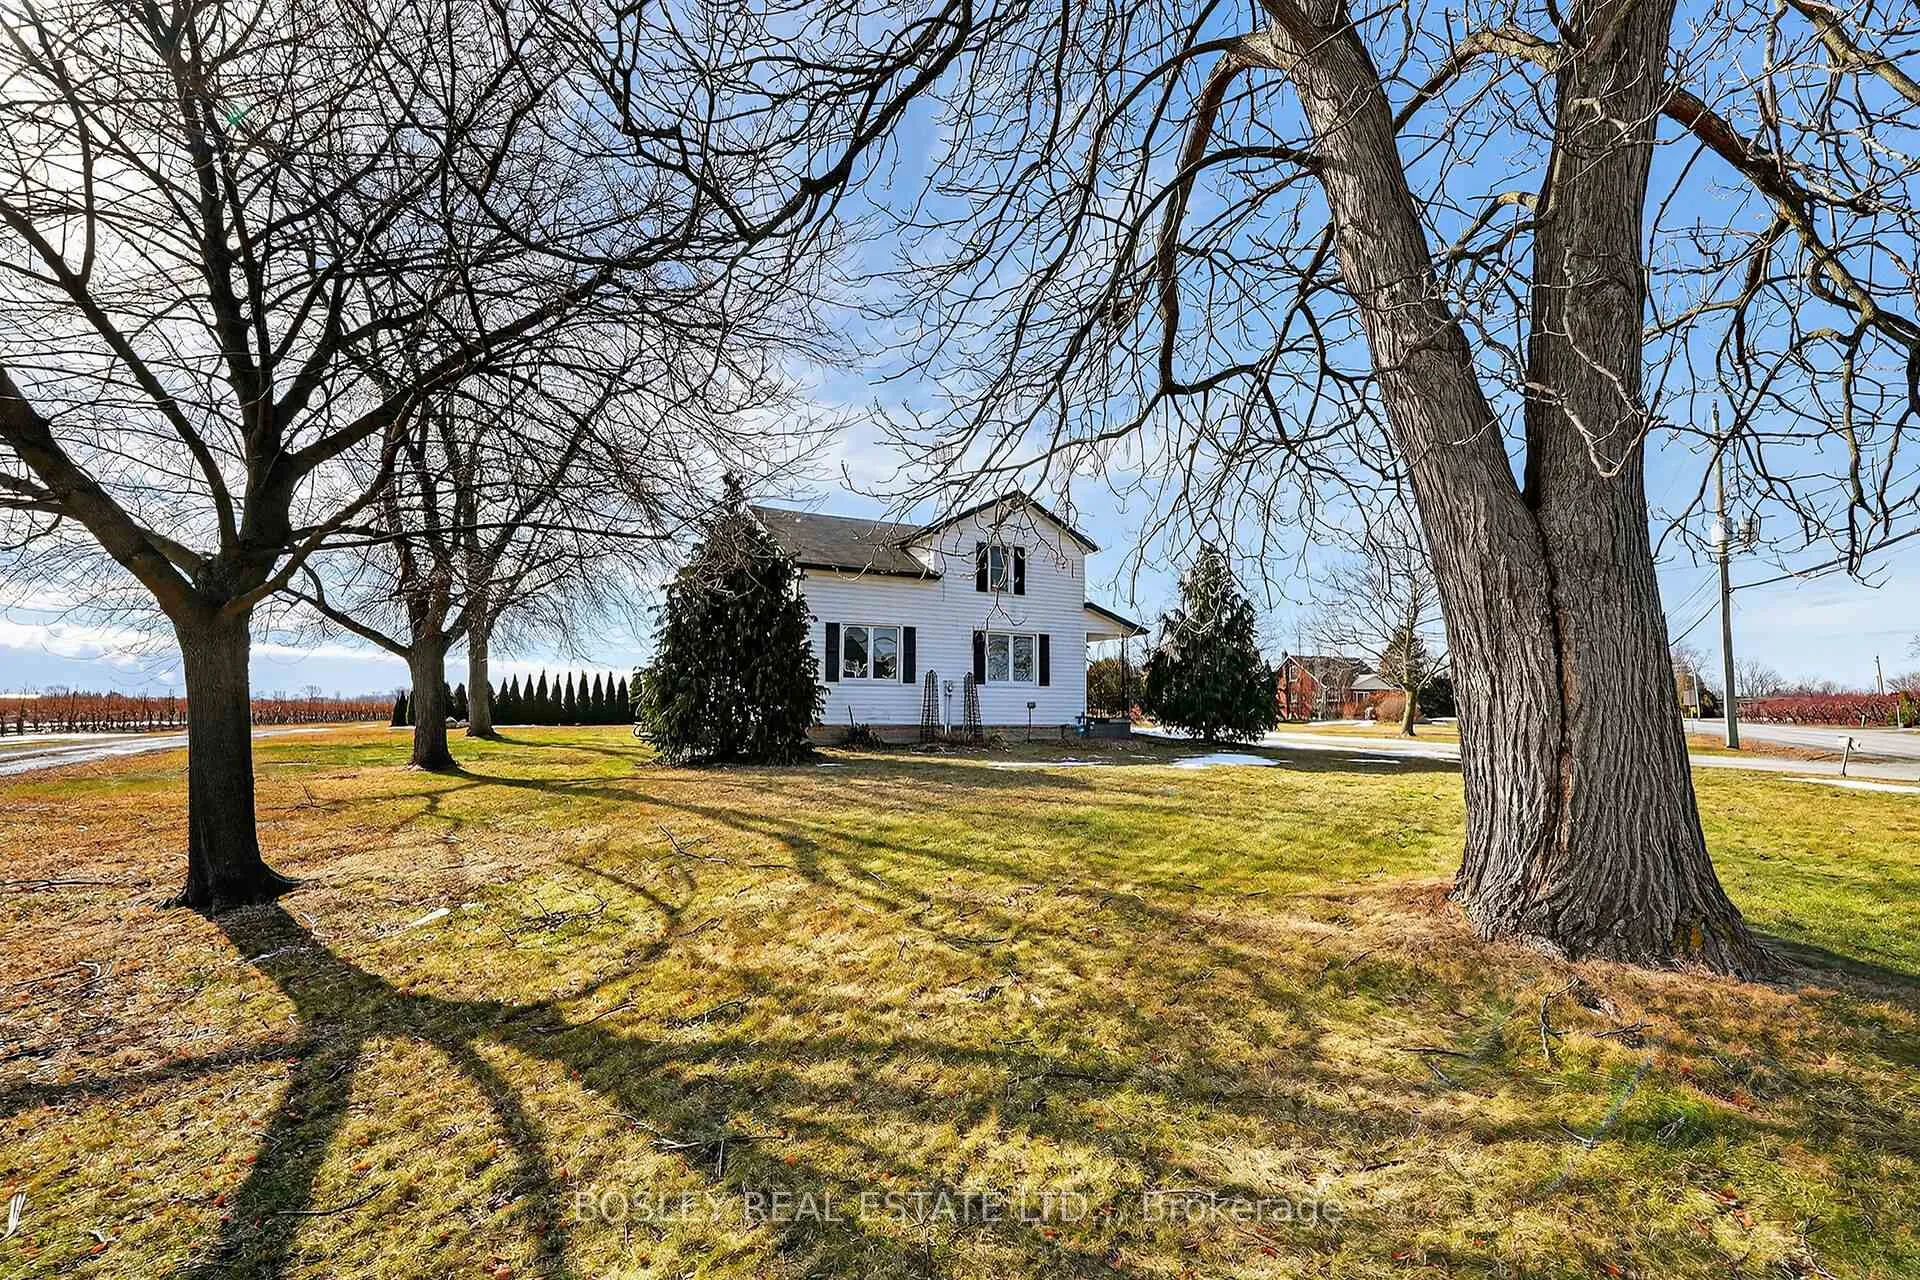
- Lot size215 × 341 ft
- Lease term12 months
- FurnishedUnfurnished
The homeOther, 2-storey, Age 51–99 years
- Type: Other
- Style: 2-storey
- Age: 51–99 years
- Living space: 2,000–2,500 sq ft
- Basement: Full, unfinished
- View: Vineyard
InsideCeramic, Carpet free, Broadloom, Other, Central vacuum, separate hydro meter, sump pump, water heater, water treatment
- Flooring: Ceramic, Carpet free, Broadloom
- Laundry: Other
- Features: Central vacuum, separate hydro meter, sump pump, water heater, water treatment
- Rooms above ground: 10
- Bedrooms: 2
- Bathrooms: 2
- Kitchens: 1
- Family room: Yes
Outside and lotAluminum siding, Asphalt shingle, Concrete block, poured concrete
- Exterior: Aluminum siding
- Roof: Asphalt shingle
- Foundation: Concrete block, poured concrete
- Features: Deck, patio, year round living
- Size: 214.99 × 341.08 ft
- Shape: Rectangular
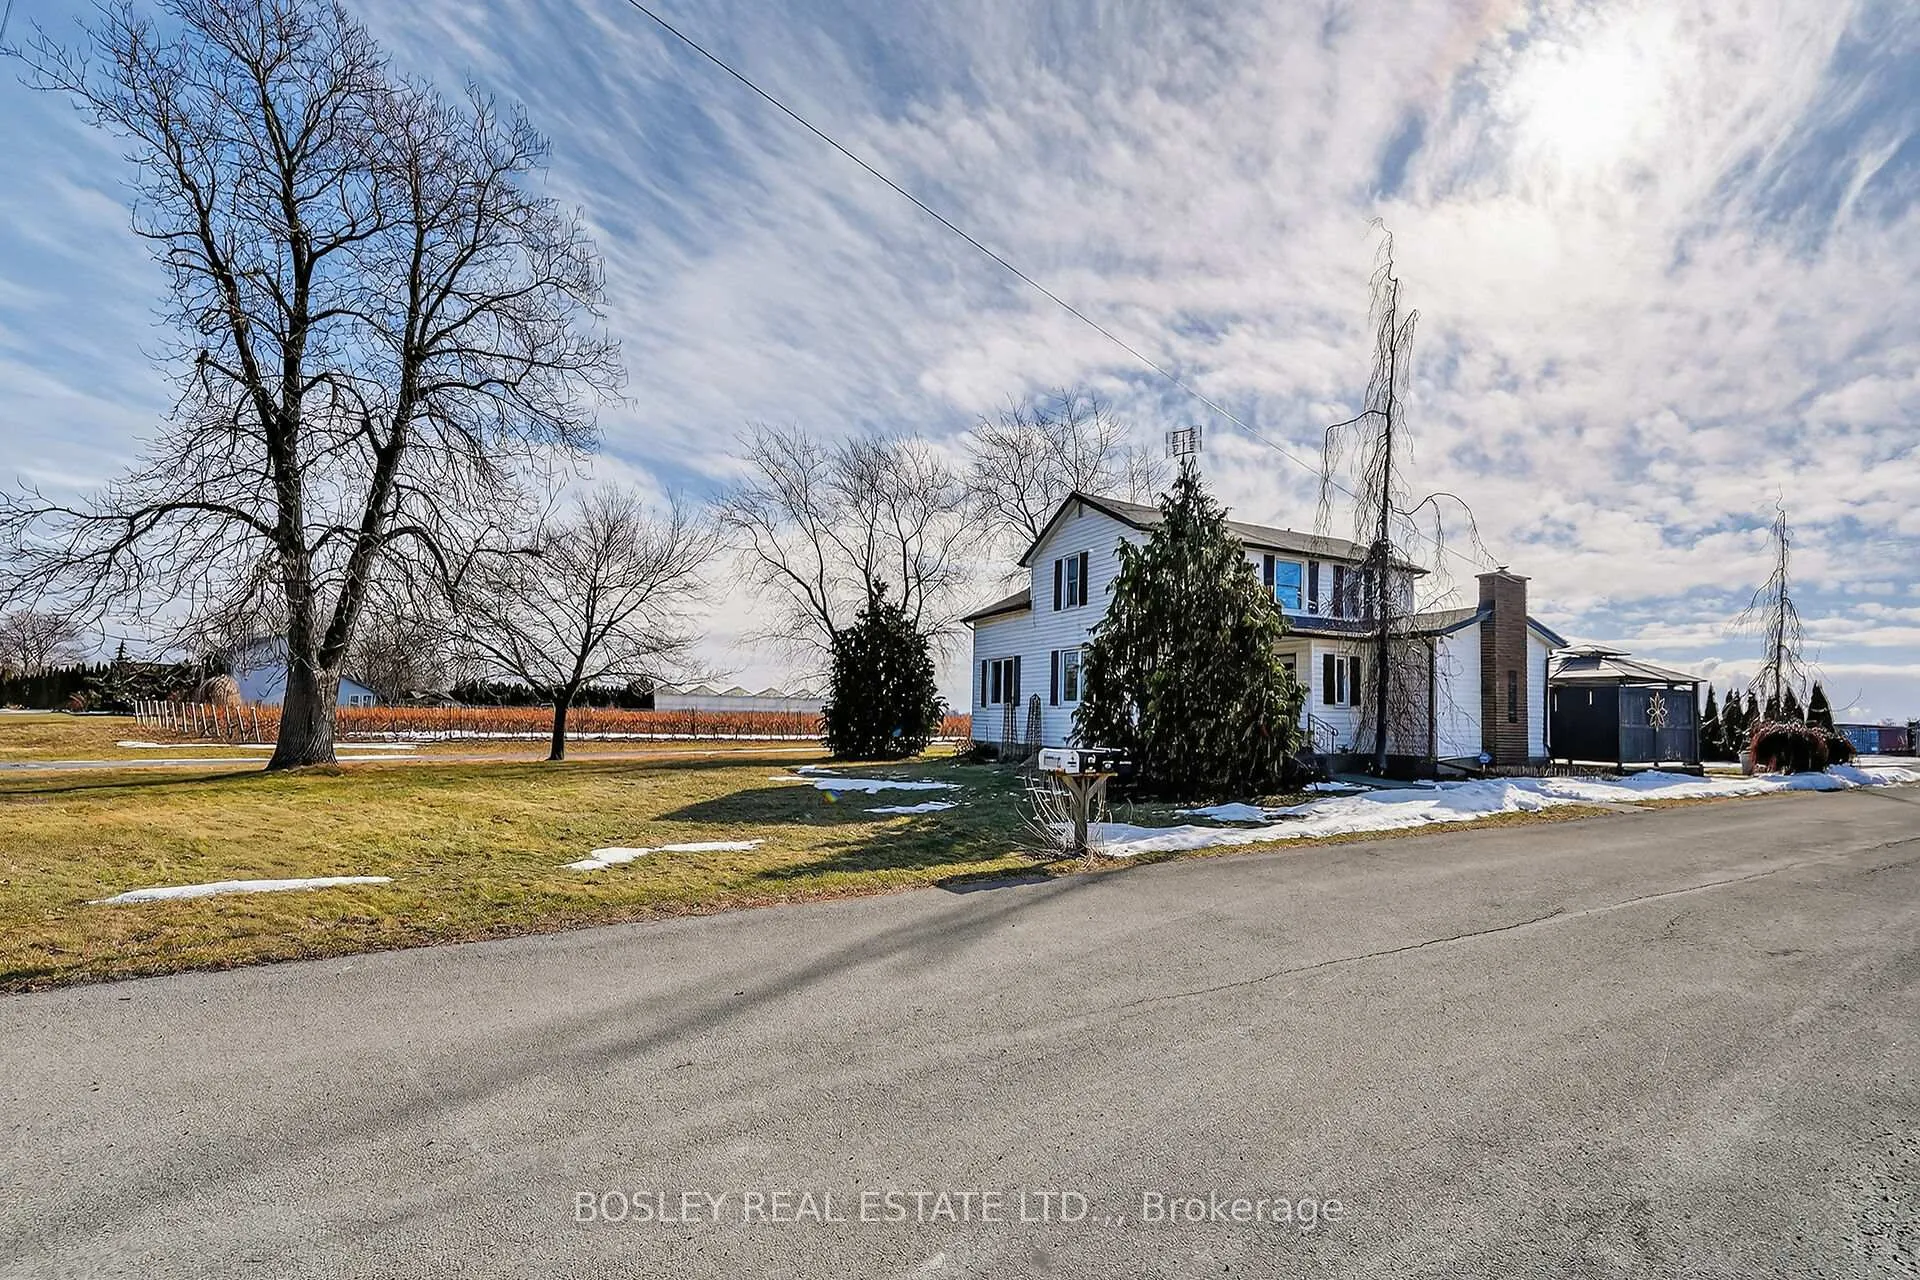
Parking6 Parking, Private double
- Spaces: 6 Parking
- Driveway: Private double
Heating, water and powerWell, Natural gas Yes, Hydro Yes
- Water: Well
- Natural gas: Yes
- Hydro: Yes
- Cable: Yes
- Telephone: Yes
Rent and termsRent $2,700 a month, Entire property, Unfurnished
- Rent: $2,700 a month
- Space for rent: Entire property
- Furnished: Unfurnished
- Lease: 12 months
- Paid: Monthly
- Rent includes: Water, parking
- Deposit: Required
- Credit check: Required
- Rental application: Required
- References: Required
IncludedLg electric range, lg fridge, lg washer / dryer, kitchenaid dishwasher, panasonic microwave, vaccuflo central vac & attachments, security sysytem (tenant to contract monitoring if desired),
- Included: Lg electric range, lg fridge, lg washer / dryer, kitchenaid dishwasher, panasonic microwave, vaccuflo central vac & attachments, security sysytem (tenant to contract monitoring if desired),
NearbySchool bus route
- Close to: School bus route
Listing detailsX12832554, Rented, Mar 2, 2026
- MLS® number: X12832554
- Status: Rented
- Listed on: Mar 2, 2026
- Days on market: 22
- Updated: Mar 24, 2026
- Possession: Immediate
- Occupied by: Vacant
- Listing brokerage: BOSLEY REAL ESTATE LTD.,
About this home
765 Lakeshore Road, Niagara-on-the-Lake (Lakeshore), ON L0S 1J0
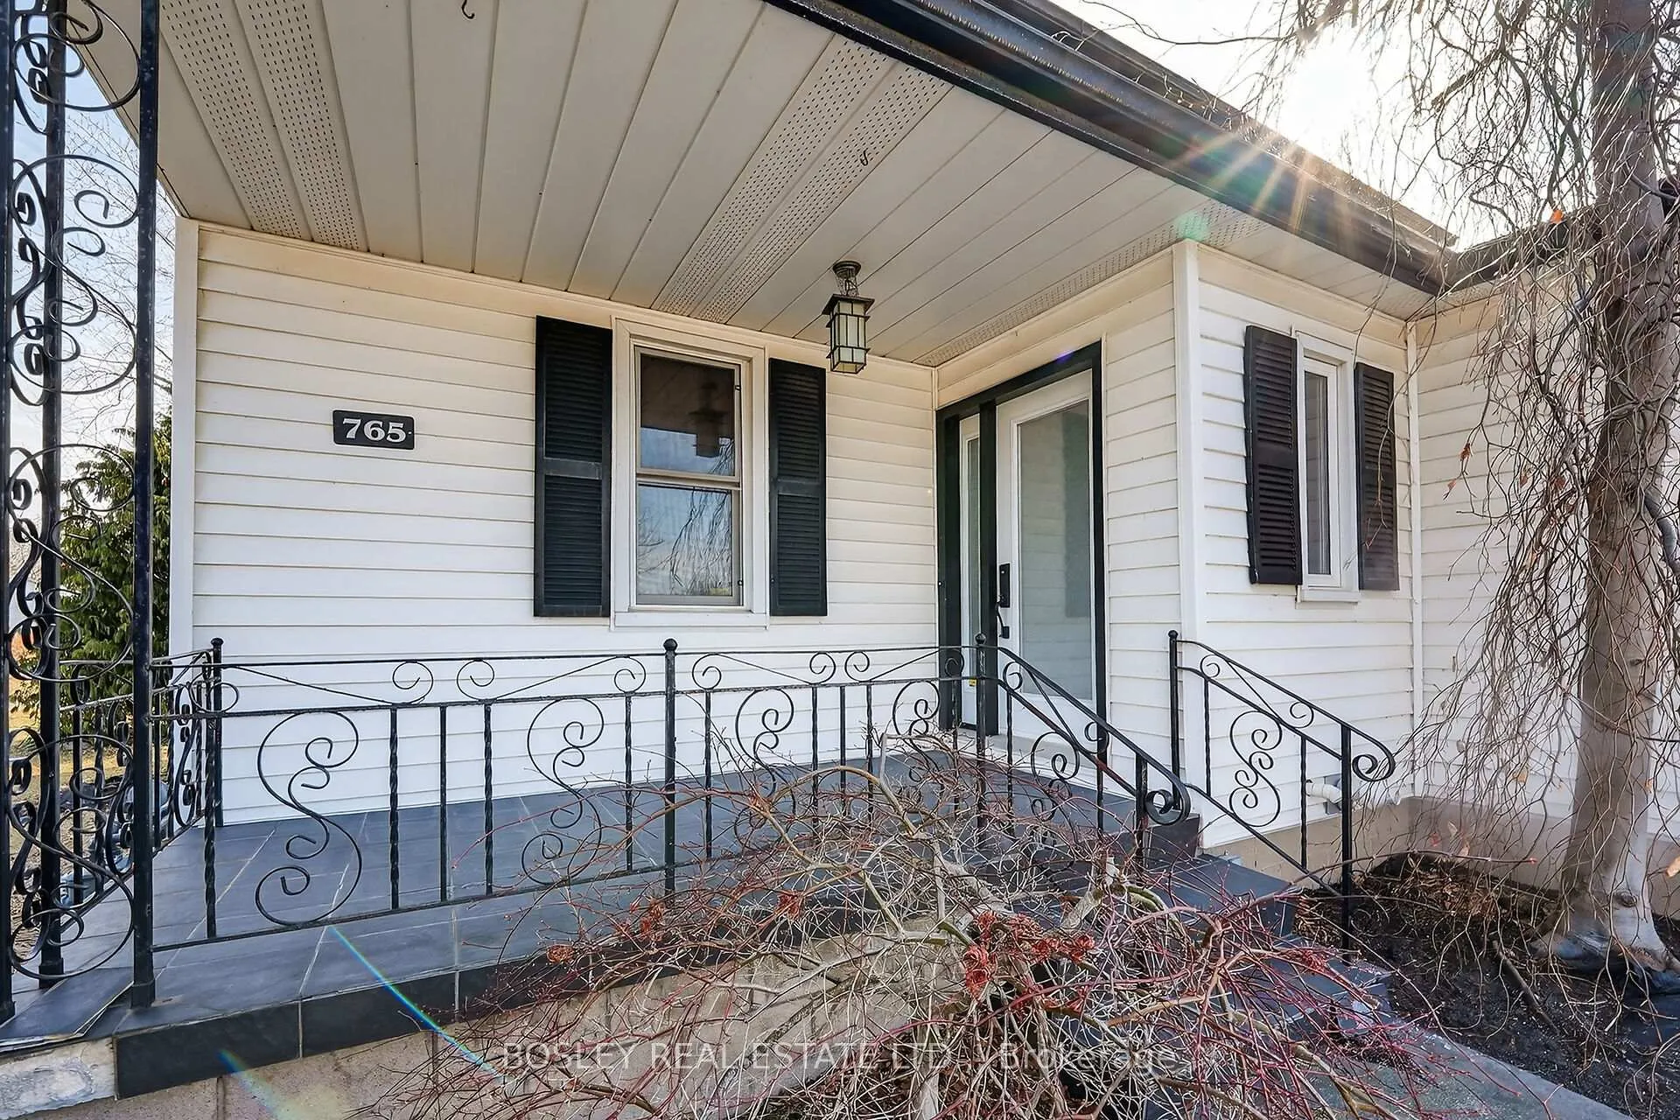
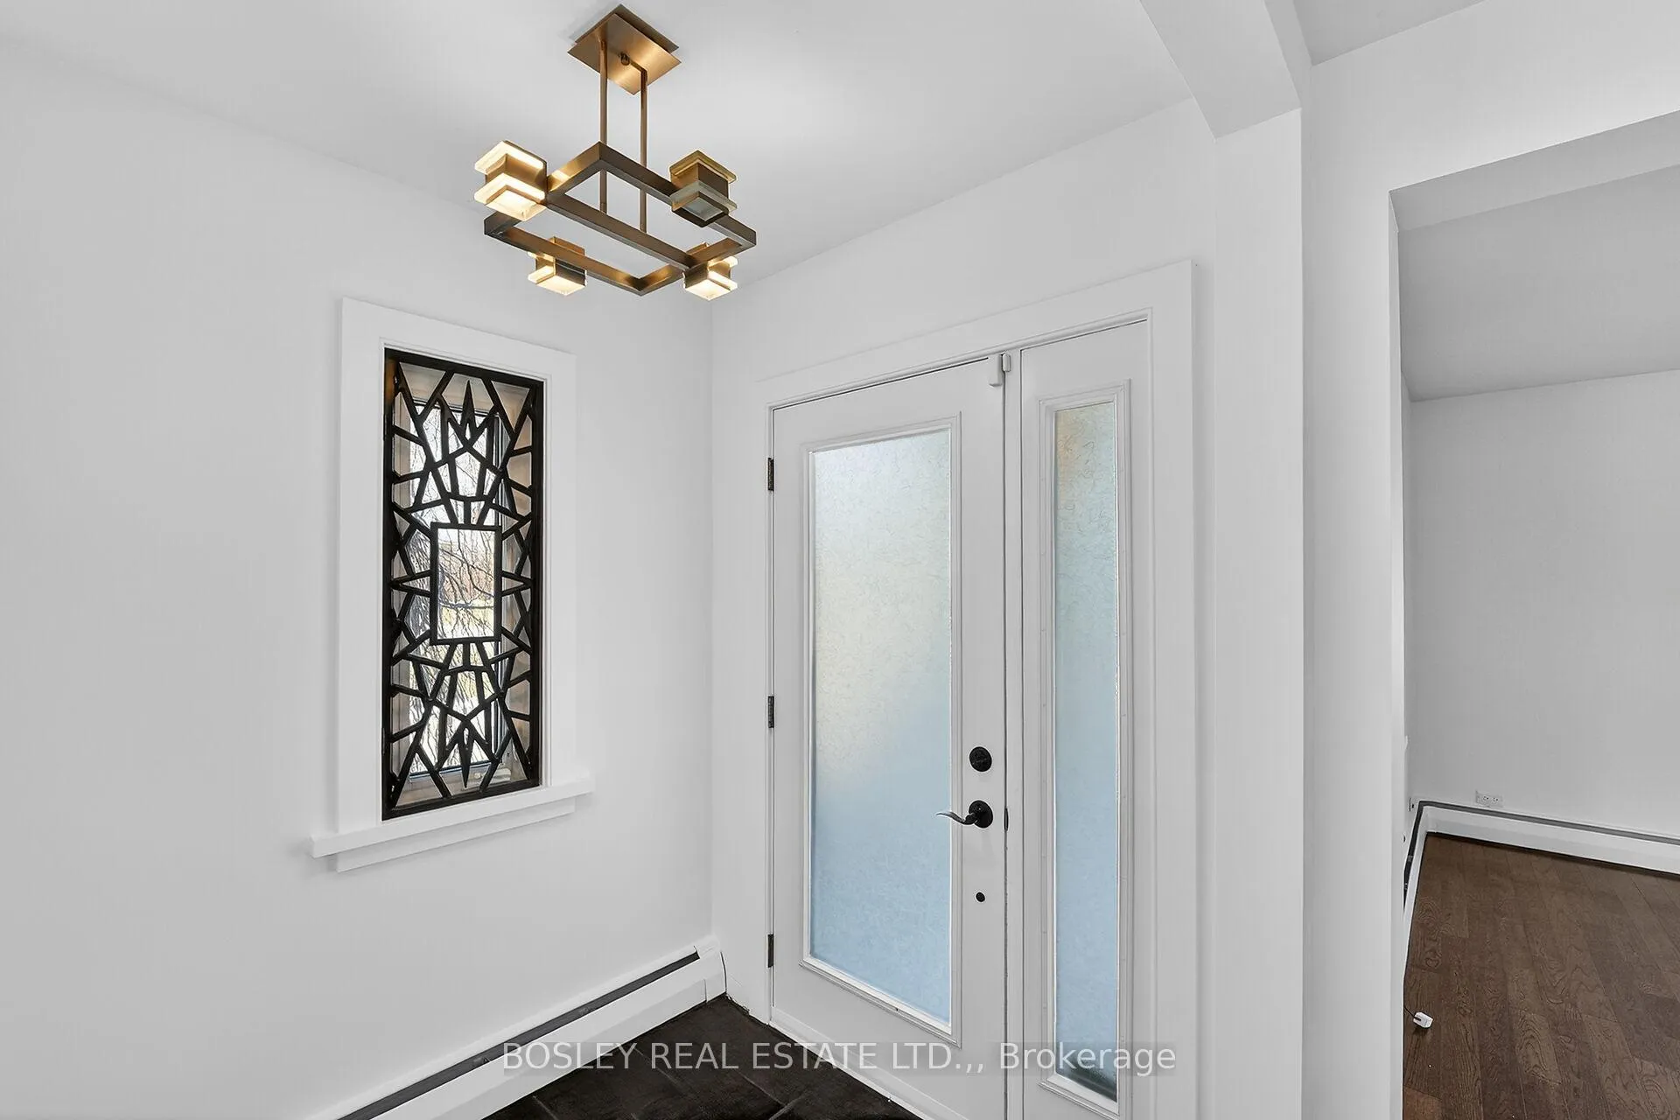
Conveniently located with easy access to Virgil and Old Town, this classic 2-storey farm-house combines its rural setting with contemporary amenities and trendy decor. Beyond the reception foyer is the bright and airy open-plan main floor with the great-for-entertaining combination Living and Dining Rooms being overlooked from the well-appointed galley-style kitchen. There is a 3 piece bathroom and relaxed family room with cozy gas fireplace and walkout to the private patio and 12ft X 10ft gazebo-covered deck. There is parking for up to 6 vehicles on the paved driveway and easy access to the mud room with its laundry closet. On the upper level off the loft landing is the primary bedroom which boasts 4 double wardrobes and has privileges to the 5 piece bath. The second bedroom is across the hall and ideal for in-home office/study, studio, exercise room or TV lounge is the "flex" room. The home offers energy efficient hot-water base-board heating, central air conditioning, filtered well-water, and septic field, 200 Amp electrical, Set on a 1.66 acre lot with vineyard views, the home is turn-key ready for a minimum of a one-year lease with options for longer term if desired.
Ask about this home
A HOMEH agent will answer your questions about this home.
Around this home
Schools nearby
School rating, out of 10.
Helpful calculators
Your HOMEH agent

"I would see it this week."