

342 William Street
342 William Street
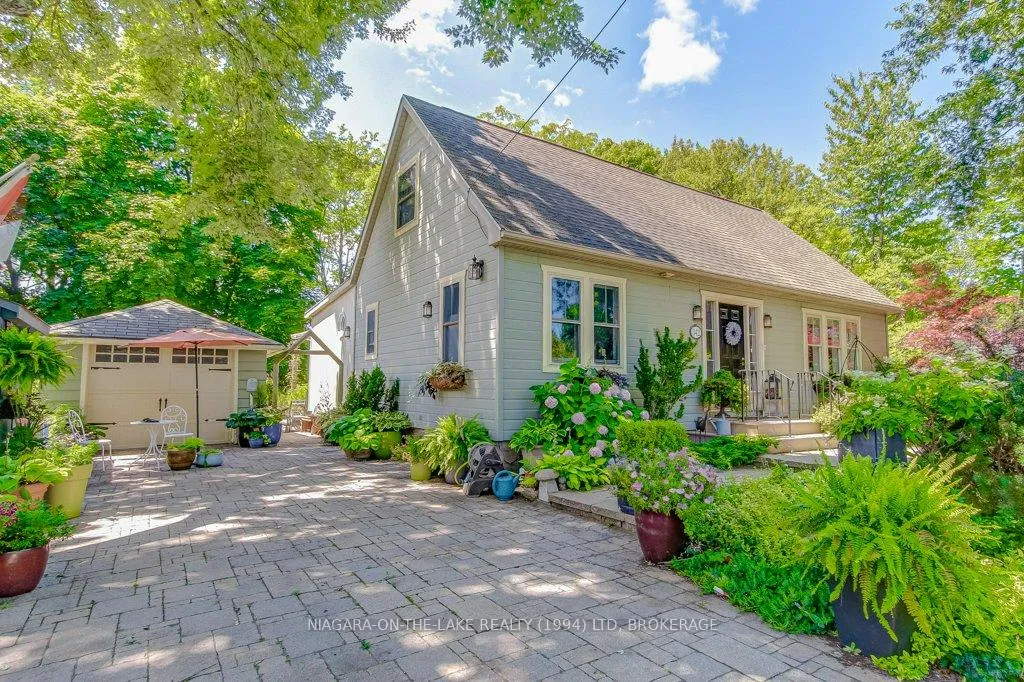 See all 27 photos
Property history
Facts and features
- BasementUnfinished
- Water, sewerMunicipal
- HeatingForced air
- CoolingCentral air
- Central air
The homeDetached, 1 1/2 storey, 1,500–2,000 sq ft
- Type: Detached
- Style: 1 1/2 storey
- Living space: 1,500–2,000 sq ft
- Basement: Full, unfinished
InsideCentral vacuum, Rooms above ground 8, Bedrooms 3
- Features: Central vacuum
- Rooms above ground: 8
- Bedrooms: 3
- Bathrooms: 3
- Kitchens: 1
- Family room: Yes
Outside and lotWood, Asphalt shingle, Concrete, concrete block
- Exterior: Wood
- Roof: Asphalt shingle
- Foundation: Concrete, concrete block
- Size: 104.85 × 105.25 ft
Parking1 Garage, Detached
- Spaces: 1 Garage
- Garage: Detached
Heating, water and powerForced air, gas, Central air, Municipal water
- Heating: Forced air, gas
- Cooling: Central air
- Water: Municipal water
- Sewer: Municipal sewer
Costs and taxesTaxes $5,750 a year, HST No HST, Hot water tank
- Taxes, 2025: $5,750 a year
- HST: No HST
- Rental items: Hot water tank
Listing detailsX12833740, Sold, Feb 28, 2026
- MLS® number: X12833740
- Status: Sold
- Listed on: Feb 28, 2026
- Days on market: 74
- Updated: May 13, 2026
- Possession: 30-59 days
- Occupied by: Owner
- Listing brokerage: NIAGARA-ON-THE-LAKE REALTY (1994) LTD, BROKERAGE
About this home
342 William Street, Niagara-on-the-Lake (Town), ON L0S 1J0
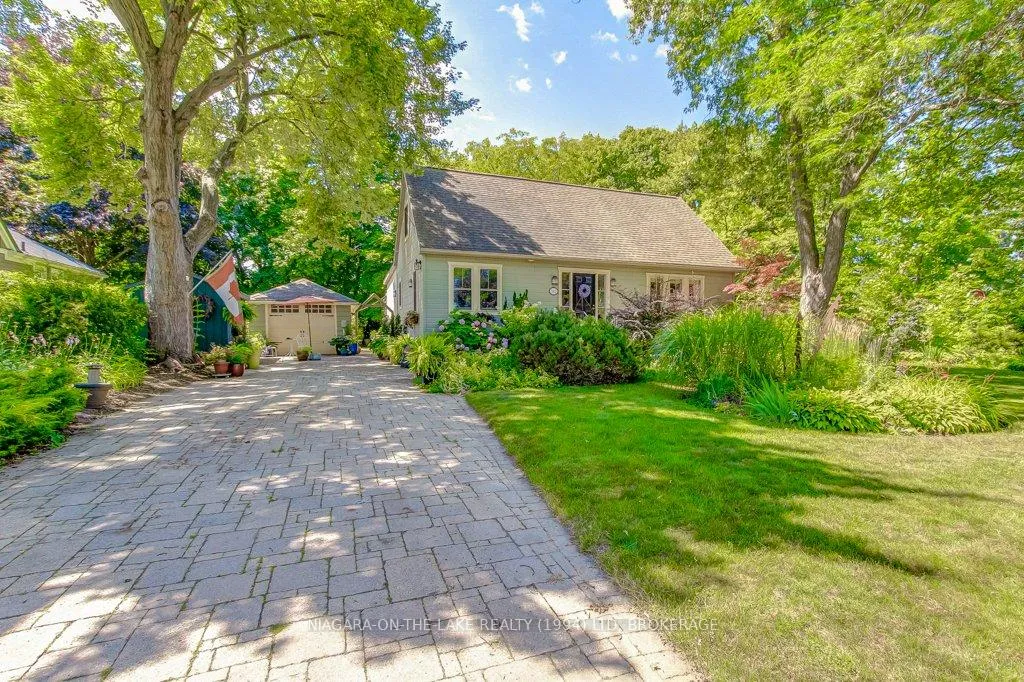
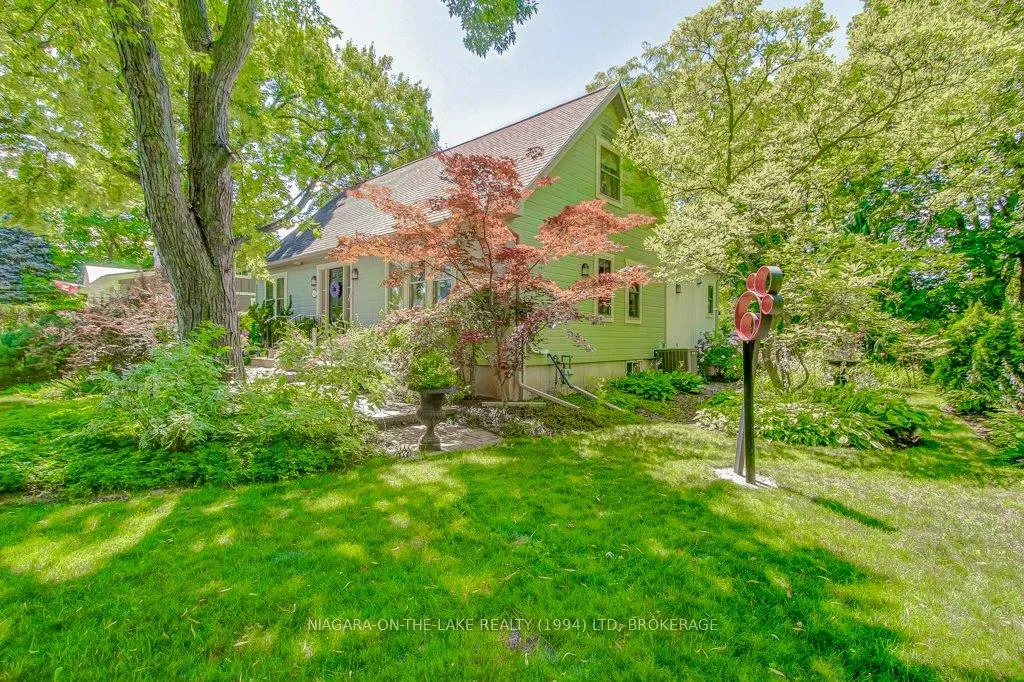
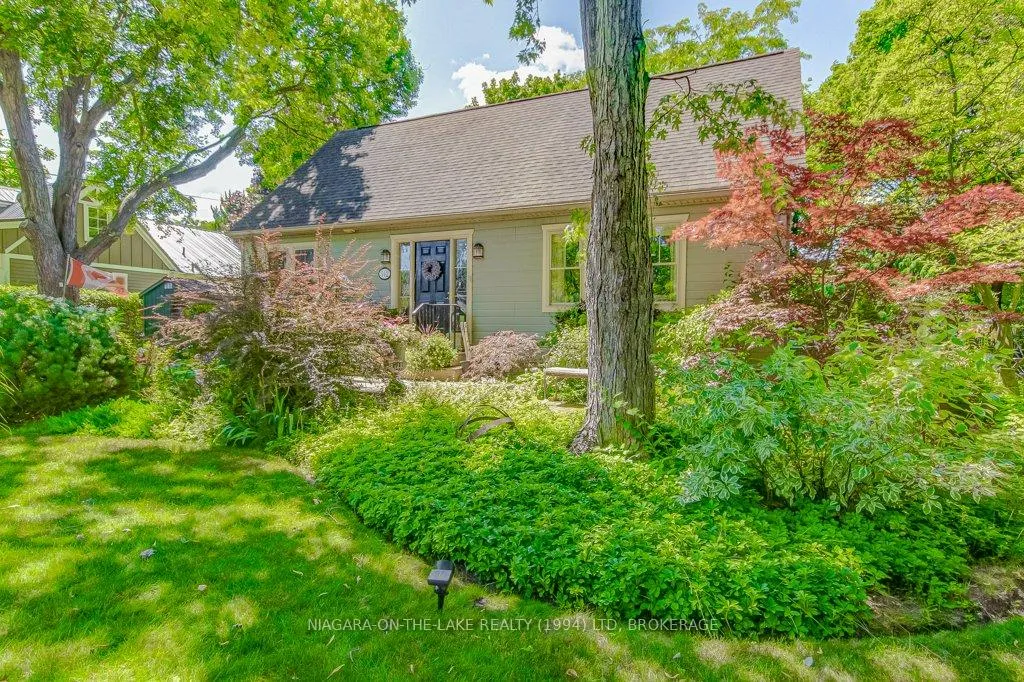
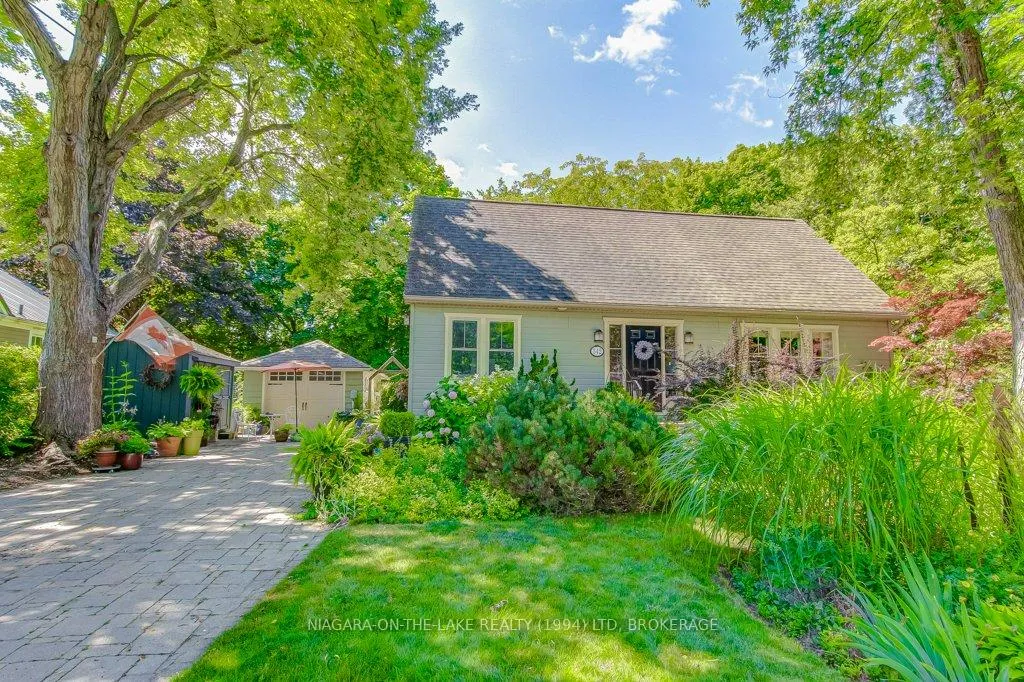
Full of warmth and character, this delightful 3-bedroom, 3-bathroom home perfectly blends timeless charm with thoughtful updates to create a cozy and inviting living space. The main floor offers a welcoming foyer and living room, a cheerful dining area, and a bright, open kitchen with a central island, seating, and rich soapstone countertops. The main-floor primary suite features a walk-in closet and a 3-piece ensuite, while a convenient home office, family room and powder room add flexibility and function. Upstairs, two lovely bedrooms and a full 3-piece bath provide comfortable accommodations for family or guests. The full basement includes a laundry area and is ready for your finishing touch ideal for extra storage or future living space. Step outside to enjoy beautifully tended gardens, a spacious back terrace for al fresco dining, a charming garden shed, and a long interlock driveway leading to a detached single garage. The generously sized, pool-capable lot offers endless potential for outdoor living. Nestled within walking distance of the golf course, theatres, restaurants, and shops of historic Old Town Niagara-on-the-Lake, this home is a rare gem - a peaceful retreat with all the joys of town life right at your doorstep.
Ask about this home
A HOMEH agent will answer your questions about this home.
Around this home
Daily convenience, out of 100, from the distances below
Schools nearby
School rating, out of 10.
Helpful calculators
Your HOMEH agent

"I would see it this week."