

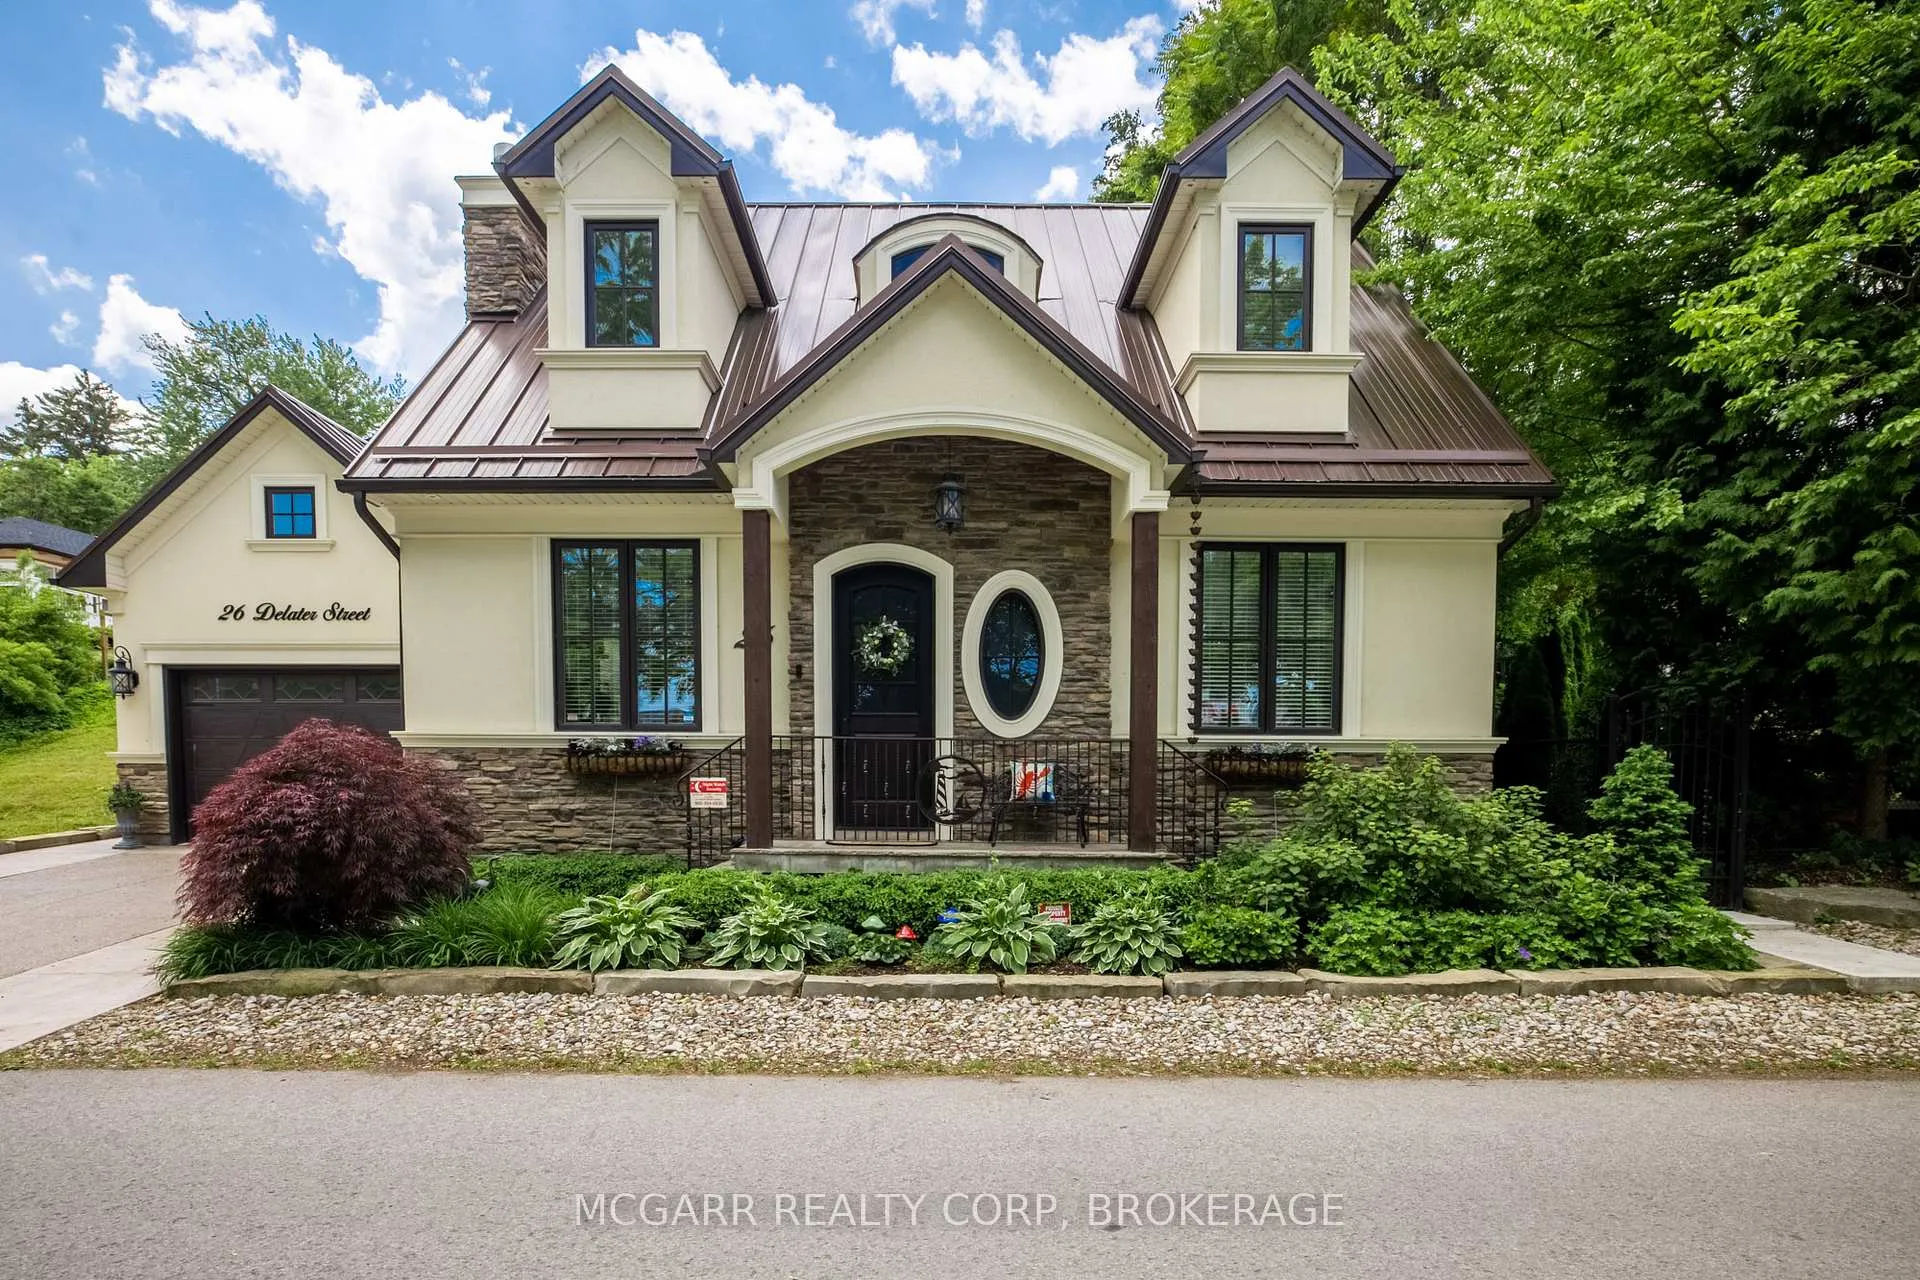
26 Delater Street
26 Delater Street
 See all 45 photos
Property history
Facts and features
- BasementNone
- Age of home0–5 years
- Water, sewerMunicipal
- HeatingForced air
- Fireplace
- Central air
The homeDetached, Bungaloft, Age 0–5 years
- Type: Detached
- Style: Bungaloft
- Age: 0–5 years
- Living space: 1,500–2,000 sq ft
- Basement: None
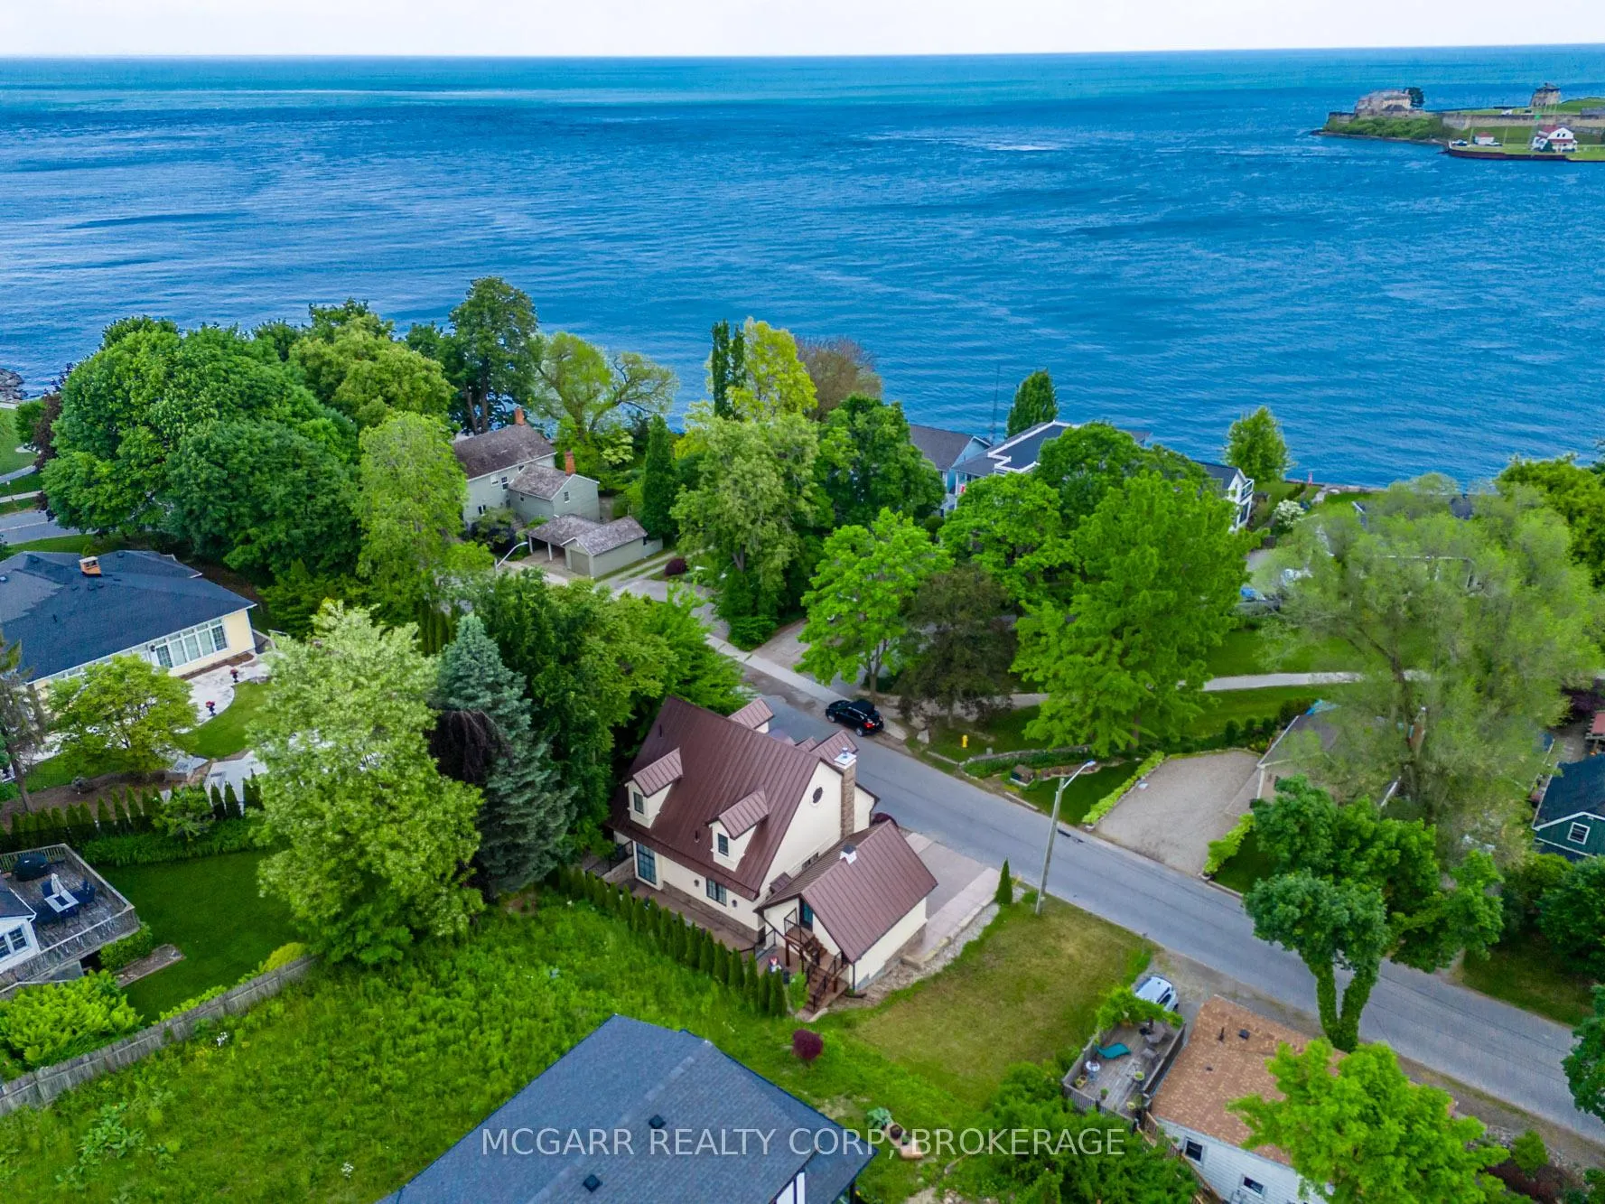
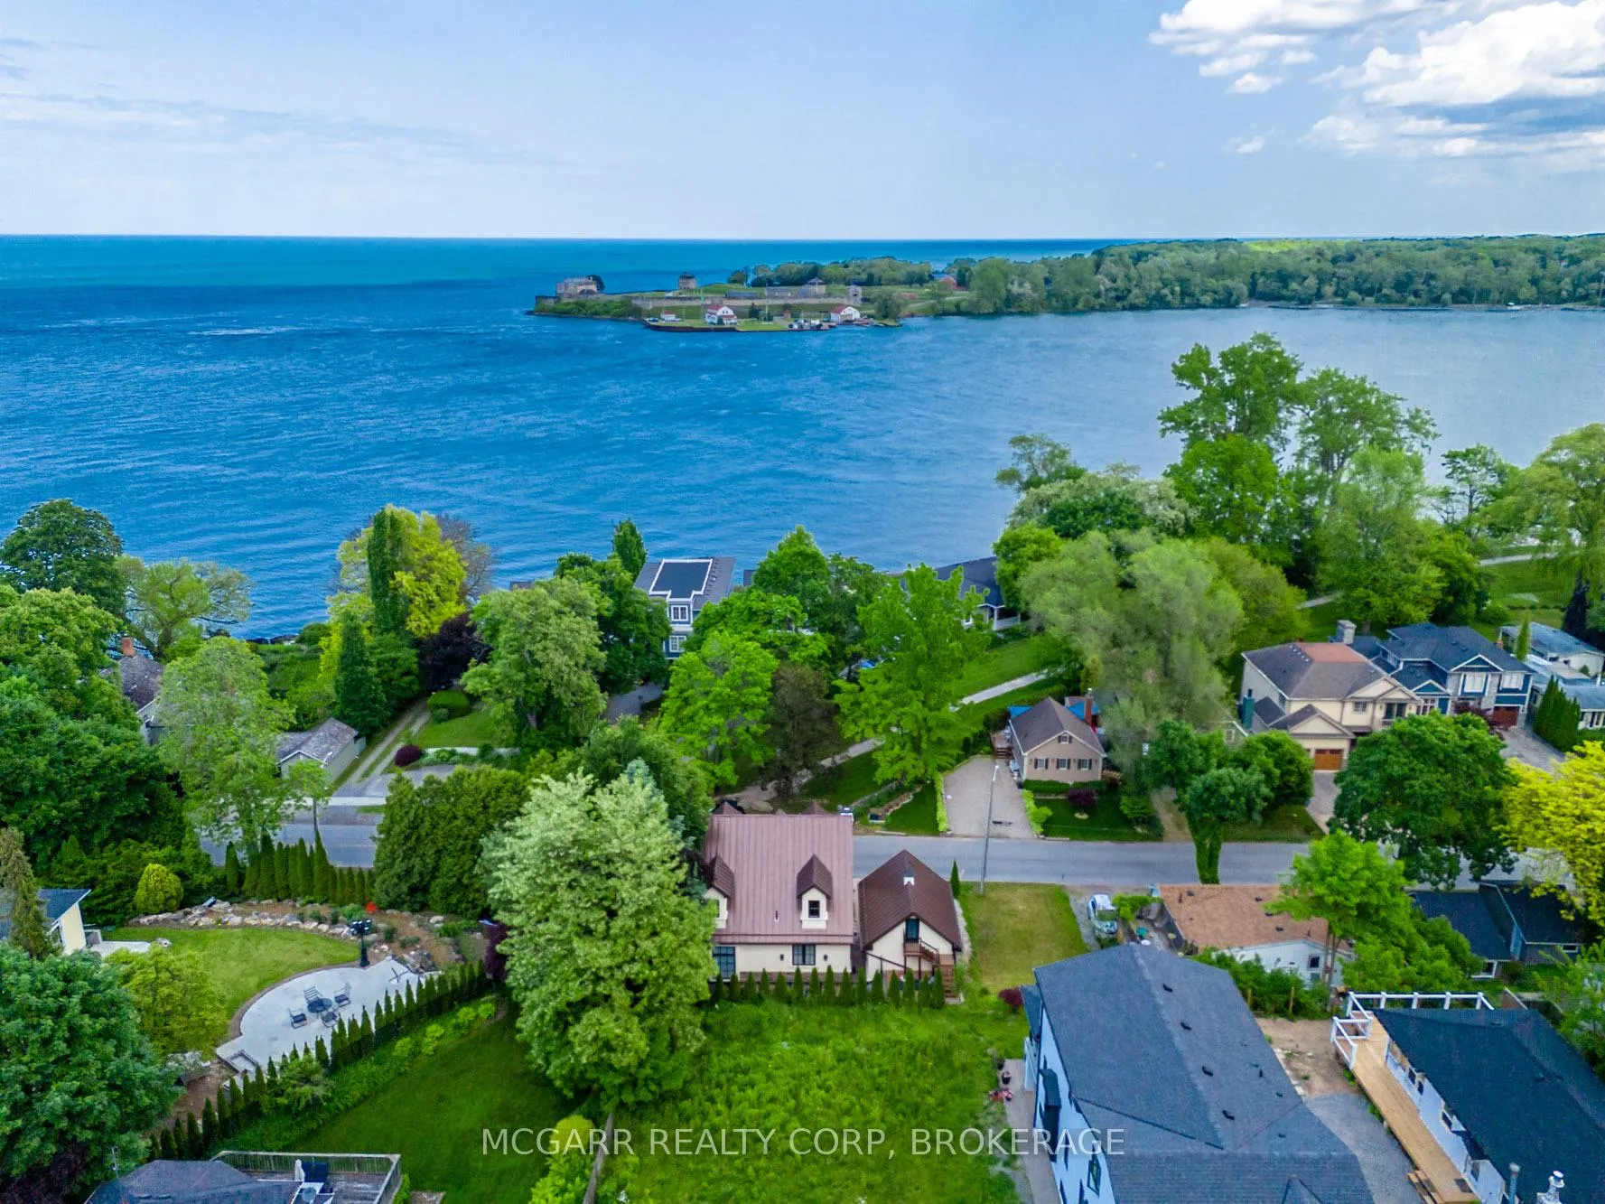
- View: Garden, park/greenbelt, river, lake
InsideFireplace Yes, natural gas, Heated, Upper level
- Fireplace: Yes, natural gas
- Flooring: Heated
- Laundry: Upper level
- Features: Auto garage door remote, bar fridge, carpet free, on demand water heater, primary bedroom - main floor, water meter
- Security: Alarm system, smoke detector
- Rooms above ground: 11
- Bedrooms: 3
- Bathrooms: 3
- Kitchens: 1
- Family room: Yes
Outside and lotStone, stucco (plaster), Metal, Concrete, slab
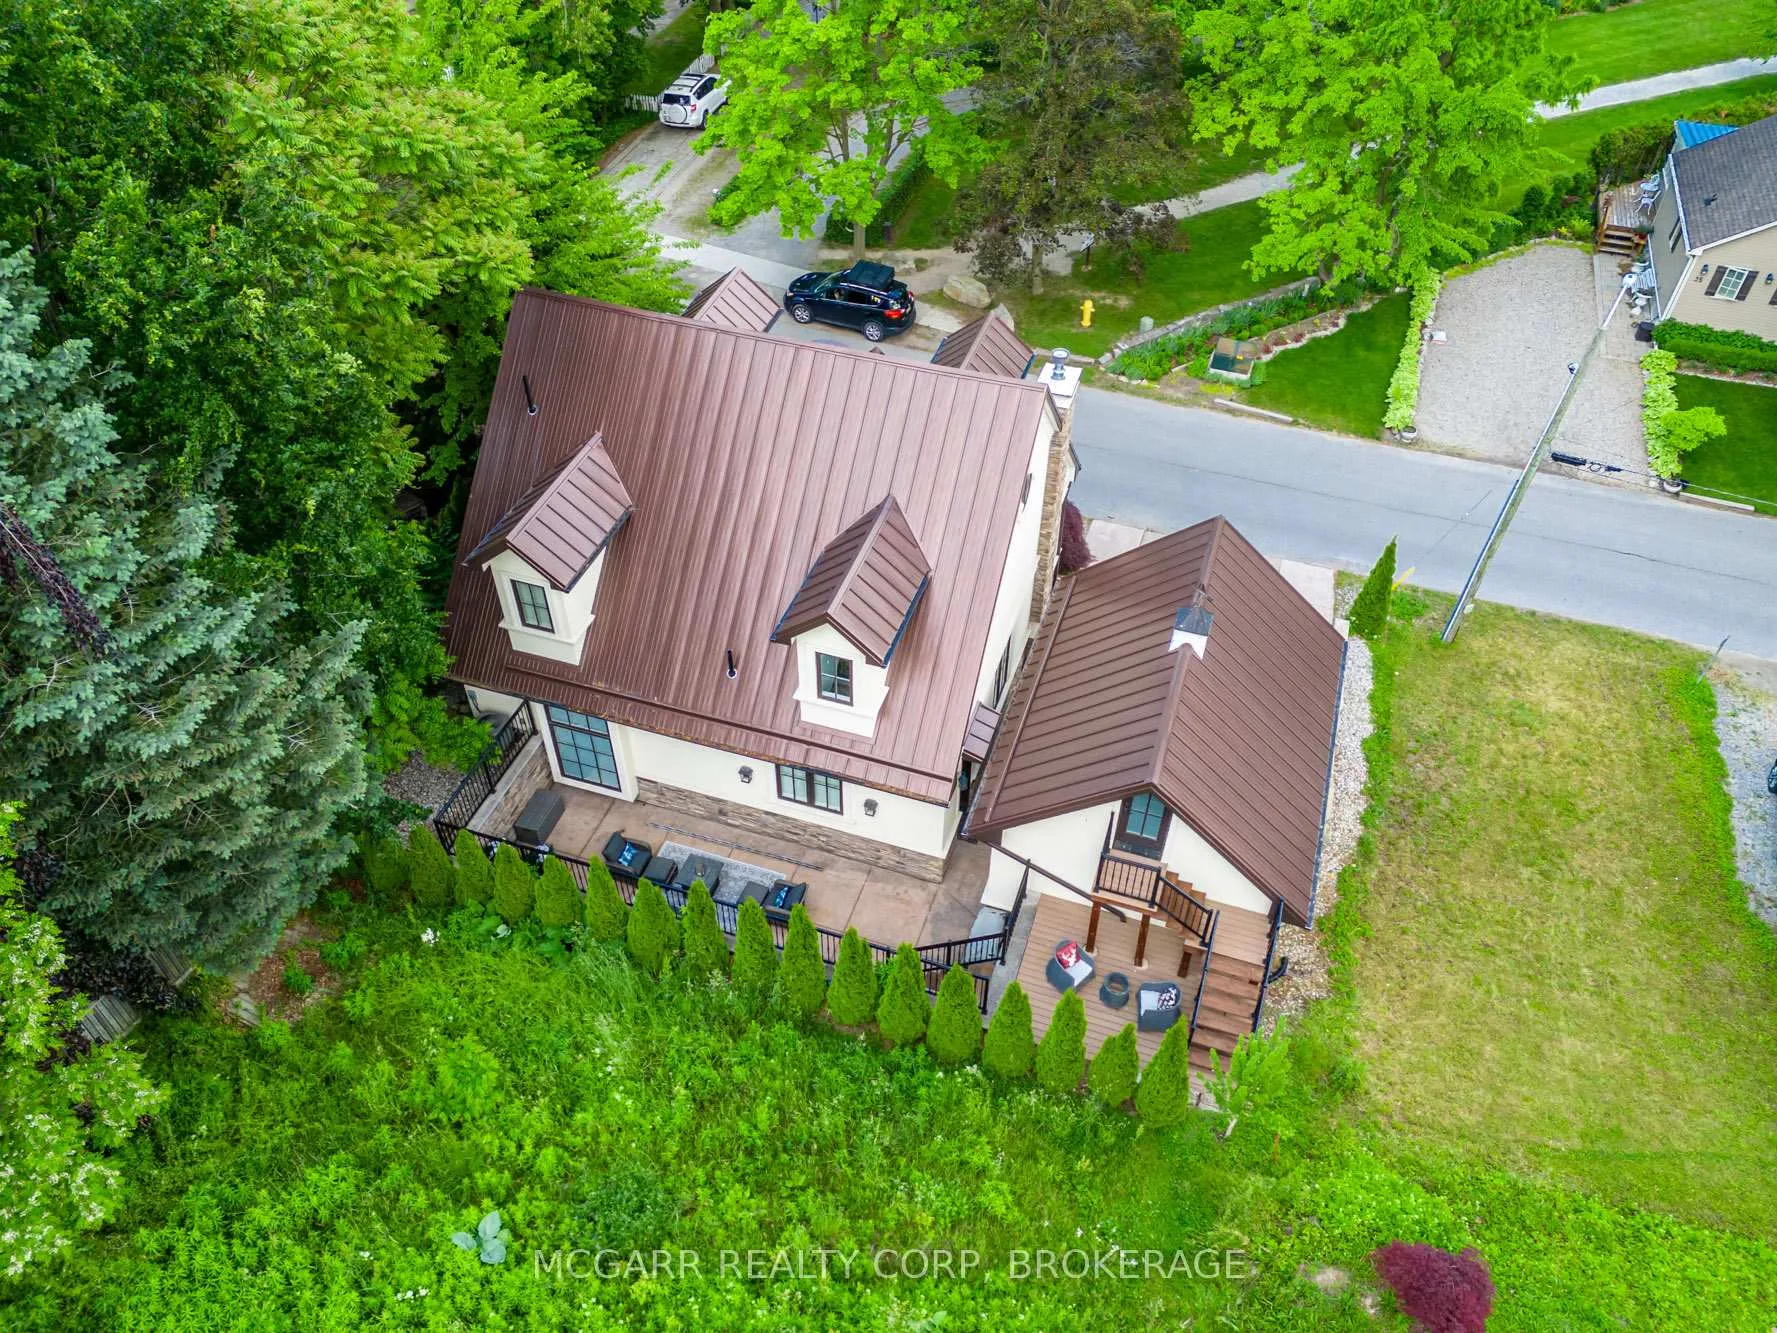
- Exterior: Stone, stucco (plaster)
- Roof: Metal
- Foundation: Concrete, slab
- Features: Landscaped, patio, privacy, year round living
- Other structures: Fence - partial
- Size: 60.47 × 55 ft
- Zoning: R1
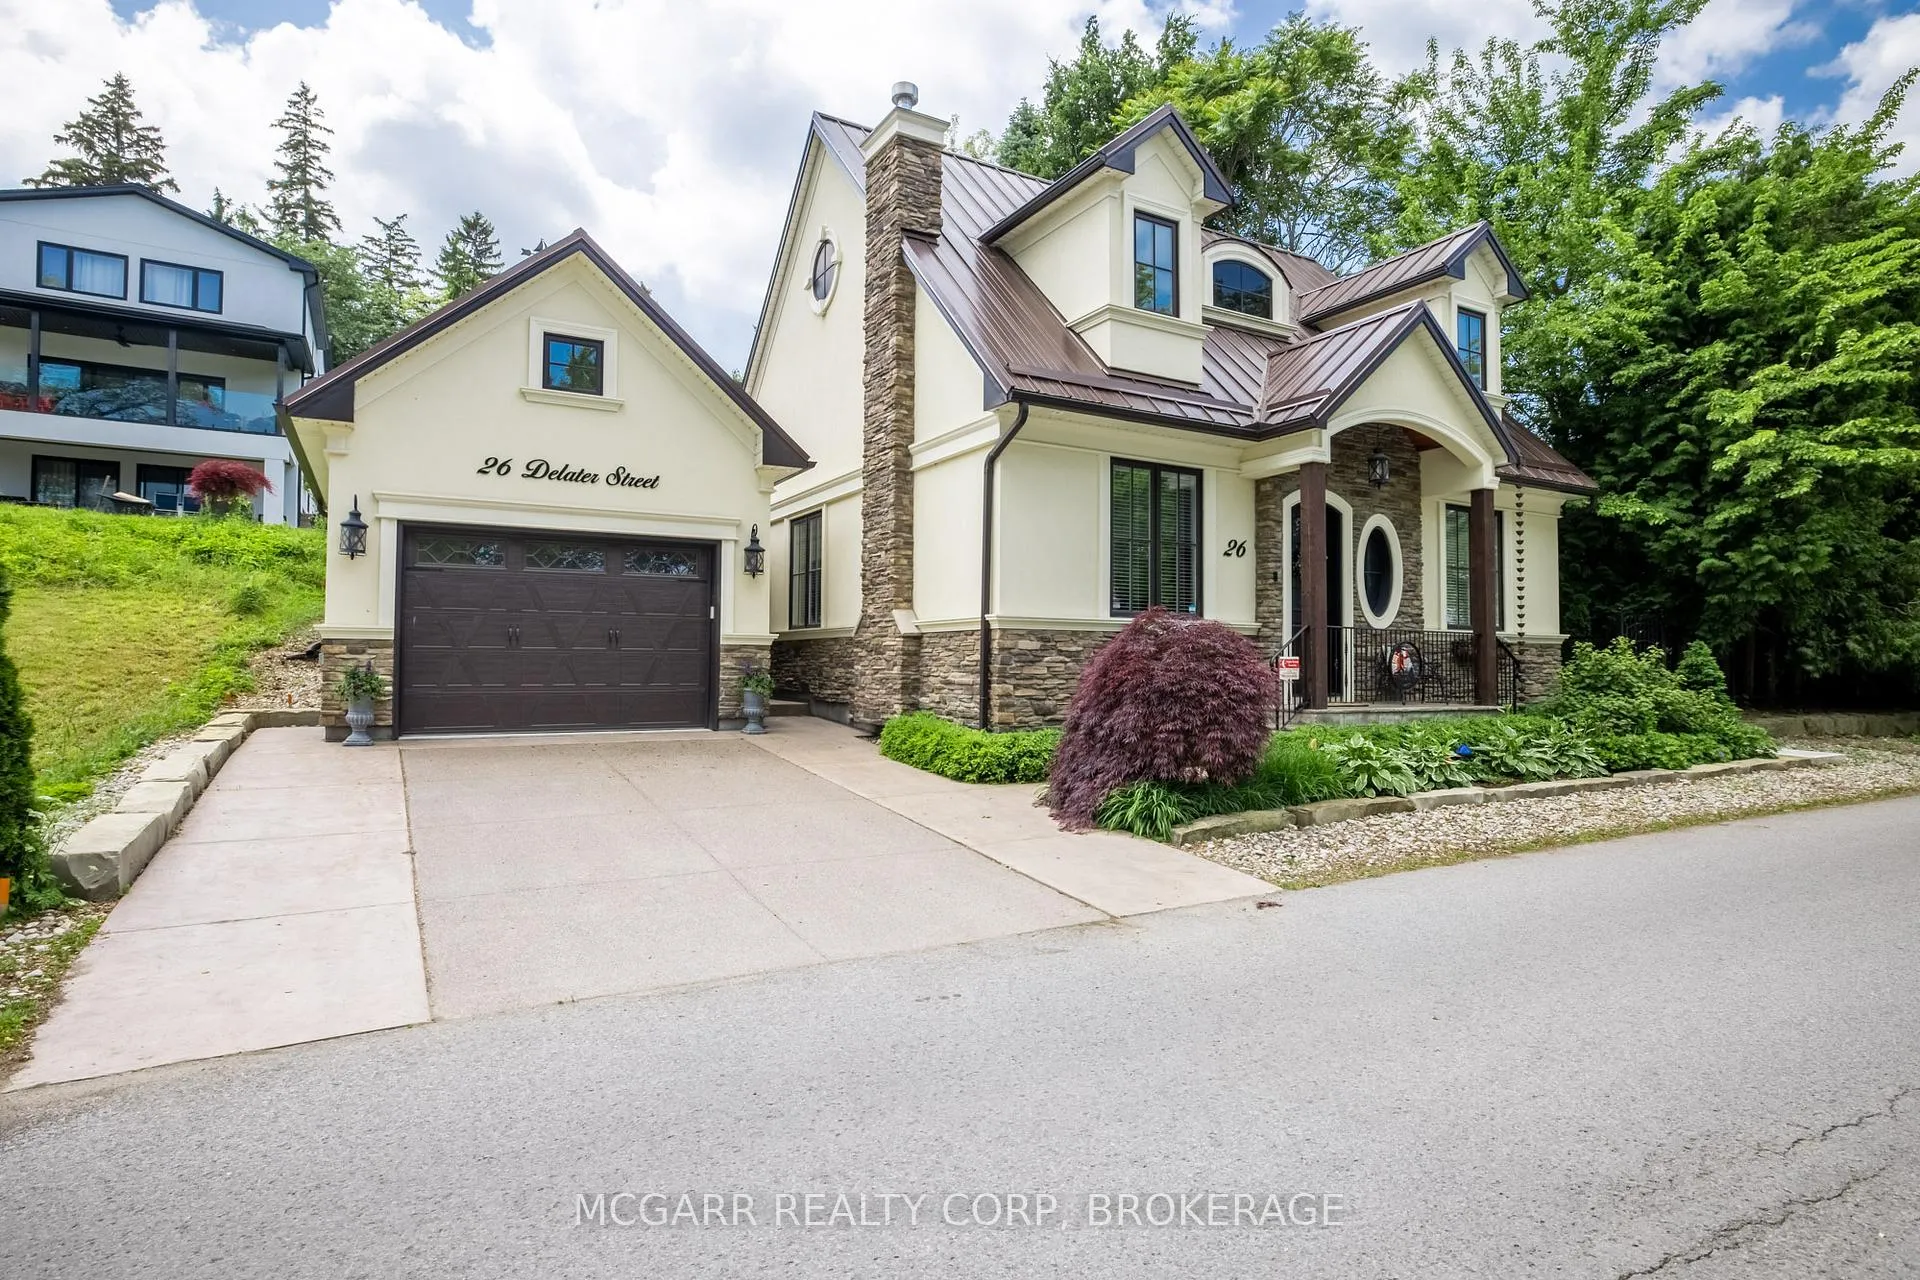
Parking2 Garage, Detached, Available, private, private double
- Spaces: 2 Garage
- Garage: Detached
- Driveway: Available, private, private double
Heating, water and powerForced air, gas, Central air, Municipal water
- Heating: Forced air, gas
- Cooling: Central air
- Water: Municipal water
- Sewer: Municipal sewer
Costs and taxesTaxes $7,443 a year, HST No HST
- Taxes, 2025: $7,443 a year
- HST: No HST
Included in the saleBar fridge, microwave drawer, fisher paykel french door fridge, electrolux dishwasher, 4 burner gas stove, samsung washer and dryer, tesla plus a regular charger hookups, 2 ove toilets, all window coverings
- Included: Bar fridge, microwave drawer, fisher paykel french door fridge, electrolux dishwasher, 4 burner gas stove, samsung washer and dryer, tesla plus a regular charger hookups, 2 ove toilets, all window coverings
NearbyElectric car charger, golf, lake/pond, marina, park, place of worship
- Close to: Electric car charger, golf, lake/pond, marina, park, place of worship
Listing detailsX12820384, Sold, Feb 25, 2026
- MLS® number: X12820384
- Status: Sold
- Listed on: Feb 25, 2026
- Days on market: 19
- Updated: Mar 16, 2026
- Possession: Flexible
- Occupied by: Owner
- Listing brokerage: MCGARR REALTY CORP, BROKERAGE
About this home
26 Delater Street, Niagara-on-the-Lake (Town), ON L0S 1J0
Come Home to your exquisite "Cot' tage" year round lifestyle home. No expense was spared in this custom built bungaloft that was lovingly detailed by the owners. Fall in love instantly with the look, style, location. Ambience and ease of living. The open concept living, dining and food prep areas have immense natural light and soaring cathedral ceilings accented by authenticate solid wood beams. Eat at the 6.8 x 3.5 island or use it for prepping food on the marble counter top. There is an abundance of perimeter counter space and cabinets. 5 appliances include a Fisher Paykel french door fridge, 4 burner gas stove, Electrolux dishwasher, microwave drawer and extra wine fridge. The living area has a custom gas fireplace adding the warming touch. Dining room table area allows for more formal gatherings. The spacious king bed size primary bedroom has a window seat alcove and an adjacent 5 pc bathroom with two sinks, jetted tub with glass enclosed shower, heated towel rack and floor and a very talented OVE toilet. The second bedroom is currently used as a den. A powder room finishes the main floor. Up the custom wood stairway you will find the loft...a quiet spot to read, dream and nap. The 3rd bedroom also has a king size bed and good closet space. Adjacent is the spacious 3 piece bathroom with large glass shower, heated towel rack and floor, a pretty vanity and another OVE toilet. The utility room with a stacked washer and dryer finishes this upper level. Need more space, then check out the finished loft area above the garage. Entertain in style on the very large back terrace that is hidden from view by a long wall of cedars. This is your chance to have it all but without all the upkeep and maintenance. Walk to your boat in the marina, or walk to the golf course, or walk to the lake and park, or walk to the Shaw, or walk to numerous restaurants and shops. You can have it all when living at 26 Delater NOTL.
Ask about this home
A HOMEH agent will answer your questions about this home.
Around this home
Daily convenience, out of 100, from the distances below
Schools nearby
School rating, out of 10.
Helpful calculators
Your HOMEH agent

"I would see it this week."