

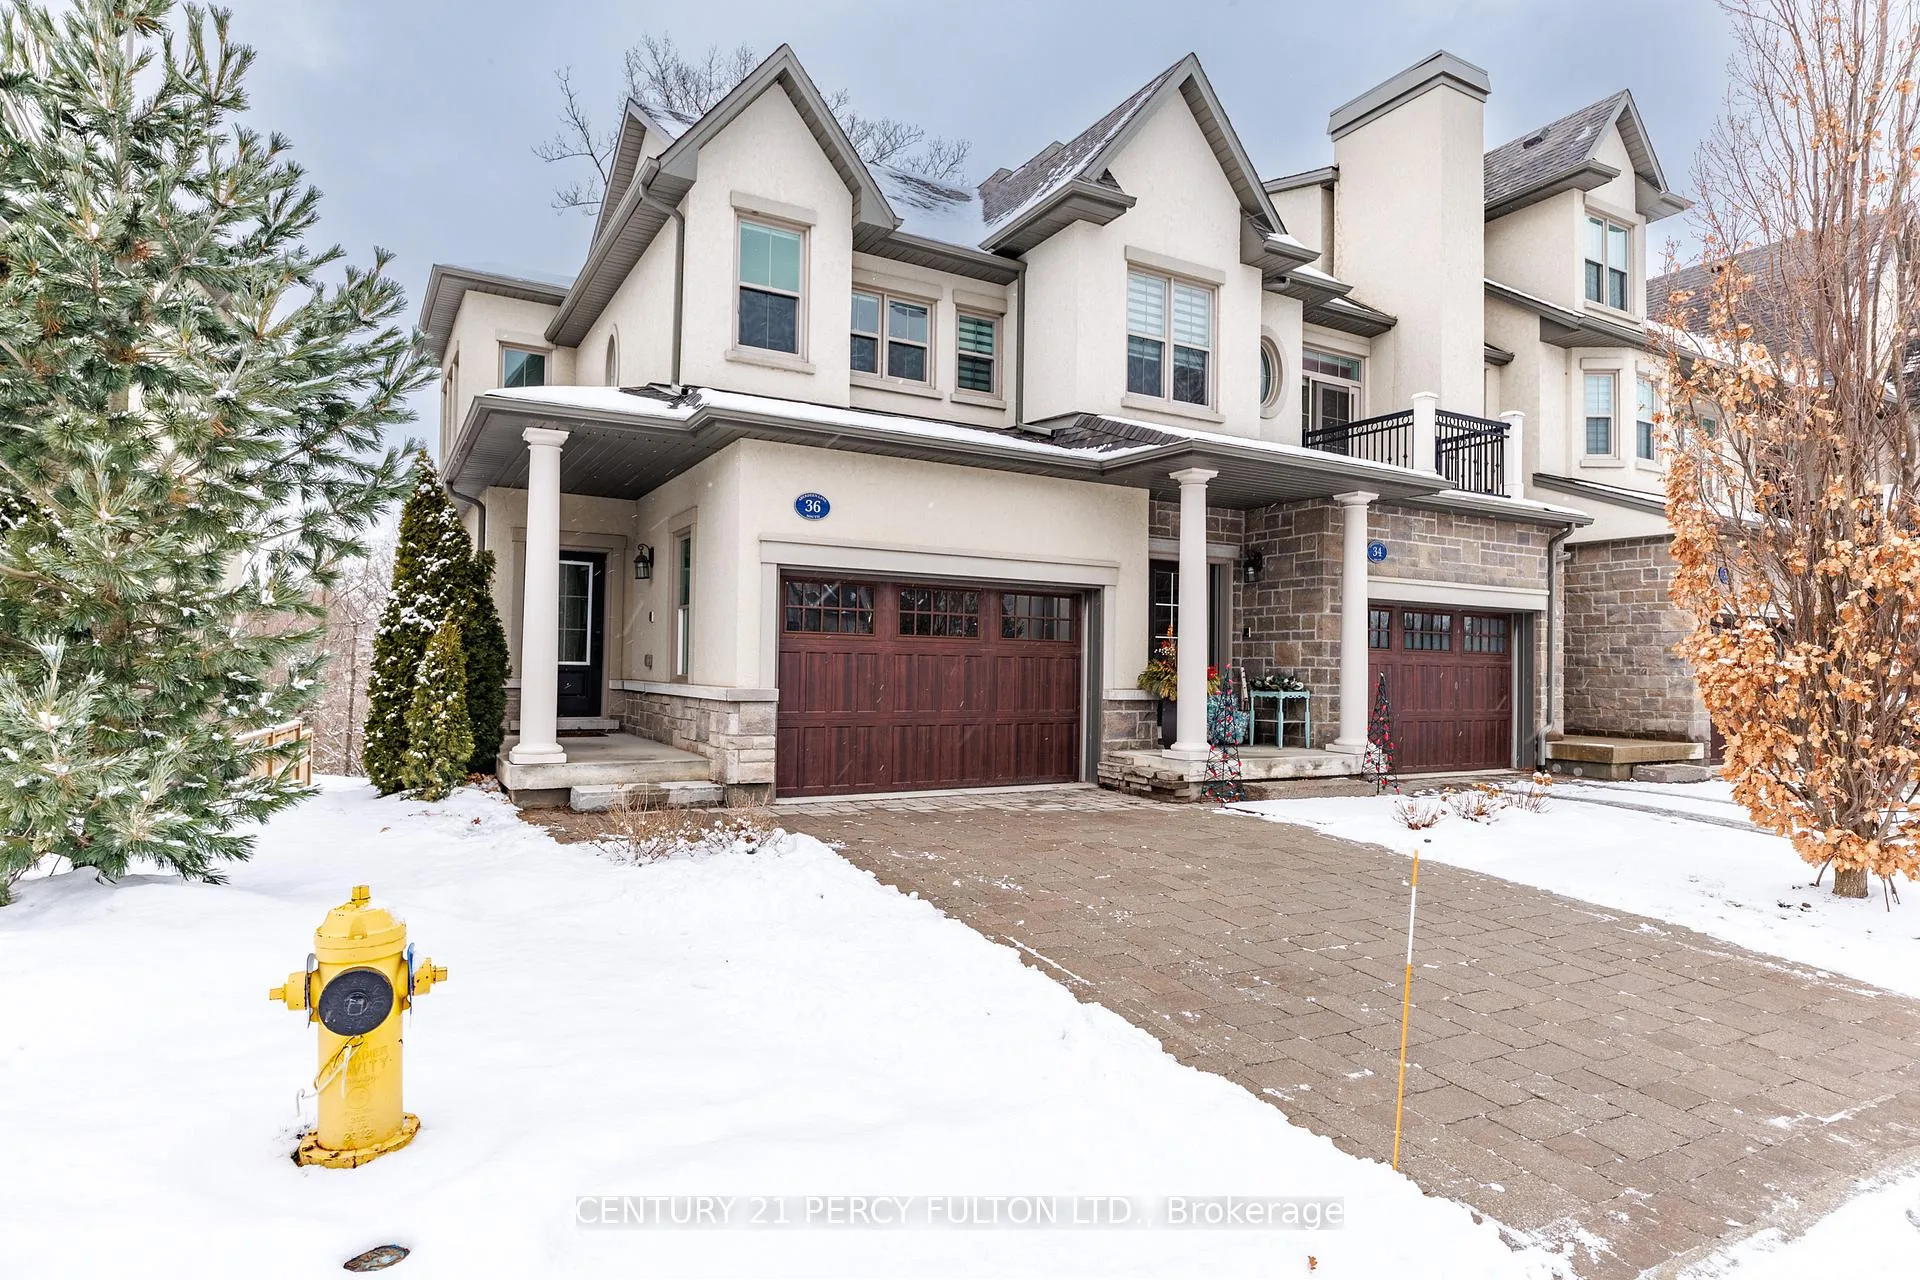
36 Aberdeen Lane S
36 Aberdeen Lane S
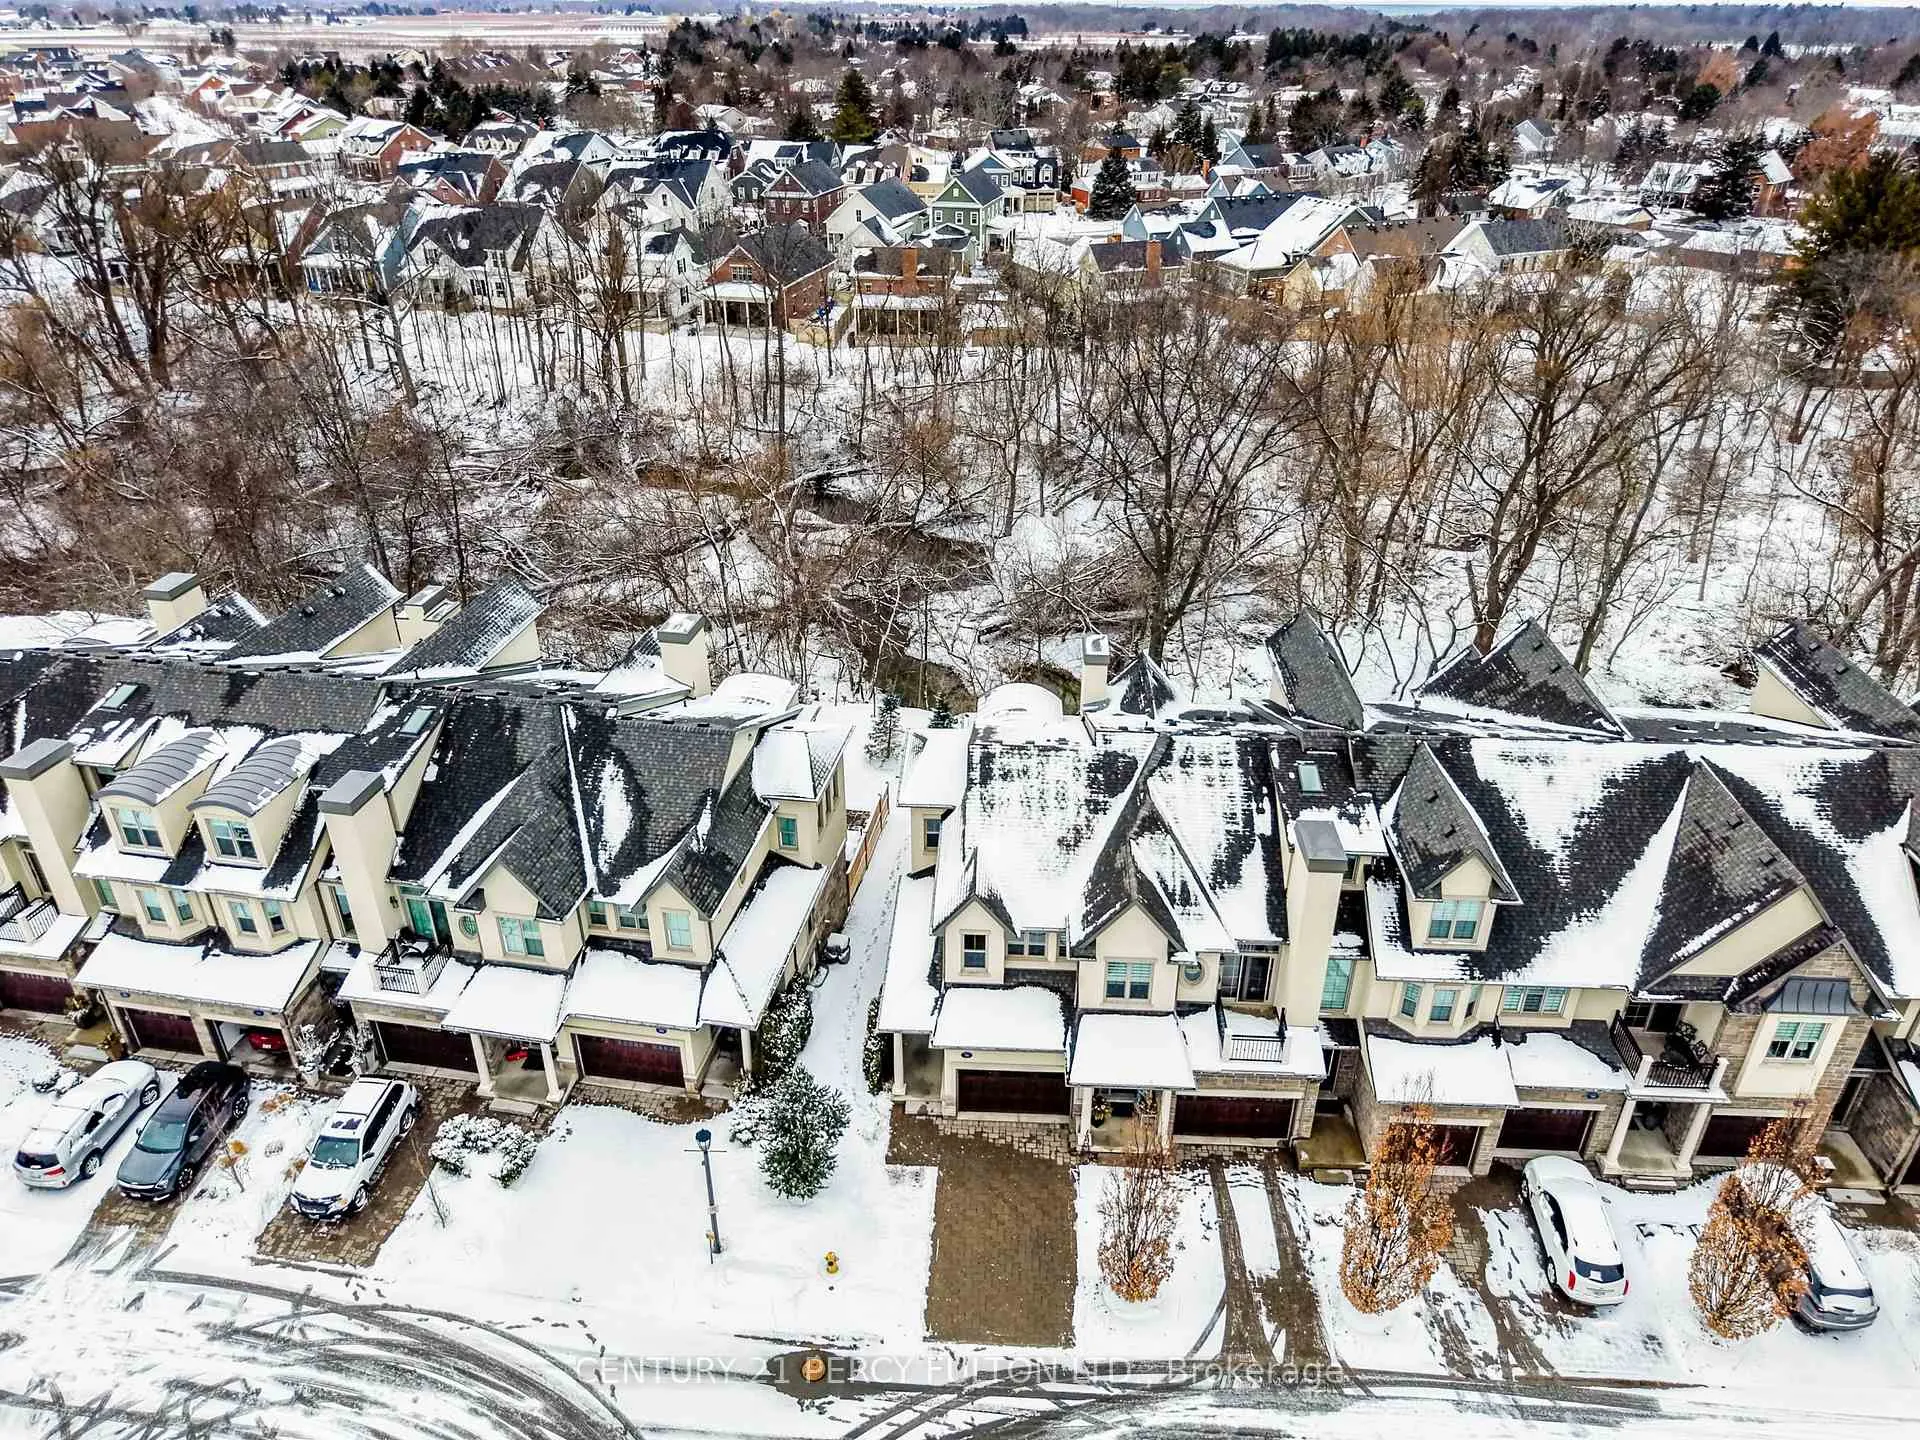 See all 49 photos
Property history
Facts and features
- BasementWalk-out
- ExposureEast
- LaundryIn-suite
- LockerNone
- Hardwood floors
- Central air
The homeCondo Townhouse, Multi-level, 1,600–1,799 sq ft
- Type: Condo Townhouse
- Style: Multi-level
- Living space: 1,600–1,799 sq ft
- Basement: Finished with walk-out
- Exposure: East
InsideTile, Hardwood, In-suite laundry, Auto garage door remote, carpet free, primary bedroom - main floor, storage, water heater owned, central vacuum, water softener
- Flooring: Tile, Hardwood
- Laundry: In-suite laundry
- Features: Auto garage door remote, carpet free, primary bedroom - main floor, storage, water heater owned, central vacuum, water softener
- Security: Carbon monoxide detectors, smoke detector
- Elevator: Yes
- Rooms above ground: 6
- Rooms in the basement: 1
- Bedrooms: 2
- Bathrooms: 3
- Kitchens: 1
- Family room: Yes
OutsideStone, stucco (plaster), Open, Patio
- Exterior: Stone, stucco (plaster)
- Balcony: Open
- Features: Patio
- Accessibility: Elevator, open floor plan
Parking and locker2 Parking (1 garage + 1 drive), Built-in, Exclusive
- Spaces: 2 Parking (1 garage + 1 drive)
- Garage: Built-in
- Parking type: Exclusive
- Driveway: Private
- Locker: None
Building36 Aberdeen Lane S, Condo corporation 240, Bbqs allowed, elevator, visitor parking
- Name: 36 Aberdeen Lane S
- Condo corporation: 240
- Amenities: Bbqs allowed, elevator, visitor parking
- Pets: Allowed
Heating, water and powerForced air, gas, Central air
- Heating: Forced air, gas
- Cooling: Central air
Costs and taxesTaxes $9,092 a year, Condo fee $533 a month, Common elements included, parking included
- Taxes, 2025: $9,092 a year
- Condo fee: $533 a month
- Fee includes: Common elements included, parking included
- HST: No HST
Included in the saleStainless-steel fridge, stove, range hood, microwave, built-in dishwasher. stacked washer and dryer. all electric light fixtures and all existing window coverings. central vacuum and equipment, water softener
- Included: Stainless-steel fridge, stove, range hood, microwave, built-in dishwasher. stacked washer and dryer. all electric light fixtures and all existing window coverings. central vacuum and equipment, water softener
NearbyArts centre, library, park, school, rec./commun.centre, place of worship
- Close to: Arts centre, library, park, school, rec./commun.centre, place of worship
Listing detailsX12818774, Sold, Feb 25, 2026
- MLS® number: X12818774
- Status: Sold
- Listed on: Feb 25, 2026
- Days on market: 16
- Updated: Mar 13, 2026
- Possession: Flexible
- Occupied by: Owner
- Listing brokerage: CENTURY 21 PERCY FULTON LTD.
About this home
36 Aberdeen Lane S, Niagara-on-the-Lake (Town), ON L0S 1J0
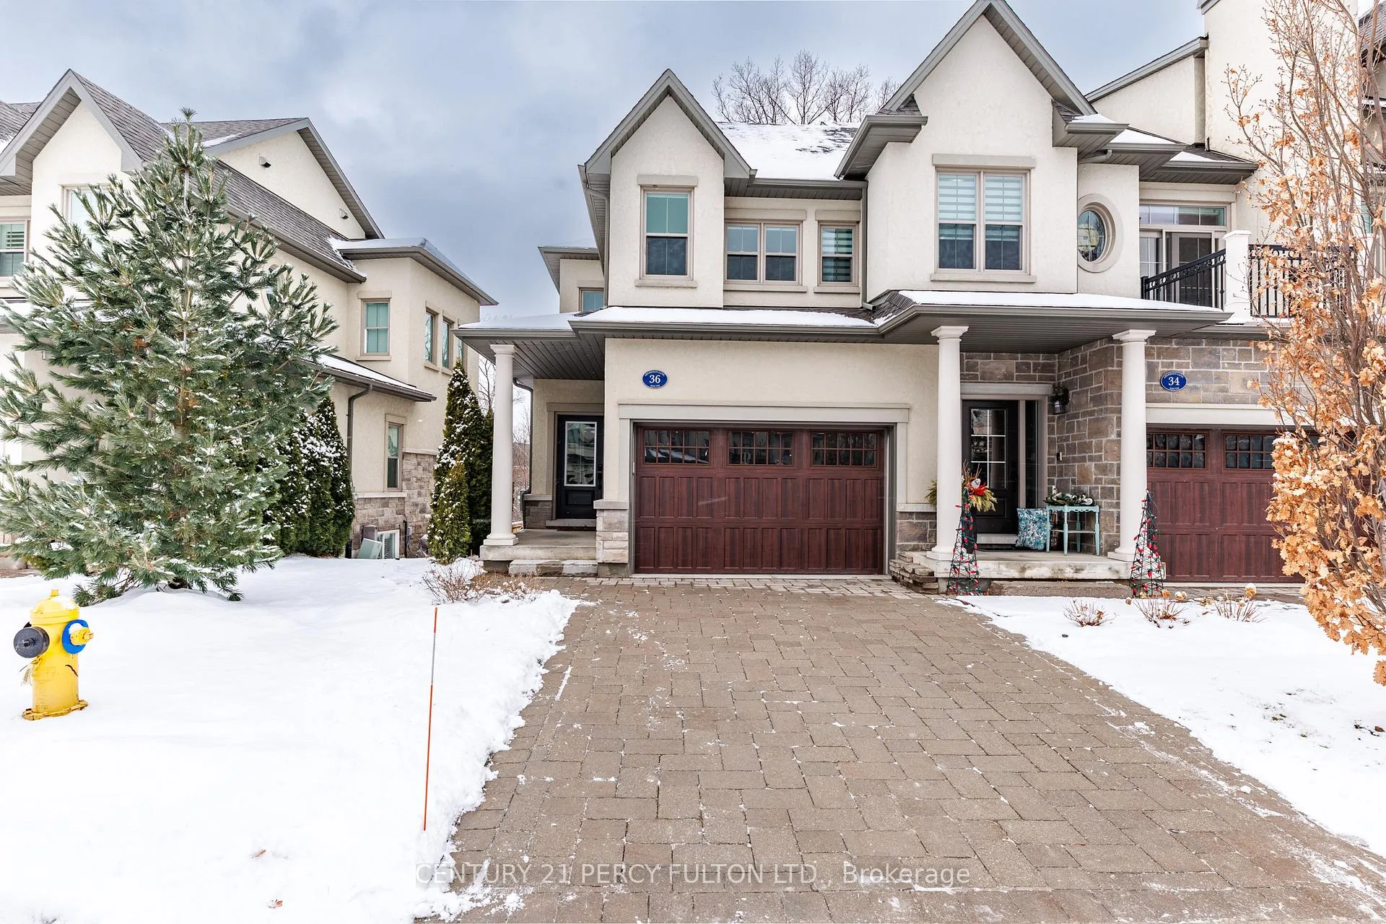
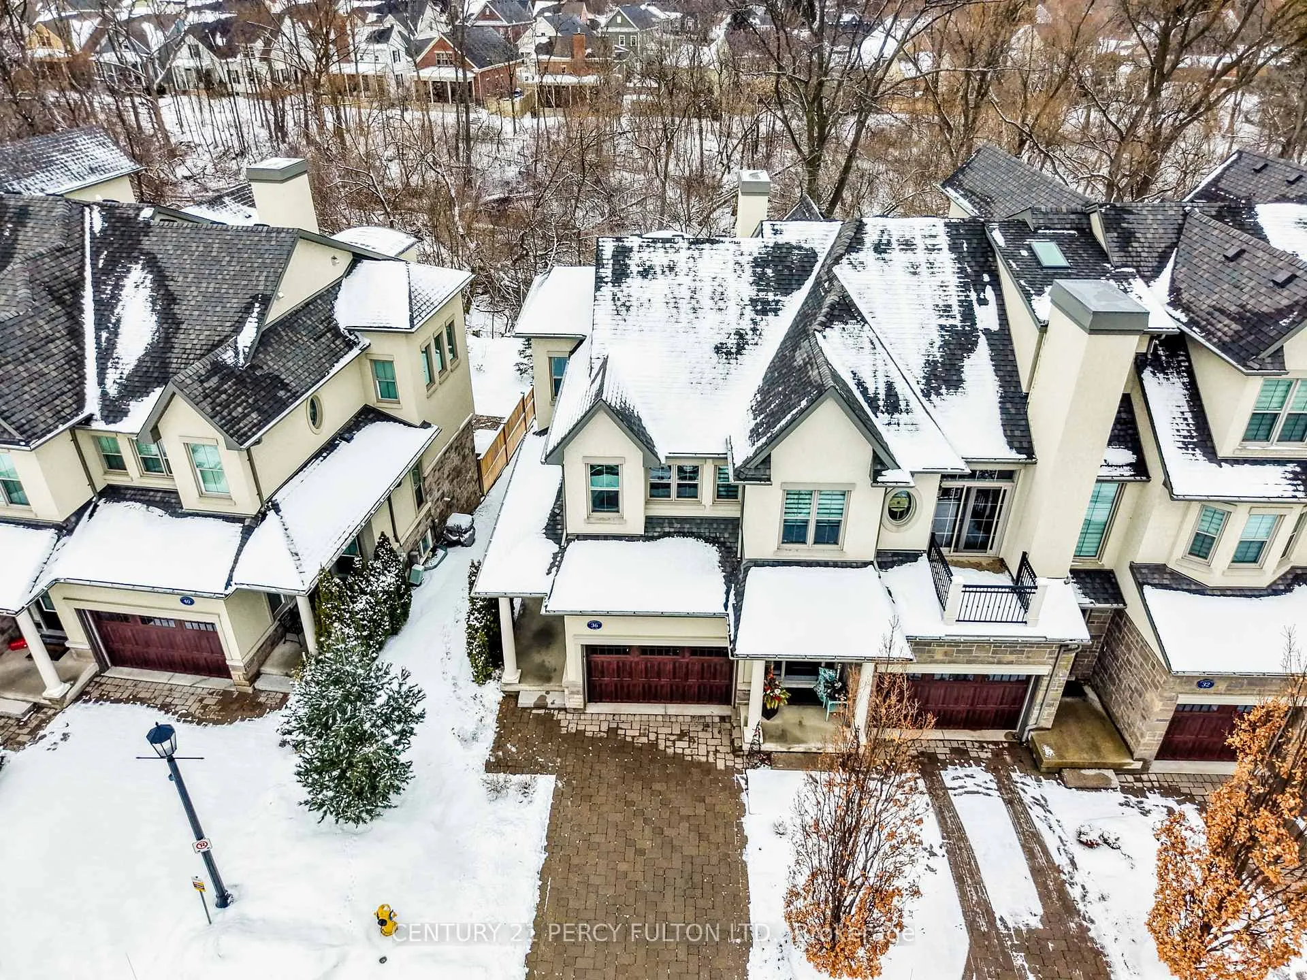
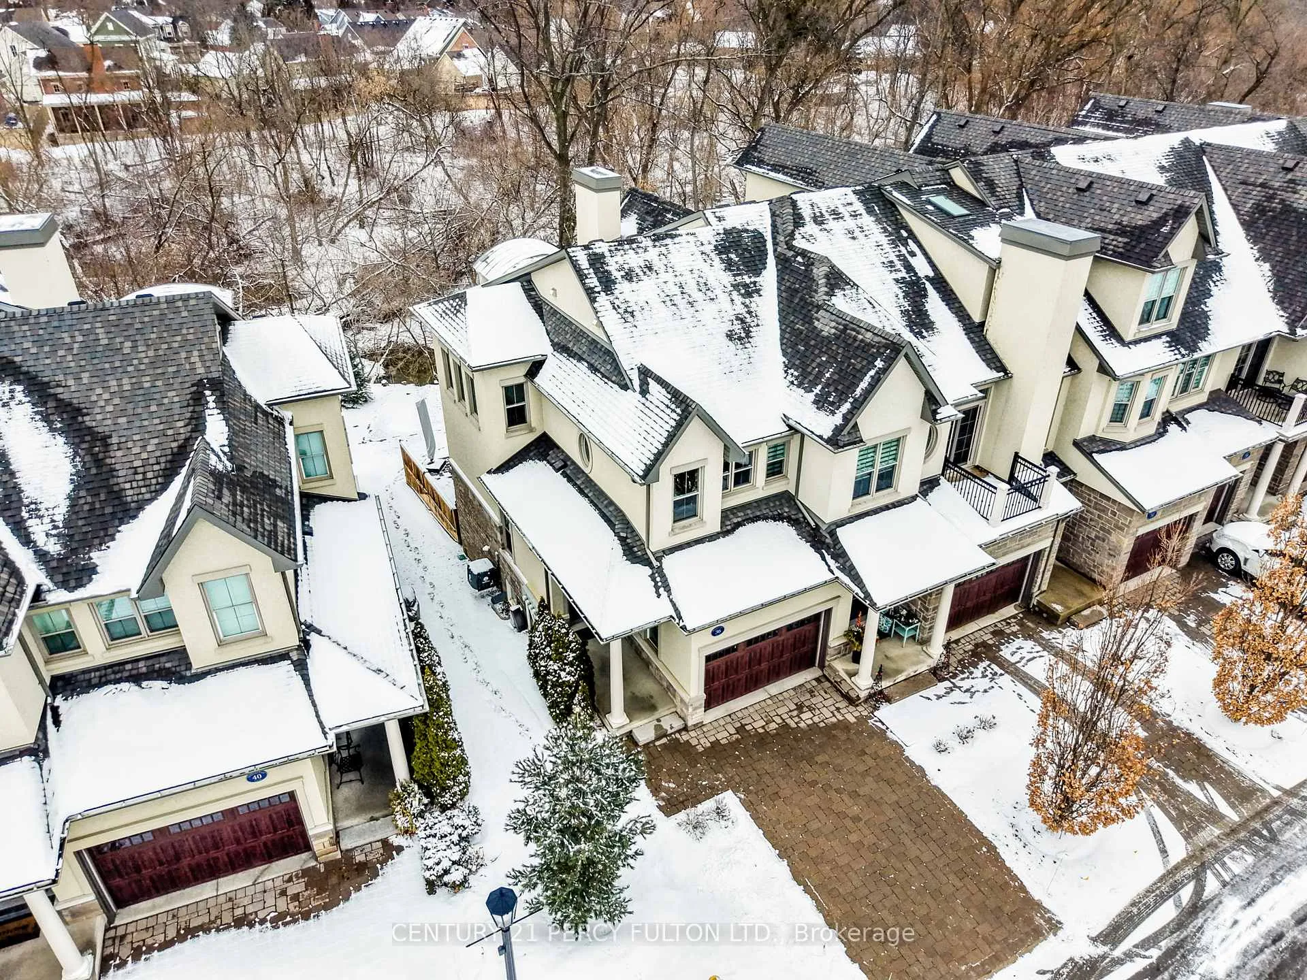
RAVINE - END UNIT Luxury Townhouse. Set within the sought-after community of St Andrews Glen in Niagara-on-the-Lake, low-maintenance living in one of the region's most picturesque settings. The desirable Balfour model is thoughtfully designed with all principal living spaces on one expansive main level, creating ease, comfort, and everyday functionality. Two generous bedrooms anchor this floor, including a serene primary retreat with a spa-inspired ensuite and walk-in closet. A second full bath and convenient laundry add to the practical layout. Natural light pours through oversized windows, accentuating high ceilings, tall baseboards, and wide-plank flooring that give the home a polished, contemporary feel. The open-concept great room connects seamlessly with the kitchen and dining area ideal for both quiet mornings and lively gatherings. Granite counters, stainless steel appliances, premium cabinetry, and a central island create a space that feels as beautiful as it is functional. Backing onto a tranquil ravine, the rear balcony and patio provide uninterrupted views of a gentle brook and lush greenery-your only rear neighbour is nature. The bright lower level adds exceptional versatility, featuring a multi-use room that can serve as a third bedroom, guest suite, or private office, complete with its own bathroom and walk-out to a secluded patio. Additional storage and a cold room enhance everyday practicality. An in-home elevator offers comfort and mobility across levels, while the extra-wide 1.5-car garage provides direct interior access. Enjoy a lifestyle where exterior maintenance is handled for you, freeing time to explore nearby wineries, dining, boutique shopping, and performances at the renowned Shaw Festival. Old Town charm and scenic surroundings are just a pleasant stroll away. Ideal for those seeking to downsize, right-size, or settle into a forever home that blends elegance, convenience, and community.
Ask about this home
A HOMEH agent will answer your questions about this home.
Know more about 36 Aberdeen Lane S
Condo building · 36 Aberdeen Lane S
36 Aberdeen Lane S is a condo. No units are on the market here right now.
No similar units for sale in 36 Aberdeen Lane S right now.
Around this home
Daily convenience, out of 100, from the distances below
Schools nearby
School rating, out of 10.
Helpful calculators
Your HOMEH agent

"Priced 9% over the Hestimate. I would see it this week."