

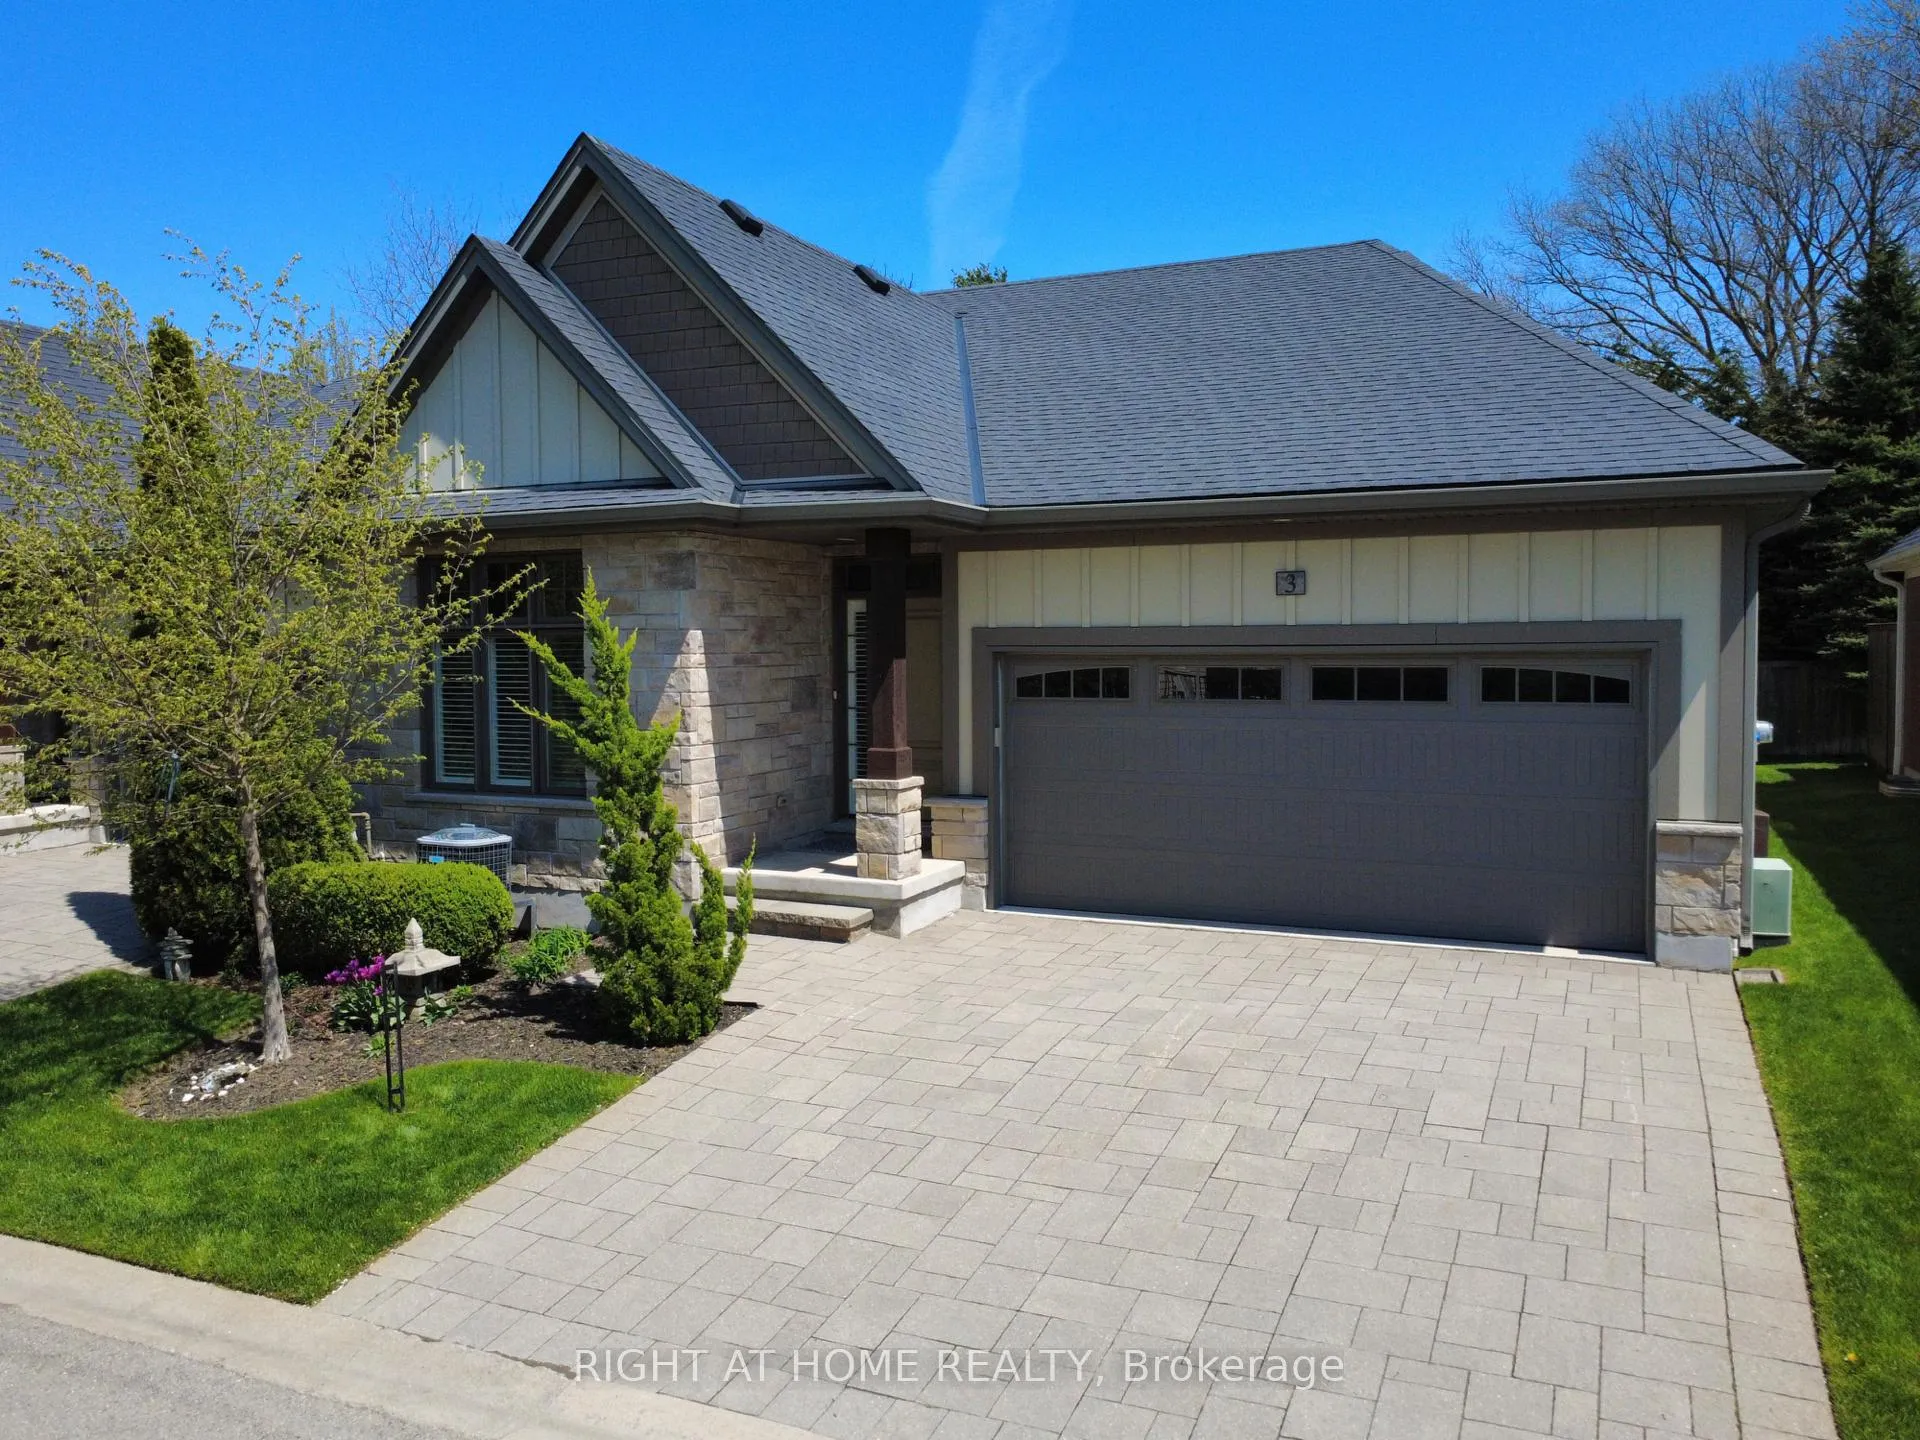
3 Cedar Drive
3 Cedar Drive
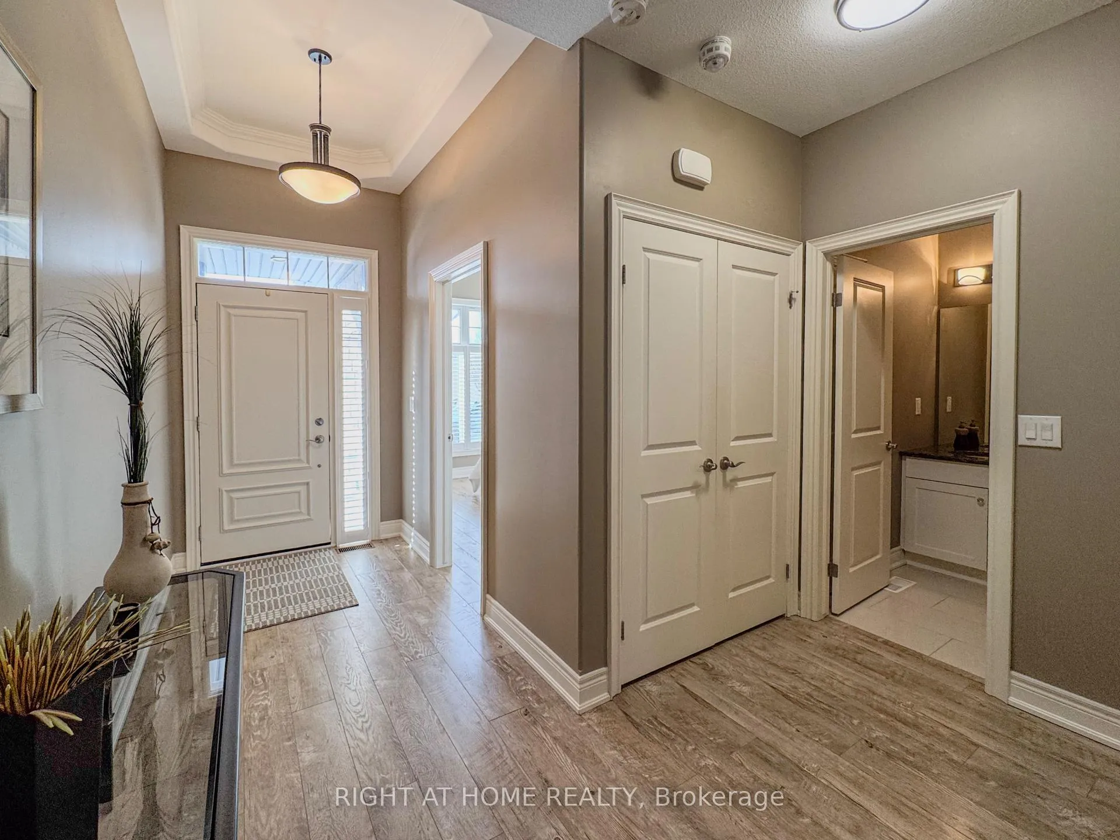
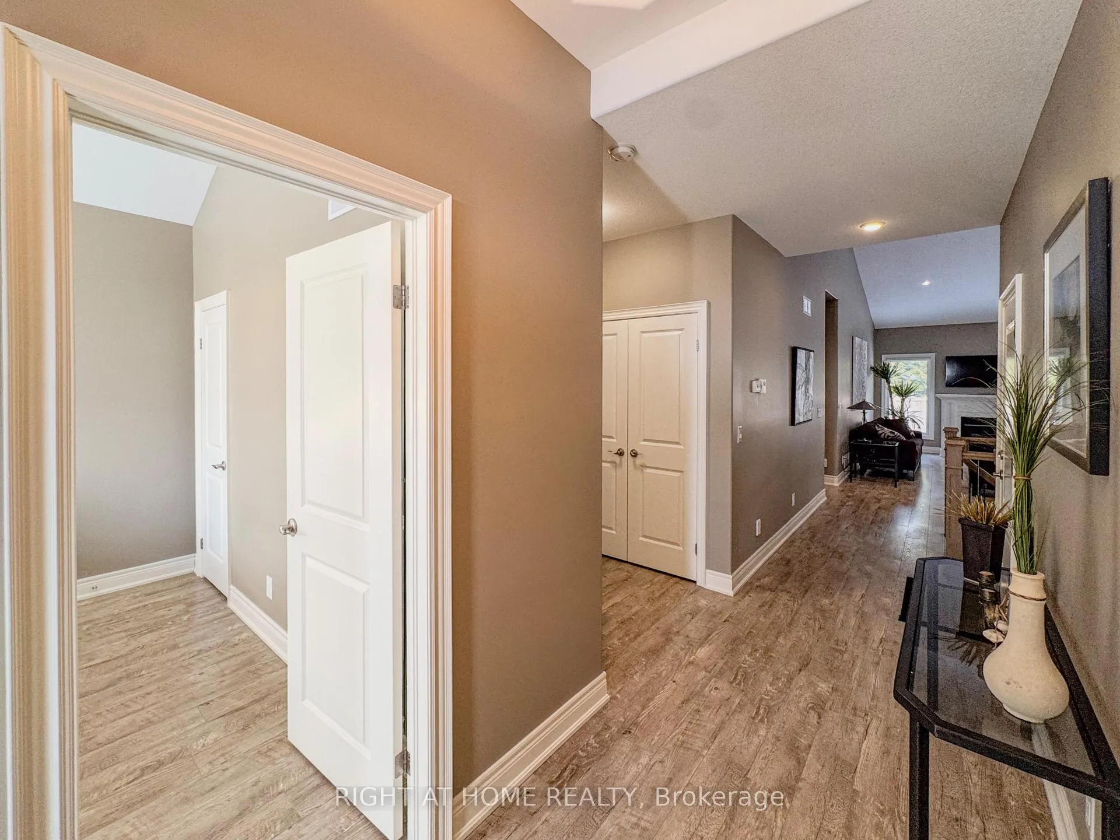
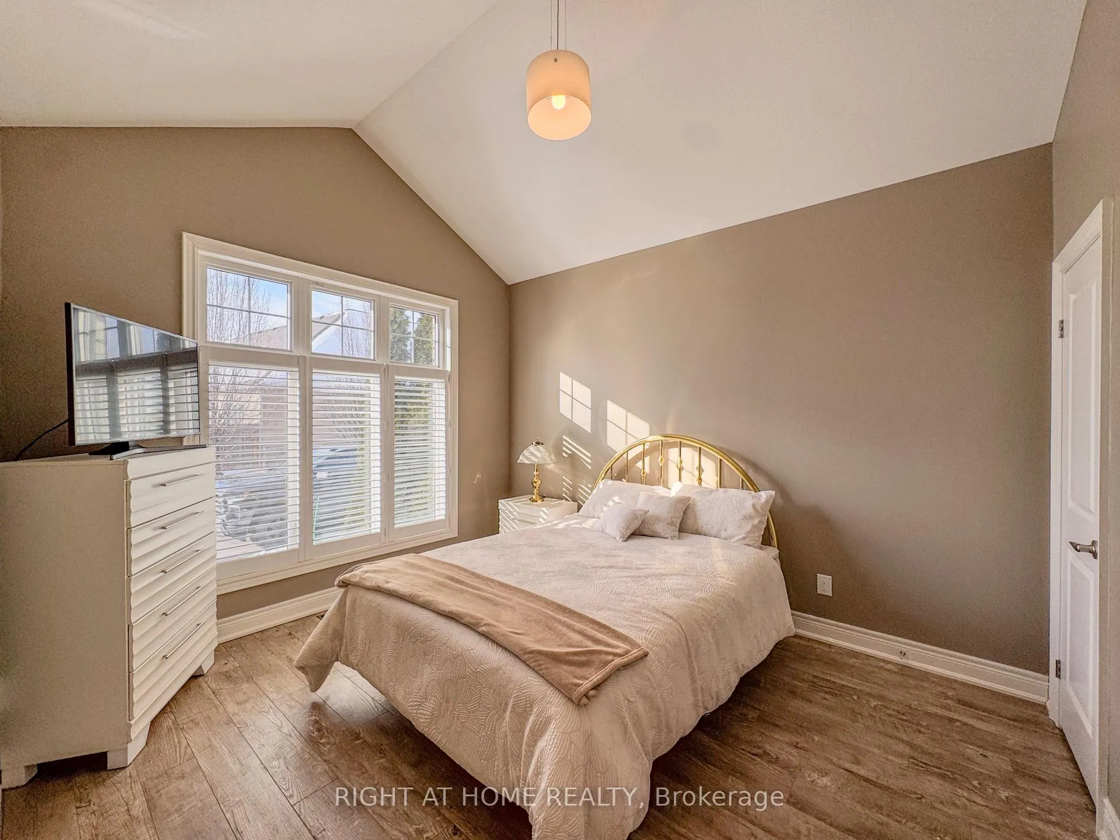
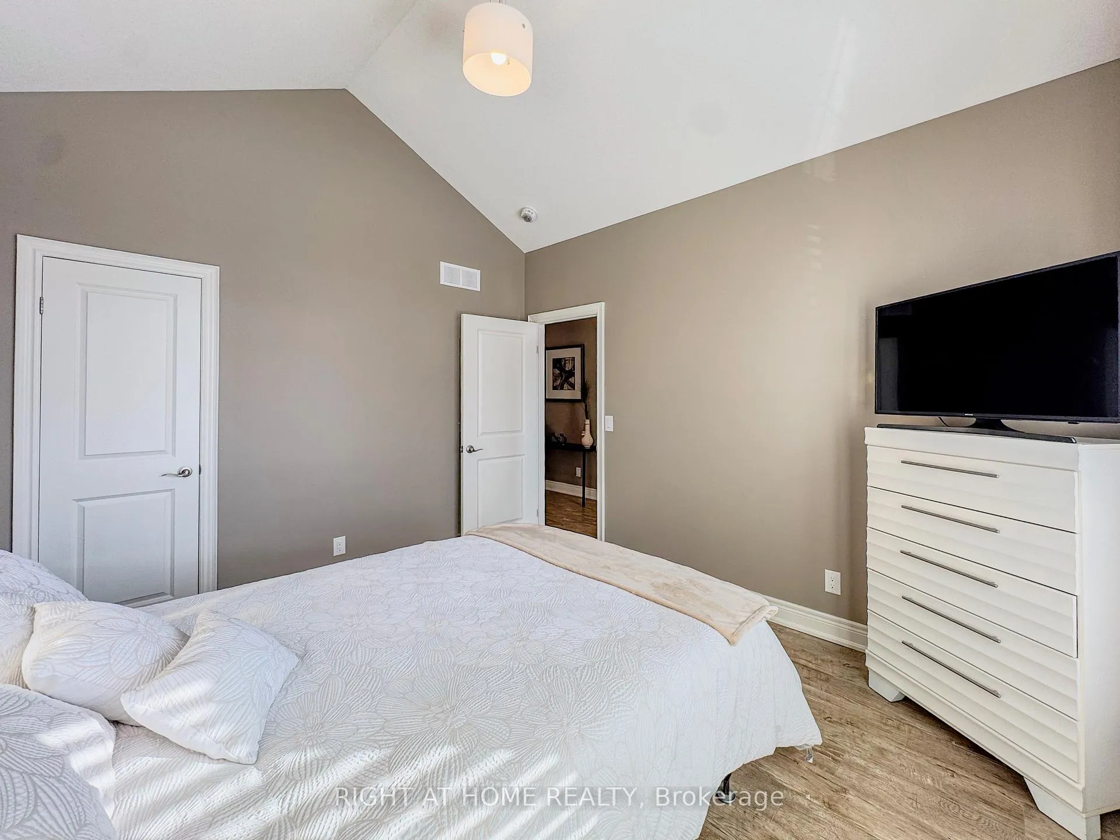 See all 39 photos
Property history
Facts and features
- ExposureEast
- LockerNone
- BalconyNone
- LaundryCloset
- Fireplace
- Central air
The propertyVacant Land, Bungalow, Age 11–15 years
- Type: Vacant Land
- Style: Bungalow
- Age: 11–15 years
- Living space: 1,200–1,399 sq ft
- Basement: Unfinished, full
- Exposure: East
InsideFireplace Yes, Laundry closet, Auto garage door remote, primary bedroom - main floor
- Fireplace: Yes
- Laundry: Laundry closet
- Features: Auto garage door remote, primary bedroom - main floor
- Rooms above ground: 7
- Bedrooms: 2
- Bathrooms: 2
- Kitchens: 1
OutsideStone, vinyl siding, Balcony None
- Exterior: Stone, vinyl siding
- Balcony: None
Parking and locker2 Garage, Attached, Exclusive
- Spaces: 2 Garage
- Garage: Attached
- Parking type: Exclusive
- Driveway: Private
- Locker: None
BuildingCondo corporation 237, Pets Allowed
- Condo corporation: 237
- Pets: Allowed
Heating, water and powerForced air, gas, Central air
- Heating: Forced air, gas
- Cooling: Central air
Costs and taxesTaxes $4,459 a year, Condo fee $275 a month, HST included in the price
- Taxes, 2025: $4,459 a year
- Condo fee: $275 a month
- HST: HST included in the price
- Rental items: Hot water heater
- Under contract: Hot water heater
Included in the saleFridge, stove, dishwasher, microwave, hood fan, window coverings, electronic light fixtures, tv mount
- Included: Fridge, stove, dishwasher, microwave, hood fan, window coverings, electronic light fixtures, tv mount
Listing detailsX12808218, Sold, Feb 20, 2026
- MLS® number: X12808218
- Status: Sold
- Listed on: Feb 20, 2026
- Days on market: 102
- Updated: Jun 2, 2026
- Possession: 2026-03-31 / Flexible
- Occupied by: Vacant
- Listing brokerage: RIGHT AT HOME REALTY
About this home
3 Cedar Drive, Niagara-on-the-Lake (St. Davids), ON L0S 1J1
Looking for the perfect bungalow to embrace your next chapter? This thoughtfully designed semi-detached, built by Grey Forest Homes is crafted for those ready to simplify while living in St. David's, of Niagara's most beautiful communities. Step inside to true single-level living. A bright, open-concept main floor features all the amenities you'll need for everyday life. A spacious great room flowing seamlessly into the dining area-ideal for quiet evenings, family visits, or hosting friends. Enjoy the well-appointed kitchen with contemporary cabinetry, generous counters, under-cabinet lighting, and a full suite of stainless steel appliances. Your primary bedroom overlooks the private backyard, complete with tray ceiling, large walk-in closet, and luxurious 3-piece ensuite. A 2nd main-floor bedroom offers flexibility for guests,, or a home office, paired with a stylish 4-piece bath and convenient main-level laundry. The unfinished basement provides smart storage now and endless potential for whatever your next chapter inspires. A double car garage adds practicality for vehicles and extra storage. Step outside to a private backyard with mature trees and a large composite deck-perfect for summer afternoons while elegant stone accents and professional landscaping create outstanding curb appeal and a warm welcome. Low condo fees cover exterior maintenance, snow removal, and lawn care, freeing you to savor retirement's best: time with loved ones, hobbies, and leisure. Discover Niagara-on-the-Lake's timeless appeal. Acclaimed wineries, golf courses, scenic trails, and historic Old Town, all just minutes away. If you're downsizing or "right-sizing" to a home that supports an active, carefree lifestyle in an exceptional location, 3 Cedar Drive delivers thoughtful design, quality craftsmanship, and a turn-key solution. Schedule your private viewing today, this St. David's gem awaits your next beautiful chapter!
Ask about this home
A HOMEH agent will answer your questions about this home.
Around this home
Daily convenience, out of 100, from the distances below
Schools nearby
School rating, out of 10.
Helpful calculators
Your HOMEH agent

"I would see it this week."