

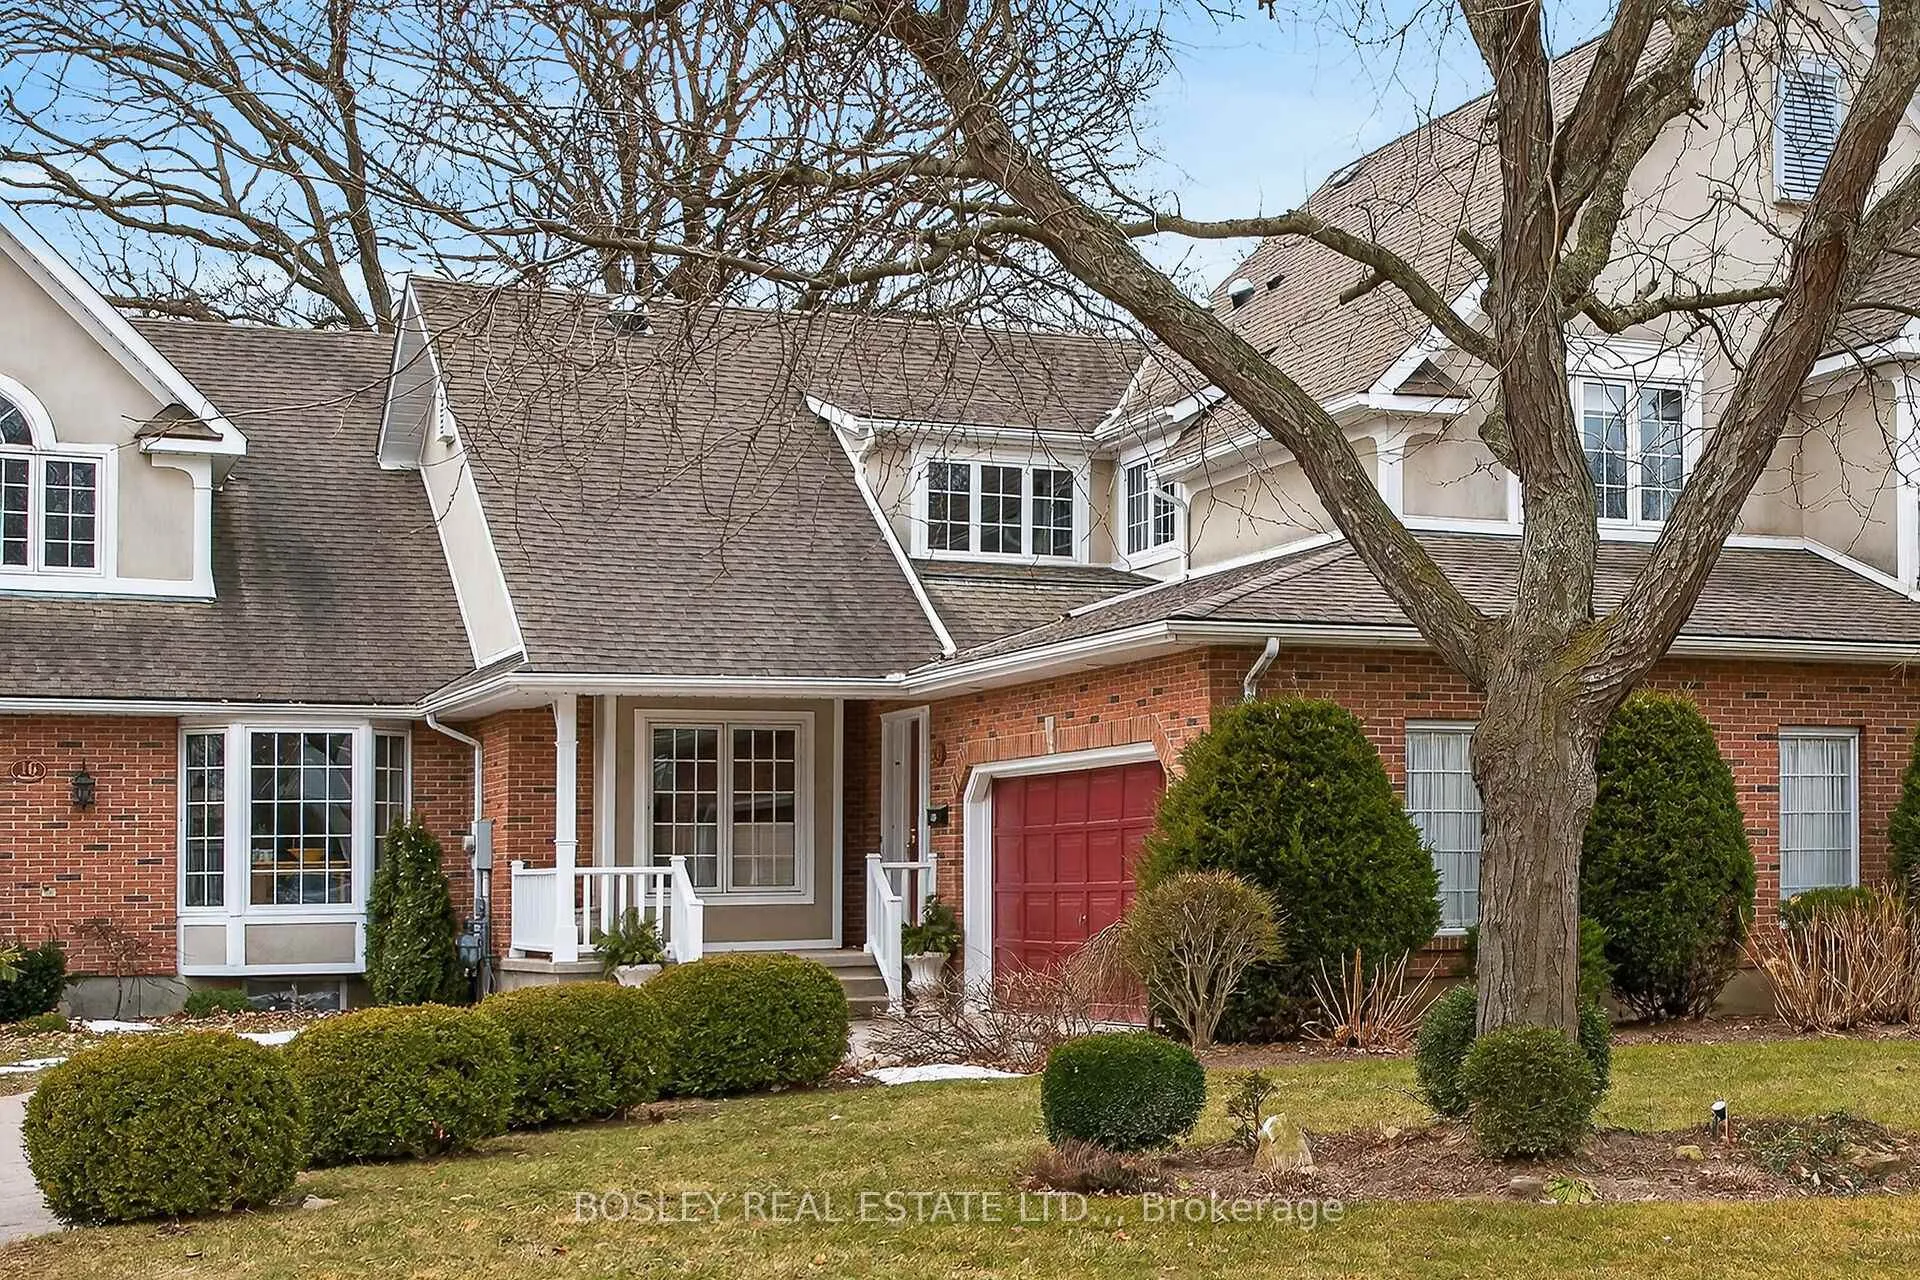
14 Weatherstone Court
14 Weatherstone Court
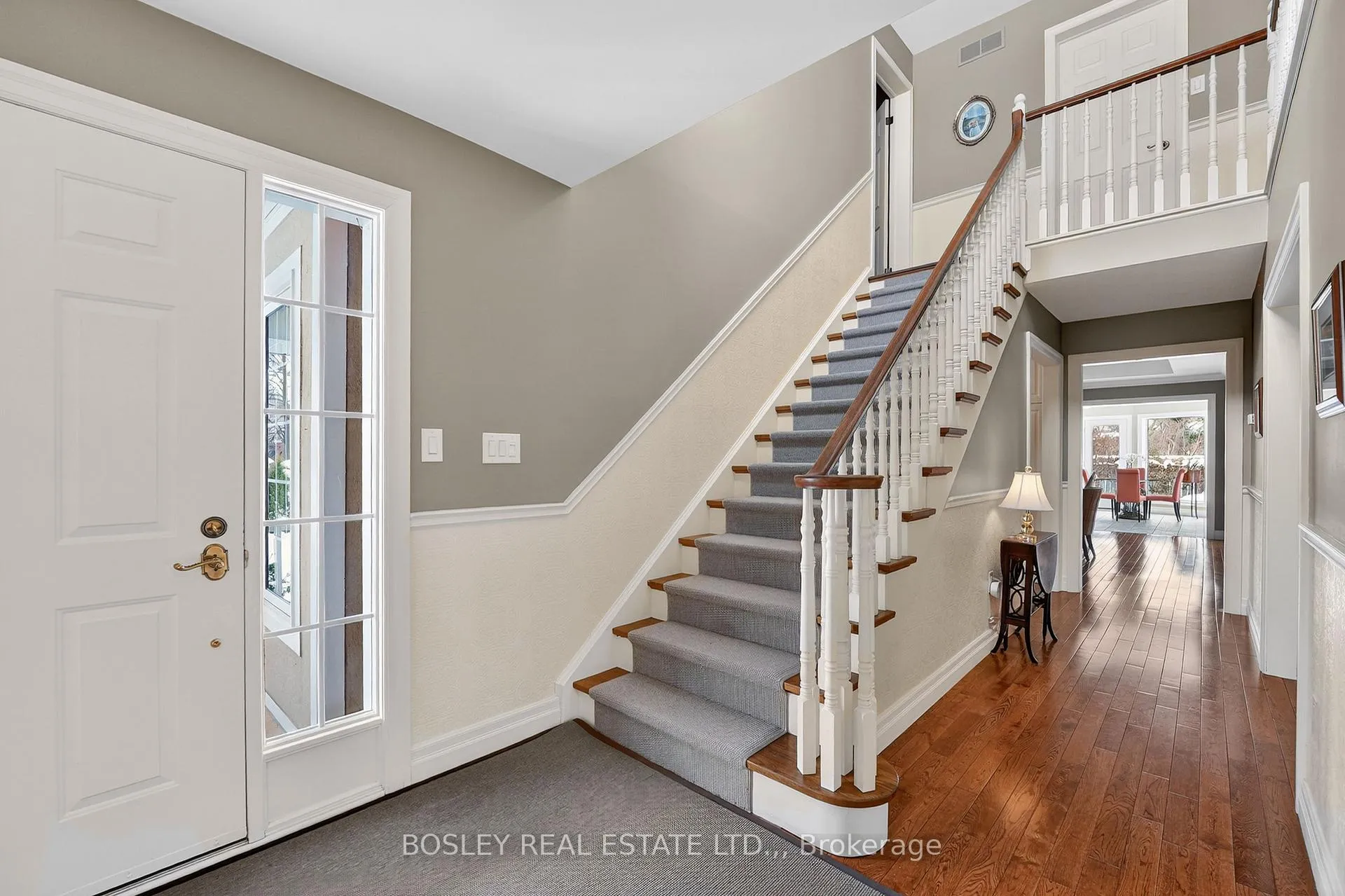
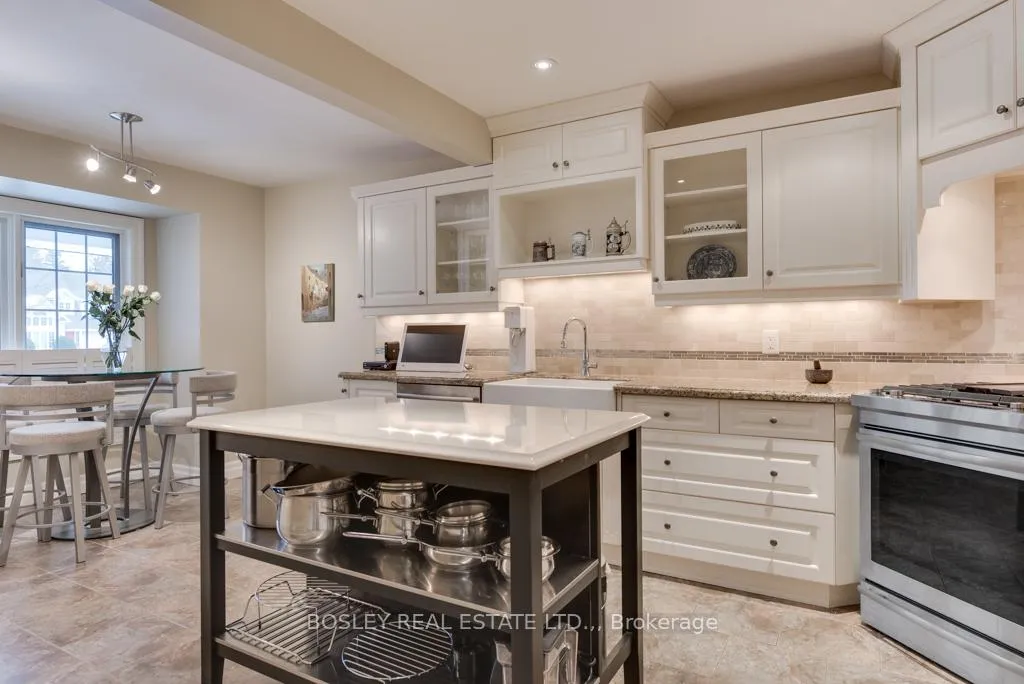
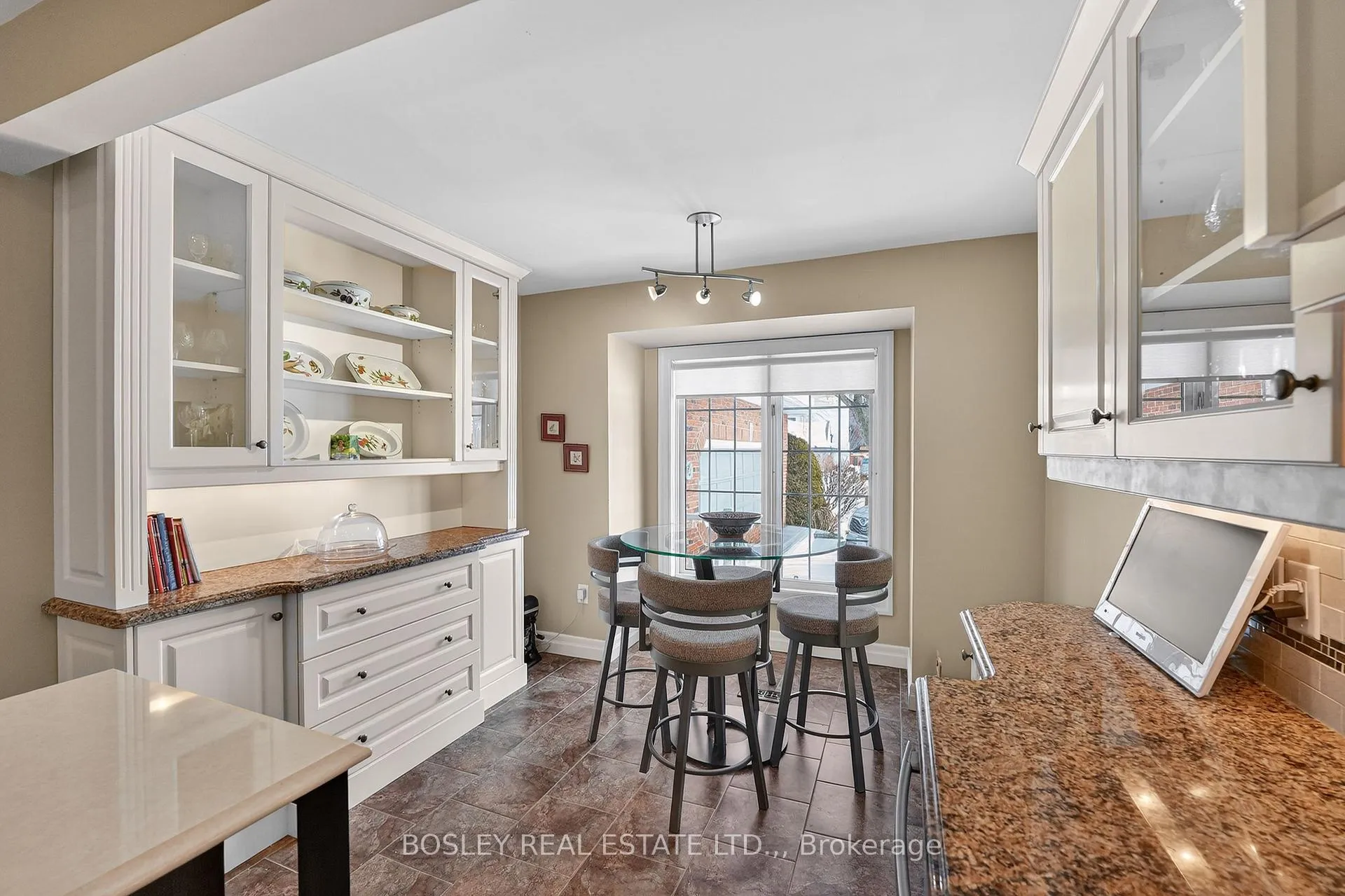
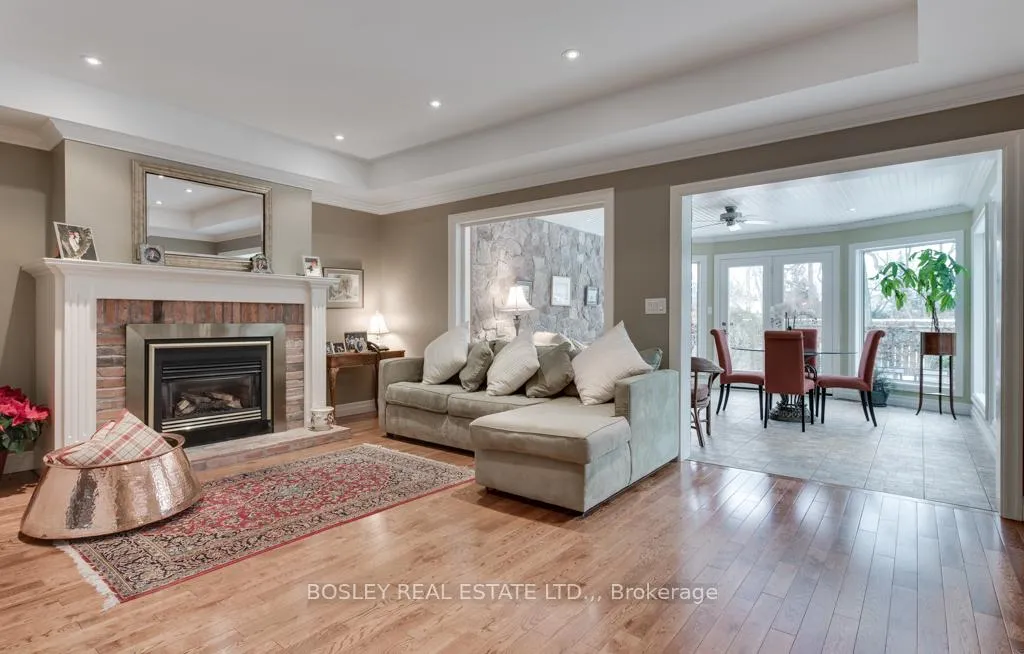 See all 27 photos
Property history
Facts and features
- BasementPart finished
- Age of home31–50 years
- Water, sewerMunicipal
- Lot shapeIrregular
- Hardwood floors
- Fireplace
- Central air
The homeFreehold Townhouse, 2-storey, Age 31–50 years
- Type: Freehold Townhouse
- Style: 2-storey
- Age: 31–50 years
- Living space: 2,000–2,500 sq ft
- Basement: Partially finished
- View: Trees/woods
InsideFireplace Yes, natural gas, Tile, Hardwood, Concrete, Lower level
- Fireplace: Yes, natural gas
- Flooring: Tile, Hardwood, Concrete
- Laundry: Lower level
- Features: Central vacuum, separate hydro meter, solar tube, water heater owned, sump pump
- Security: Carbon monoxide detectors
- Rooms above ground: 12
- Bedrooms: 3 + 1 in the basement
- Bathrooms: 3
- Kitchens: 1
Outside and lotBrick front, stucco (plaster), Asphalt shingle, Poured concrete
- Exterior: Brick front, stucco (plaster)
- Roof: Asphalt shingle
- Foundation: Poured concrete
- Features: Landscaped, patio, privacy, year round living
- Size: 76.2 × 150.98 ft
- Shape: Irregular
- Zoning: R1
Parking2 Garage, Attached, Private double
- Spaces: 2 Garage
- Garage: Attached
- Driveway: Private double
Heating, water and powerForced air, gas, Central air, Municipal water
- Heating: Forced air, gas
- Cooling: Central air
- Water: Municipal water
- Sewer: Municipal sewer
- Natural gas: Yes
- Hydro: Yes
- Cable: Yes
- Telephone: Yes
Costs and taxesTaxes $7,115 a year, HST No HST, Rental items None
- Taxes, 2025: $7,115 a year
- HST: No HST
- Rental items: None
Included in the saleWhirlpool fridge , jenn air gas stove ,panasonic microwave, jenn air dishwasher, washer, dryer, on demand water heater, light fixtures , central vac, all blinds.., Dining rm wall scones, living rm drapes & valance, primary bedroom drapes & valance and drapes/ valance in 2 bedroom
- Included: Whirlpool fridge , jenn air gas stove ,panasonic microwave, jenn air dishwasher, washer, dryer, on demand water heater, light fixtures , central vac, all blinds..
- Not included: Dining rm wall scones, living rm drapes & valance, primary bedroom drapes & valance and drapes/ valance in 2 bedroom
NearbyCul de sac/dead end, arts centre, beach, lake/pond, place of worship, library
- Close to: Cul de sac/dead end, arts centre, beach, lake/pond, place of worship, library
Listing detailsX12802518, Sold, Feb 19, 2026
- MLS® number: X12802518
- Status: Sold
- Listed on: Feb 19, 2026
- Days on market: 21
- Updated: Mar 12, 2026
- Possession: 2026-08-20 / Other
- Occupied by: Owner
- Listing brokerage: BOSLEY REAL ESTATE LTD.,
About this home
14 Weatherstone Court, Niagara-on-the-Lake (Town), ON L0S 1J0
WELCOME TO WEATHERSTONE COURT,ONE OF THE MOST SOUGHT AFTER ADDRESSES IN " NIAGARA-ON-THE-LAKE" THIS EXECUTIVE TOWNHOUSE HAS 3 BEDROOMS AND 2.5 BATHROOMS (1 ENSUITE/1 JACK & JILL.) OVER 2400 SQ FEET OF UPDATED LUXURY LIVING... "ENTERTAINERS DELIGHT"..HARDWOOD FLOORING THROUGHOUT THE MAIN AND SECOND LEVELS... EAT IN GOURMET KITCHEN WITH GRANITE COUNTERS...LARGE DINING RM & LIVING RM (THAT COULD BE POTENTIAL MAIN FLOOR BEDROOM AND ENSUITE!!! )THE GREAT ROOM WITH BUILT-IN WALL UNIT AND GAS FIREPLACE... GET COZY FOR THOSE COOL NIGHTS...THE BRIGHT SUNROOM / 4 SEASONS RM IS GREAT FOR ENTERTAINING...WITH FRENCH DOORS TO THE PROFESSIONALLY LANDSCAPED PRIVATE BACKYARD.. THE BACKYARD "OASIS" BOASTS VIEWS OF TWO 100 YEAR OAK TREES & HERITAGE TRAIL.. PRIVACY...PRIVACY...THIS EXECUTIVE FREEHOLD TOWNHOUSE IS WALKING DISTANCE TO OLD TOWN.. THE COMMONS..THE FORT.. BIKING DOWN THE NIAGARA PARKWAY OR THE HERITAGE TRAIL. THIS IS A MUST SEE PROPERTY.. DON'T MISS THIS OPPORTUNITY TO "OWN" A SPECIAL HOME IN" NIAGARA-ON-THE-LAKE"
Ask about this home
A HOMEH agent will answer your questions about this home.
Around this home
Daily convenience, out of 100, from the distances below
Schools nearby
School rating, out of 10.
Helpful calculators
Your HOMEH agent

"I would see it this week."