

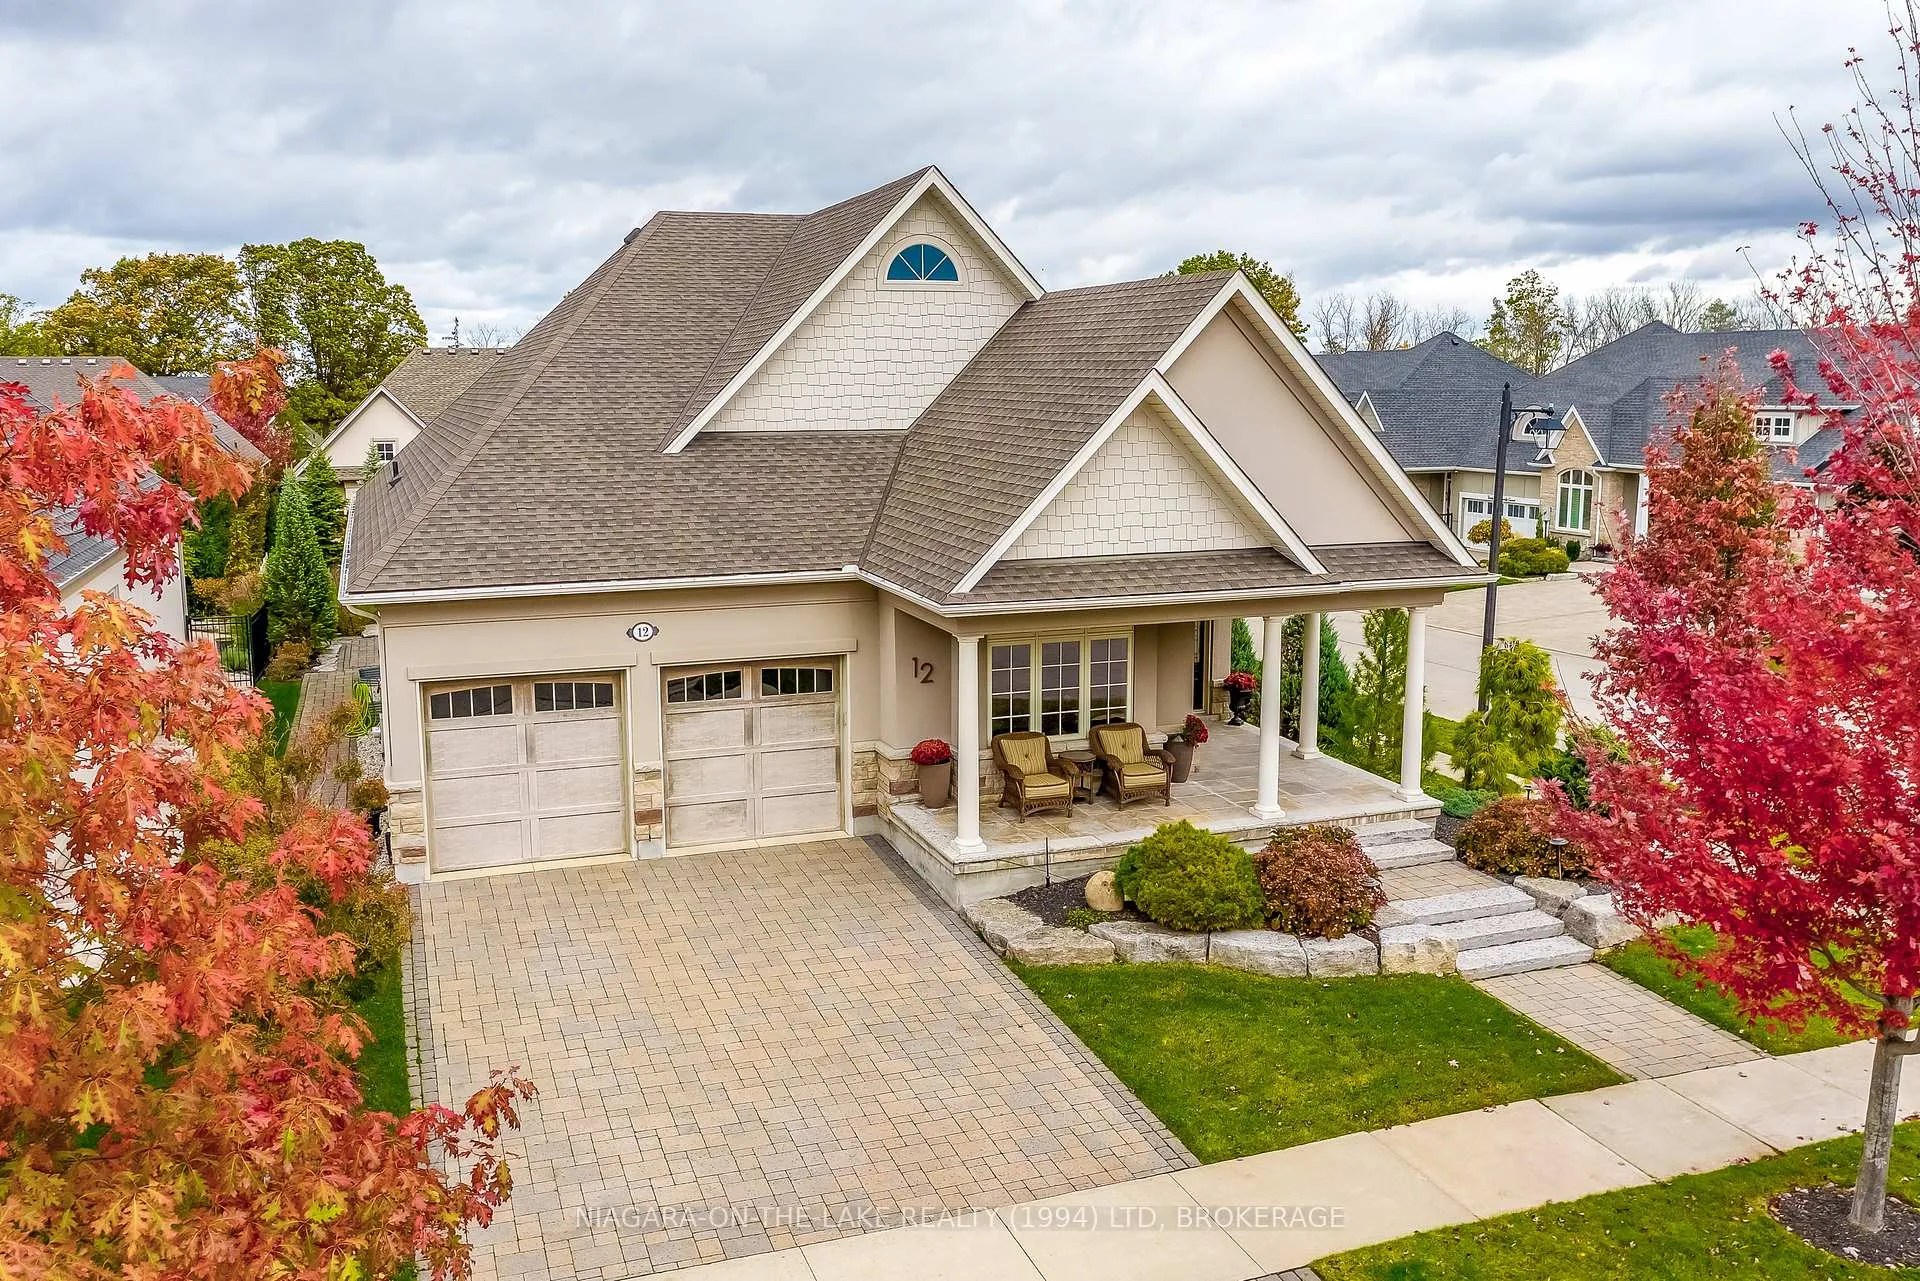
12 Stoneridge Crescent
12 Stoneridge Crescent
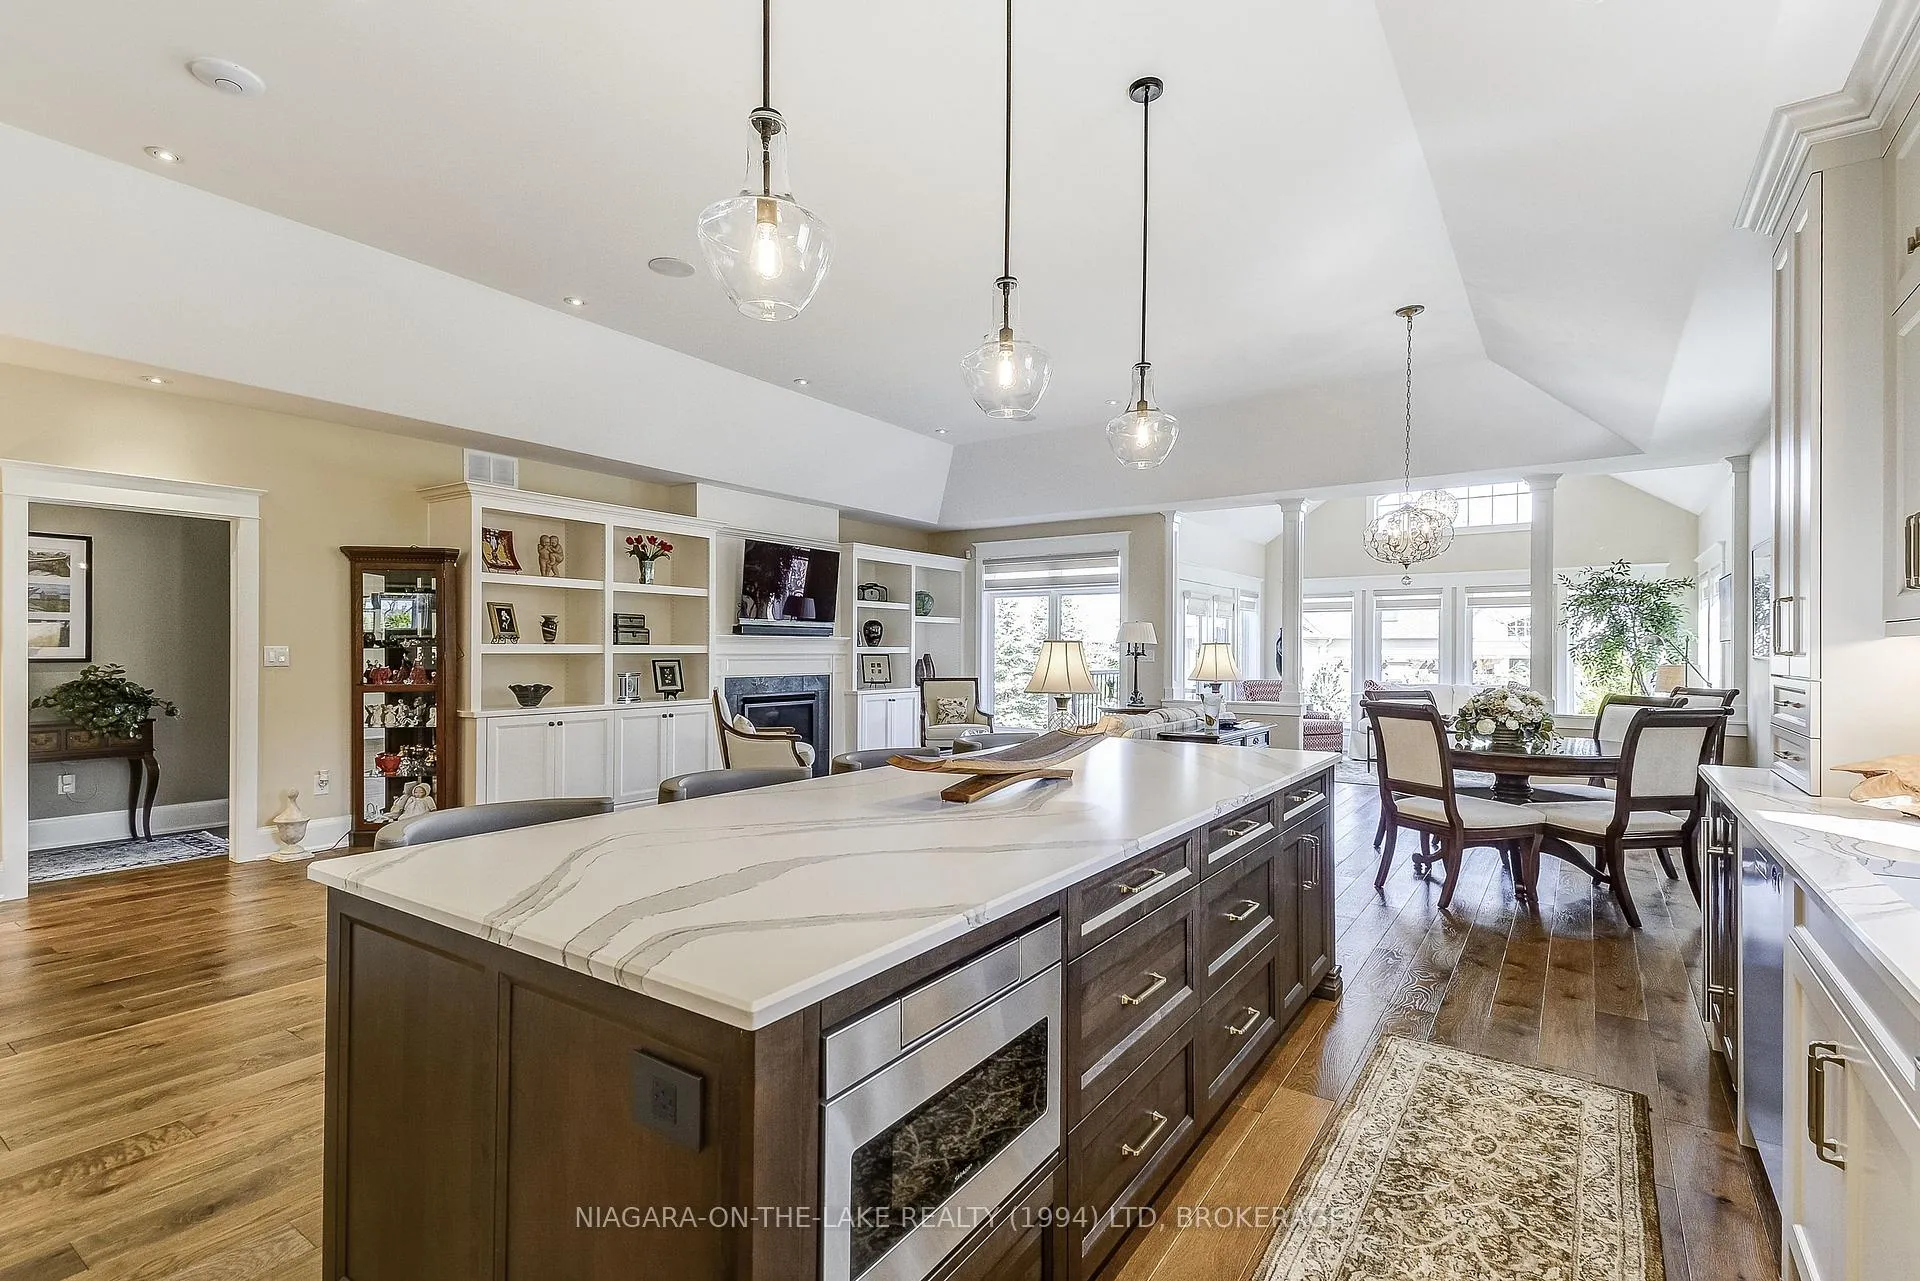 See all 37 photos
Property history
Facts and features
- BasementPart finished
- Age of home6–15 years
- Water, sewerMunicipal
- Lot shapeIrregular
- Hardwood floors
- Fireplace
- Central air
The homeDetached, Bungalow, Age 6–15 years
- Type: Detached
- Style: Bungalow
- Age: 6–15 years
- Living space: 2,000–2,500 sq ft
- Basement: Partially finished
InsideFireplace Yes, Hardwood, Tile, Heated, Main level
- Fireplace: Yes
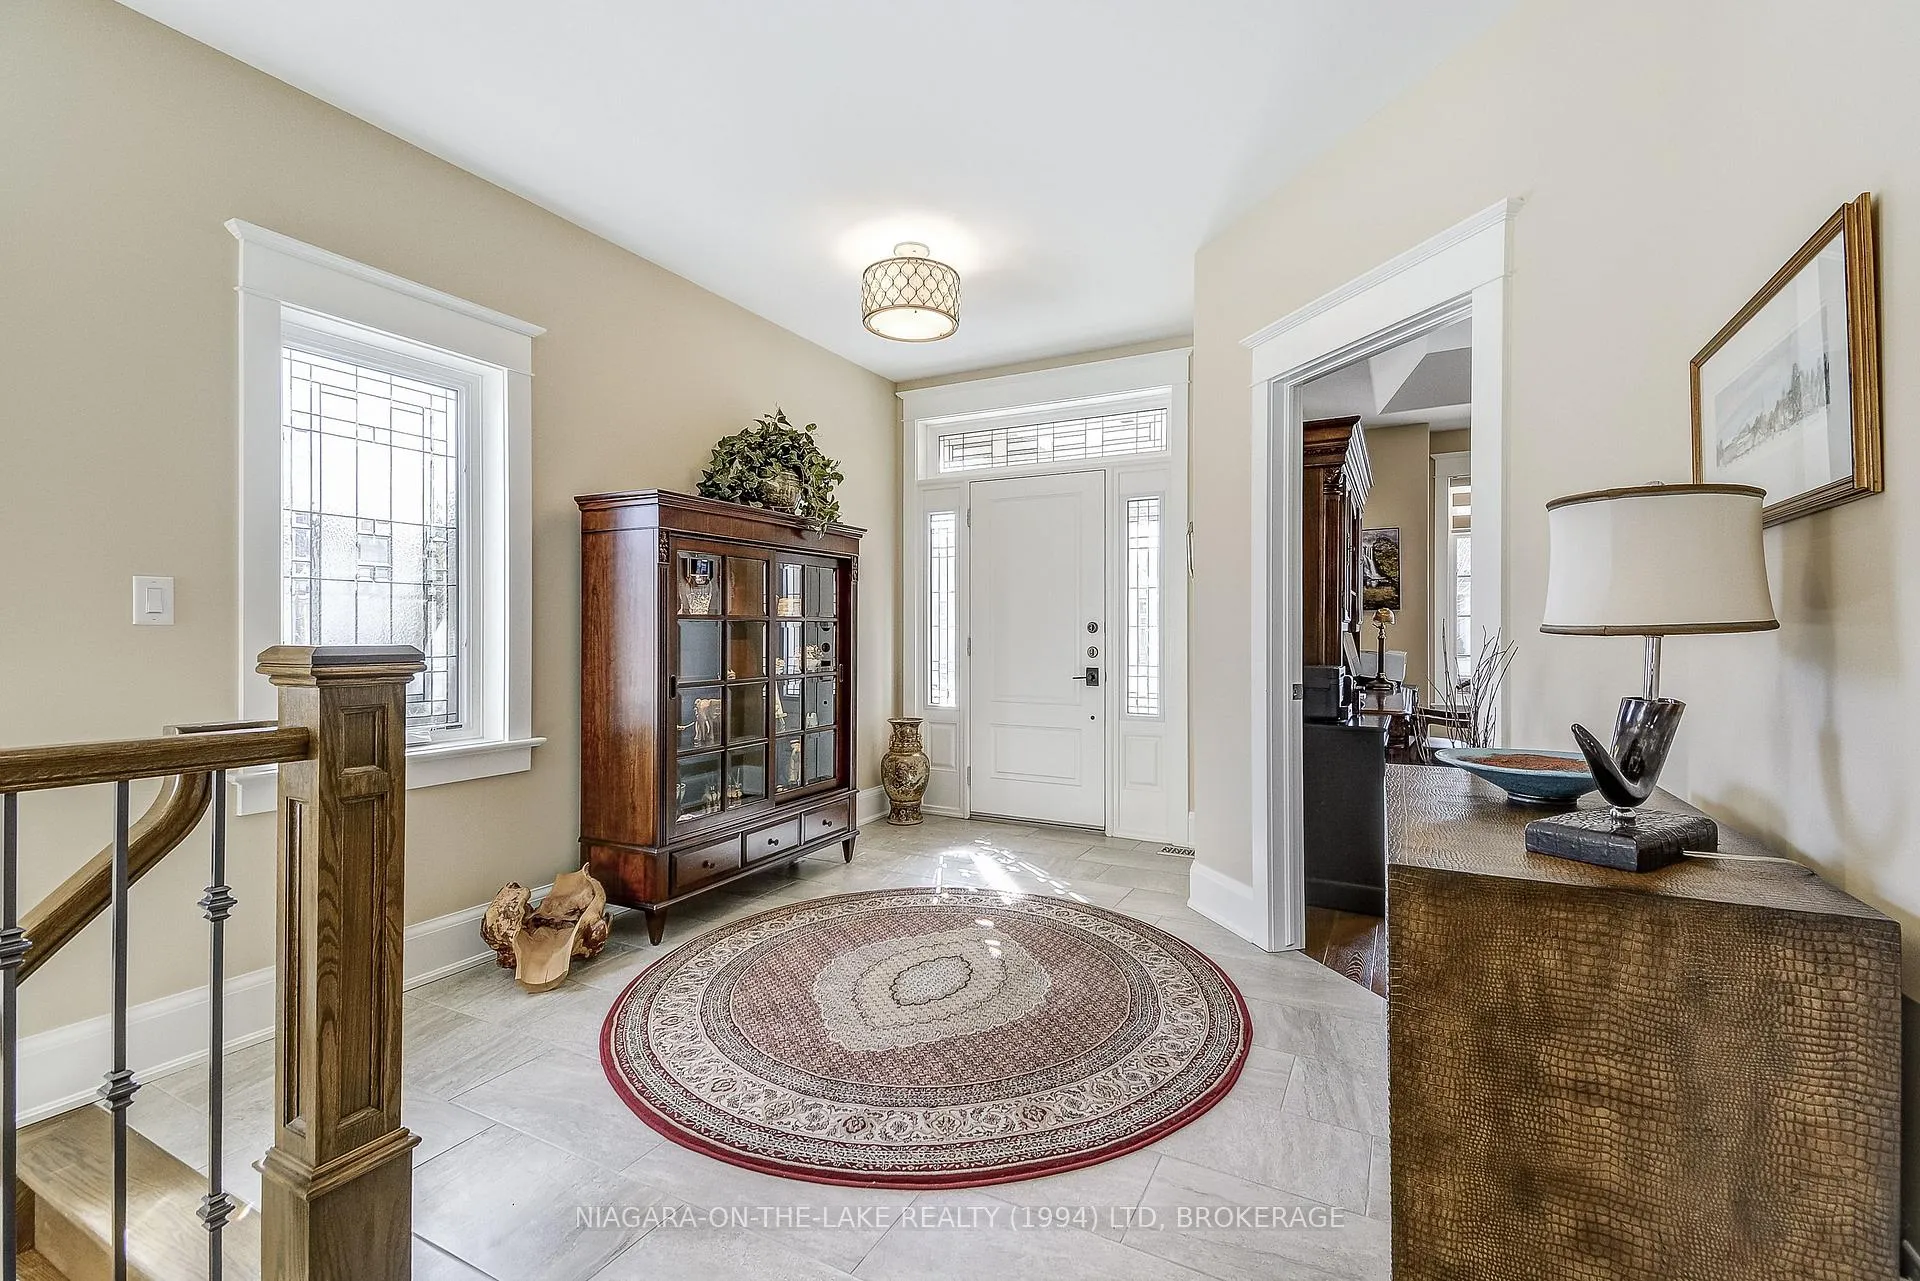
- Flooring: Hardwood, Tile, Heated
- Laundry: Main level
- Features: Sewage pump, water purifier, sump pump, air exchanger, water heater owned, water meter, erv/hrv, auto garage door remote
- Security: Alarm system, monitored, smoke detector
- Rooms above ground: 9
- Rooms in the basement: 5
- Bedrooms: 2 + 1 in the basement
- Bathrooms: 3
- Kitchens: 1
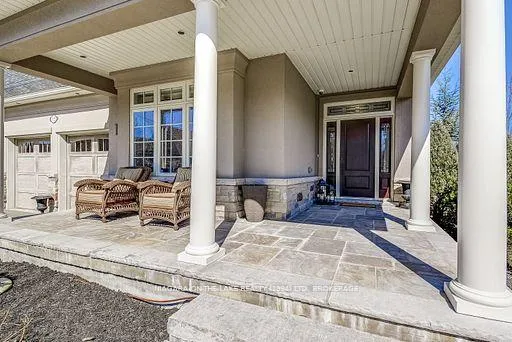
Outside and lotStucco (plaster), stone, Fibreglass shingle, Poured concrete
- Exterior: Stucco (plaster), stone
- Roof: Fibreglass shingle
- Foundation: Poured concrete
- Features: Landscape lighting, landscaped, lawn sprinkler system, patio
- Size: 55.07 × 124.15 ft
- Shape: Irregular
- Zoning: R2-20
Parking2 Garage, Attached, Private double
- Spaces: 2 Garage
- Garage: Attached
- Driveway: Private double
Heating, water and powerForced air, gas, Central air, Municipal water
- Heating: Forced air, gas
- Cooling: Central air
- Water: Municipal water
- Sewer: Municipal sewer
- Natural gas: Yes
- Hydro: Yes
- Cable: Yes
- Telephone: Yes
Costs and taxesTaxes $7,677 a year, HST included in the price, Rental items None
- Taxes, 2025: $7,677 a year
- HST: HST included in the price
- Rental items: None
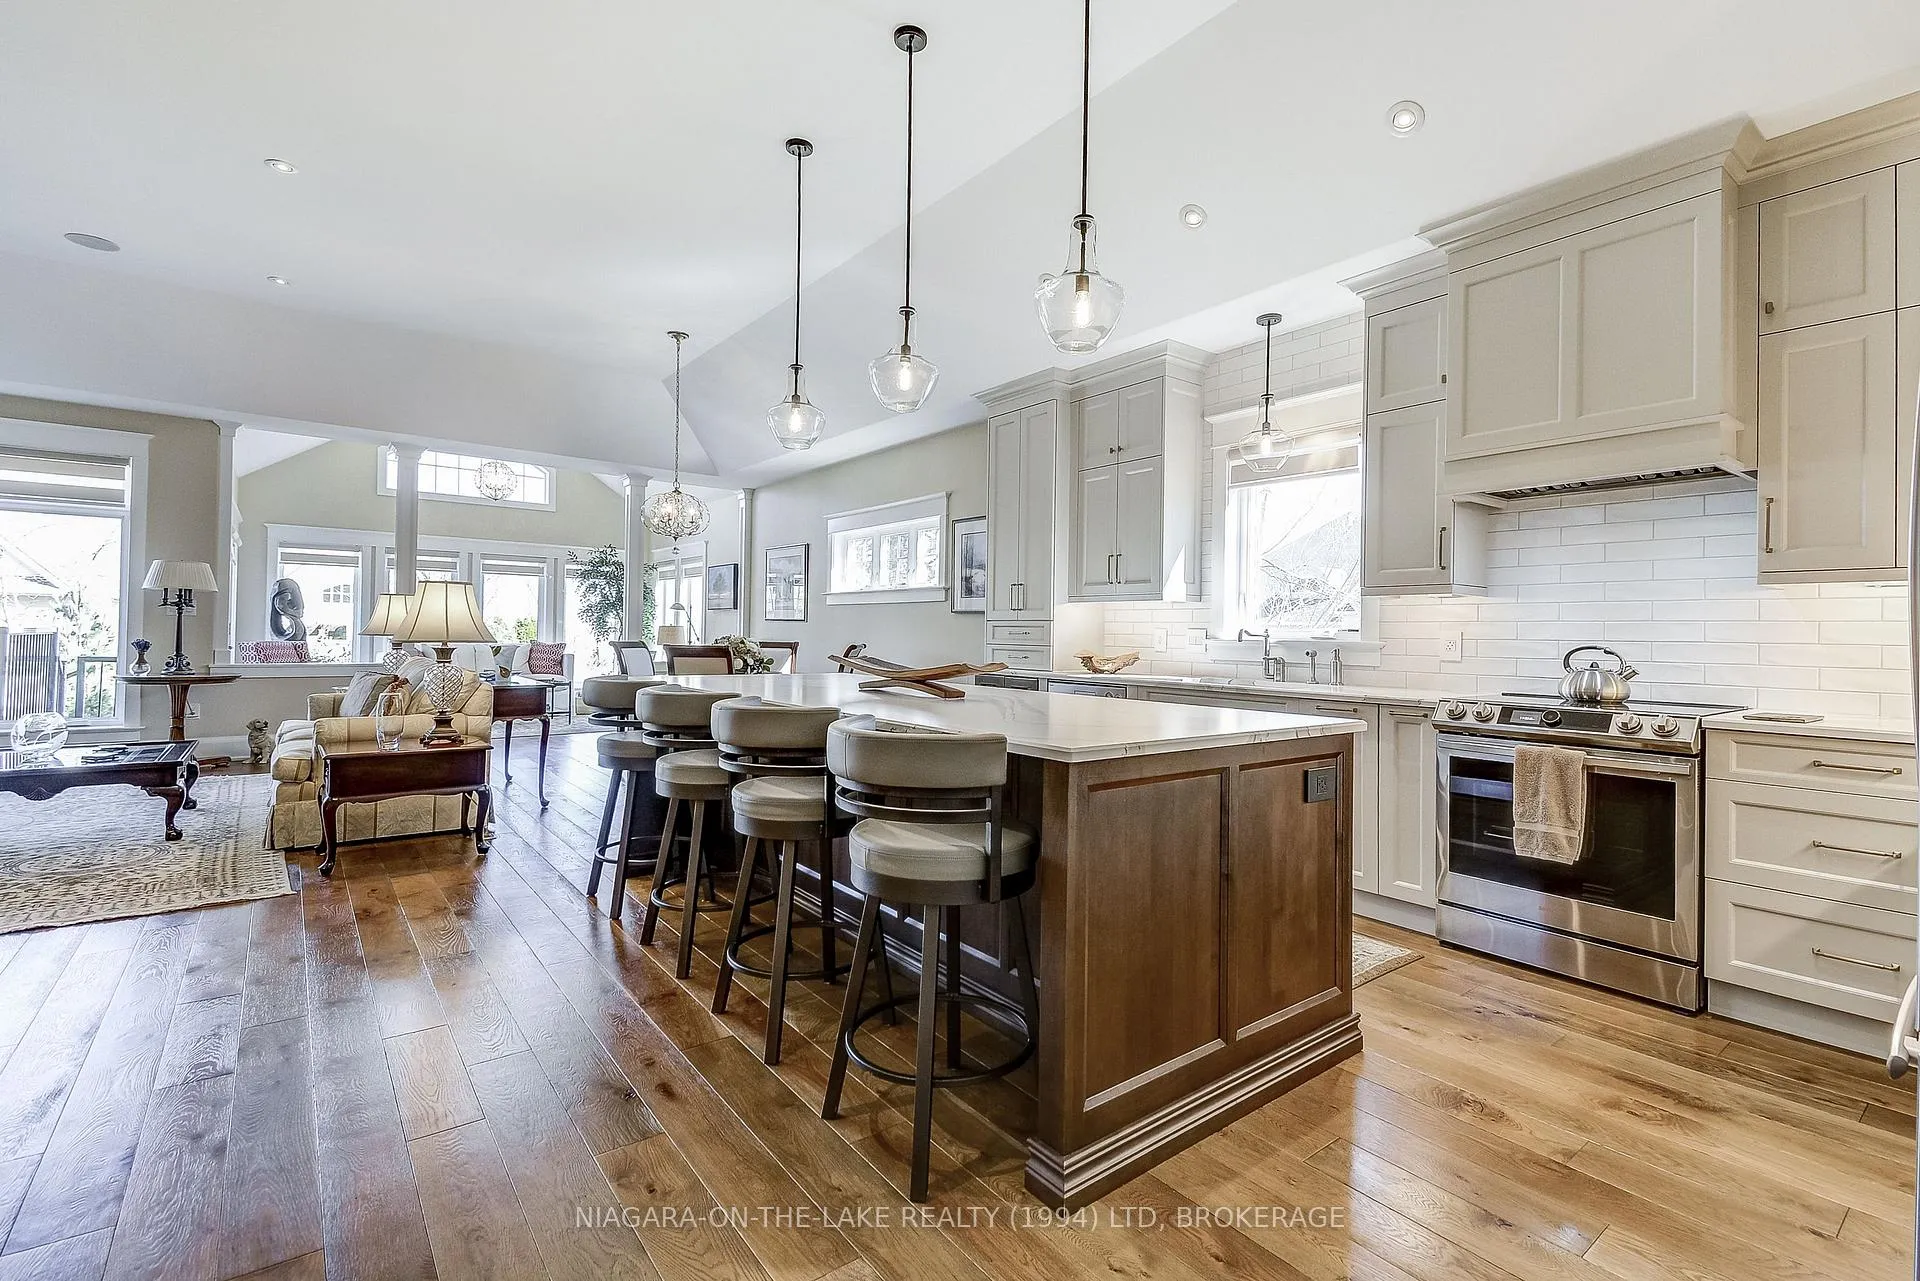
Included in the saleJenn-air refrigerator, samsung induction range, whirlpool washer and dryer, dishwasher, sharp microwave drawer, silhouette dual zone wine refrigerator. all window coverings, power blinds/wifi hub and california shutters. basement shop cabinets. garden fountain. island chairs.
- Included: Jenn-air refrigerator, samsung induction range, whirlpool washer and dryer, dishwasher, sharp microwave drawer, silhouette dual zone wine refrigerator. all window coverings, power blinds/wifi hub and california shutters. basement shop cabinets. garden fountain. island chairs.
NearbyHospital, place of worship, golf
- Close to: Hospital, place of worship, golf
Listing detailsX12813742, Sold, Feb 23, 2026
- MLS® number: X12813742
- Status: Sold
- Listed on: Feb 23, 2026
- Days on market: 126
- Updated: Jun 29, 2026
- Possession: 2026-04-14 / 30-59 days
- Occupied by: Owner
- Listing brokerage: NIAGARA-ON-THE-LAKE REALTY (1994) LTD, BROKERAGE
About this home
12 Stoneridge Crescent, Niagara-on-the-Lake (St. Davids), ON L0S 1J1
Experience refined luxury in this impeccably maintained 3-bedroom bungalow, set among executive homes in Niagara-on-the-Lake's prestigious wine country. Spanning 3,273 SF, the open-plan layout features soaring ceilings and expansive custom windows, bathing the home in natural light. Enter through a grand foyer with premium ceramic tiles to a spacious Great Room, complete with a cozy gas fireplace and custom cabinetry. The cathedral-ceilinged Sunroom offers panoramic views of professionally landscaped gardens. The chef's kitchen, remodeled in 2022, boasts high-end stainless appliances, Cambria quartz counters, Blanco sink, and custom cabinetry. The master suite features a walk-in closet with organizer, and a spa-like ensuite with double vessel sinks, glass shower, heated soaking tub, DXV toilet/bidet, heated towel rack, and radiant heated floors. The lower level is ideal for entertaining, with a family room wired for an 11.2 home theatre, additional bedroom, bath, exercise room, cedar-lined walk-in closet, and radiant heated floors. Step outside to award-winning gardens with armour stone terracing, in-ground irrigation, and brass low-voltage lighting for evening ambience. Quality and sophistication are evident throughout: natural stone porch, interlock driveway and patio, tray and cathedral ceilings, 8" baseboards, wide-plank oak floors, built-in organizers, upgraded multi-stage HVAC, central water filtration, back-up generator, and electric surge protection. The basement shop features stainless steel cabinetry, worktable, and a comprehensive security system. Grinder pump was replaced in 2022. Discover unparalleled elegance and comfort in this exquisite home-a true sanctuary in one of Niagara-on-the-Lake's finest neighborhoods.
Ask about this home
A HOMEH agent will answer your questions about this home.
Around this home
Daily convenience, out of 100, from the distances below
Schools nearby
School rating, out of 10.
Helpful calculators
Your HOMEH agent

"Priced 4% over the Hestimate. I would see it this week."