

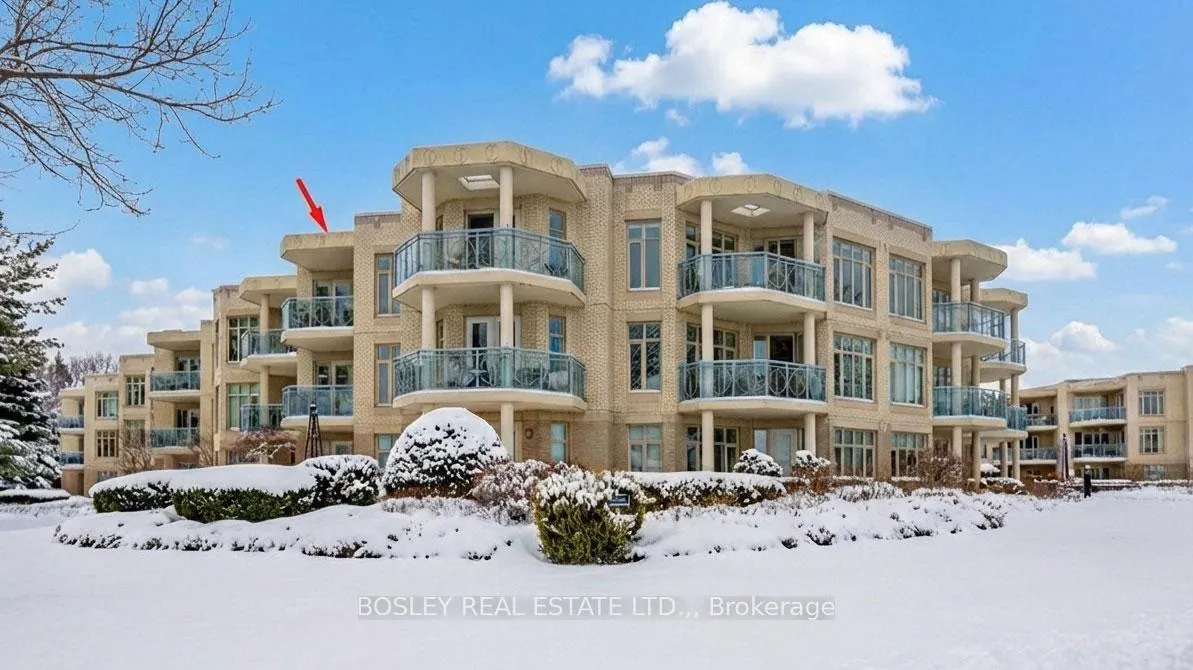
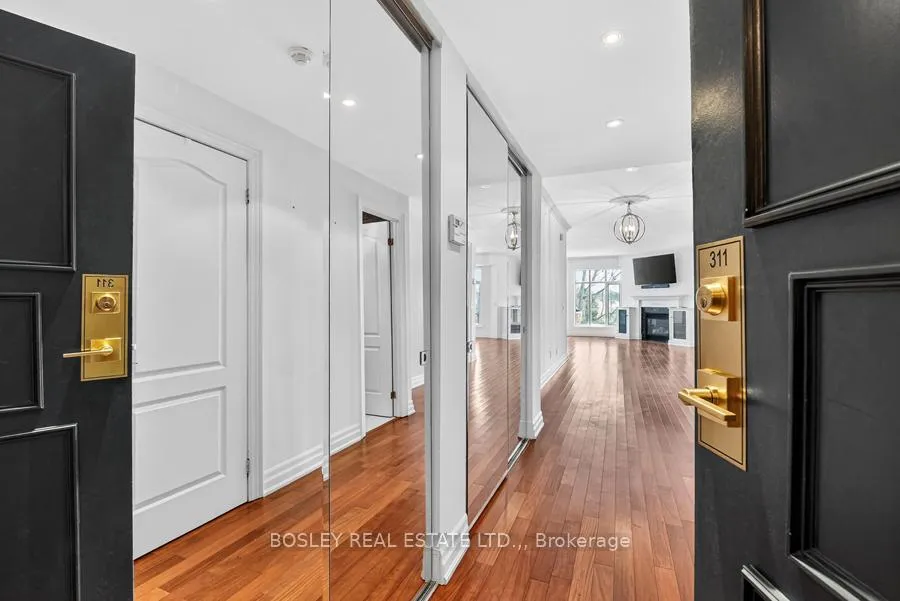
Unit 311, 225 Ricardo Street
Unit 311, 225 Ricardo Street
 See all 36 photos
Property history
Facts and features
- ExposureSouth east
- LaundryEnsuite
- LockerOwned
- BalconyOpen
- Fireplace
- Central air
- Waterfront
- Exercise room
- Outdoor pool
The homeCondo Apartment, Apartment, Age 16–30 years
- Type: Condo Apartment
- Style: Apartment
- Age: 16–30 years
- Living space: 1,800–1,999 sq ft
- Basement: None
- Exposure: South East
- View: River, water, garden
- Waterfront: Direct
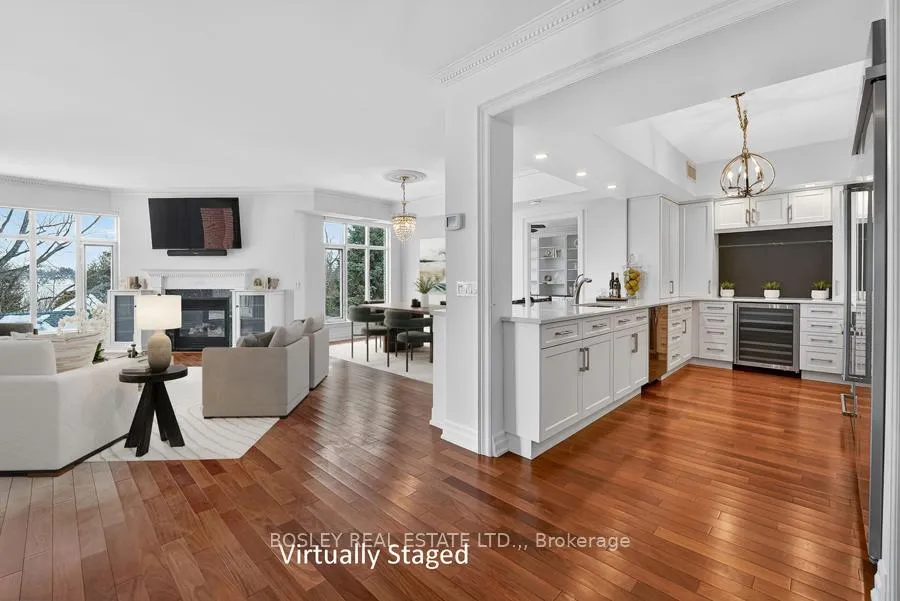
InsideFireplace Yes, natural gas, Ensuite, Carpet free, intercom
- Fireplace: Yes, natural gas
- Laundry: Ensuite
- Features: Carpet free, intercom
- Security: Alarm system, carbon monoxide detectors, heat detector, smoke detector
- Rooms above ground: 6
- Bedrooms: 3
- Bathrooms: 3
- Kitchens: 1
OutsideBrick, Flat, tar and gravel, Poured concrete
- Exterior: Brick
- Roof: Flat, tar and gravel
- Foundation: Poured concrete
- Balcony: Open
- Features: Landscaped
Parking and locker2 Parking, Underground, Parking type Owned
- Spaces: 2 Parking
- Garage: Underground
- Parking type: Owned
- Spot: 13
- Locker: Owned
- Locker unit: B/68 & 2/39
- Locker level: 2 & b
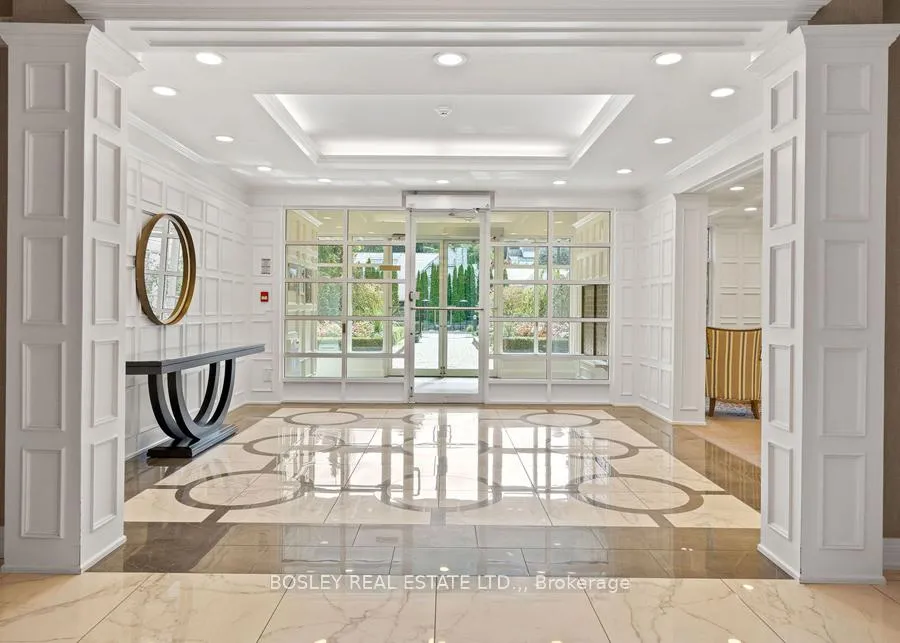
Building225 Ricardo Street, Condo corporation 141, Community bbq, elevator, exercise room, guest suites, outdoor pool, communal waterfront area
- Name: 225 Ricardo Street
- Condo corporation: 141
- Amenities: Community bbq, elevator, exercise room, guest suites, outdoor pool, communal waterfront area
- Pets: Allowed
Heating, water and powerForced air, gas, Central air
- Heating: Forced air, gas
- Cooling: Central air
Costs and taxesTaxes $8,709 a year, Condo fee $1,653 a month, Water included, cable tv included, cac included, common elements included, building insurance included
- Taxes, 2025: $8,709 a year
- Condo fee: $1,653 a month
- Fee includes: Water included, cable tv included, cac included, common elements included, building insurance included
- HST: HST included in the price
- Rental items: Hot water tank (enercare)
- Under contract: Hot water heater
Included in the saleSs refridgerator, ss dishwasher, ss stove, ss microwave, hunter douglas window coverings & light fixtures as seen in showings, tv, & sound bar, tv mount. all inclusions are in an "as is" condition.
- Included: Ss refridgerator, ss dishwasher, ss stove, ss microwave, hunter douglas window coverings & light fixtures as seen in showings, tv, & sound bar, tv mount. all inclusions are in an "as is" condition.
NearbyArts centre, river/stream, waterfront, park
- Close to: Arts centre, river/stream, waterfront, park
Listing detailsX12796122, Sold, Feb 17, 2026
- MLS® number: X12796122
- Status: Sold
- Listed on: Feb 17, 2026
- Days on market: 22
- Updated: Mar 11, 2026
- Possession: 30-59 days
- Occupied by: Vacant
- Listing brokerage: BOSLEY REAL ESTATE LTD.,
About this home
Unit 311, 225 Ricardo Street, Niagara-on-the-Lake (Town), ON L0S 1J0
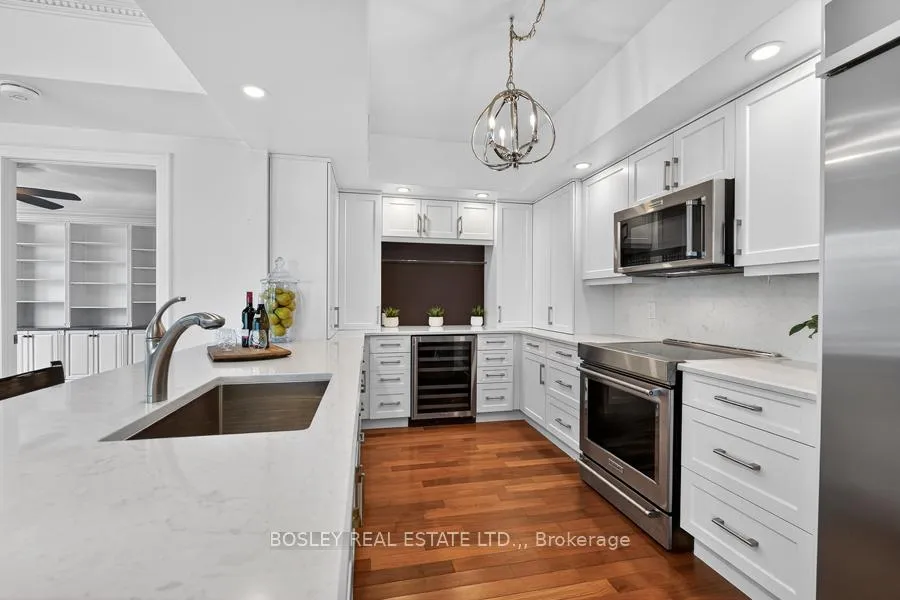
There is something truly magical about the way the Niagara River transforms with the light. Whether it is the golden glow of a summer morning or the crisp, blue of winter, this 1,975 sq. ft. penthouse at King's Point offers a front-row seat to nature's theatre. Inside, "quiet luxury" is more than a phrase - it is a feeling. The contemporary open kitchen is meticulously crafted with high-end appliances and premium finishes, turning everyday culinary moments into an experience framed by spectacular water views. The living and dining areas are designed for versatility, transitioning seamlessly from intimate spaces for reflection to an expansive setting for hosting family and friends. The primary suite serves as a true sanctuary, featuring two generous walk-in closets and a spa-inspired ensuite with a zero-clearance shower. Life at King's Point extends beyond your front door; it's about slow afternoons by the saltwater pool and sharing "sundowners" with neighbours on the riverside Muskoka Chair Terrace. King's Point is the "lock-and-go" flexibility you desire and the sophisticated retirement you have earned.
Ask about this home
A HOMEH agent will answer your questions about this home.
Know more about 225 Ricardo Street
Condo building · 225 Ricardo Street
225 Ricardo Street is a condo. No units are on the market here right now.
No similar units for sale in 225 Ricardo Street right now.
Around this home
Daily convenience, out of 100, from the distances below
Schools nearby
School rating, out of 10.
Helpful calculators
Your HOMEH agent

"Priced 9% over the Hestimate. I would see it this week."