

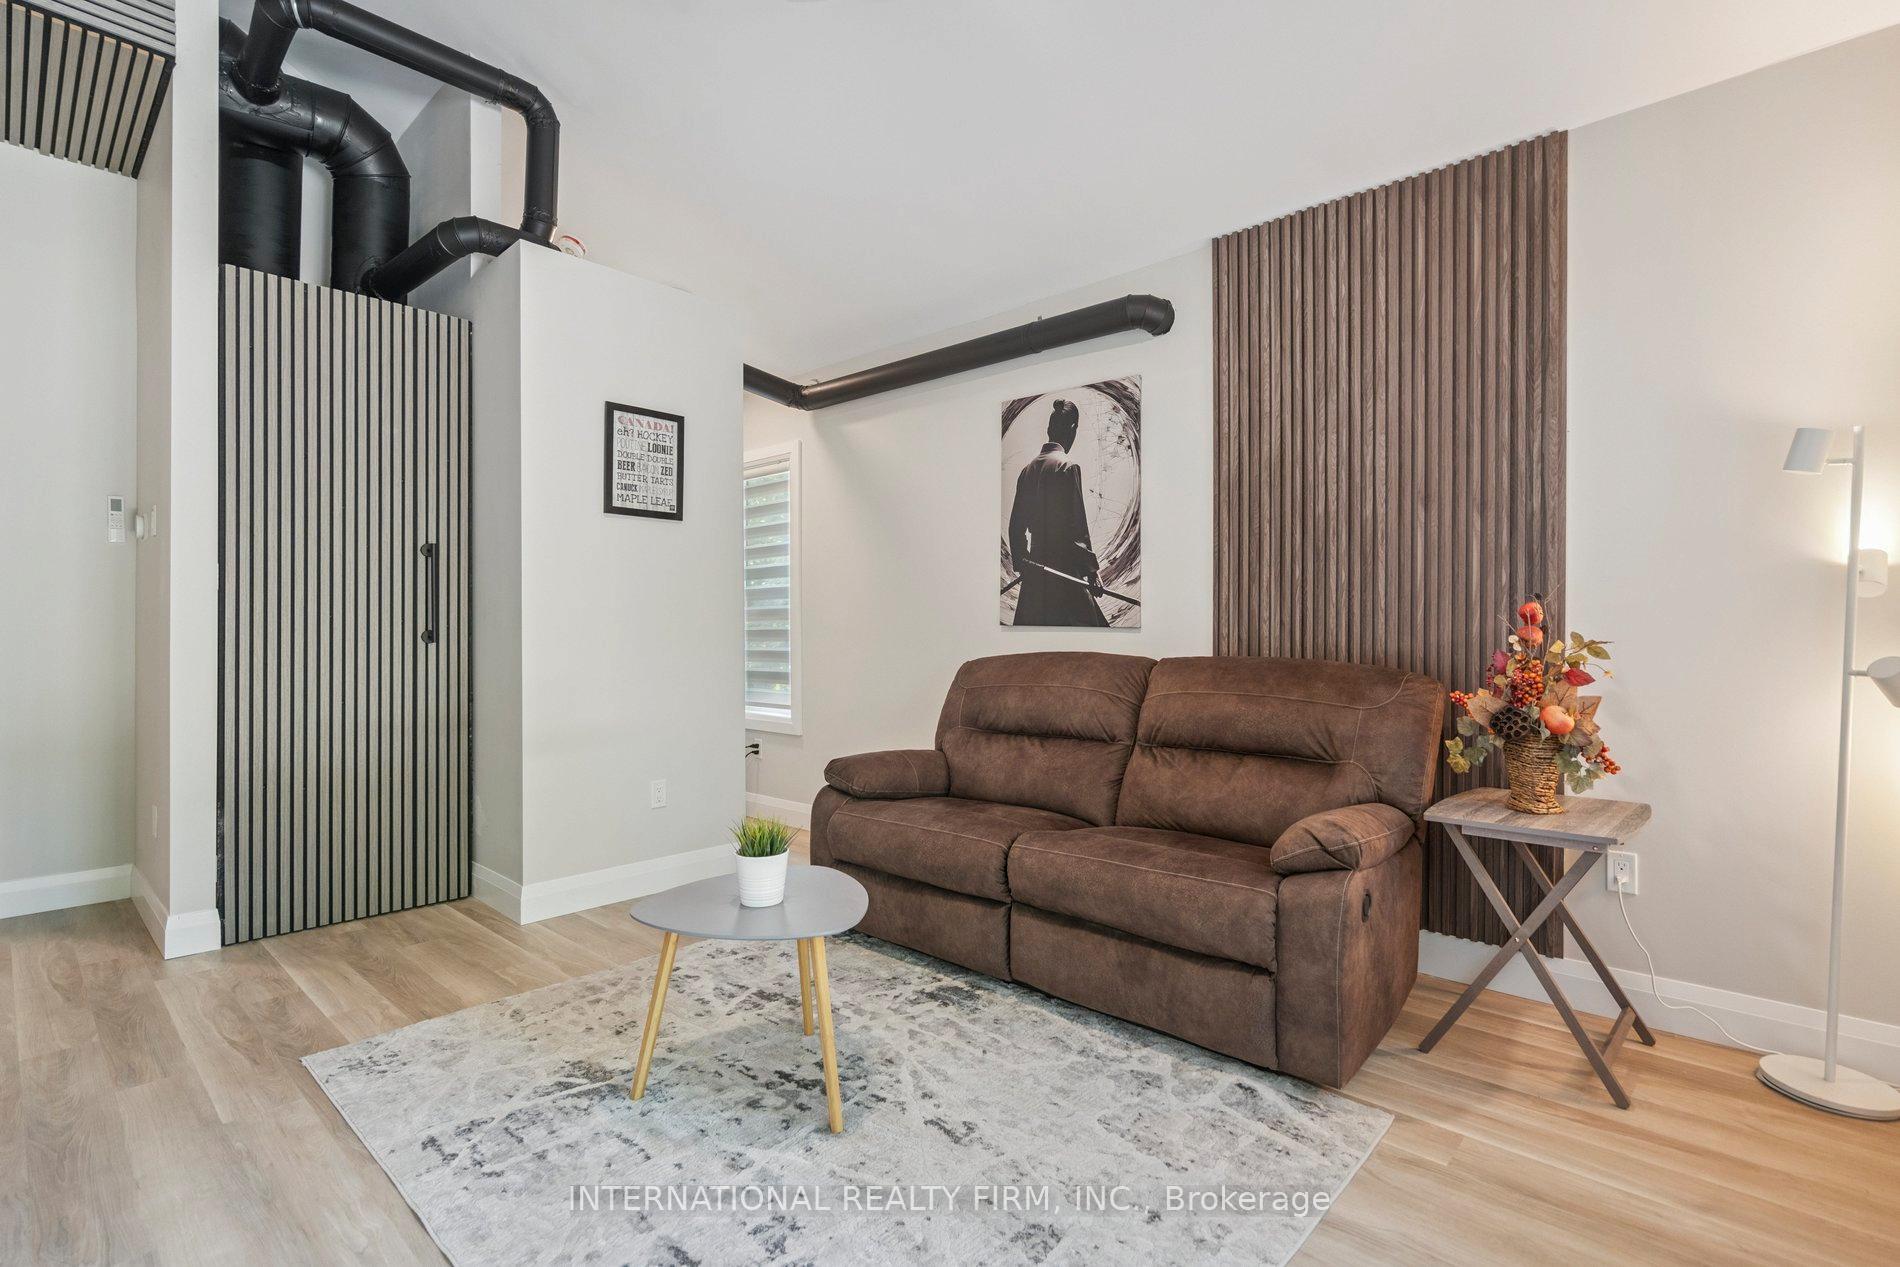
267 Davy Street
267 Davy Street
Property history
- $1,329,999ExpiredList: 2026-03-03|End: 2026-08-31|181 daysX12839274
- $1,585,000ExpiredList: 2025-08-13|End: 2025-10-15|63 daysX12342389
- $1,269,999ExpiredList: 2024-10-23|End: 2024-12-22|60 daysX9507552
Facts and features
- BasementNone
- Price per sq ft~$704
- Water, sewerMunicipal
- HeatingForced air
- Central air
The homeDetached, Bungalow, 2,000–2,500 sq ft
- Type: Detached
- Style: Bungalow
- Living space: 2,000–2,500 sq ft
- Basement: None
- Waterfront: None
InsidePrimary bedroom - main floor, Rooms above ground 15, Bedrooms 3
- Features: Primary bedroom - main floor
- Rooms above ground: 15
- Bedrooms: 3
- Bathrooms: 3
- Kitchens: 1
- Family room: Yes
Outside and lotOther, vinyl siding, Asphalt shingle, Concrete, piers
- Exterior: Other, vinyl siding
- Roof: Asphalt shingle
- Foundation: Concrete, piers
- Other structures: Fence - full, gazebo, garden shed
- Size: 61.7 × 191.3 ft
Parking2 Garage, Detached, Private
- Spaces: 2 Garage
- Garage: Detached
- Driveway: Private
Heating, water and powerForced air, gas, Central air, Municipal water
- Heating: Forced air, gas
- Cooling: Central air
- Water: Municipal water
- Sewer: Municipal sewer
- Natural gas: Yes
- Hydro: Yes
- Cable: Yes
- Telephone: Yes
Costs and taxesTaxes $5,739 a year, HST included in the price, Water heater
- Taxes, 2025: $5,739 a year
- HST: HST included in the price
- Rental items: Water heater
Included in the saleAll elf's window coverings, stove, fridge, dishwasher, washer, dryer, furniture as seen on pictures. all mounted tv's, all kitchen appliances, pergola, spa in the back.
- Included: All elf's window coverings, stove, fridge, dishwasher, washer, dryer, furniture as seen on pictures. all mounted tv's, all kitchen appliances, pergola, spa in the back.
NearbyGolf, rec./commun.centre, school bus route
- Close to: Golf, rec./commun.centre, school bus route
Listing detailsX12342389, Expired, Aug 13, 2025
- MLS® number: X12342389
- Status: Expired
- Listed on: Aug 13, 2025
- Days on market: 63
- Updated: Oct 15, 2025
- Possession: Flexible
- Occupied by: Owner
- Listing brokerage: INTERNATIONAL REALTY FIRM, INC.
About this home
267 Davy Street, Niagara-on-the-Lake (Town), ON L0S 1J0
Welcome to 267 Davy Street, a premier real estate opportunity in the heart of Niagara-on-the-Lake. This stunningly reimagined bungalow offers over 2,000 sq. ft. of modern, single-level living that perfectly combines accessibility, comfort, and elegance. Inside, three spacious bedrooms and three designer bathrooms complement an open-concept layout with vaulted ceilings and a central kitchen, creating a bright and inviting atmosphere ideal for both everyday living and entertaining.The newly added family room flows seamlessly to the backyard, providing an ideal setting for barbecues, gatherings, and relaxed evenings under the stars. Set on an oversized 61.7 ft. x 191.3 ft. lot surrounded by mature trees, the property offers a rare sense of privacy and tranquility, just steps from Queen Streets charming shops, fine dining, and the renowned Shaw Festival Theatre. The homes generous size and single-level design make it perfectly suited for multi-generational living or as a luxurious short-term rental opportunity.Outdoors, youll find a brand-new double detached garage with automatic doors, a gated carport, and a paved driveway accommodating up to six vehicles. The backyard oasis is an entertainers dream, featuring a new gazebo on a concrete patio, a spa under a pergola, and plenty of green space for gatherings or peaceful retreats. Thoughtful, energy-efficient upgrades including a modern heat pump ensure year-round comfort and lower operating costs.Bonus Opportunity: The owner is open to trading for a condo or house near the GTA, making this an exceptional chance for buyers looking to exchange their current property for a turnkey retreat in one of Canadas most desirable locations.
Ask about this home
A HOMEH agent will answer your questions about this home.
Around this home
Daily convenience, out of 100, from the distances below
Schools nearby
School rating, out of 10.
Helpful calculators
Your HOMEH agent

"Priced 24% over the Hestimate. I would see it this week."