

Unit 1, 797 Line 2 Road
Unit 1, 797 Line 2 Road
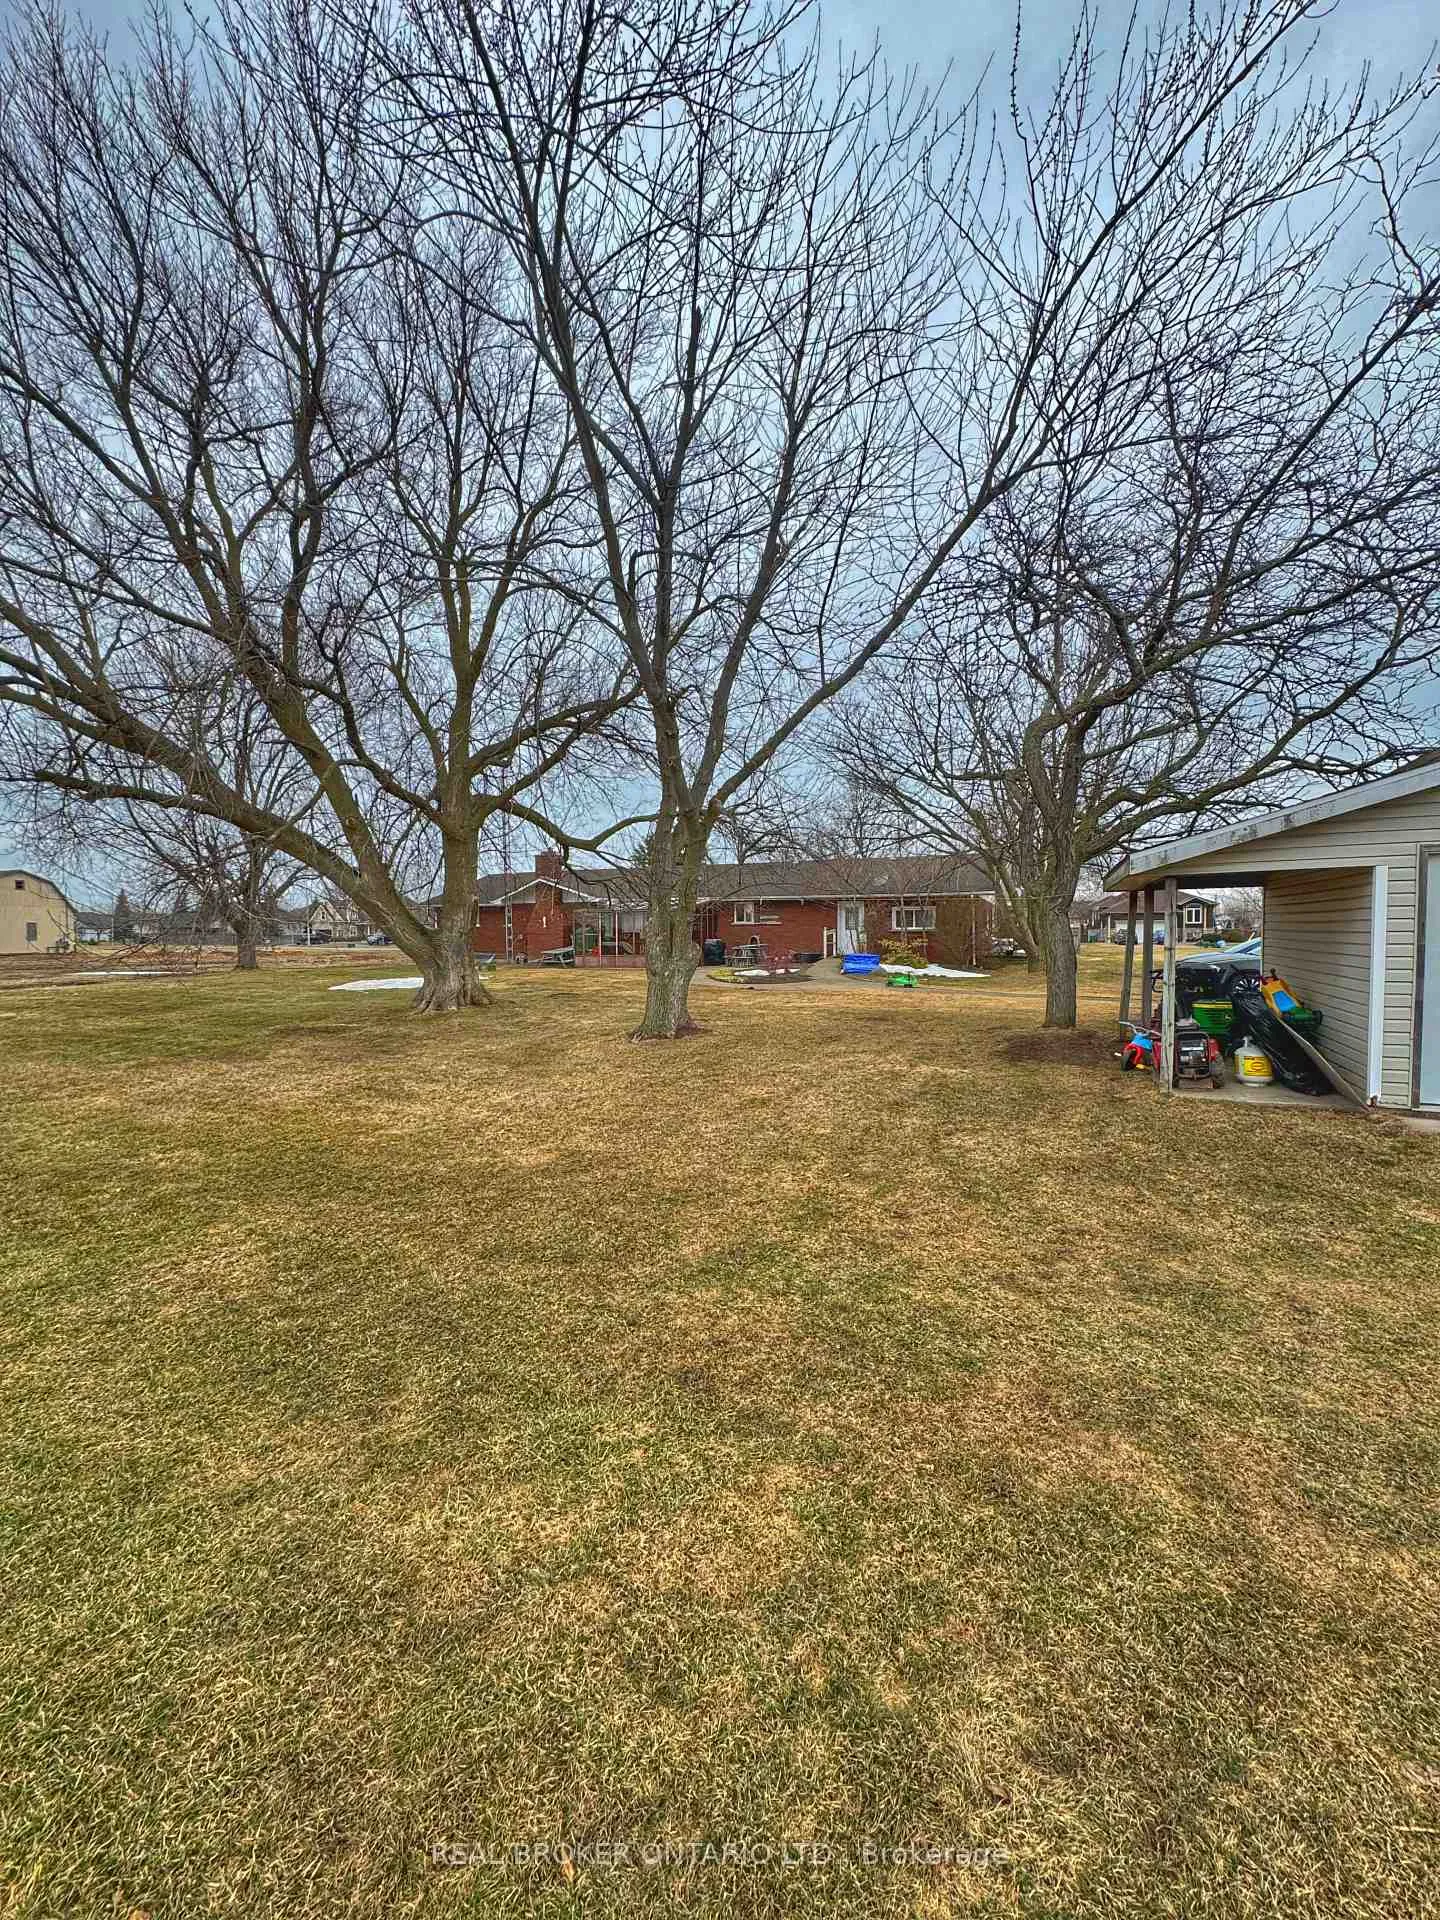 See all 37 photos
Property history
- $2,150ExpiredList: 2026-03-05|End: 2026-06-30|117 daysX12852458
Facts and features
- BasementApartment
- Lot size205 × 196 ft
- Lease term12 months
- FurnishedUnfurnished
- Fireplace
- Central air
The homeMultiplex, Bungalow, Age 31–50 years
- Type: Multiplex
- Style: Bungalow
- Age: 31–50 years
- Living space: 2,000–2,500 sq ft
- Basement: Apartment
- Special designation: Accessibility
InsideFireplace Yes, roughed in, In kitchen, main level, Carpet free, primary bedroom - main floor
- Fireplace: Yes, roughed in
- Laundry: In kitchen, main level
- Features: Carpet free, primary bedroom - main floor
- Rooms above ground: 7
- Bedrooms: 3
- Bathrooms: 1
- Kitchens: 1
- Family room: Yes
Outside and lotBrick, metal/steel siding, Asphalt shingle, Concrete
- Exterior: Brick, metal/steel siding
- Roof: Asphalt shingle
- Foundation: Concrete
- Accessibility: Shower stall, open floor plan, roll-in shower
- Size: 205 × 196 ft
- Shape: Rectangular
Parking4 Parking, Private double
- Spaces: 4 Parking
- Driveway: Private double
Heating, water and powerForced air, gas, Central air, Municipal water
- Heating: Forced air, gas
- Cooling: Central air
- Water: Municipal water
- Sewer: Septic
Rent and termsRent $2,150 a month, Main, Unfurnished
- Rent: $2,150 a month
- Space for rent: Main
- Furnished: Unfurnished
- Lease: 12 months
- Paid: Monthly
- Rent includes: Parking
- Deposit: Required
- Credit check: Required
- Employment letter: Required
- Rental application: Required
- References: Required
IncludedFridge, stove, dishwasher, microwave, washer & dryer., Not included None
- Included: Fridge, stove, dishwasher, microwave, washer & dryer.
- Not included: None
NearbyGreenbelt/conservation, park, library, rec./commun.centre, golf
- Close to: Greenbelt/conservation, park, library, rec./commun.centre, golf
Listing detailsX12852458, Expired, Mar 5, 2026
- MLS® number: X12852458
- Status: Expired
- Listed on: Mar 5, 2026
- Days on market: 117
- Updated: Jun 30, 2026
- Possession: Flexible
- Occupied by: Vacant
- Listing brokerage: REAL BROKER ONTARIO LTD.
About this home
Unit 1, 797 Line 2 Road, Niagara-on-the-Lake (Virgil), ON L0S 1T0
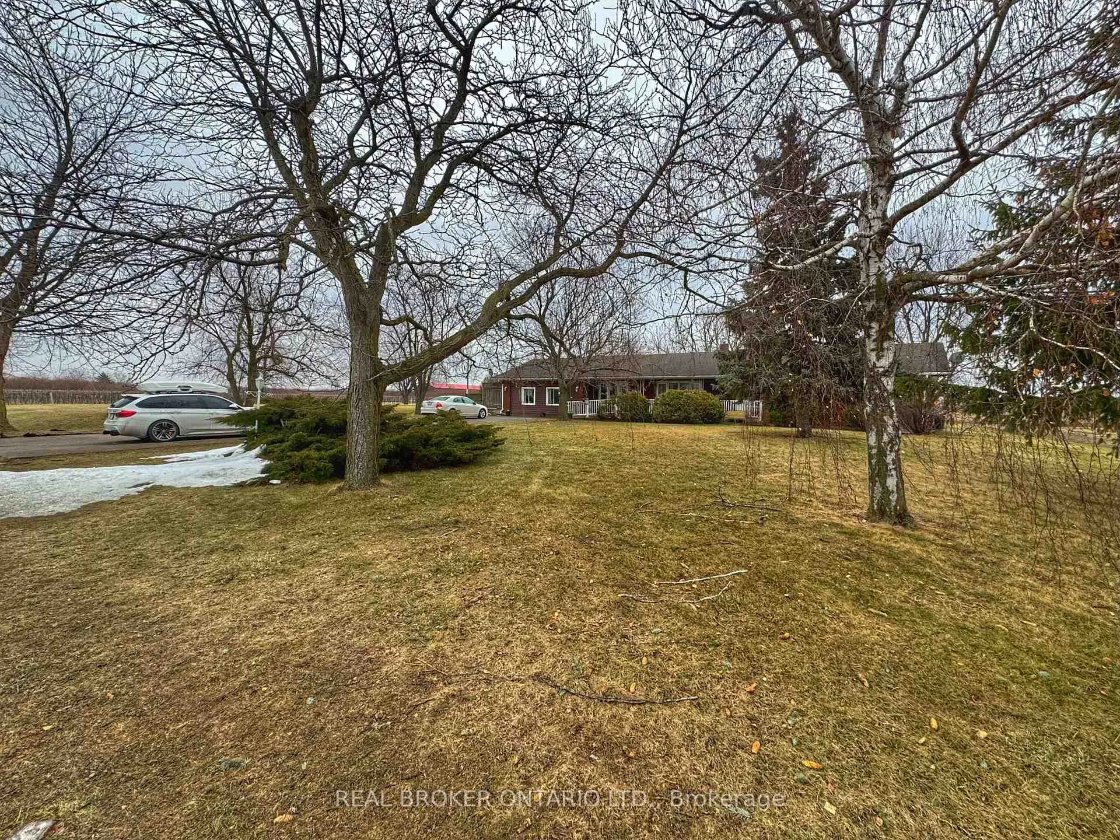
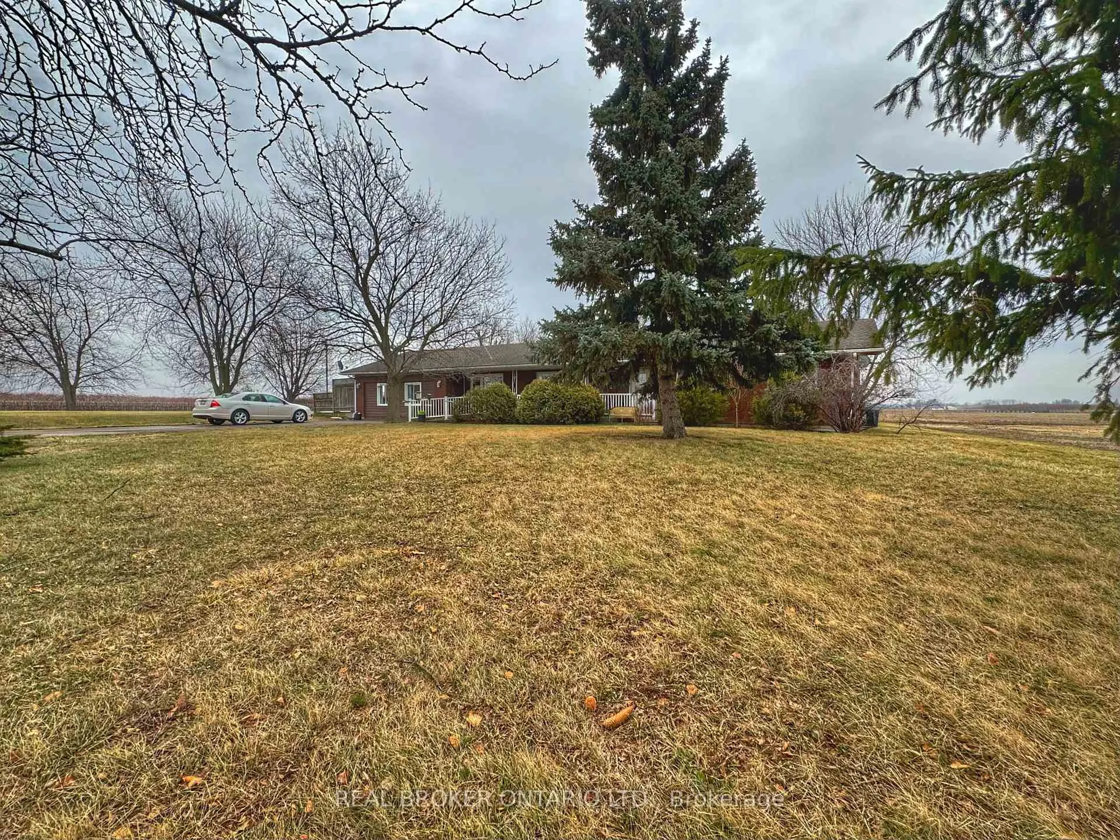
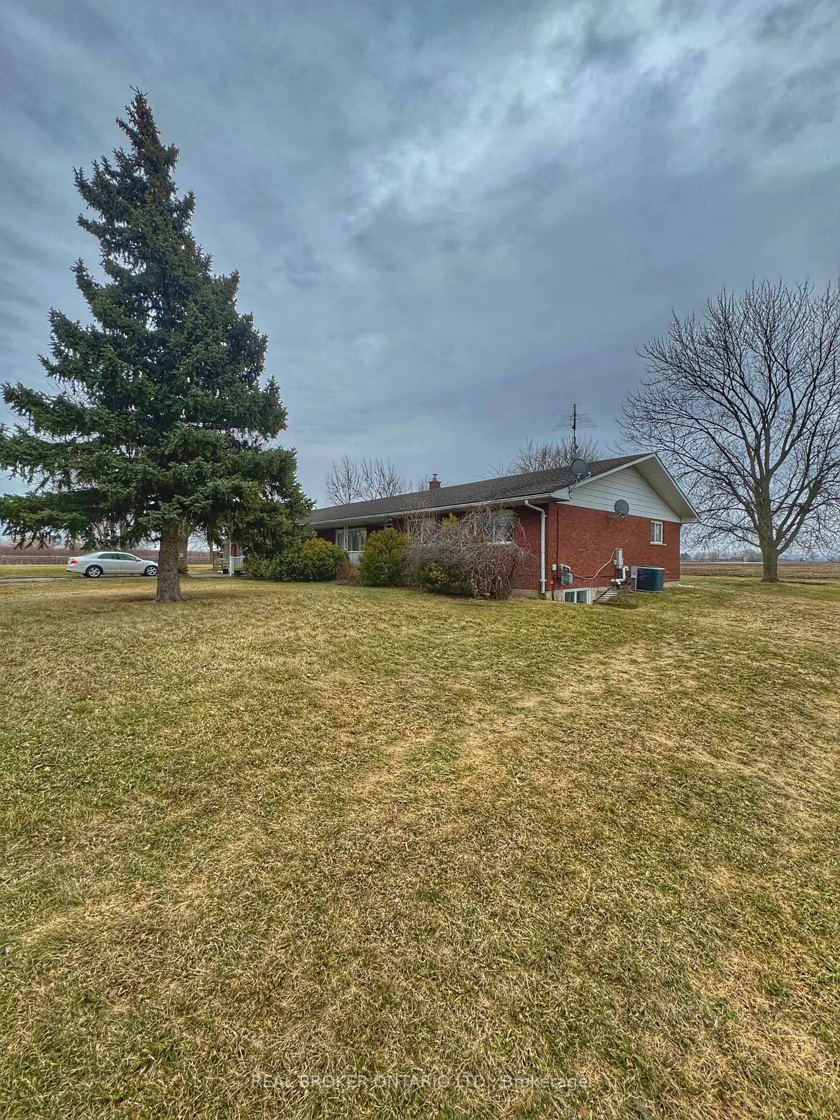
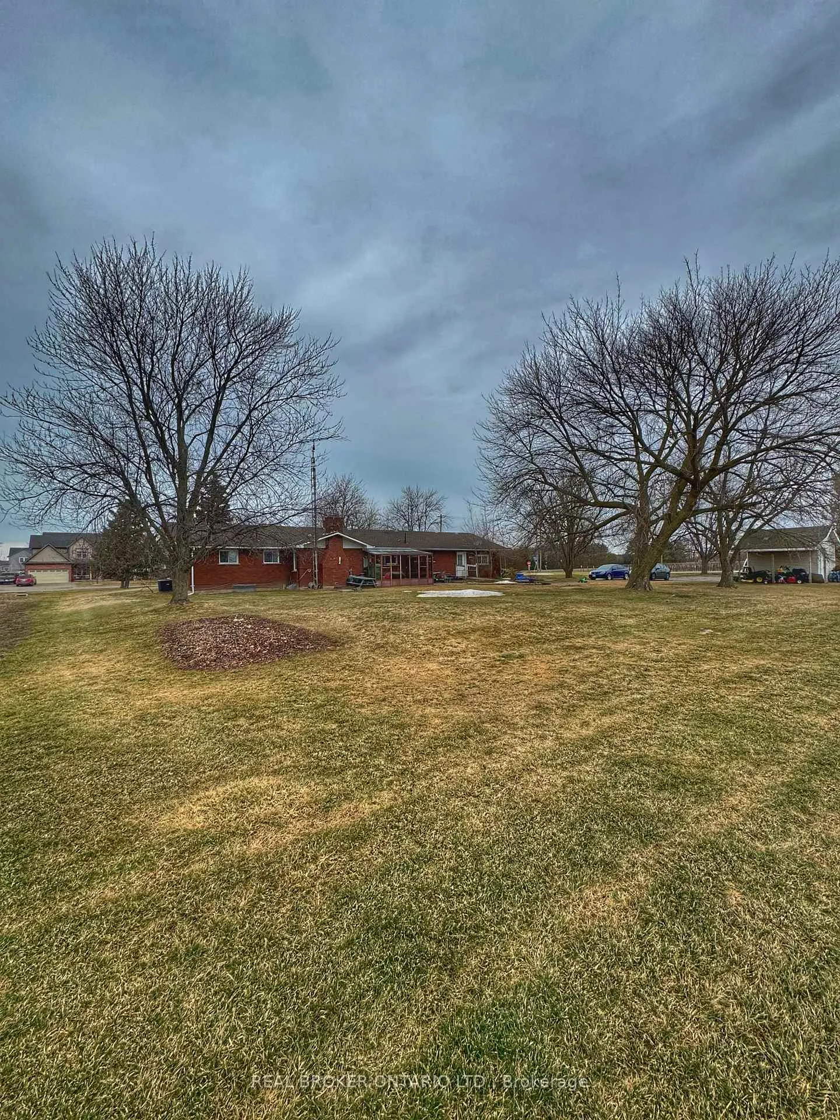
Spacious Bungalow In Niagara Wine Country - Ideal For Peaceful One-Floor Living. Enjoy quiet country living just minutes from the charm of Niagara-on-the-Lake and the amenities of nearby Virgil. This bright and spacious 3-bedroom bungalow (approx. 1,500 sq ft) offers comfortable one-floor living surrounded by farmland, vineyards, and mature landscaping on a beautifully private nearly 1-acre property.The home features two generous living areas, including a stunning family room with vaulted ceilings, exposed wood beams, and a striking stacked-stone fireplace feature wall (fireplace not operational). The large eat-in kitchen offers excellent storage with two pantry closets, dishwasher, and convenient in-suite laundry.All three bedrooms are well sized, and the bathroom features a curbless walk-in shower for ease of access. A new vanity will be installed and the clawfoot tub will be removed prior to occupancy.Additional highlights include a private entrance with covered porch, parking for up to four vehicles, central air conditioning, forced air natural gas heating, and private in-suite washer and dryer.The property is home to quiet, long-term residents who value a peaceful environment. With this rental you enjoy the space of a detached home, the privacy of a country setting, and the comfort of having respectful neighbours nearby.Located just outside town, the setting offers the best of both worlds - tranquil surroundings and open farmland views while remaining only minutes from wineries, shopping, and restaurants in Niagara-on-the-Lake.Ideal for tenants seeking space, privacy, and relaxed wine-country living.Available immediately. $2,150/month + 35% utilities (average approx. $150-$165/month for water, electricity, and natural gas combined). Landlord prefers long-term tenancy.
Ask about this home
A HOMEH agent will answer your questions about this home.
Around this home
Daily convenience, out of 100, from the distances below
Schools nearby
School rating, out of 10.
Helpful calculators
Your HOMEH agent

"I would see it this week."