

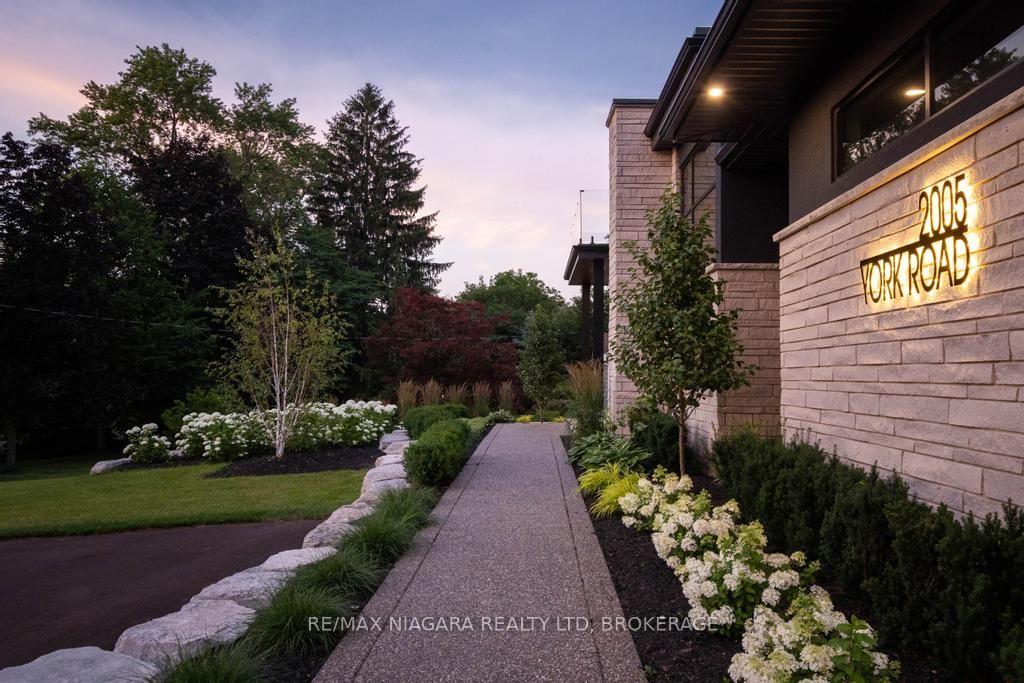
2005 York Road
2005 York Road
 See all 42 photos
Property history
Facts and features
- BasementWalk-out
- Age of home0–5 years
- Water, sewerMunicipal
- HeatingForced air
- Fireplace
- Central air
- Inground pool
The homeDetached, Bungaloft, Age 0–5 years
- Type: Detached
- Style: Bungaloft
- Age: 0–5 years
- Living space: 3,500–5,000 sq ft
- Basement: Finished with walk-out
- View: Forest
InsideFireplace Yes, natural gas, Main level, Auto garage door remote, erv/hrv, generator - full, primary bedroom - main floor, steam room, upgraded insulation, sump pump
- Fireplace: Yes, natural gas
- Laundry: Main level
- Features: Auto garage door remote, erv/hrv, generator - full, primary bedroom - main floor, steam room, upgraded insulation, sump pump
- Security: Alarm system, security system, carbon monoxide detectors
- Rooms above ground: 27
- Bedrooms: 3 + 2 in the basement
- Bathrooms: 4
- Kitchens: 1
- Family room: Yes
Outside and lotBrick, stucco (plaster), Asphalt shingle, asphalt rolled, Poured concrete
- Exterior: Brick, stucco (plaster)
- Roof: Asphalt shingle, asphalt rolled
- Foundation: Poured concrete
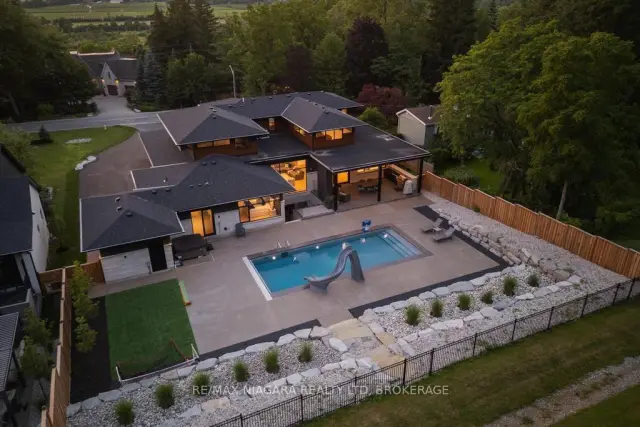
- Pool: Inground, salt
- Features: Hot tub, landscape lighting, landscaped, lawn sprinkler system, porch enclosed, privacy, backs on green belt
- Size: 105.81 × 296.6 ft
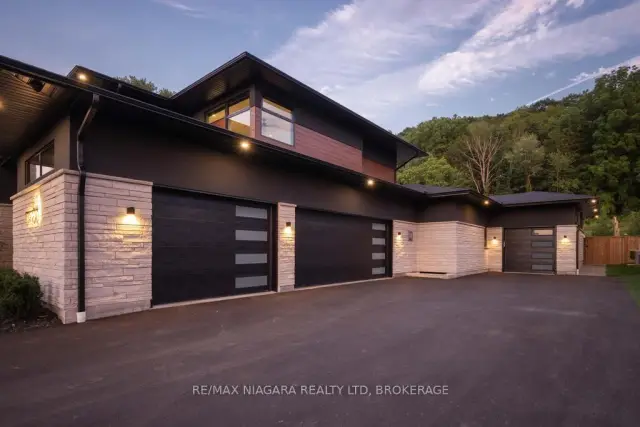
Parking4 Garage, Attached, Private
- Spaces: 4 Garage
- Garage: Attached
- Driveway: Private
Heating, water and powerForced air, gas, Central air, Municipal water
- Heating: Forced air, gas
- Cooling: Central air
- Water: Municipal water
- Sewer: Municipal sewer
Costs and taxesTaxes $17,773 a year, HST included in the price
- Taxes, 2025: $17,773 a year
- HST: HST included in the price
Included in the saleFridge x2, stove, dishwasher, washer x2, dryer x2, all pool equipment, light fixtures, window fixtures
- Included: Fridge x2, stove, dishwasher, washer x2, dryer x2, all pool equipment, light fixtures, window fixtures
NearbyClear view, golf, greenbelt/conservation, park, river/stream
- Close to: Clear view, golf, greenbelt/conservation, park, river/stream
Listing detailsX13555308, Sold, Jul 13, 2026
- MLS® number: X13555308
- Status: Sold
- Listed on: Jul 13, 2026
- Days on market: 42
- Updated: Aug 24, 2026
- Possession: Flexible
- Occupied by: Owner
- Listing brokerage: RE/MAX NIAGARA REALTY LTD, BROKERAGE
About this home
2005 York Road, Niagara-on-the-Lake (Queenston), ON L0S 1J0
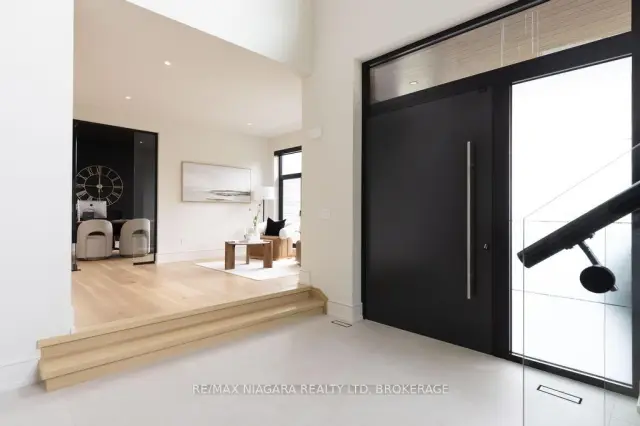
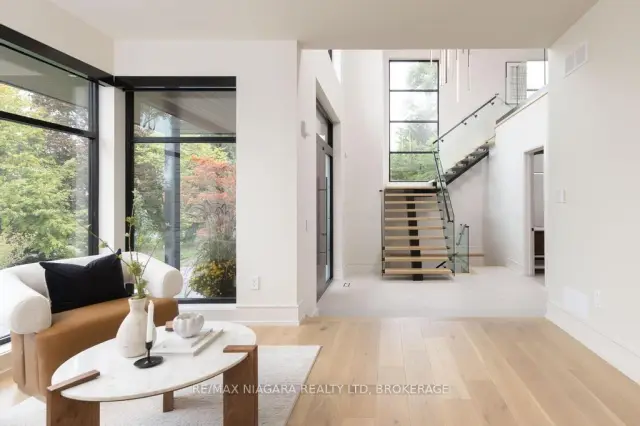
In the heart of Niagara-on-the-Lake, 2005 York Road presents an exceptional Portofino-inspired estate offering over 7,500 sqft of refined living space. Backing onto the protected greenspace of the Escarpment, this residence blends architectural distinction, modern innovation, and a serene resort-style setting. The home features 5 bedrooms, including a main-floor primary suite, 4 bathrooms, oversized garages, soaring ceilings and an open-concept layout filled with natural light. Expansive European luxury aluminum windows, including a premium Reynaers system by VIIU, connect the interior seamlessly to the surrounding landscape. The chef's kitchen features top-of-the-line Thermador appliances, an oversized island, quartz countertops and custom cabinetry built for entertaining and everyday living. Privately tucked within its own wing, the main-floor primary suite is a true retreat, with heated floors, a steam shower, spa-inspired ensuite finishes and direct access to the backyard oasis. A striking staircase with glass railings leads to the upper loft, where 2 additional bedrooms, flex space, a full bath, second laundry, and a balcony with sweeping landscape views add exceptional functionality. The finished lower level includes a walkout to the backyard, offering future potential for a theatre, gym or entertaining space. Thoughtful upgrades include in-floor heated bathrooms, power shades, smart-home tech, a Generac backup generator, and a flat roof with heat tracers. Outdoors, the landscaped grounds feel like a private retreat, with an inground pool, hot tub, covered patio, outdoor kitchen and gas fireplace. This luxury-certified residence represents the pinnacle of modern living in Canada's most coveted location. Luxury Certified.
Ask about this home
A HOMEH agent will answer your questions about this home.
Around this home
Helpful calculators
Your HOMEH agent

"Priced 11% over the Hestimate. I would see it this week."