

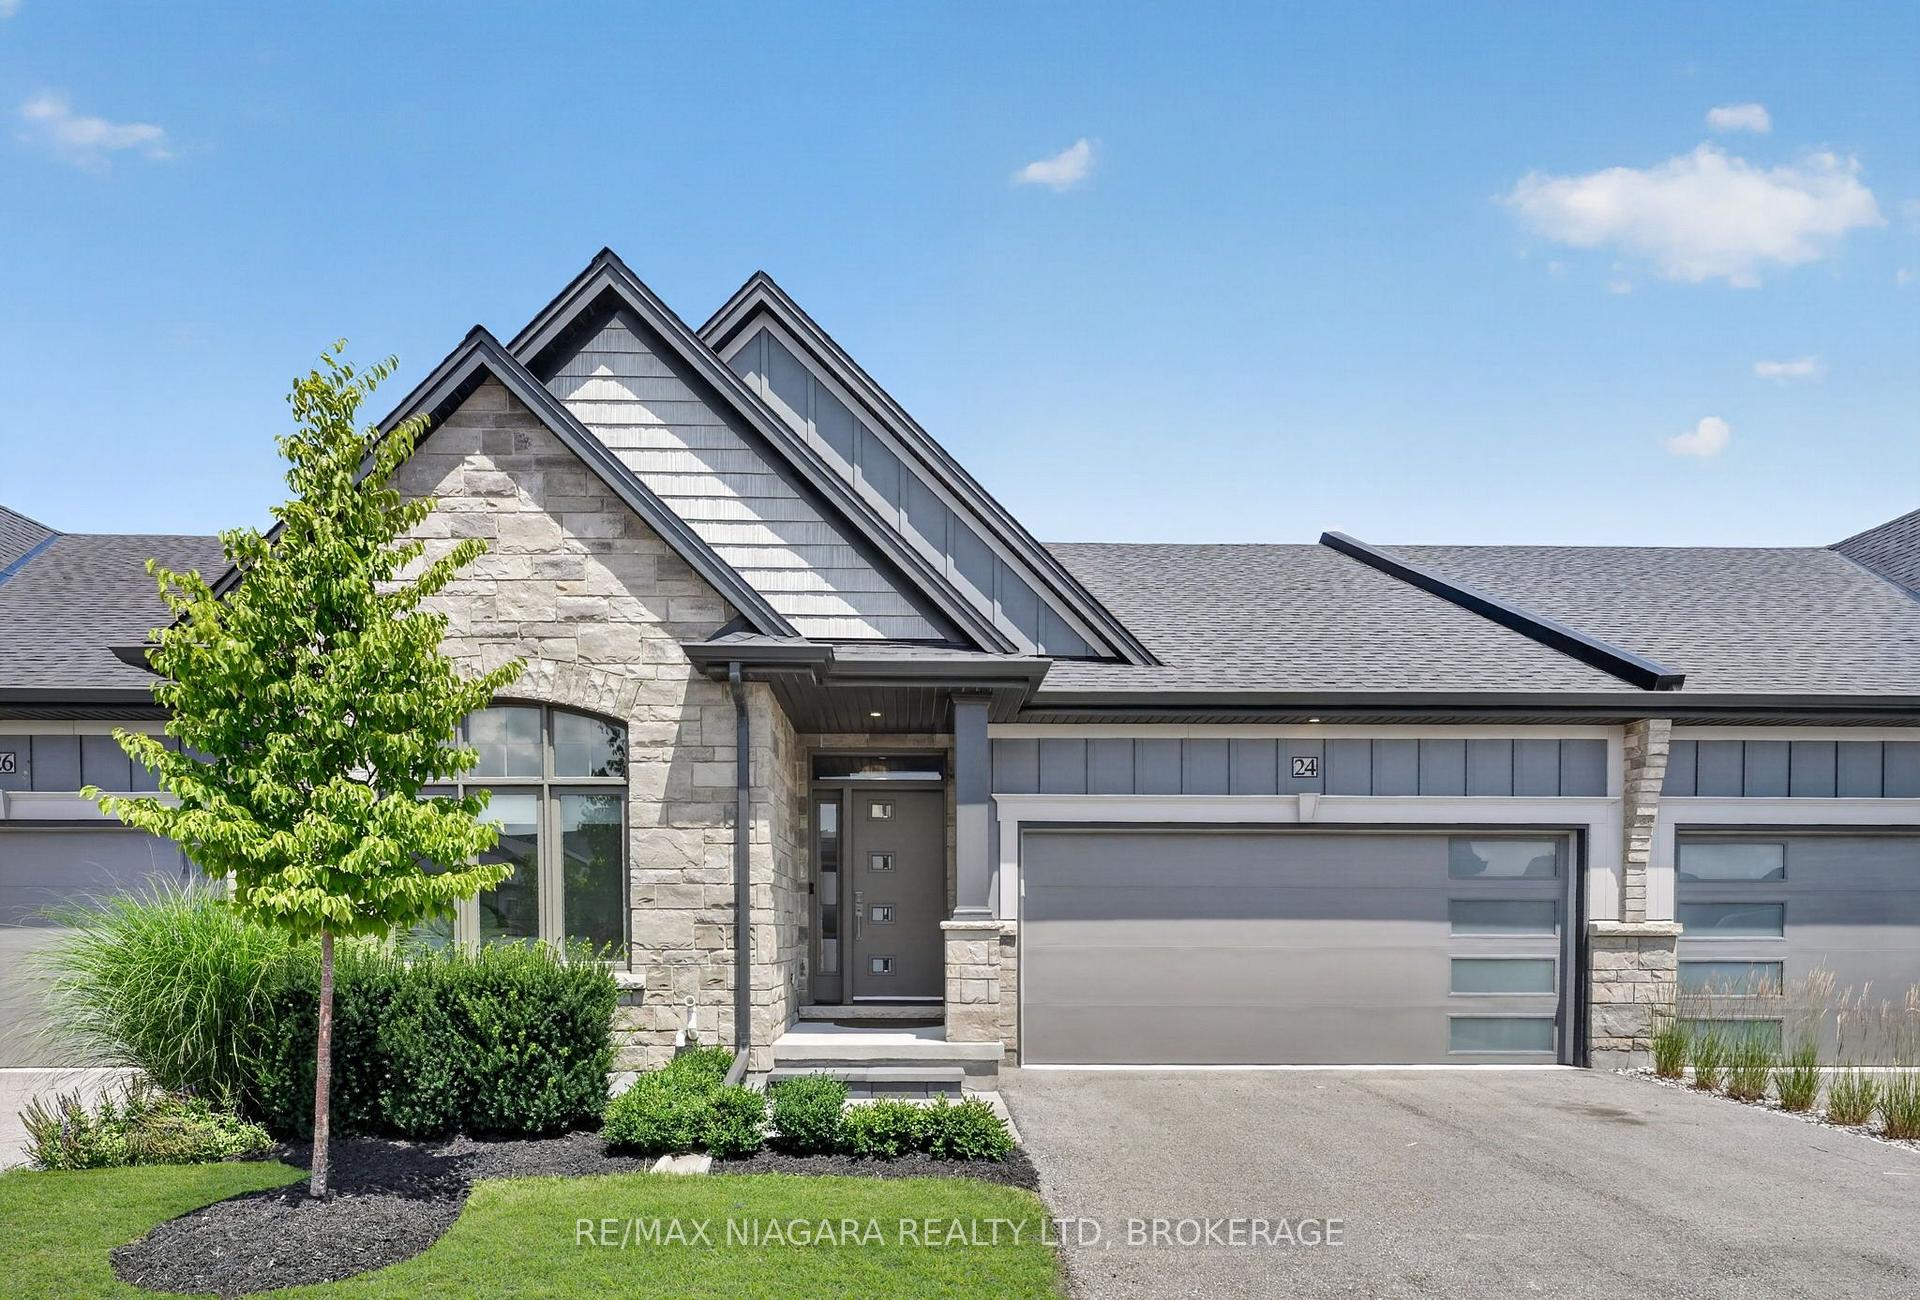
24 Peachtree Lane
24 Peachtree Lane
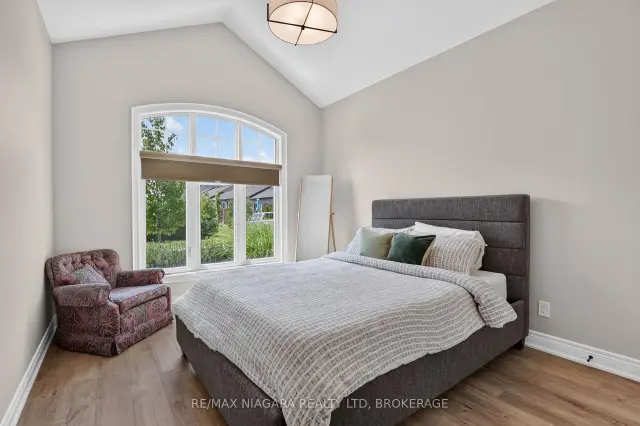 See all 43 photos
Property history
Facts and features
- BasementFinished
- Age of home0–5 years
- ExposureSouth
- LaundryCloset, room
- Fireplace
- Central air
The homeCondo Townhouse, Bungalow, Age 0–5 years
- Type: Condo Townhouse
- Style: Bungalow
- Age: 0–5 years
- Living space: 1,400–1,599 sq ft
- Basement: Full, finished
- Exposure: South
InsideFireplace Yes, natural gas, electric, Laundry closet, laundry room, main level, Auto garage door remote, erv/hrv, primary bedroom - main floor
- Fireplace: Yes, natural gas, electric
- Laundry: Laundry closet, laundry room, main level
- Features: Auto garage door remote, erv/hrv, primary bedroom - main floor
- Rooms above ground: 8
- Rooms in the basement: 4
- Bedrooms: 2 + 1 in the basement
- Bathrooms: 3
- Kitchens: 1
- Family room: Yes
OutsideStone, hardboard, Asphalt shingle, Poured concrete
- Exterior: Stone, hardboard
- Roof: Asphalt shingle
- Foundation: Poured concrete
- Balcony: None
- Features: Landscaped, lawn sprinkler system, privacy, porch
Parking and locker4 Parking (2 garage + 2 drive), Attached, Parking type Owned
- Spaces: 4 Parking (2 garage + 2 drive)
- Garage: Attached
- Parking type: Owned
- Driveway: Private
- Locker: None
Building24 Peachtree Lane, Condo corporation 343, Pets Allowed
- Name: 24 Peachtree Lane
- Condo corporation: 343
- Pets: Allowed
Heating, water and powerForced air, gas, Central air
- Heating: Forced air, gas
- Cooling: Central air
Costs and taxesTaxes $5,049 a year, Condo fee $345 a month, Common elements included, water included, parking included
- Taxes, 2026: $5,049 a year
- Condo fee: $345 a month
- Fee includes: Common elements included, water included, parking included
- HST: HST included in the price
- Rental items: Hwt
Included in the saleFridge, stove, dishwasher, hood fan, washer, dryer, wine fridge
- Included: Fridge, stove, dishwasher, hood fan, washer, dryer, wine fridge
NearbyGolf, greenbelt/conservation, park, school, lake/pond
- Close to: Golf, greenbelt/conservation, park, school, lake/pond
Listing detailsX13547428, Sold, Jul 10, 2026
- MLS® number: X13547428
- Status: Sold
- Listed on: Jul 10, 2026
- Days on market: 49
- Updated: Aug 28, 2026
- Possession: Flexible
- Occupied by: Owner
- Listing brokerage: RE/MAX NIAGARA REALTY LTD, BROKERAGE
About this home
24 Peachtree Lane, Niagara-on-the-Lake (Virgil), ON L0S 1T0
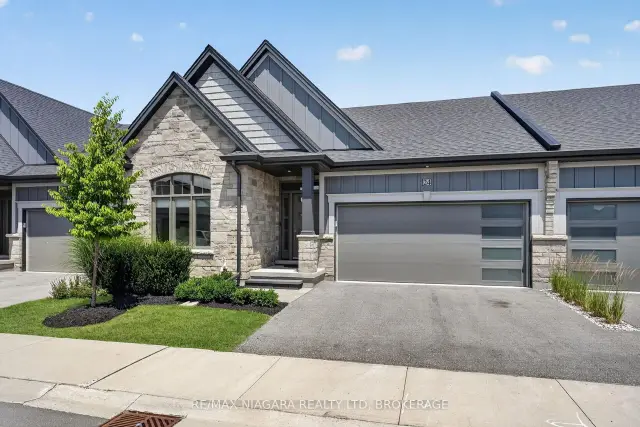
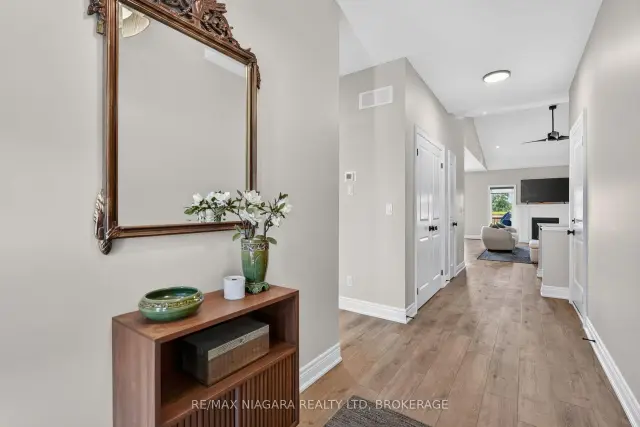
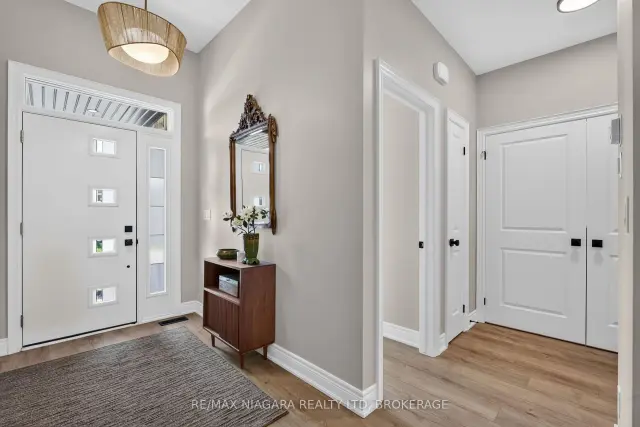
Welcome to this stunning bungalow townhouse, offering the perfect blend of luxury, comfort, and low-maintenance living. Featuring a double-car garage, 3 bedrooms, and 3 bathrooms, this beautifully finished home with a finished basement. Designed for a true lock-and-leave lifestyle, this home allows you to enjoy luxury living without the upkeep, with lawn care and driveway snow removal included for ultimate convenience.The main floor offers two generously sized bedrooms and two full bathrooms, including a well-appointed primary suite with a tiled glass shower. The bright, open-concept main level is highlighted by soaring vaulted ceilings and an abundance of natural light. The chef-inspired kitchen showcases quartz countertops, premium finishes, ample cabinetry, and seamlessly flows into the spacious dining and living areas. A convenient main-floor laundry room completes the level. The professionally finished lower level features a spacious recreation room with a second fireplace, custom built-in shelving, a stylish wet bar, a third bedroom, and a luxurious full bathroom complete with a steam shower. Step outside to your private backyard, complete with an oversized deck and a gas BBQ hookup. Additional highlights include a double-car garage equipped with an EV charger, premium finishes throughout, and thoughtful upgrades. Ideally situated, this exceptional location offers convenient access to Old Town, water access, championship golf courses, renowned wineries, charming boutiques, fine dining, scenic trails, and major highway access, providing the perfect balance of small-town charm, premier lifestyle amenities, and everyday convenience.
Ask about this home
A HOMEH agent will answer your questions about this home.
Know more about 24 Peachtree Lane
Condo building · 24 Peachtree Lane
24 Peachtree Lane is a condo. No units are on the market here right now.
No similar units for sale in 24 Peachtree Lane right now.
Around this home
Daily convenience, out of 100, from the distances below
Schools nearby
School rating, out of 10.
Helpful calculators
Your HOMEH agent

"Priced 2% over the Hestimate. I would see it this week."