

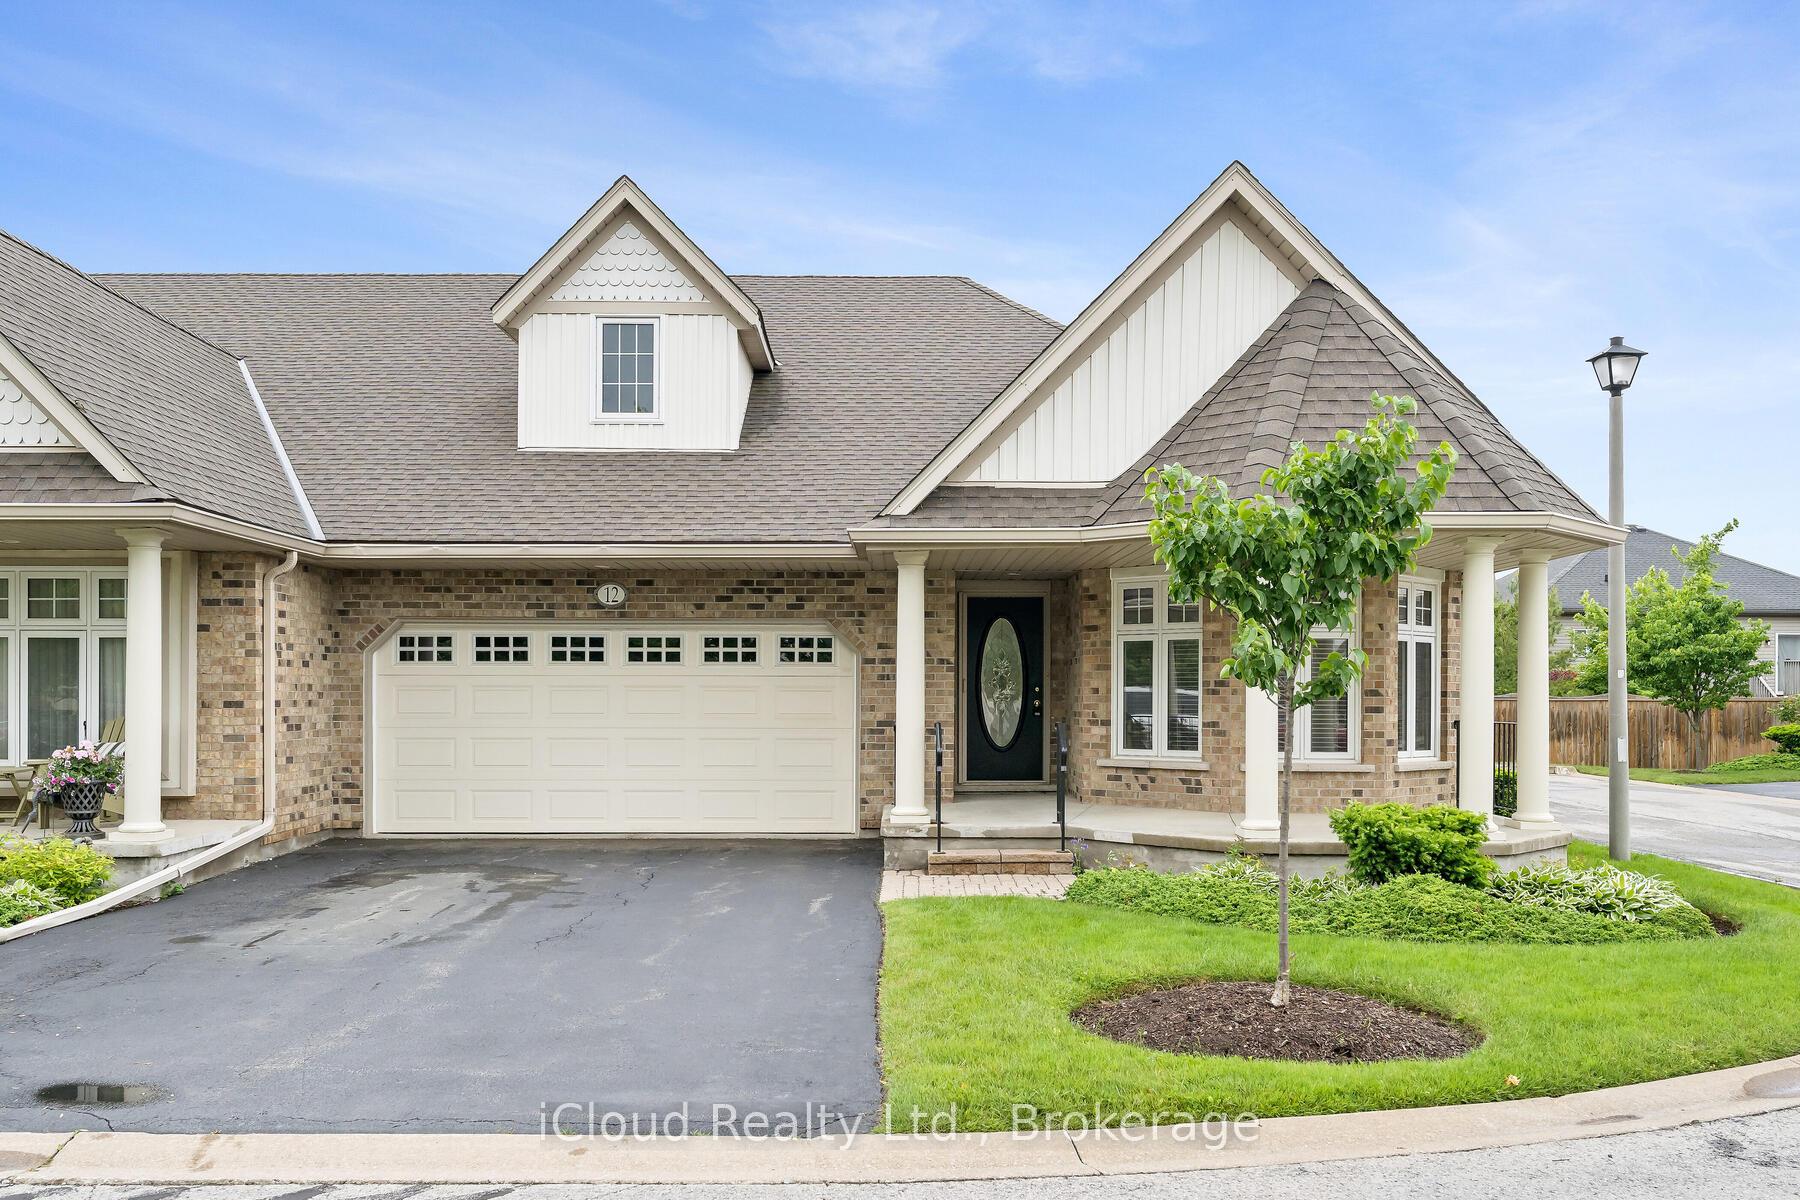
Unit 12, 21 Loretta Drive
Unit 12, 21 Loretta Drive
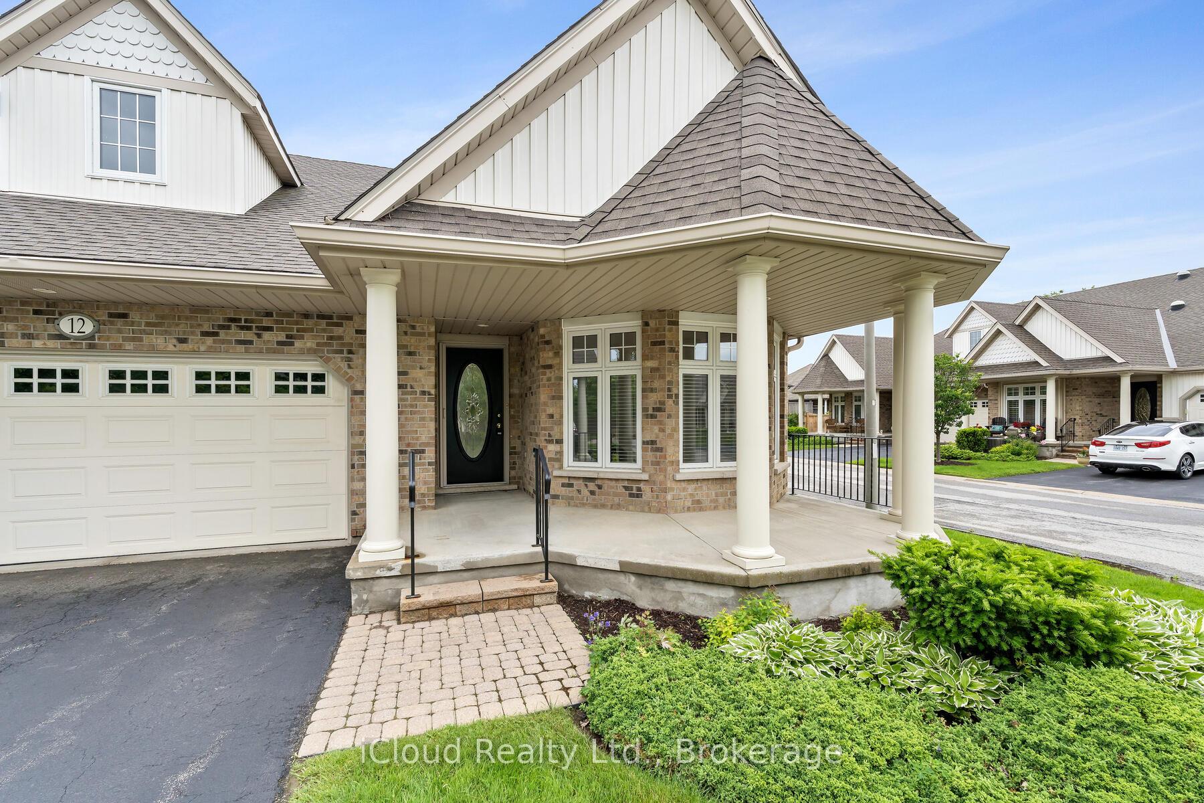
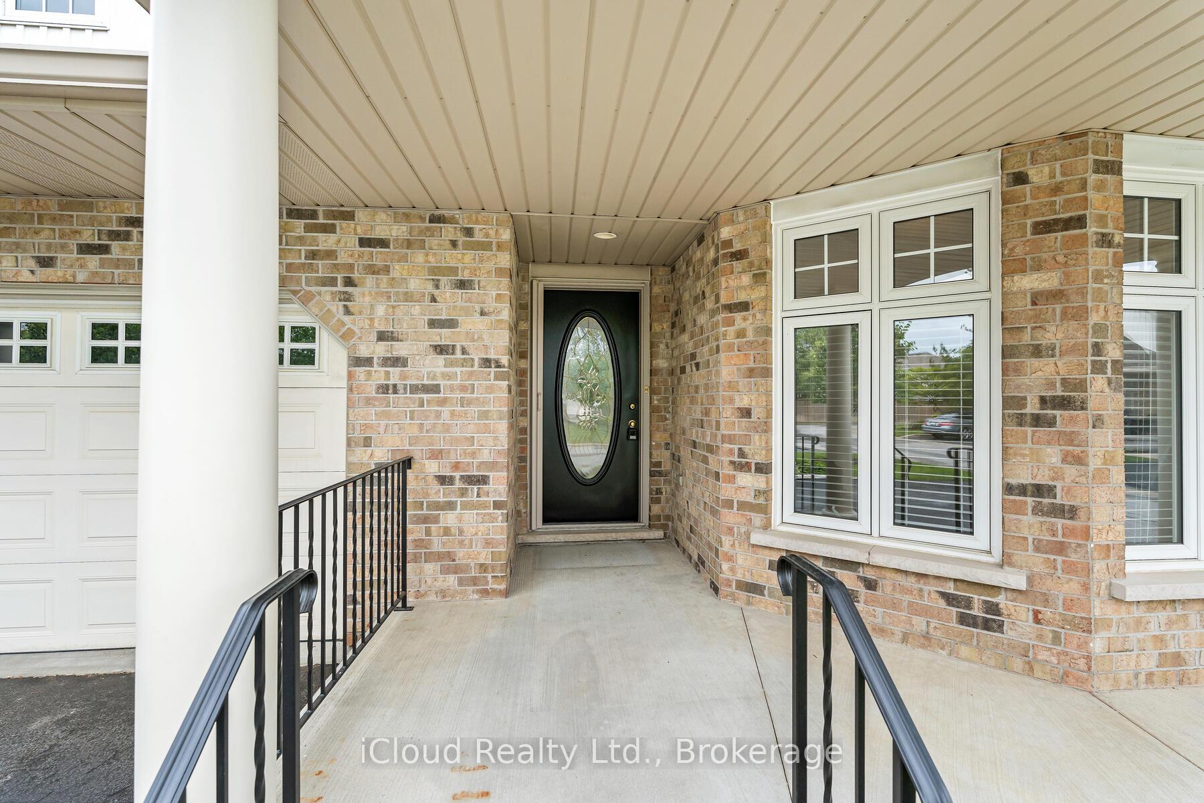
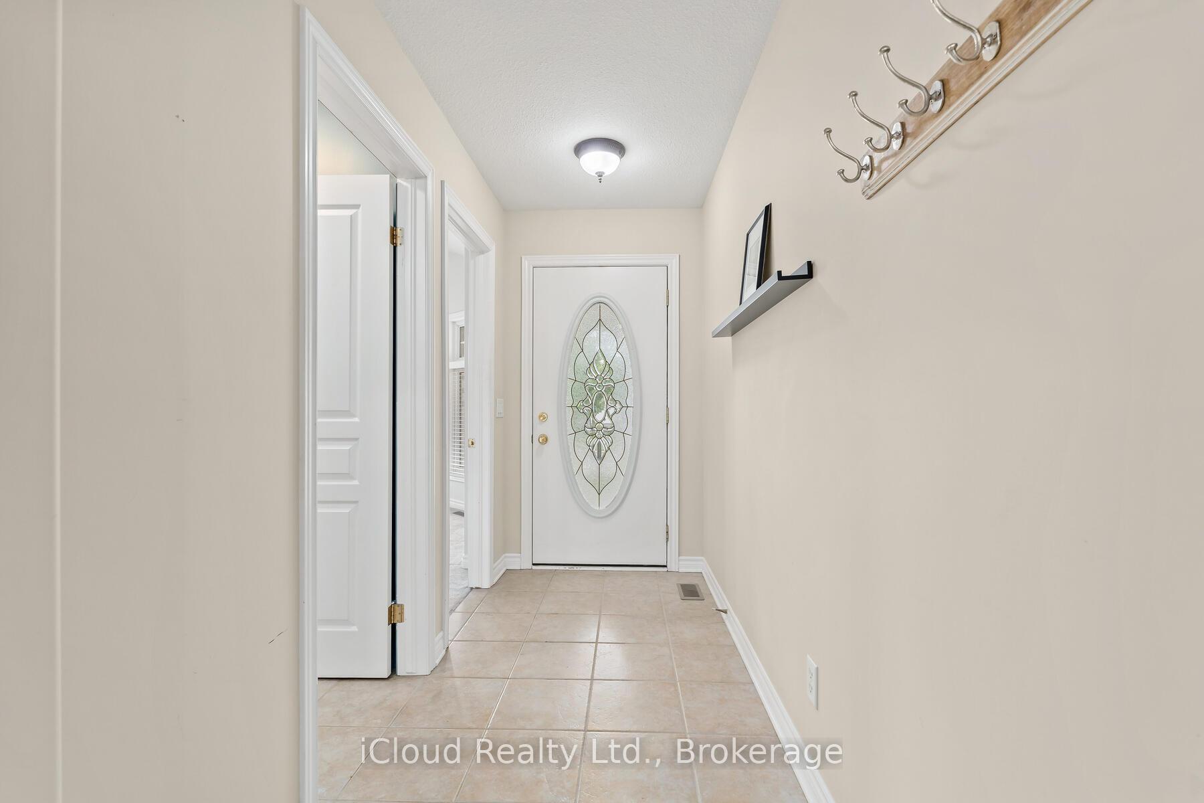
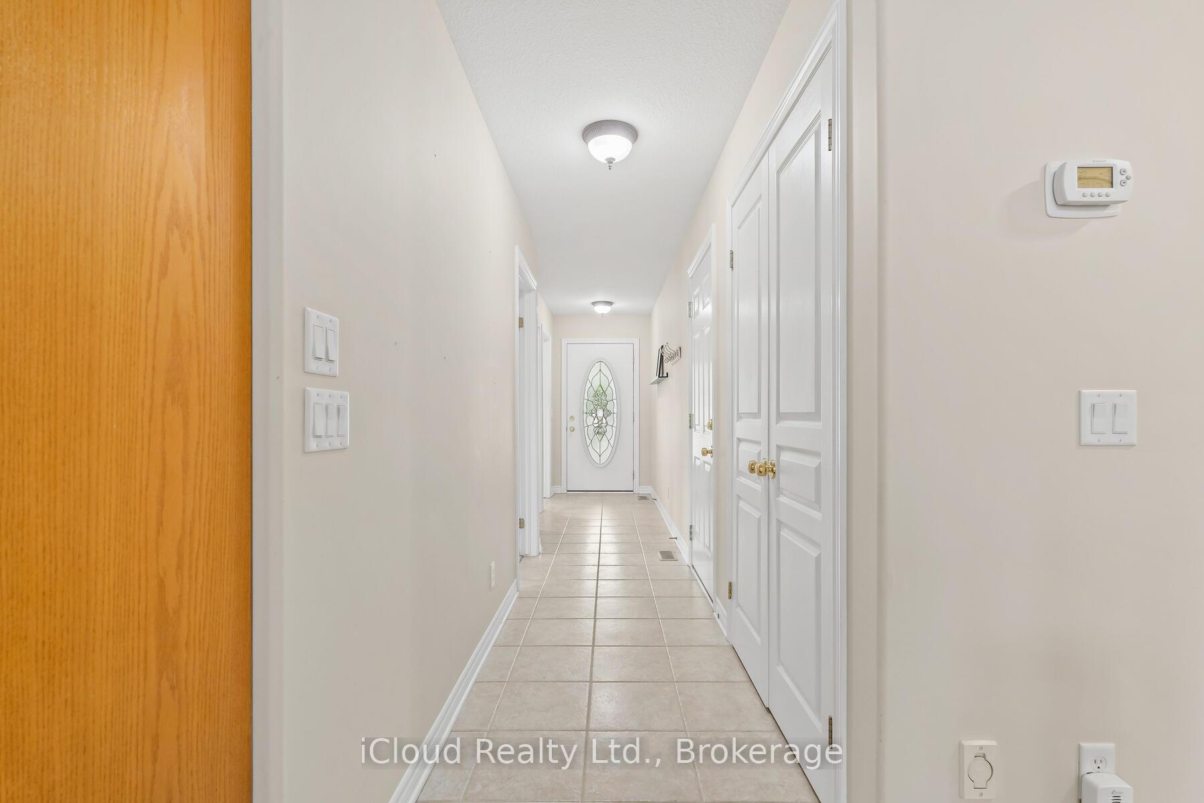 See all 39 photos
Property history
Facts and features
- BasementFinished
- Age of home16–30 years
- ExposureEast
- LaundryCloset
- Hardwood floors
- Fireplace
- Central air
The homeCondo Townhouse, Bungalow, Age 16–30 years
- Type: Condo Townhouse
- Style: Bungalow
- Age: 16–30 years
- Living space: 1,400–1,599 sq ft
- Basement: Finished, full
- Exposure: East
InsideFireplace Yes, natural gas, Hardwood, Broadloom, Laundry closet, main level
- Fireplace: Yes, natural gas
- Flooring: Hardwood, Broadloom
- Laundry: Laundry closet, main level
- Features: Water heater
- Rooms above ground: 8
- Bedrooms: 3
- Bathrooms: 3
- Kitchens: 1
OutsideBrick, vinyl siding, Balcony None
- Exterior: Brick, vinyl siding
- Balcony: None
Parking and locker6 Parking (2 garage + 4 drive), Attached, Parking type Owned
- Spaces: 6 Parking (2 garage + 4 drive)
- Garage: Attached
- Parking type: Owned
- Driveway: Private
- Locker: None
BuildingOrchard park, Condo corporation 170, Pets Allowed
- Name: Orchard park
- Condo corporation: 170
- Pets: Allowed
Heating, water and powerForced air, gas, Central air
- Heating: Forced air, gas
- Cooling: Central air
Costs and taxesTaxes $4,385 a year, Condo fee $575 a month, Water included
- Taxes, 2024: $4,385 a year
- Condo fee: $575 a month
- Fee includes: Water included
- Rental items: Hot water tank
Included in the saleRefrigerator, stove, dishwasher, microwave, washer, dryer, refrigerator in basement, central vac & accessories, all window coverings, all lighting fixtures, gdo and remote, awning on back deck. all inclusions are "as is"
- Included: Refrigerator, stove, dishwasher, microwave, washer, dryer, refrigerator in basement, central vac & accessories, all window coverings, all lighting fixtures, gdo and remote, awning on back deck. all inclusions are "as is"
NearbyCul de sac/dead end, clear view
- Close to: Cul de sac/dead end, clear view
Listing detailsX11946719, Sold, Jan 30, 2025
- MLS® number: X11946719
- Status: Sold
- Listed on: Jan 30, 2025
- Days on market: 211
- Updated: Aug 29, 2025
- Possession: 30-60 TBA
- Occupied by: Vacant
- Listing brokerage: iCloud Realty Ltd.
About this home
Unit 12, 21 Loretta Drive, Niagara-on-the-Lake (Virgil), ON L0S 1T0
Unbelievable price for this end-unit townhouse bungalow, complete with double garage, located in the sought after community of Orchard Lane in the heart of Virgil. Once you step into this open concept unit complete with hardwood floors, vaulted ceilings, main floor laundry you are sure to be delighted. The sun filled kitchen is perfect for entertaining with ample cupboard space and a large island which flows directly into the dining room and living room which features a relaxing gas fireplace. Off the living area is a huge deck with retractable awning. The master retreat features large windows, walk-in closet and an oversized 3 piece ensuite. 2 more bedrooms and a 3 piece bathroom complete the main level. The fully finished basement showcases an expansive recreation room, 4th bedroom and another 3 piece bathroom. There is also a huge unfinished storage area. Close to restaurants & wineries & all your shopping needs. Enjoy maintenance free living in this luxury townhouse conveniently located close to all that Niagara-on-the-Lake has to offer. Some rooms have been virtually staged. **EXTRAS** Updates include: deck (2023), fences (2022), roof (2018), central air (2014). Offers are welcome anytime with 24 hour irrevocable.
Ask about this home
A HOMEH agent will answer your questions about this home.
Know more about Orchard Park
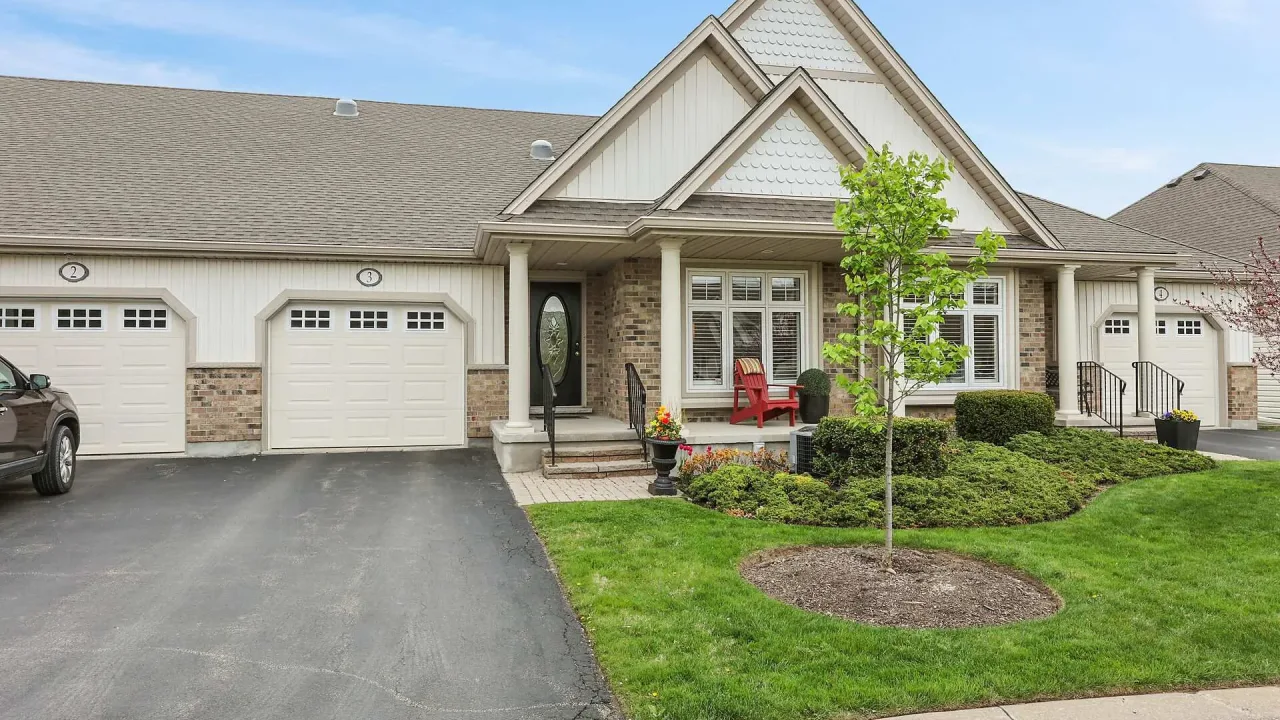
Condo building · 21 Loretta Drive
Orchard Park is a condo. Right now 1 for sale is on the market here.
No similar units for sale in Orchard Park right now.
Around this home
Daily convenience, out of 100, from the distances below
Schools nearby
School rating, out of 10.
Helpful calculators
Your HOMEH agent

"I would see it this week."