

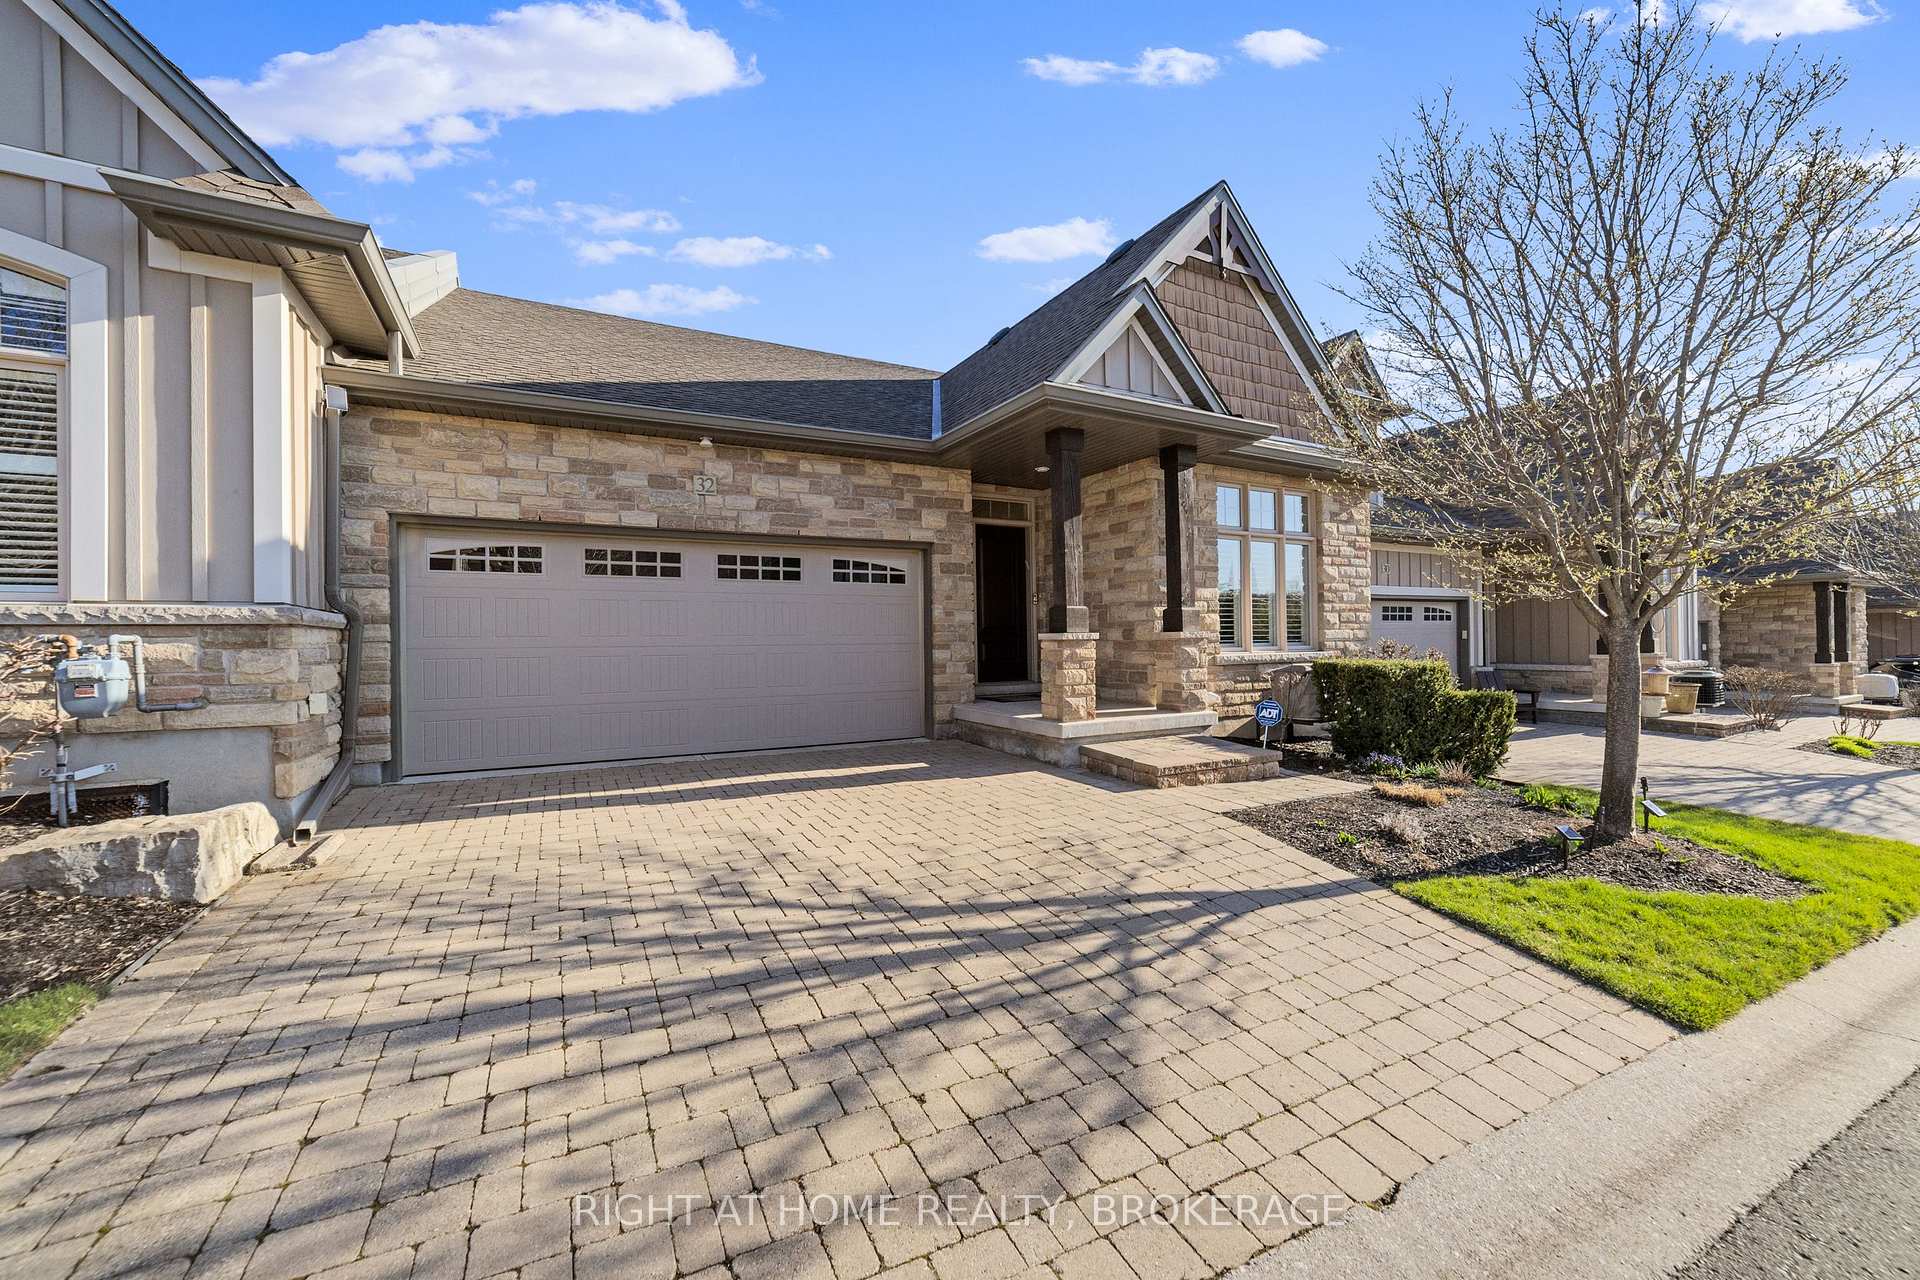
32 Crimson Drive
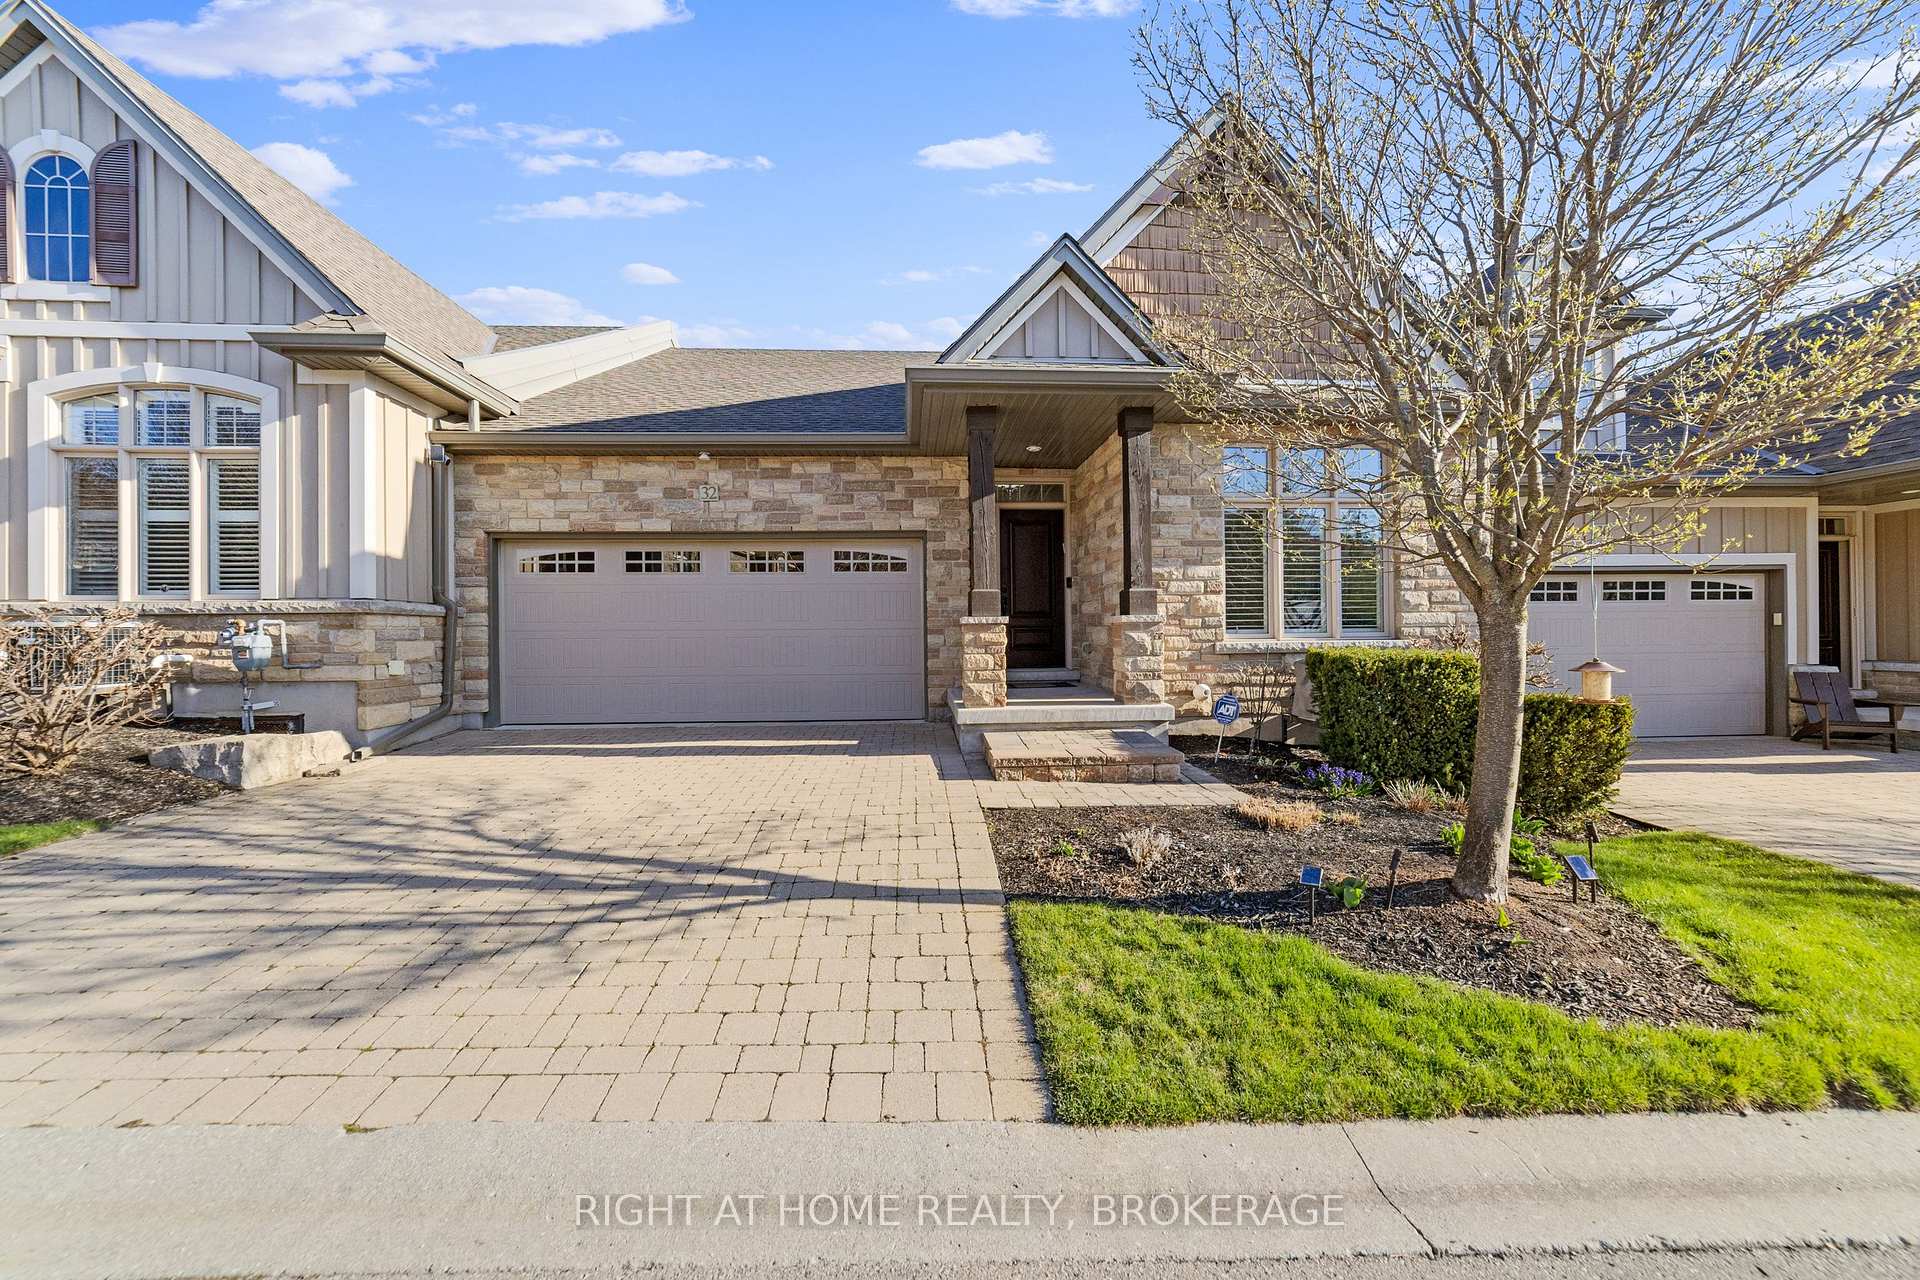
32 Crimson Drive
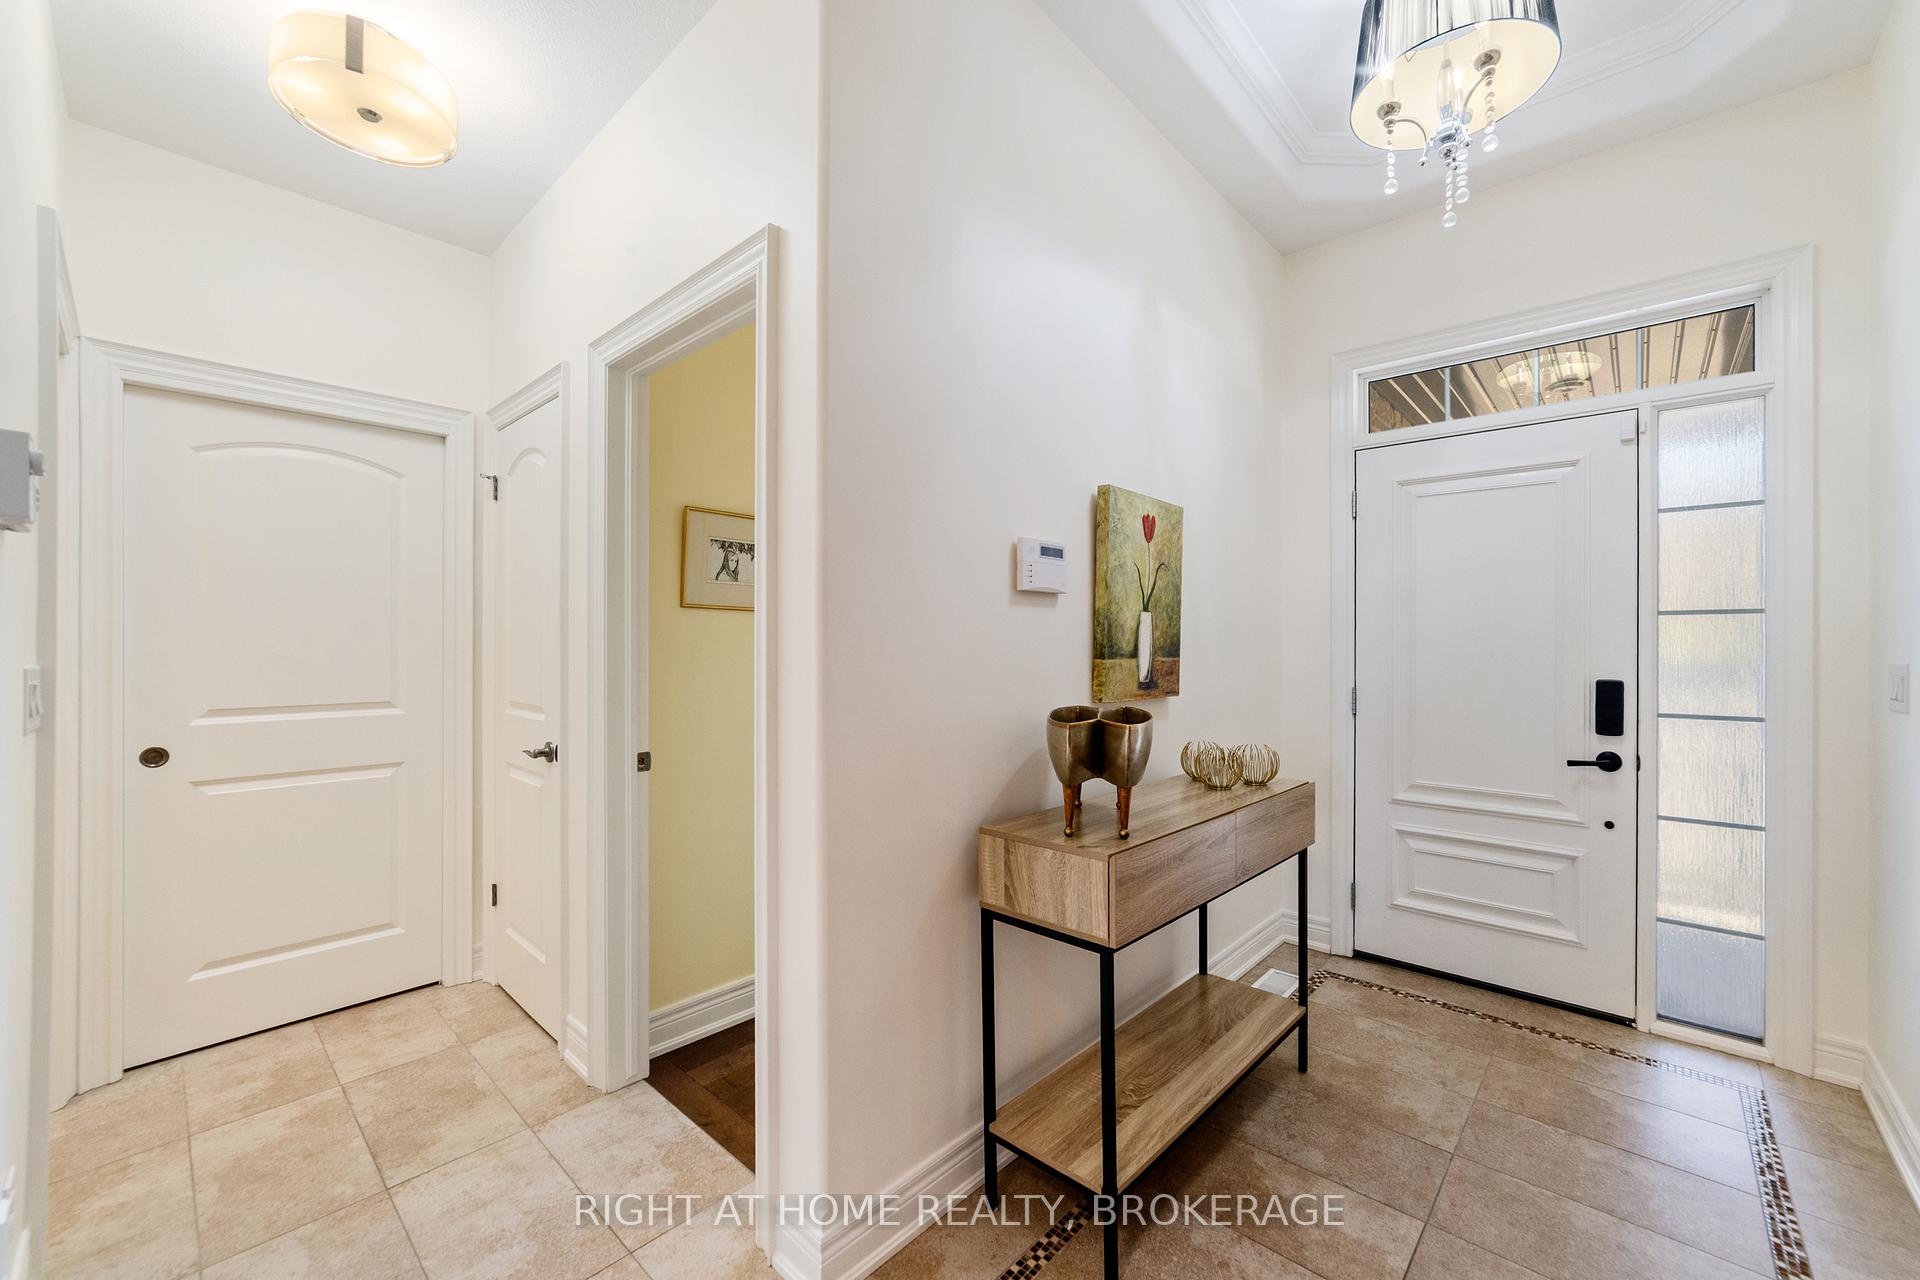 See all 35 photos
Property history
Facts and features
- Lot shapeRectangular
- ExposureNorth
- LockerNone
- BalconyNone
- Walk-out basement
- Finished basement
- Hardwood floors
- Fireplace
- Central air
The propertyVacant Land, Bungalow, Age 11–15 years
- Type: Vacant Land
- Style: Bungalow
- Age: 11–15 years
- Living space: 1,200–1,399 sq ft
- Basement: Finished with walk-out, full
- Exposure: North
- View: Trees/woods
InsideFireplace Yes, natural gas, family room, living room, fireplace insert, Ceramic, Concrete, Hardwood, In-suite laundry, main level
- Fireplace: Yes, natural gas, family room, living room, fireplace insert
- Flooring: Ceramic, Concrete, Hardwood
- Laundry: In-suite laundry, main level
- Features: Auto garage door remote, bar fridge, in-law capability, primary bedroom - main floor, solar tube, storage, water heater, water meter
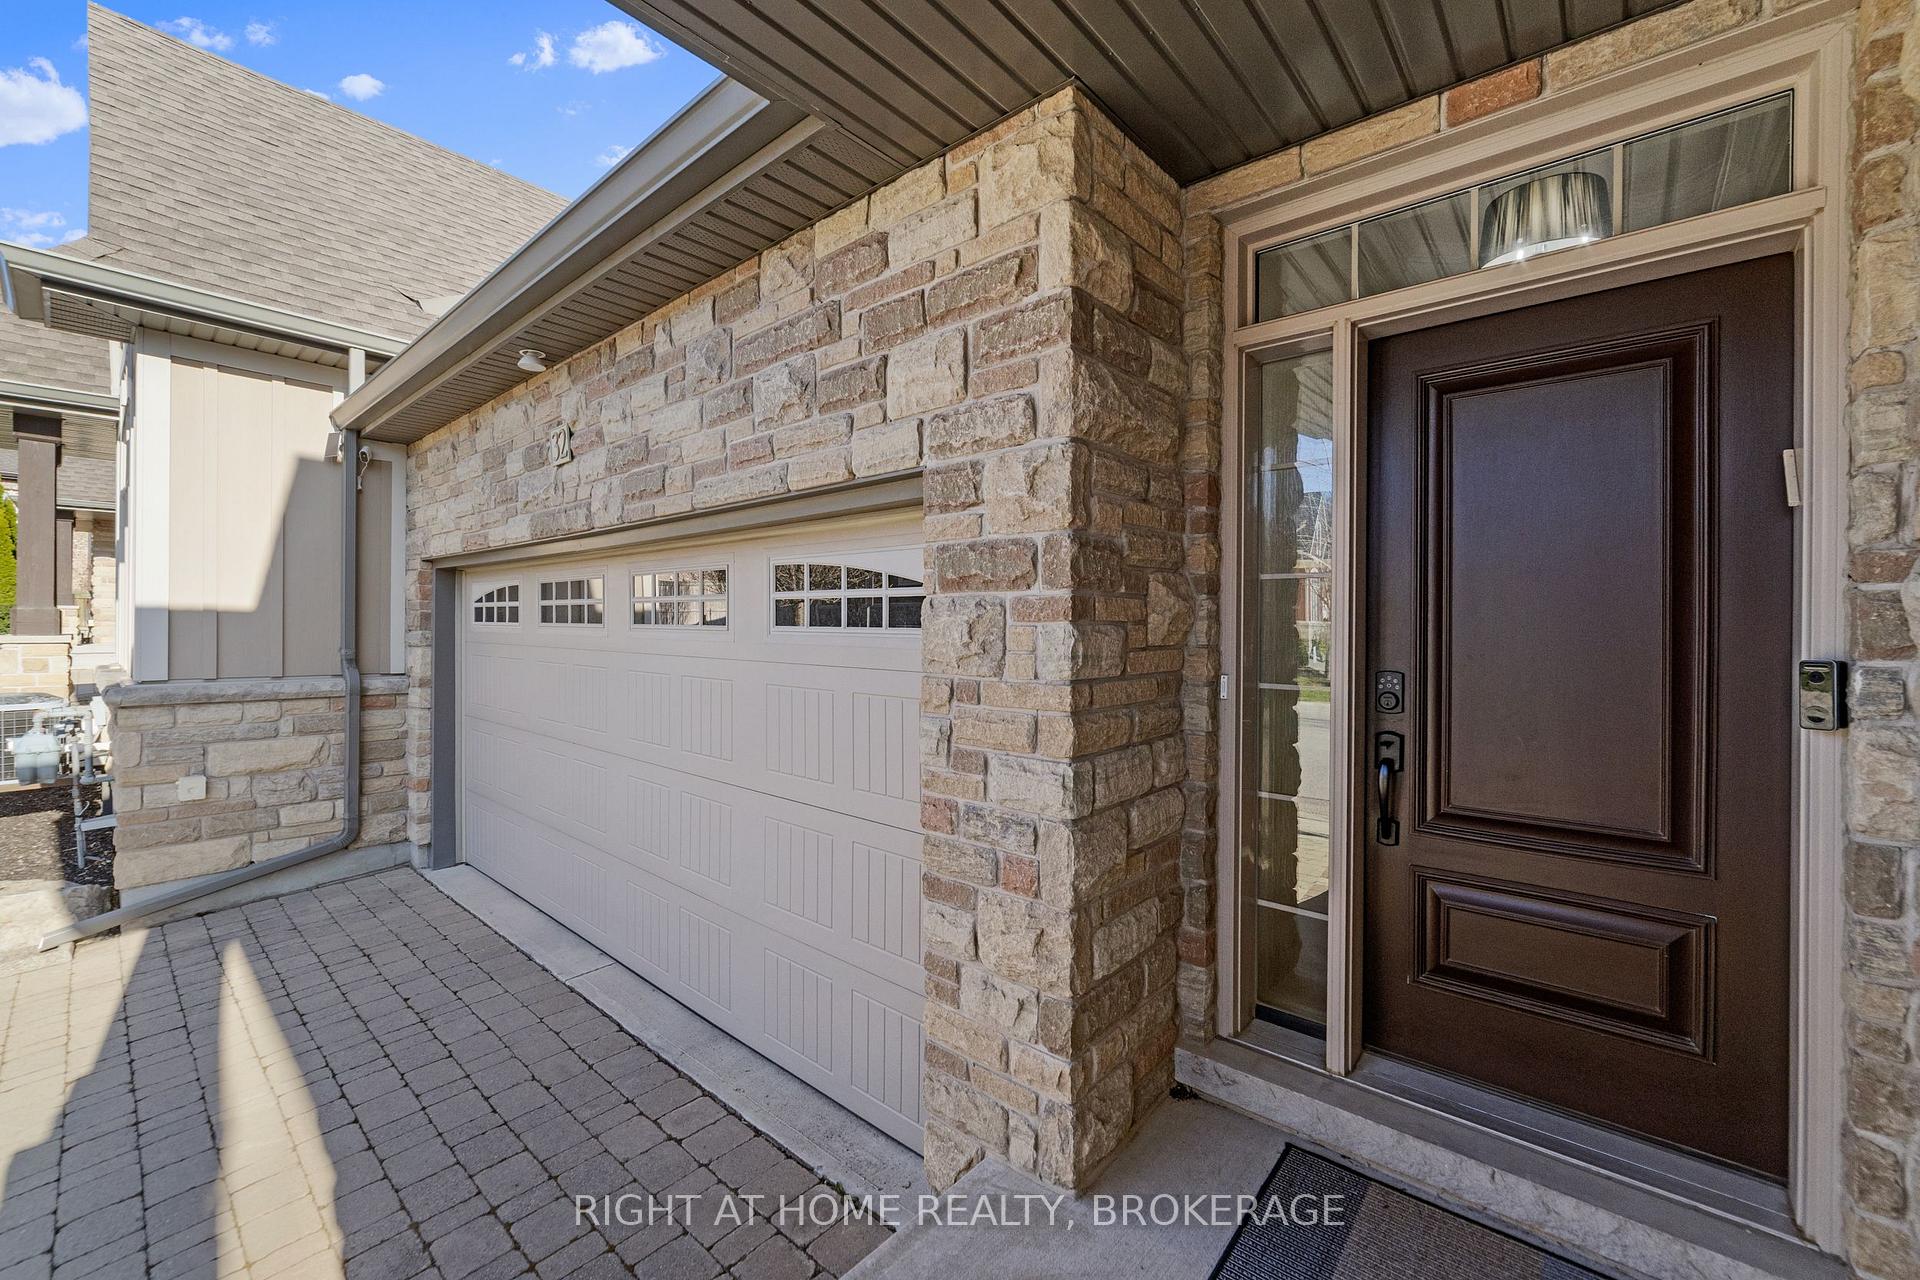
- Security: Alarm system, smoke detector, security system
- Rooms above ground: 12
- Bedrooms: 3
- Bathrooms: 3
- Kitchens: 1
- Family room: Yes
OutsideBrick, stone, Asphalt shingle, Poured concrete
- Exterior: Brick, stone
- Roof: Asphalt shingle
- Foundation: Poured concrete
- Balcony: None
- Features: Deck, lawn sprinkler system, year round living, landscaped, patio
- Accessibility: Open floor plan, doors swing in, level within dwelling, lever door handles, hallway width 36-41 inches, parking, shower stall
Parking and locker2 Garage, Attached, Parking type Owned
- Spaces: 2 Garage
- Garage: Attached
- Parking type: Owned
- Driveway: Inside entry, private
- Locker: None
BuildingCondo corporation 214, Visitor parking, Pets Allowed
- Condo corporation: 214
- Amenities: Visitor parking
- Pets: Allowed
Heating, water and powerForced air, gas, Central air
- Heating: Forced air, gas
- Cooling: Central air
Costs and taxesTaxes $4,801 a year, Condo fee $253 a month, Parking included
- Taxes, 2024: $4,801 a year
- Condo fee: $253 a month
- Fee includes: Parking included
- HST: No HST
- Rental items: Water heater
- Under contract: Hot water tank-gas
Included in the saleStainless steel appliances, garage door opener, security cameras, security camera door bell, downstairs full fridge in bar & microwave. existing furniture negotiable, Stackable washer/dryer combo
- Included: Stainless steel appliances, garage door opener, security cameras, security camera door bell, downstairs full fridge in bar & microwave. existing furniture negotiable
- Not included: Stackable washer/dryer combo
NearbyArts centre, golf, park, place of worship, rec./commun.centre, hospital
- Close to: Arts centre, golf, park, place of worship, rec./commun.centre, hospital
Listing detailsX12092406, Sold, Apr 17, 2025
- MLS® number: X12092406
- Status: Sold
- Listed on: Apr 17, 2025
- Days on market: 80
- Updated: Jul 6, 2025
- Possession: 1-29 days
- Occupied by: Owner
- Listing brokerage: Right At Home Realty, Brokerage
About this home
32 Crimson Drive, Niagara-on-the-Lake (St. Davids), ON L0S 1P0
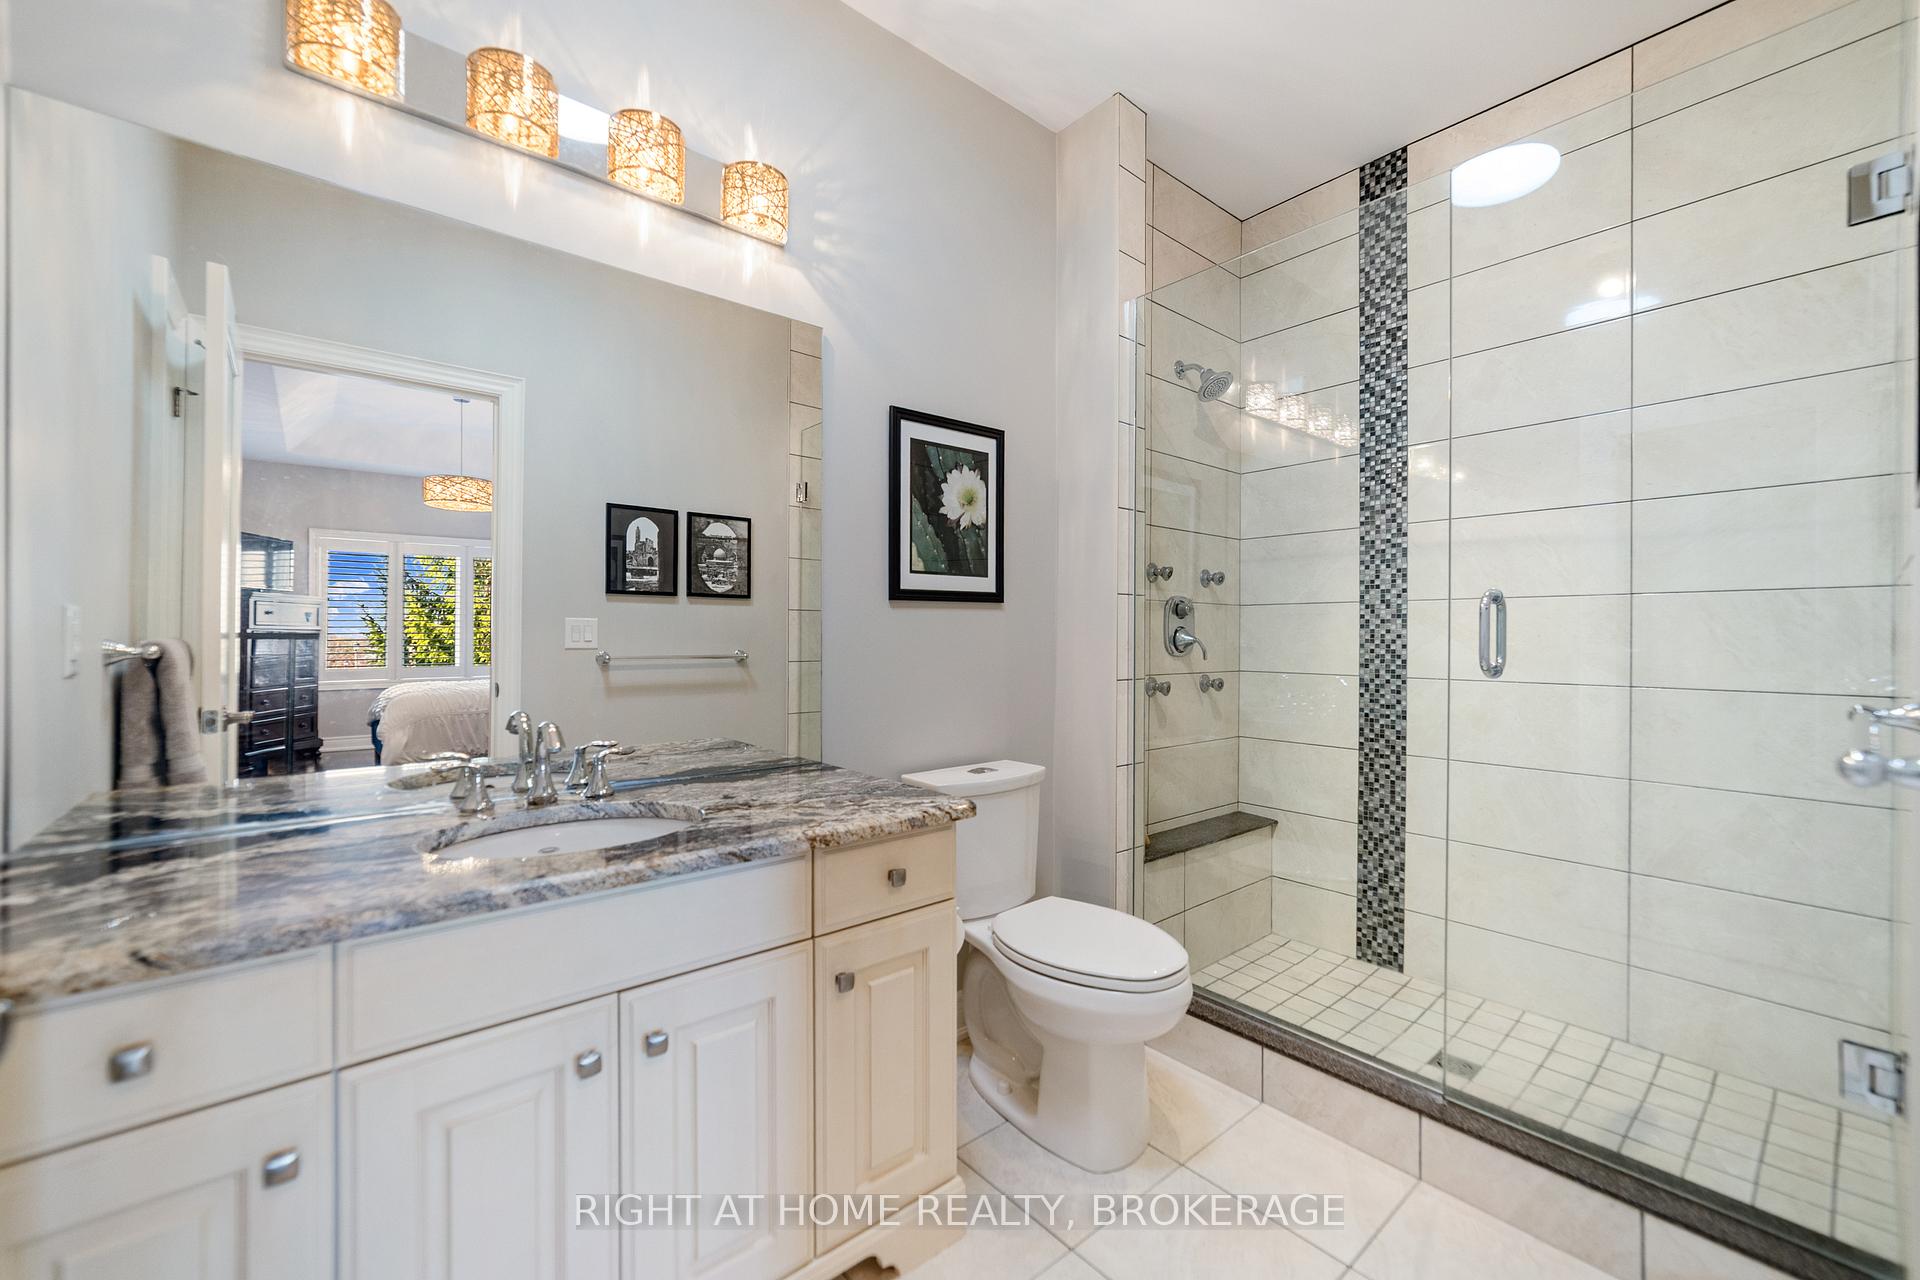
This one owner model 3-bedroom, 3-bathroom condominium townhouse provides walk-in ready living with everything you need on the main floor. Situated in Niagara wine region, with easy access to Old Town Niagara-on-the-Lake, the Shaw Festival, multiple wineries, golf courses, Niagara Falls, Niagara College, Outlet Mall and the US Border to name a few. Freshly painted with loads of upgraded features, this beautiful Gem is a balanced life dream home. You can lock and leave for extended travel or stay local for nights out on the town. With over 2000 square feet of stylish living, it provides spacious elegance for a growing family or empty nesters wanting to maintain a vibrant active lifestyle. The light and allure of this home is felt upon entry. High ceilings, wide hallways, hardwood floors and open concept style provide the balance of easy flow living. The main floor den or 2nd bedroom is perfectly situated where you can enjoy your morning coffee with the sunrise. The private nestled back deck off the dining room allows for sunset evenings to wind down after a long day with a glass of tranquility. The kitchen custom cabinetry with contrasting large island, features granite tops and stainless-steel appliances providing ample space to entertain. Gas fireplaces in the living and family rooms provide the perfect effect for restful times. The main floor prime bedroom has a walk-in closet and an ensuite with body sprays in the glassed-in shower. This home emits first class in the details. Low condo fees of $253/month provide you with all exterior maintenance including snow shoveling right to your front door and garden watering. Your choice lifestyle to do as much or as little as you choose. The lower level boasts a finished walk out to a large outdoor garden patio. This additional living area has a wet bar, full bath and large windows in the 3rd bedroom and family room. California shutters throughout set this house apart, all you need to do is move right in!
Ask about this home
A HOMEH agent will answer your questions about this home.
Around this home
Daily convenience, out of 100, from the distances below
Schools nearby
School rating, out of 10.
Helpful calculators
Your HOMEH agent

"I would see it this week."