

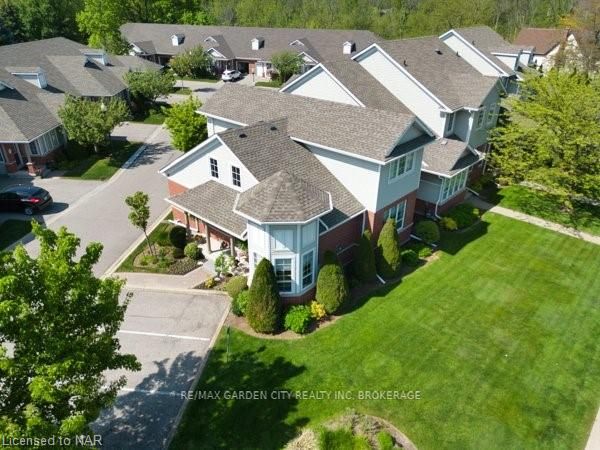
Unit 14, 1448 Niagara Stone Road
Unit 14, 1448 Niagara Stone Road
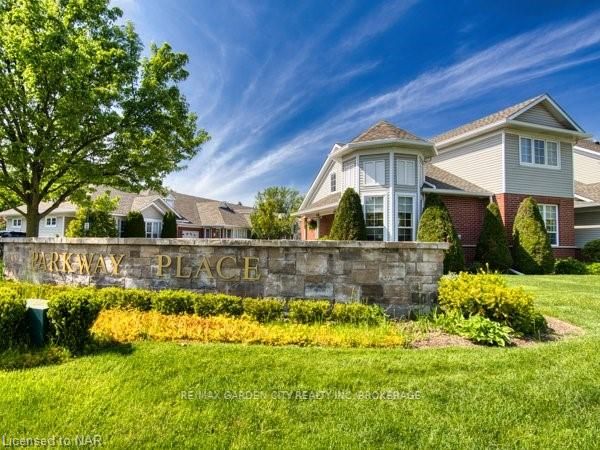
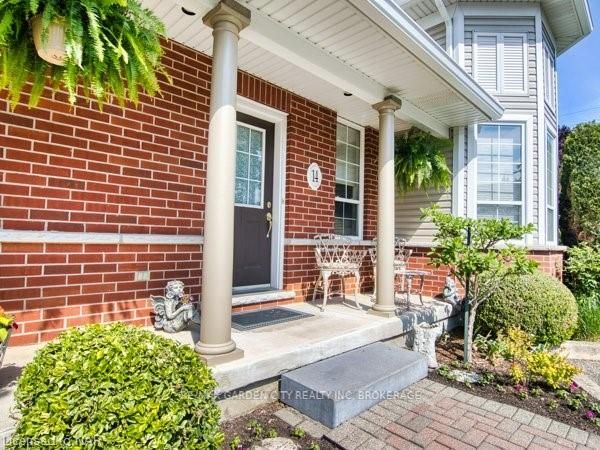
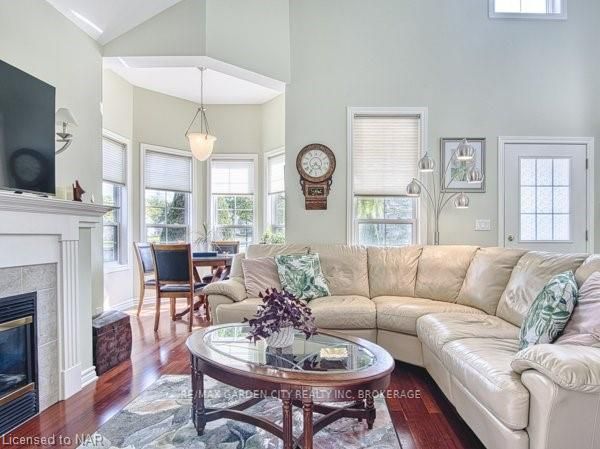
 See all 22 photos
Property history
- $774,900TerminatedList: 2024-06-11|End: 2025-04-19|312 daysX9407357
Facts and features
- BasementFinished
- Age of home16–30 years
- ExposureNorth
- LockerNone
- Fireplace
- Central air
The homeCondo Townhouse, 2-storey, Age 16–30 years
- Type: Condo Townhouse
- Style: 2-storey
- Age: 16–30 years
- Living space: 1,400–1,599 sq ft
- Basement: Finished, full
- Exposure: North
- Waterfront: None
InsideFireplace Yes, Water heater, central vacuum, Rooms above ground 12
- Fireplace: Yes
- Features: Water heater, central vacuum
- Rooms above ground: 12
- Rooms in the basement: 5
- Bedrooms: 3 + 1 in the basement
- Bathrooms: 3
- Kitchens: 1
OutsideBrick, vinyl siding, Asphalt shingle, Terrace
- Exterior: Brick, vinyl siding
- Roof: Asphalt shingle
- Balcony: Terrace
Parking and locker3 Parking (1 garage + 2 drive), Attached, Private
- Spaces: 3 Parking (1 garage + 2 drive)
- Garage: Attached
- Driveway: Private
- Locker: None
Building1448 Niagara Stone Road, Condo corporation 0, Visitor parking
- Name: 1448 Niagara Stone Road
- Condo corporation: 0
- Amenities: Visitor parking
- Pets: Allowed
Heating, water and powerForced air, gas, Central air, Municipal water
- Heating: Forced air, gas
- Cooling: Central air
- Water: Municipal water
Costs and taxesTaxes $2,956 a year, Condo fee $575 a month, Cable tv included, building insurance included, common elements included, water included
- Taxes, 2023: $2,956 a year
- Condo fee: $575 a month
- Fee includes: Cable tv included, building insurance included, common elements included, water included
- Under contract: Hot water heater
Included in the saleCentral vacuum, dishwasher, dryer, gas stove, garage door opener, refrigerator, washer, window coverings
- Included: Central vacuum, dishwasher, dryer, gas stove, garage door opener, refrigerator, washer, window coverings
NearbyGolf
- Close to: Golf
Listing detailsX9407357, Terminated, Jun 11, 2024
- MLS® number: X9407357
- Status: Terminated
- Listed on: Jun 11, 2024
- Days on market: 312
- Updated: Apr 19, 2025
- Possession: Flexible
- Occupied by: Owner
- Listing brokerage: RE/MAX GARDEN CITY REALTY INC, BROKERAGE
About this home
Unit 14, 1448 Niagara Stone Road, Niagara-on-the-Lake (Virgil), ON L0S 1J0
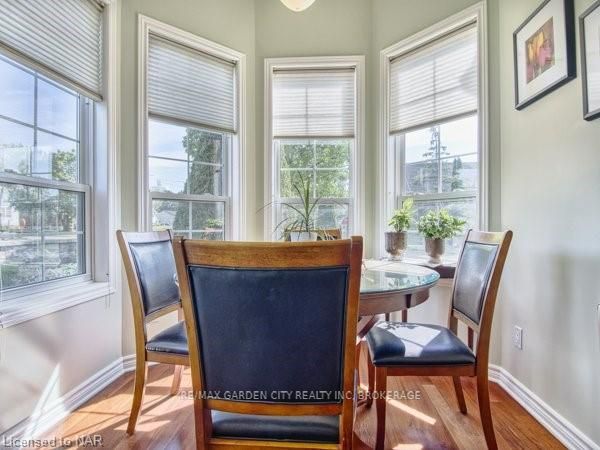
Wonderful opportunity to live in the heart of Niagara’s wine country. Beautiful 2 storey home featuring 3 + 1 bedrooms, 4 bathrooms. Try out the Condominium lifestyle while still enjoying the square footage of single family dwelling, are you getting ready for your young adults to move out? start living a more carefree life, lock your door and off you go on vacations while the gardens, snowplowing are being taken care of. Still enjoy entertaining, overnight guests, look no more, this home is ideal for your needs. the beautiful main floor Living room has a natural gas fire to cozy up to on winter nights. Enjoy morning breakfast or play games with family / friends in the bright alcove. Enjoy cooking for others - entertain in your formal dining room. Elderly parents can visit and stay in the Main floor bedroom, ( currently office) with easy access to the 3 pc bathroom. The Main floor laundry room has you entrance to the single car garage. Enjoy evenings on the patio, listen to the birds chirping. Primary bedroom has walk-in closet and 4 pc ensuite. Additional bedroom and 3 pc bath on 2nd floor. The lower level is professionally finished with rec room, bedroom, walk-in closet & 3 pc bath. Large utility storage area - Furnace, HWT, all your decorations etc. This home is within walking distance to shops, banks, restaurants, wineries, close to Old town of Niagara-on-the-Lake, Shaw Festival. 1558 square feet above ground finished living space, plus 874sq feet lower level.
Ask about this home
A HOMEH agent will answer your questions about this home.
Know more about 1448 Niagara Stone Road
Condo building · 1448 Niagara Stone Road
1448 Niagara Stone Road is a condo. No units are on the market here right now.
No similar units for sale in 1448 Niagara Stone Road right now.
Around this home
Daily convenience, out of 100, from the distances below
Schools nearby
School rating, out of 10.
Helpful calculators
Your HOMEH agent

"I would see it this week."