

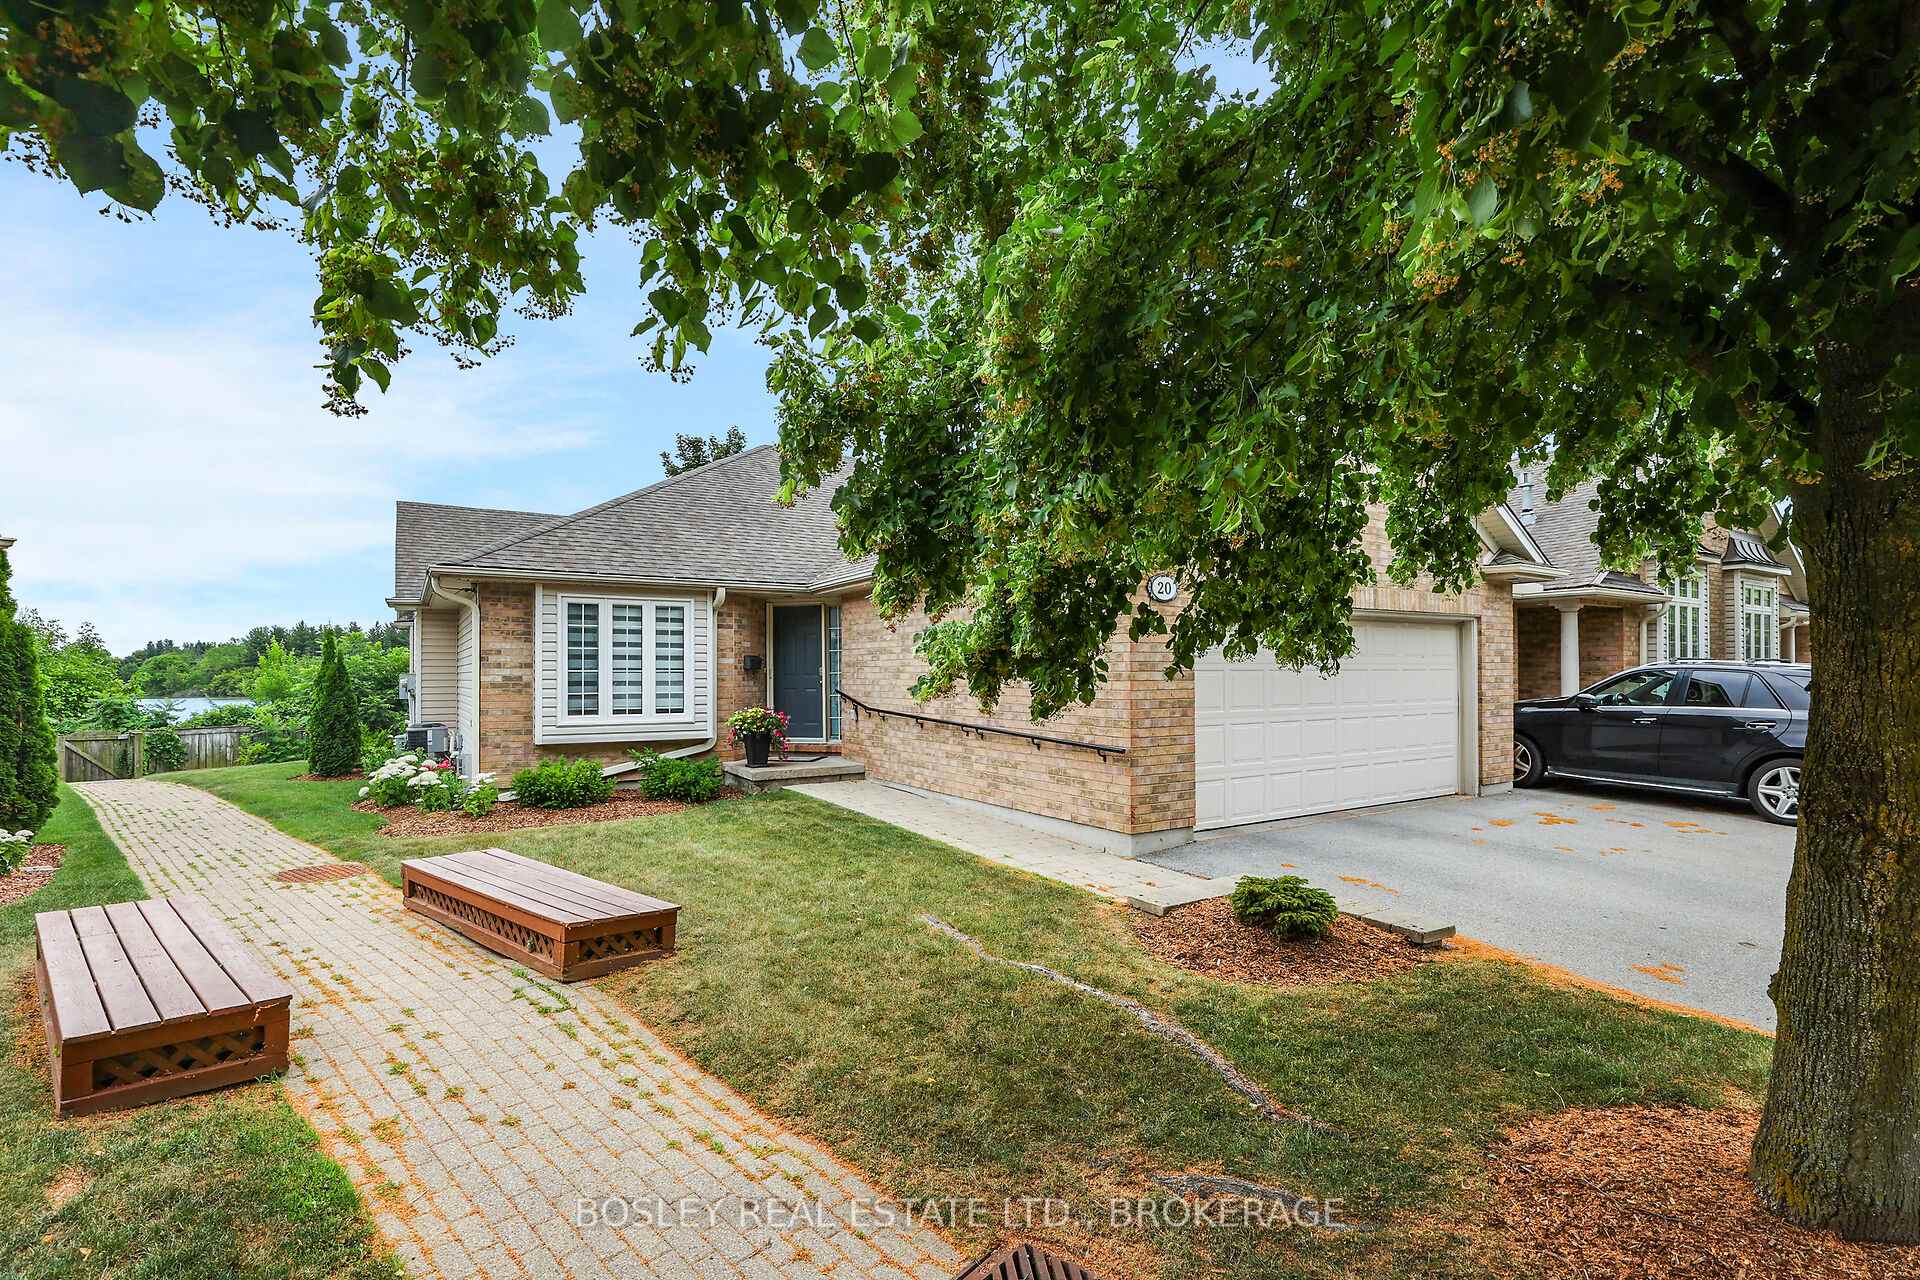
TH 20, 1439 Niagara Stone Road
TH 20, 1439 Niagara Stone Road
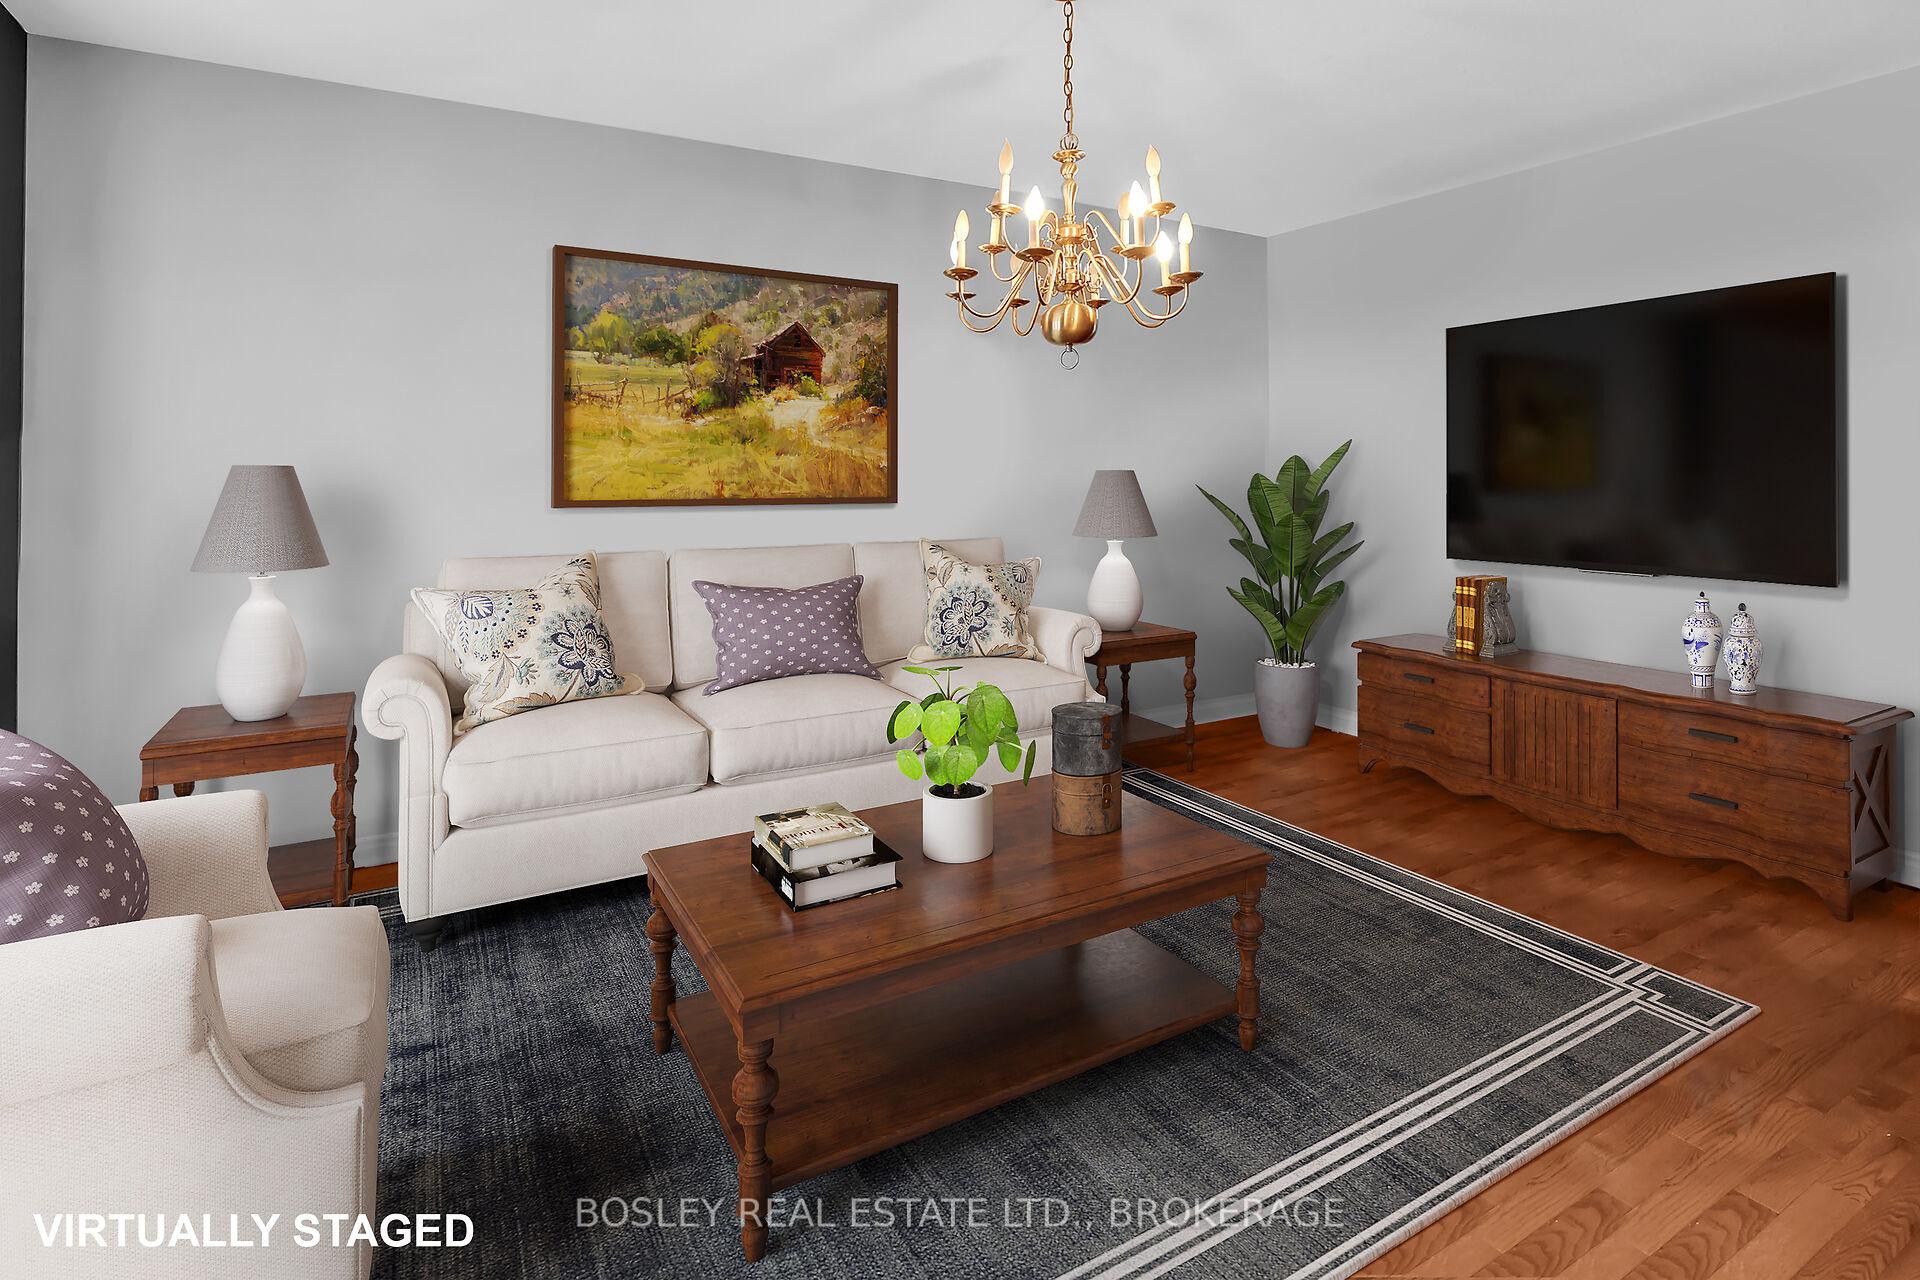 See all 29 photos
Property history
Facts and features
- BasementFinished
- Age of home16–30 years
- ExposureSouth east
- LaundryIn hall, closet
- Fireplace
- Central air
- Waterfront
The homeCondo Townhouse, Bungalow, Age 16–30 years
- Type: Condo Townhouse
- Style: Bungalow
- Age: 16–30 years
- Living space: 1,200–1,399 sq ft
- Basement: Full, finished
- Exposure: South East
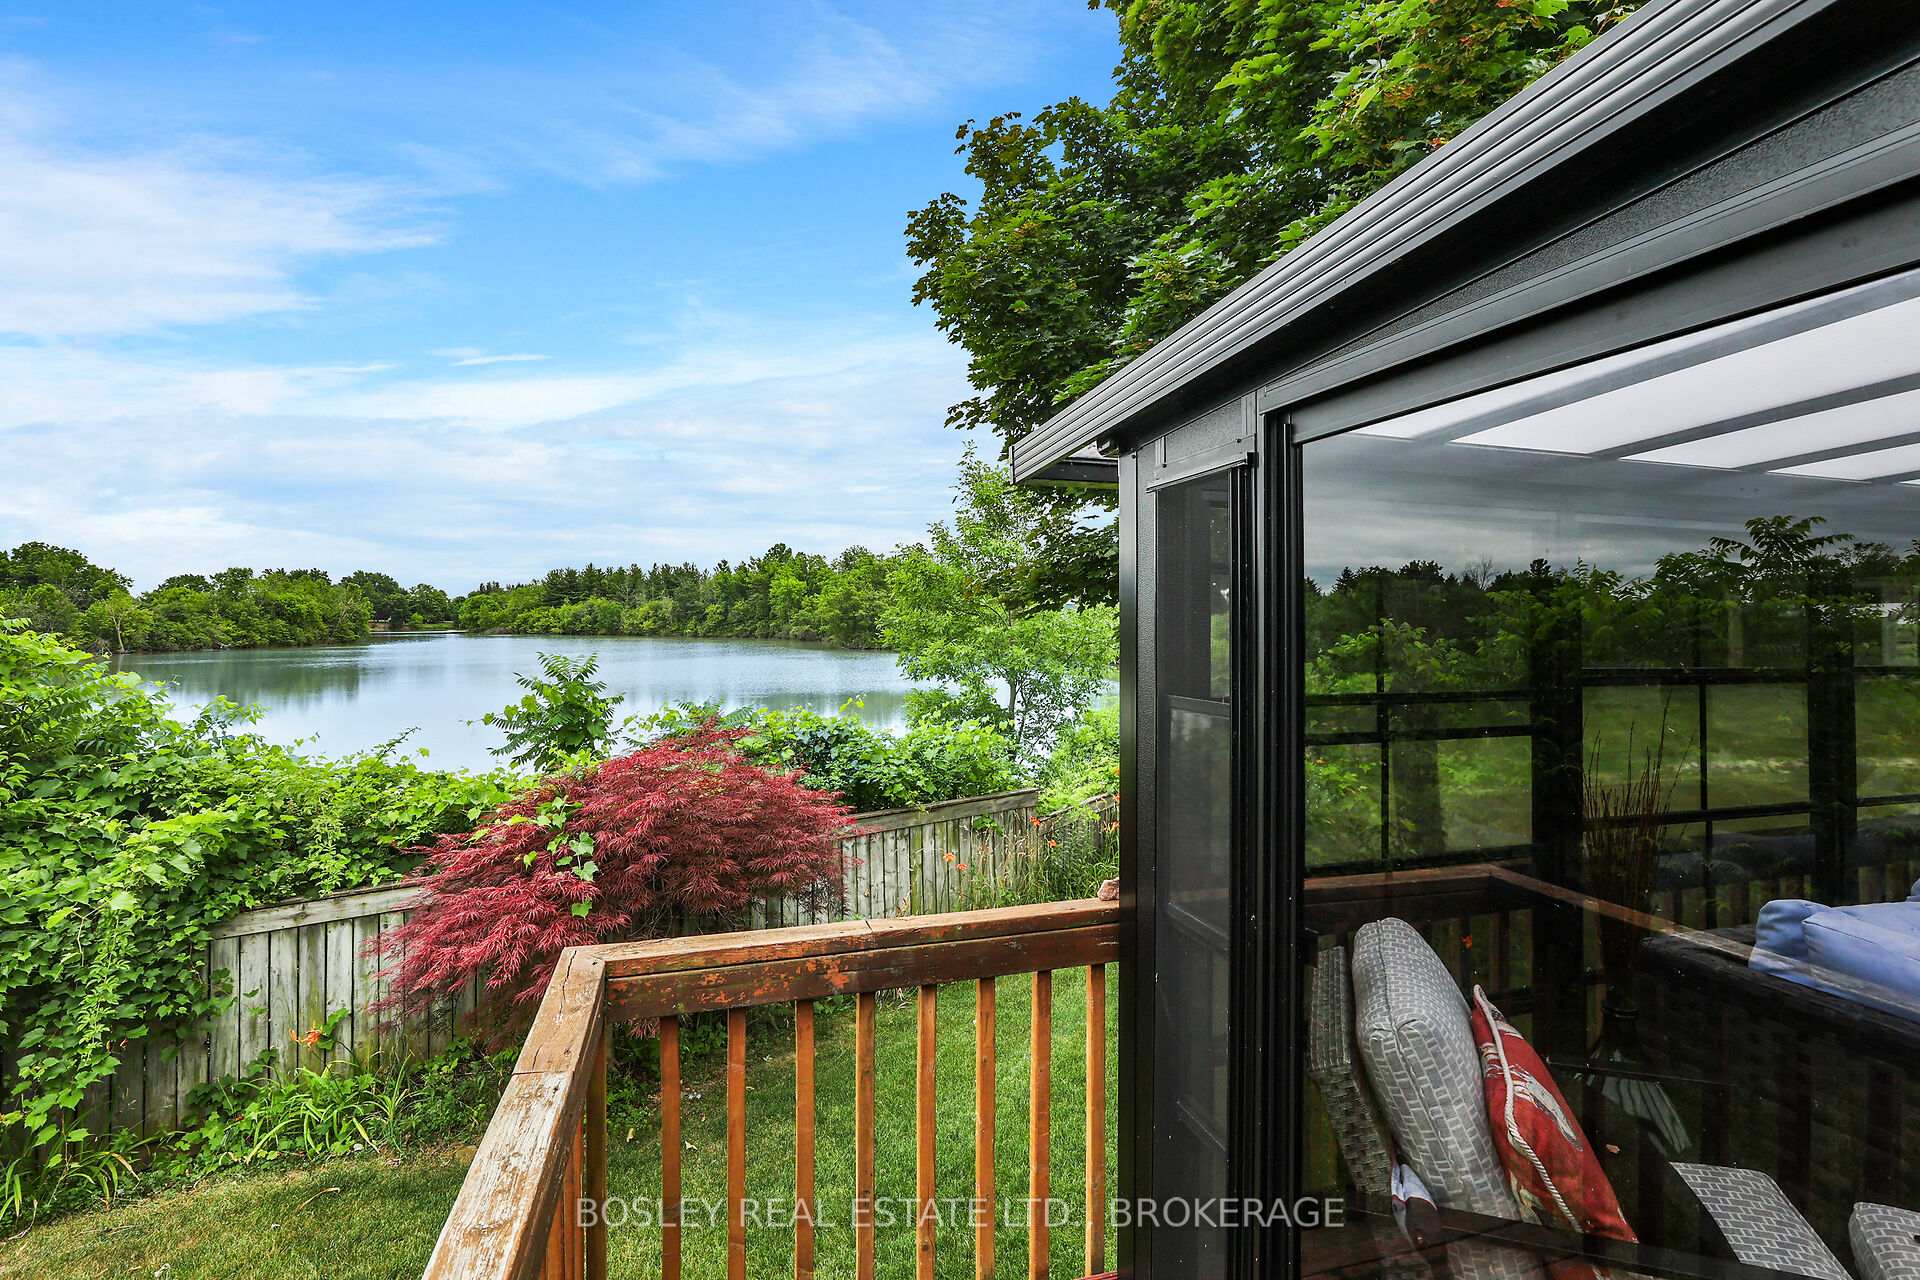
- View: Panoramic, pond
- Waterfront: Indirect
InsideFireplace Yes, natural gas, In hall, laundry closet, Water heater, water purifier
- Fireplace: Yes, natural gas
- Laundry: In hall, laundry closet
- Features: Water heater, water purifier
- Rooms above ground: 5
- Rooms in the basement: 6
- Bedrooms: 1 + 2 in the basement
- Bathrooms: 3
- Kitchens: 1
OutsideBrick veneer, vinyl siding, Asphalt shingle, Poured concrete
- Exterior: Brick veneer, vinyl siding
- Roof: Asphalt shingle
- Foundation: Poured concrete
- Balcony: None
- Features: Landscaped, porch, year round living
Parking and locker4 Parking (2 garage + 2 drive), Attached, Exclusive
- Spaces: 4 Parking (2 garage + 2 drive)
- Garage: Attached
- Parking type: Exclusive
- Driveway: Inside entry, private
- Locker: None
BuildingGlen Brook Estates, Condo corporation 131, Pets Allowed
- Name: Glen Brook Estates
- Condo corporation: 131
- Pets: Allowed
Heating, water and powerForced air, gas, Central air
- Heating: Forced air, gas
- Cooling: Central air
Costs and taxesTaxes $3,894 a year, Condo fee $643 a month, Building insurance included
- Taxes, 2024: $3,894 a year
- Condo fee: $643 a month
- Fee includes: Building insurance included
- HST: HST included in the price
- Rental items: Rinnai on demand hot water heater
- Under contract: On demand water heater
Included in the saleAll light fixtures & window treatments, samsung fridge / freezer & microwave, frigidaire wall oven, ge profile stove top & dishwasher, kenmar rangehood, electrolux stacking washer & dryer, atom5 garage door opener, space guard heppa air filter, water softener. note: cond fee includes: exterior maintenance, common area insurance, lawn care and landscaping, snow removal including driveway and walk, water, cable, hoa management, and proportionate share of reserve fund
- Included: All light fixtures & window treatments, samsung fridge / freezer & microwave, frigidaire wall oven, ge profile stove top & dishwasher, kenmar rangehood, electrolux stacking washer & dryer, atom5 garage door opener, space guard heppa air filter, water softener. note: cond fee includes: exterior maintenance, common area insurance, lawn care and landscaping, snow removal including driveway and walk, water, cable, hoa management, and proportionate share of reserve fund
Listing detailsX12044447, Sold, Mar 27, 2025
- MLS® number: X12044447
- Status: Sold
- Listed on: Mar 27, 2025
- Days on market: 180
- Updated: Sep 24, 2025
- Possession: 60-89 days
- Occupied by: Owner
- Listing brokerage: BOSLEY REAL ESTATE LTD., BROKERAGE
About this home
TH 20, 1439 Niagara Stone Road, Niagara-on-the-Lake (Virgil), ON L0S 1T0
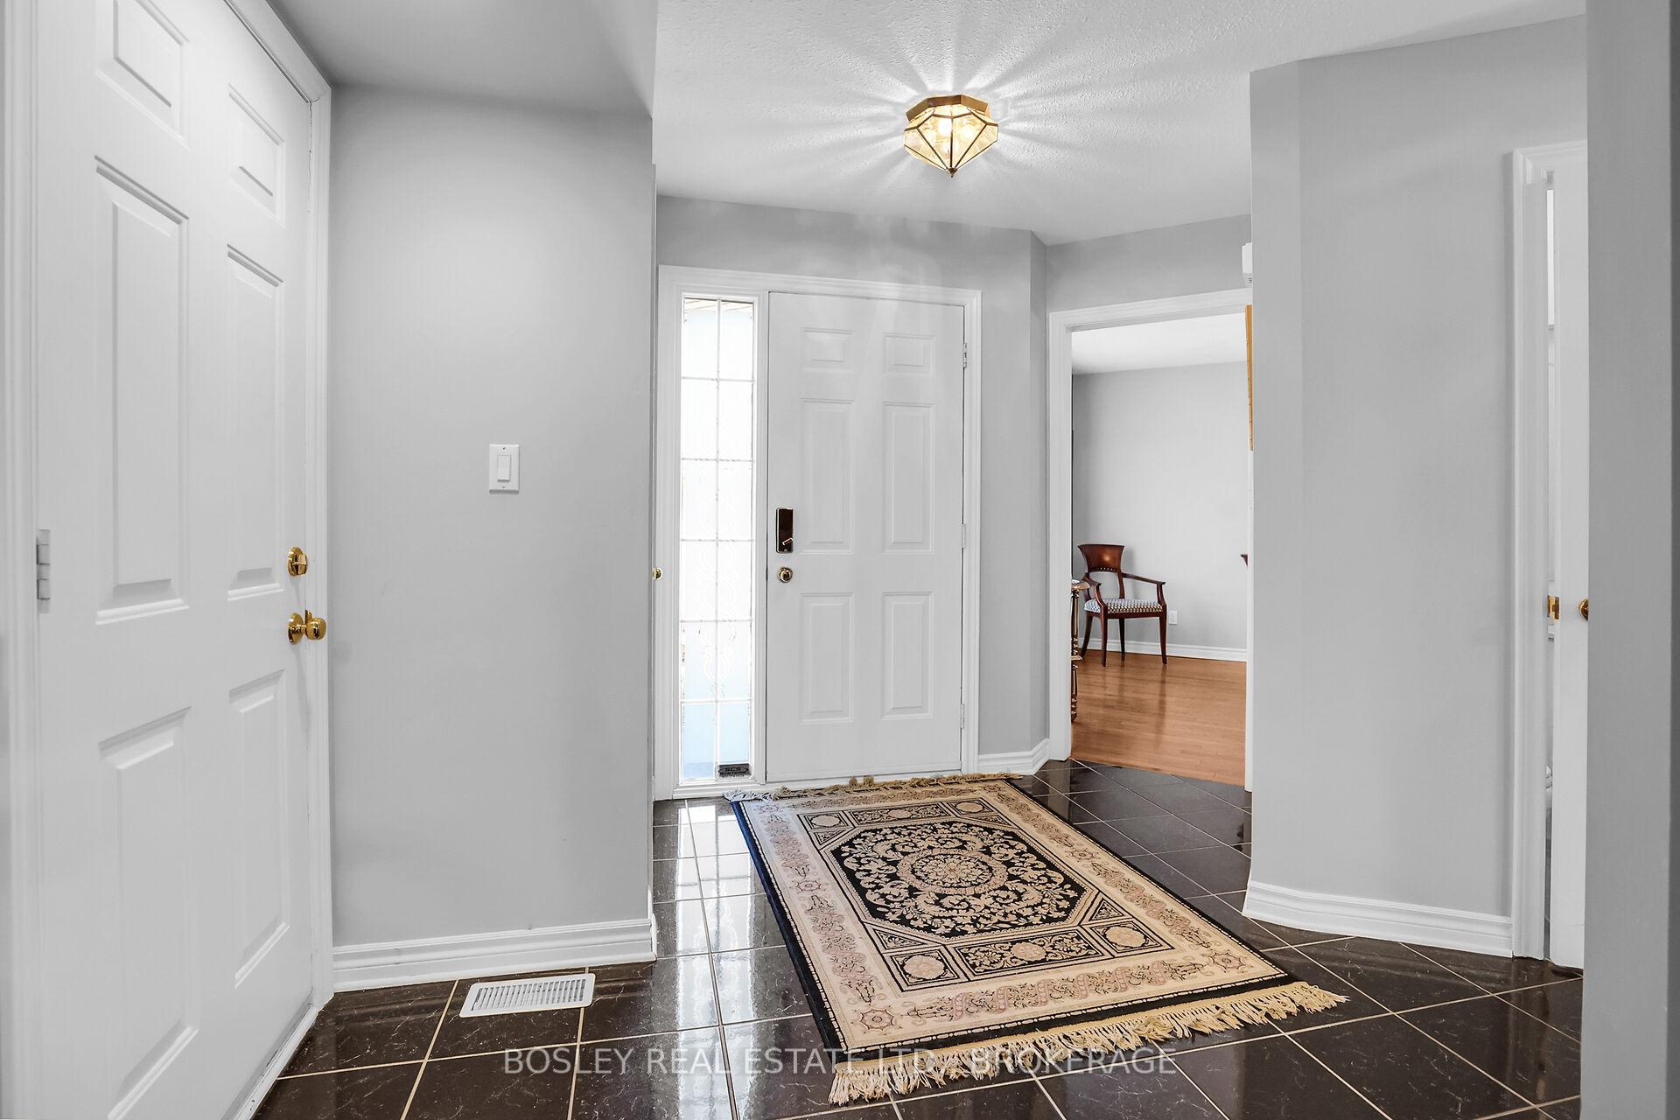
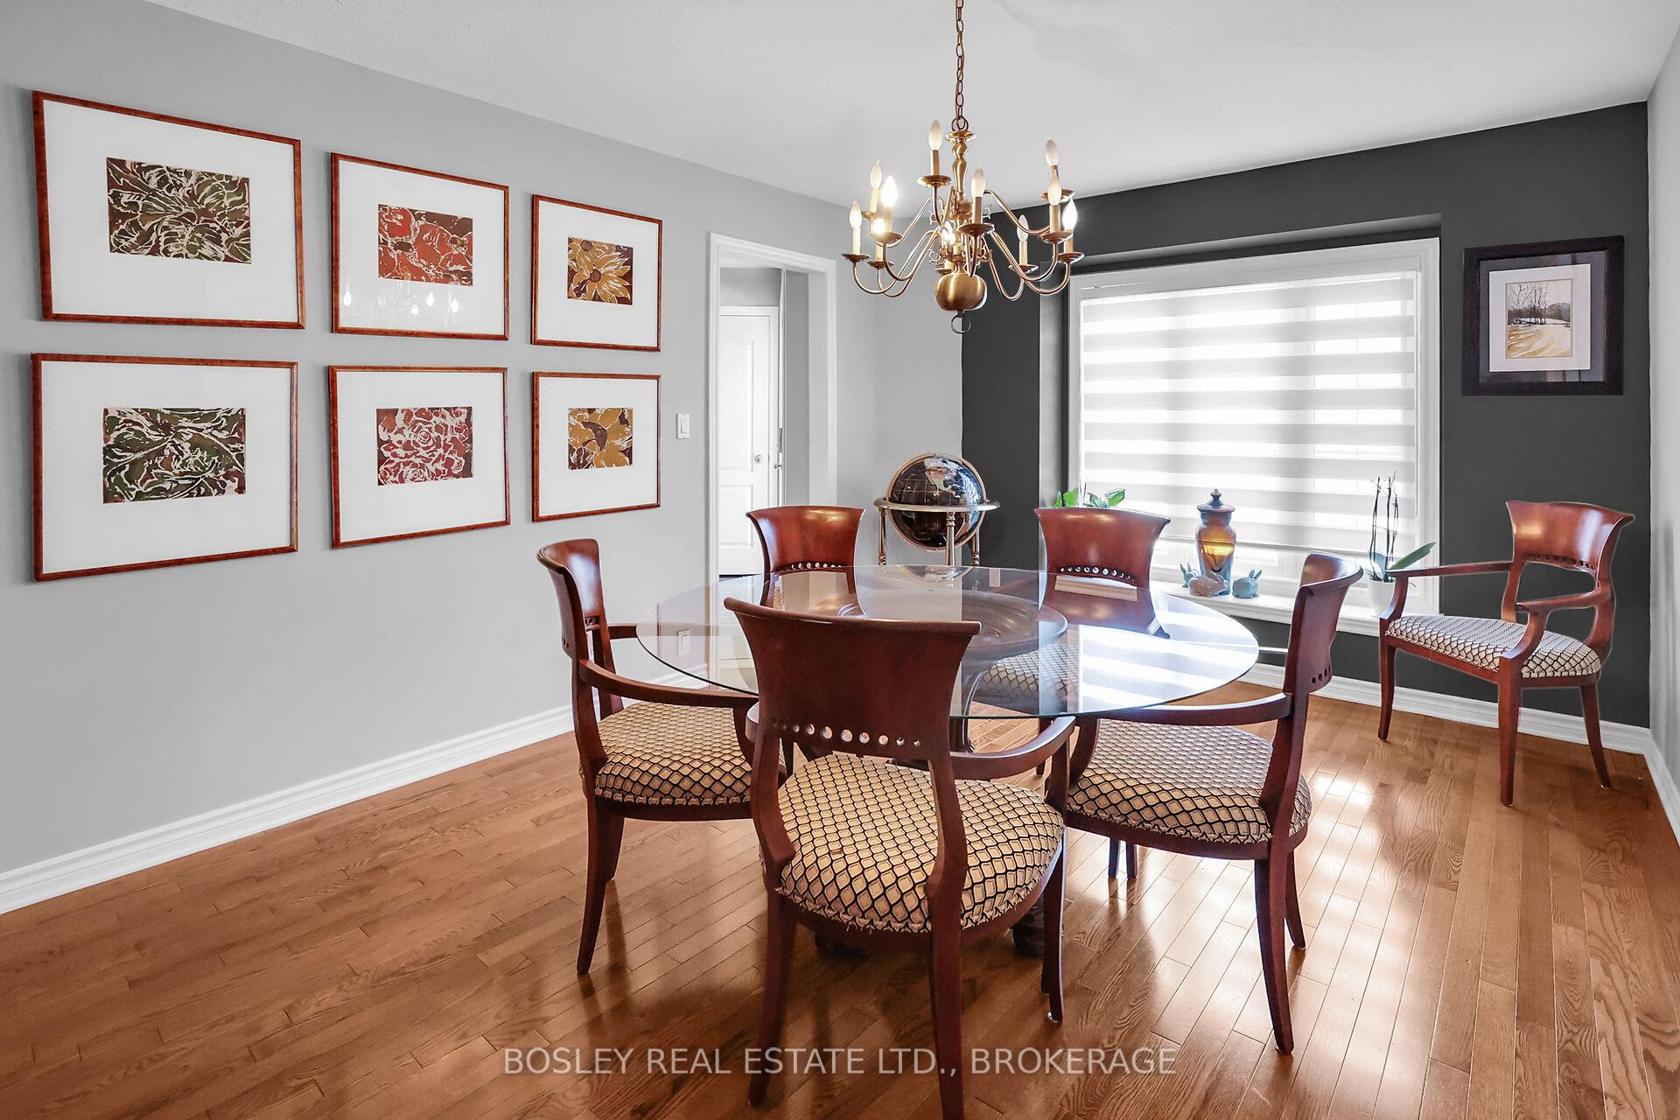
In the heart of Virgil, you will find Glen Brooke Estates an exclusive enclave of 32 executive townhomes and if you were picking the most desirable location in the complex, with unrestricted views overlooking the Lower Virgil Reservoir you would have to choose Townhome 20! Fully finished on both levels, this 3 bedroom, 3 bath end-unit bungalow offers over 2650 square feet and a double car garage too! The foyer with reception closet and inside garage access opens to the well thought-out reverse plan positioning the formal dining room and kitchen at the front of the home leaving the great-for-entertaining living room, the three-season solarium, and the primary suite to take full advantage of the breath-taking views; you might think you are at the cottage but in reality, you are only minutes away from shopping and amenities. The living and dining rooms could be combined allowing for current dining room to be used as a family room or an in-home office. The custom designed kitchen features an abundance of cupboards and counter space, over-size island, and built-in appliances. Hardwood floors, vaulted ceiling, accent lighting and gas fireplace enhance the living room with double doors opening to the custom designed three-season solarium and walkout to the BBQ deck. The king-size primary suite includes an updated ensuite with oversize accessible shower and double sink vanity; you will appreciate the custom fitted wardrobe wall-unit. The laundry closet and powder room are in the hallway. An open stairway leads to the professionally finished lower level. There is a gas fireplace, double closet and under-stair storage in the recreation room off which is the office, exercise room which could be an additional bedroom, the 4-piece bath with whirlpool tub, bedroom, craft and utility rooms too, So, grab your coat and grab your hat, put away the lawn mower and snow blower because on the sunny side of the street Townhome 20 is waiting for you!
Ask about this home
A HOMEH agent will answer your questions about this home.
Know more about Glen Brook Estates
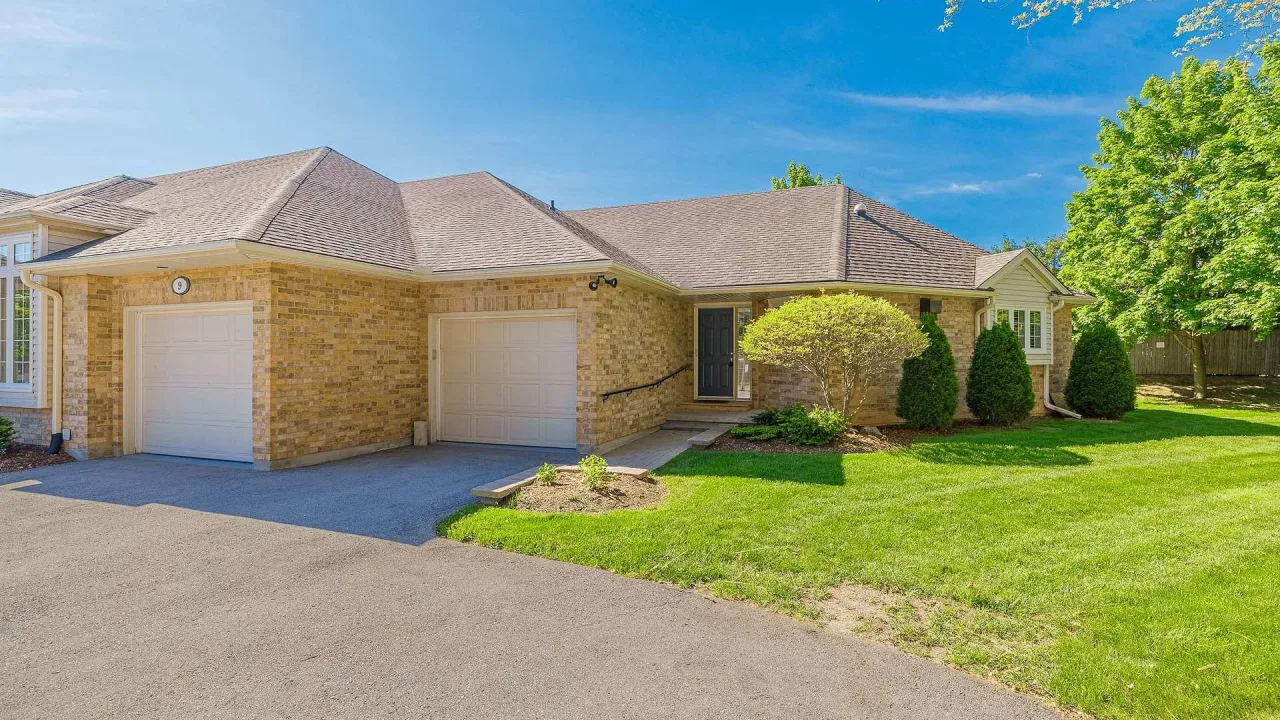
Condo building · 1439 Niagara Stone Road
Glen Brook Estates is a condo. No units are on the market here right now.
No similar units for sale in Glen Brook Estates right now.
Around this home
Daily convenience, out of 100, from the distances below
Schools nearby
School rating, out of 10.
Helpful calculators
Your HOMEH agent

"I would see it this week."