

Unit 41, 4 Pioneer Lane
Unit 41, 4 Pioneer Lane
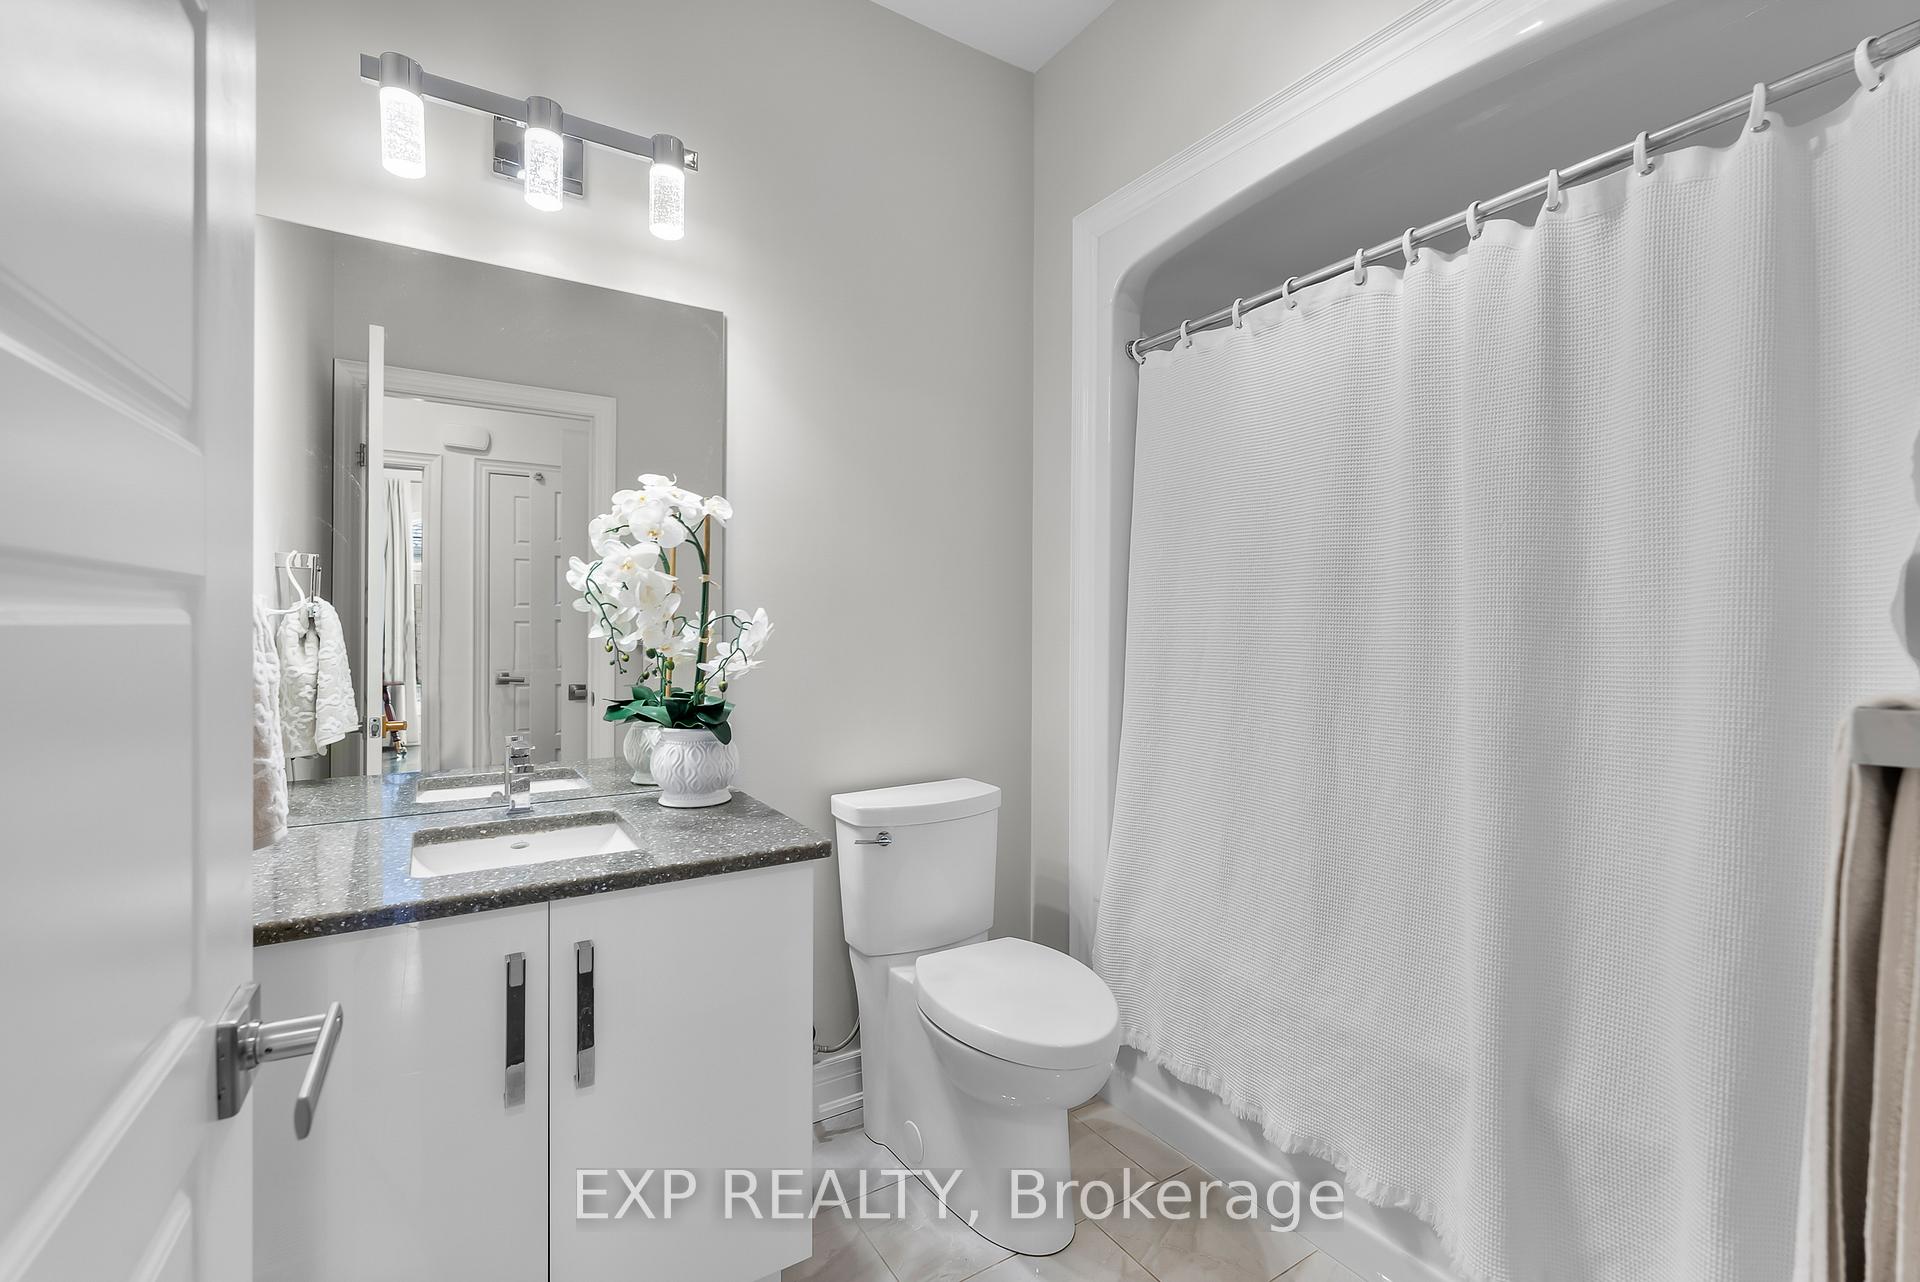 See all 40 photos
Property history
Facts and features
- BasementFinished
- Age of home6–10 years
- ExposureEast
- LaundryCloset, in-suite
- Fireplace
- Central air
The homeCondo Townhouse, Bungalow, Age 6–10 years
- Type: Condo Townhouse
- Style: Bungalow
- Age: 6–10 years
- Living space: 1,200–1,399 sq ft
- Basement: Full, finished
- Exposure: East
InsideFireplace Yes, electric, natural gas, family room, living room, Laundry closet, in-suite laundry, Air exchanger, auto garage door remote, bar fridge, primary bedroom - main floor
- Fireplace: Yes, electric, natural gas, family room, living room
- Laundry: Laundry closet, in-suite laundry
- Features: Air exchanger, auto garage door remote, bar fridge, primary bedroom - main floor
- Security: Carbon monoxide detectors
- Rooms above ground: 6
- Rooms in the basement: 3
- Bedrooms: 2 + 1 in the basement
- Bathrooms: 3
- Kitchens: 1
- Family room: Yes
OutsideBrick, vinyl siding, Asphalt shingle, Poured concrete
- Exterior: Brick, vinyl siding
- Roof: Asphalt shingle
- Foundation: Poured concrete
- Balcony: None
- Features: Lawn sprinkler system, patio, deck, year round living
Parking and locker4 Parking (2 garage + 2 drive), Attached, Parking type Owned
- Spaces: 4 Parking (2 garage + 2 drive)
- Garage: Attached
- Parking type: Owned
- Driveway: Private
- Locker: None
- Locker number: 0
Building4 Pioneer Lane, Condo corporation 237, Visitor parking
- Name: 4 Pioneer Lane
- Condo corporation: 237
- Amenities: Visitor parking
- Pets: Allowed
Heating, water and powerForced air, gas, Central air
- Heating: Forced air, gas
- Cooling: Central air
Costs and taxesTaxes $4,283 a year, Condo fee $252 a month, Common elements included, parking included
- Taxes, 2024: $4,283 a year
- Condo fee: $252 a month
- Fee includes: Common elements included, parking included
- HST: HST included in the price
- Rental items: Hot water heater
Included in the saleFridge, stove, range hood, dishwasher x 2 , microwave, bar fridge in basement, nest thermostat, ring cameras front and back, alarm system, Sauna in the basement, wine + wine racks
- Included: Fridge, stove, range hood, dishwasher x 2 , microwave, bar fridge in basement, nest thermostat, ring cameras front and back, alarm system
- Not included: Sauna in the basement, wine + wine racks
NearbyRavine, school bus route, school, park, greenbelt/conservation
- Close to: Ravine, school bus route, school, park, greenbelt/conservation
Listing detailsX12253032, Sold, Jun 30, 2025
- MLS® number: X12253032
- Status: Sold
- Listed on: Jun 30, 2025
- Days on market: 25
- Updated: Jul 25, 2025
- Possession: 60-89 days
- Occupied by: Owner
- Listing brokerage: eXp Realty
About this home
Unit 41, 4 Pioneer Lane, Niagara-on-the-Lake (St. Davids), ON L0S 1J1
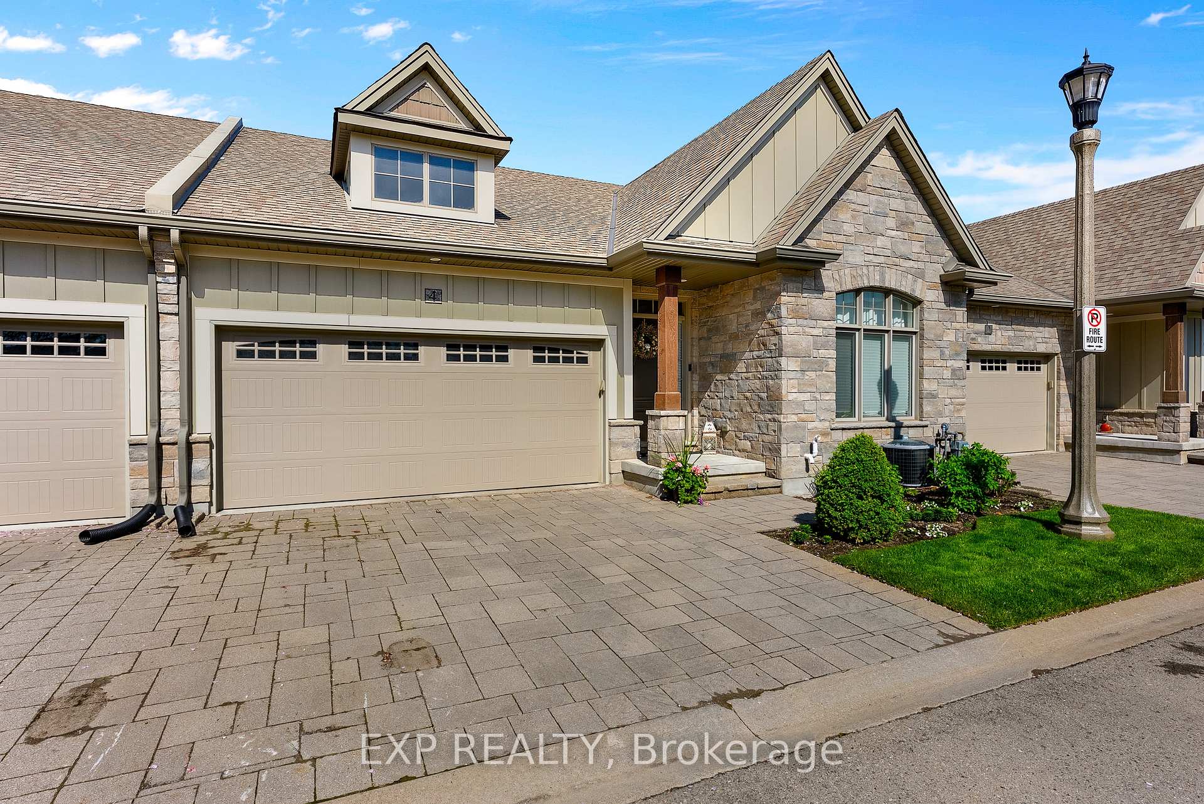
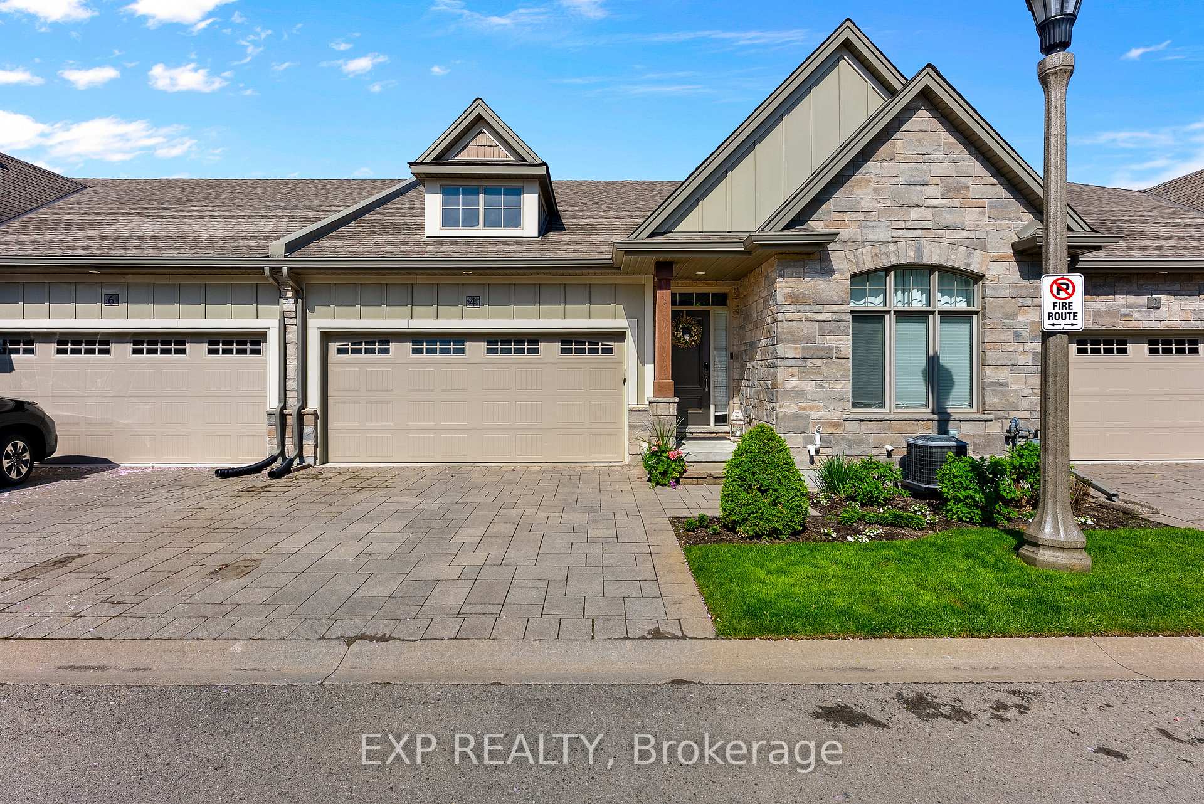
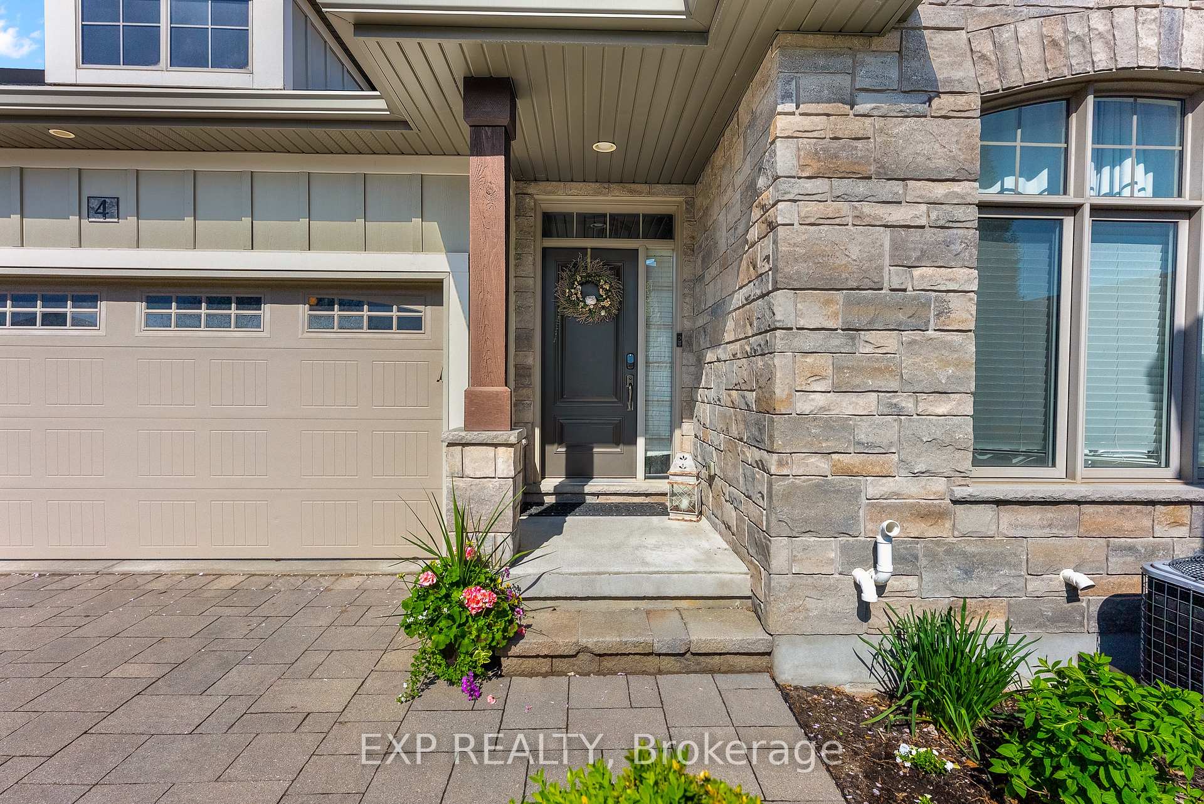
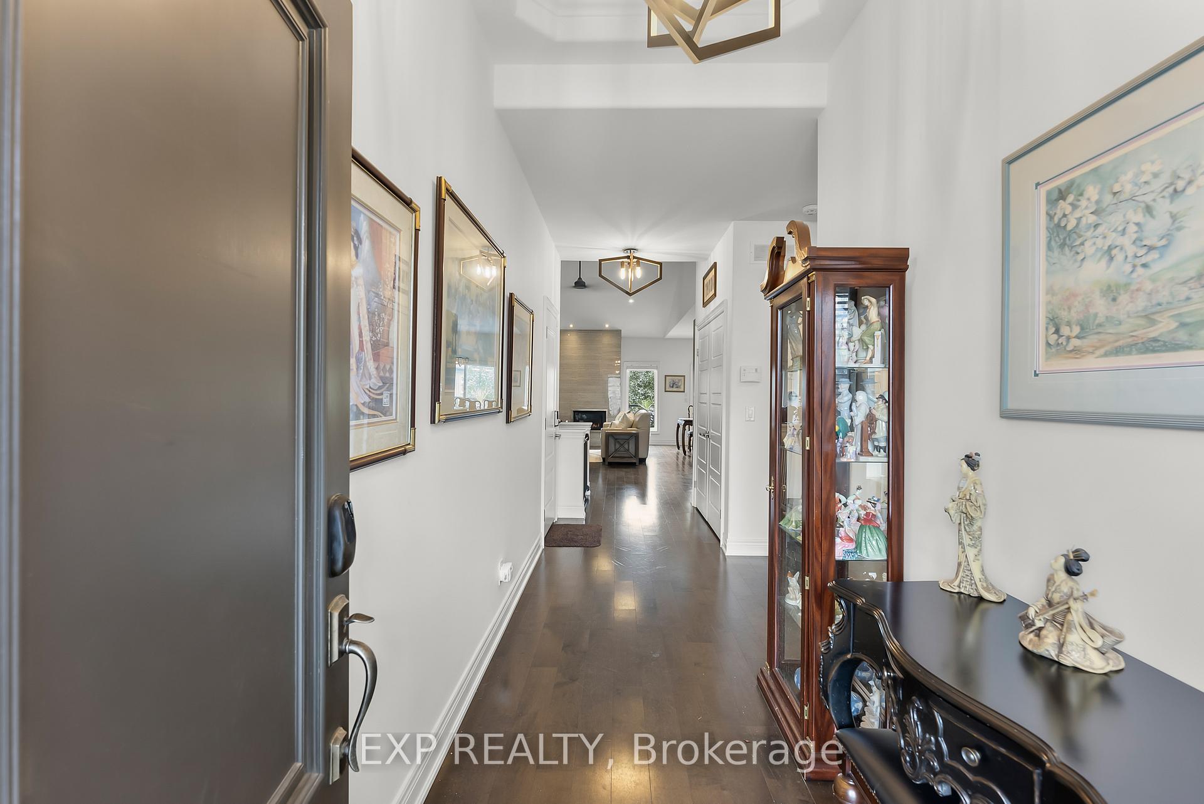
Nestled in the picturesque Niagara-on-the-Lake wine country, this beautifully updated 3-bedroom, 3-bathroom bungalow townhome offers comfort and style in a prime location. Built by Grey Forest Homes, it features 1,347 sq. ft. of main-floor living, plus a fully finished lower level, giving you nearly 2,800 sq. ft. of space to enjoy.The main floor has an open-concept layout with a modern kitchen featuring quartz countertops and stainless steel appliances. The living area is warm and inviting, with a gas fireplace and engineered hardwood floors throughout. There are two bedrooms on the main level, including a primary suite with a walk-in closet and an updated ensuite bathroom (2024).The finished lower level is perfect for entertaining or relaxing, with a spacious rec room, an electric fireplace, a wet bar, a third bedroom, and a large bathroom. The built-in surround sound adds a great touch for movie nights or watching the game.Step outside to enjoy the oversized deck, interlocking patio, and beautifully landscaped yard, all completed by the current owner. Living here means low maintenance, as the condo board takes care of lawn care, snow removal, and even grass watering. Recent updates include new carpet on the stairs and lower-level bedroom (2024) and a new dishwasher (2024).This home is the perfect blend of comfort, convenience, and location.
Ask about this home
A HOMEH agent will answer your questions about this home.
Know more about 4 Pioneer Lane
Condo building · 4 Pioneer Lane
4 Pioneer Lane is a condo. No units are on the market here right now.
No similar units for sale in 4 Pioneer Lane right now.
Around this home
Daily convenience, out of 100, from the distances below
Schools nearby
School rating, out of 10.
Helpful calculators
Your HOMEH agent

"I would see it this week."