

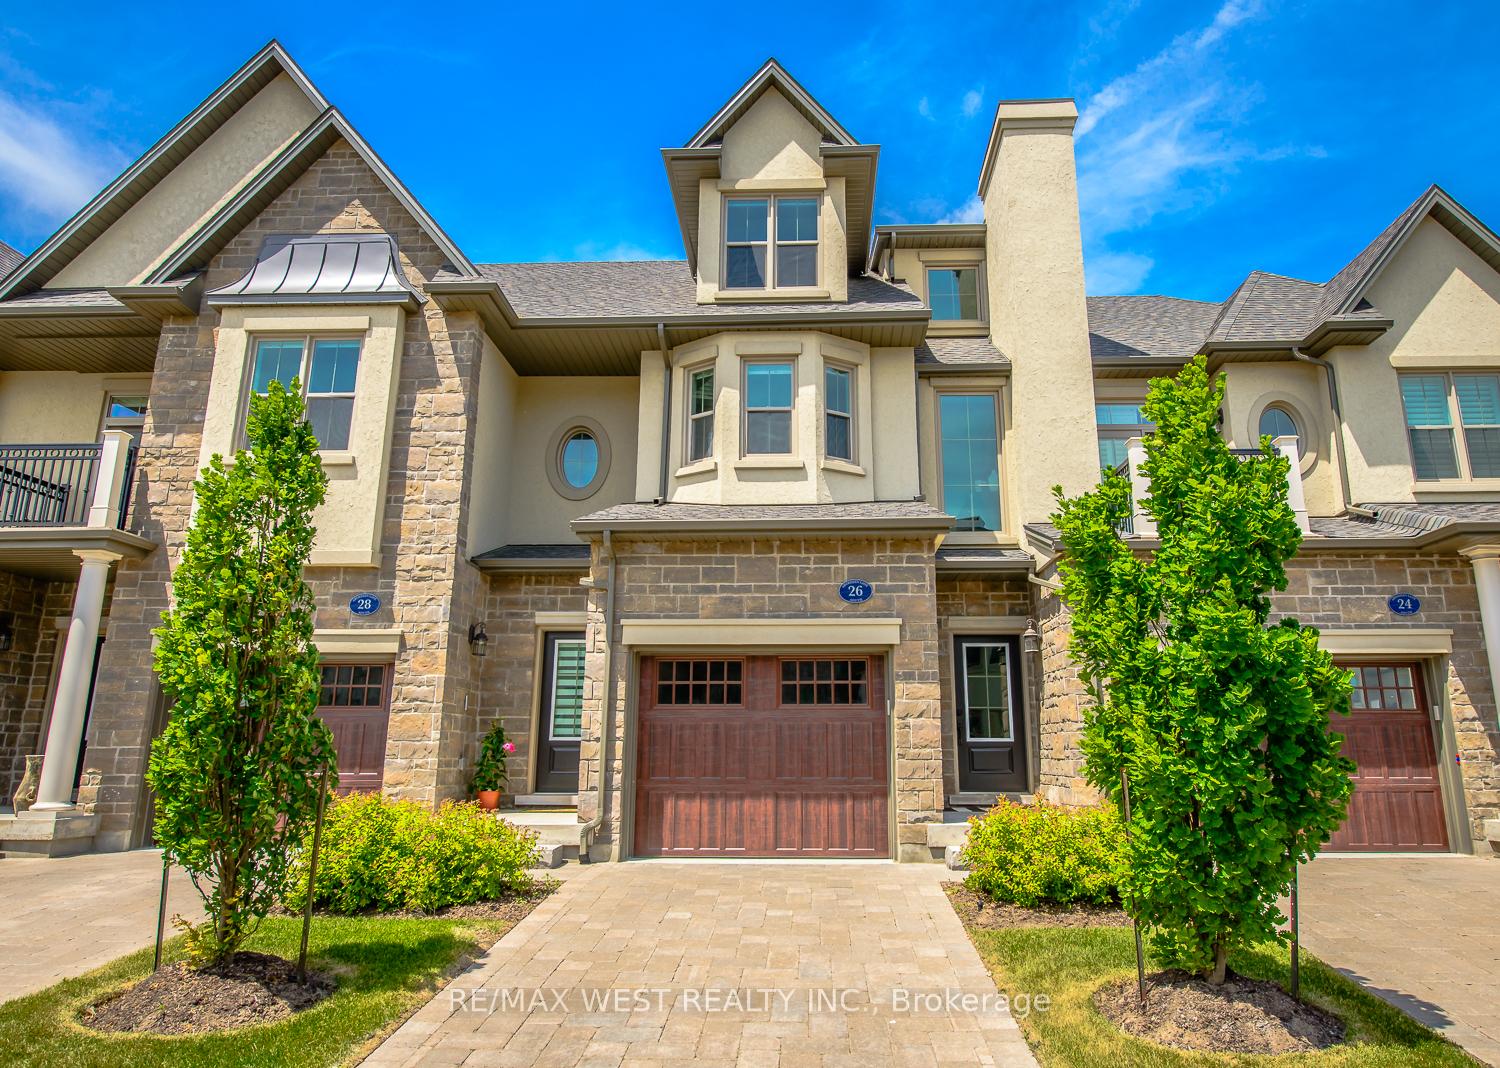
26 Aberdeen Lane S
26 Aberdeen Lane S
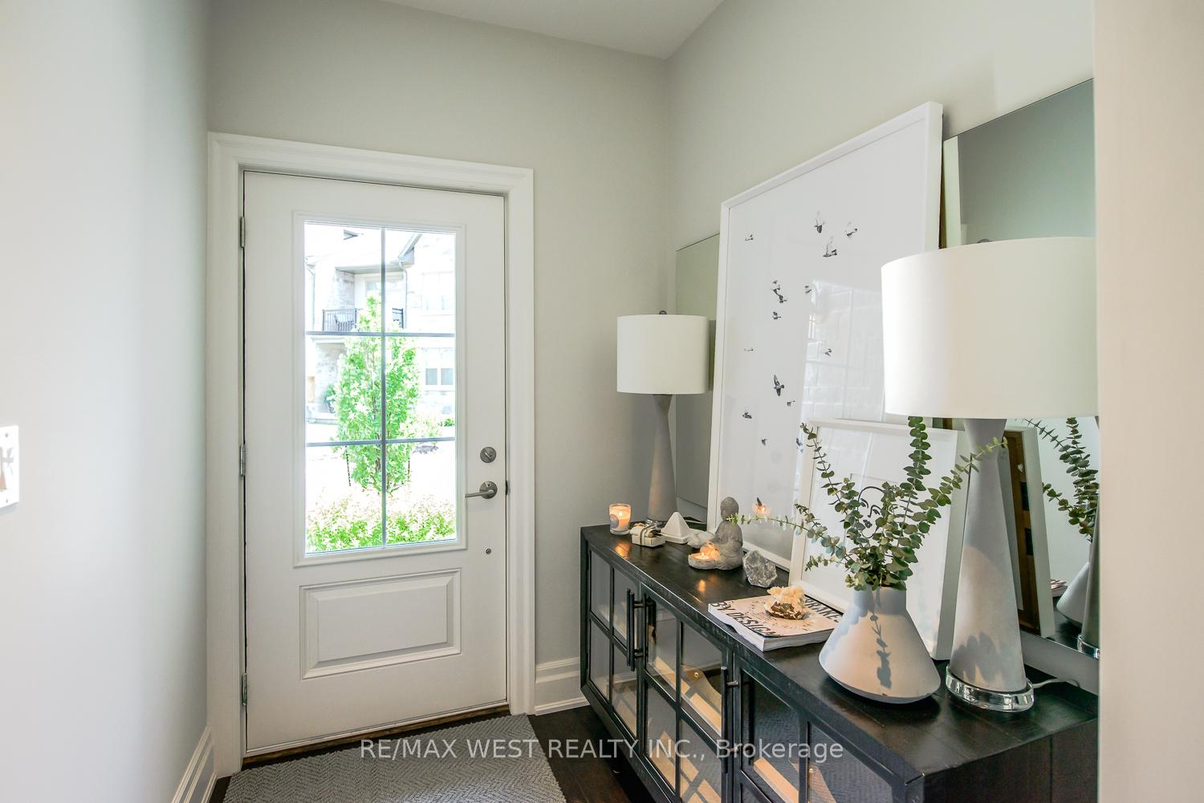
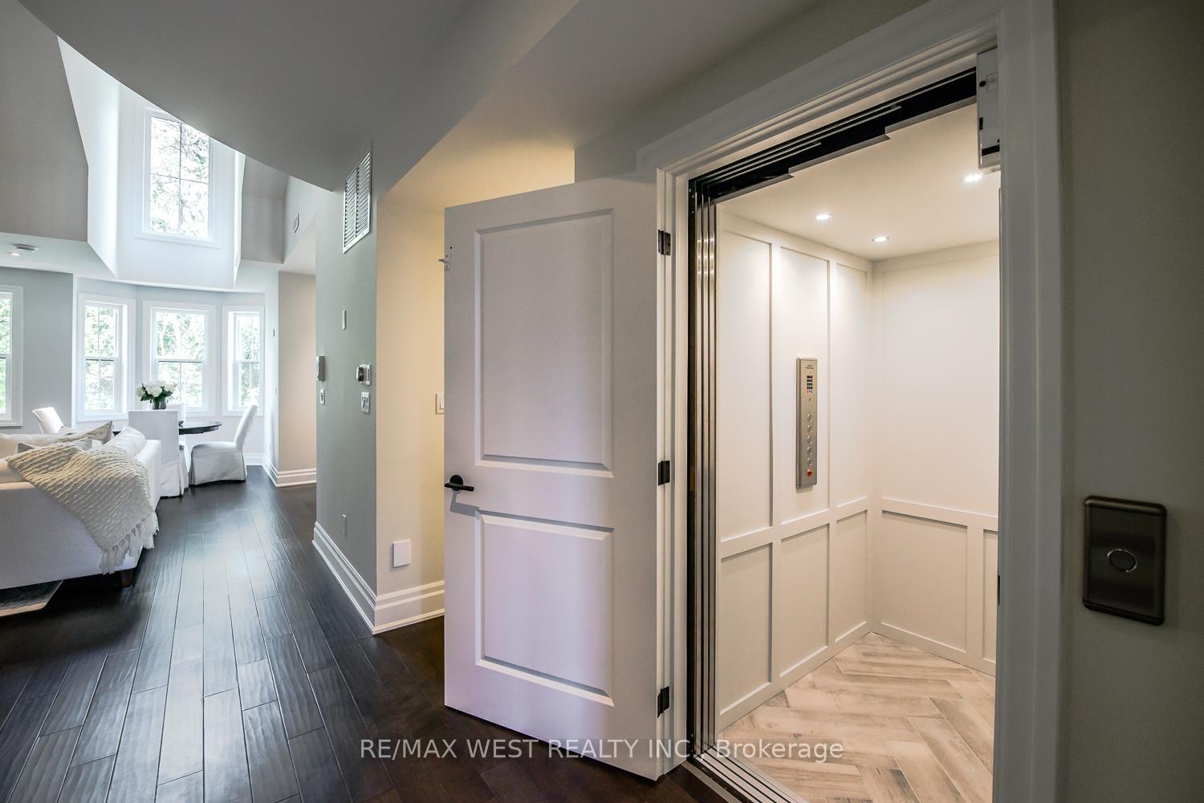
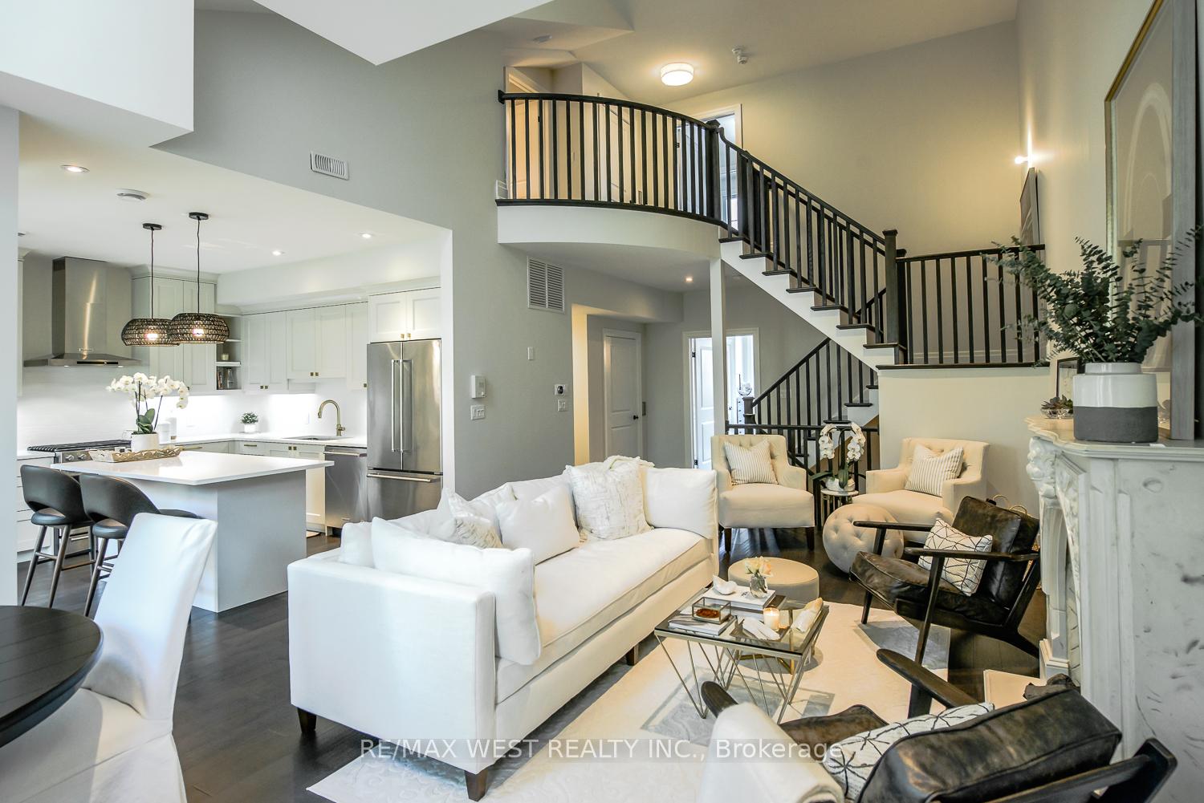
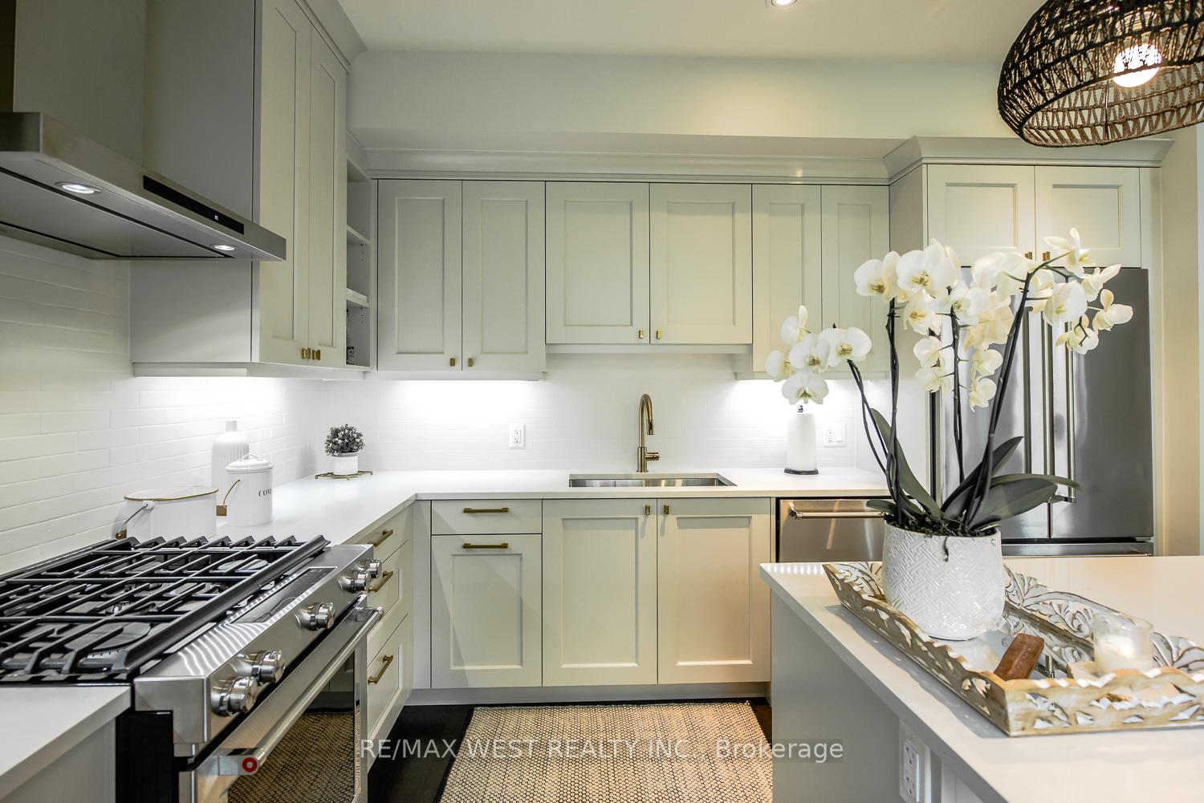 See all 20 photos
Property history
Facts and features
- BasementFinished
- Age of home6–10 years
- ExposureSouth
- LaundryIn-suite
- Hardwood floors
- Fireplace
- Central air
The homeCondo Townhouse, 3-storey, Age 6–10 years
- Type: Condo Townhouse
- Style: 3-storey
- Age: 6–10 years
- Living space: 1,800–1,999 sq ft
- Basement: Finished
- Exposure: South
InsideFireplace Yes, Hardwood, In-suite laundry, upper level
- Fireplace: Yes
- Flooring: Hardwood
- Laundry: In-suite laundry, upper level
- Features: Auto garage door remote, central vacuum
- Elevator: Yes
- Rooms above ground: 6
- Rooms in the basement: 2
- Bedrooms: 2
- Bathrooms: 3
- Kitchens: 1
OutsideStone, stucco (plaster), Terrace
- Exterior: Stone, stucco (plaster)
- Balcony: Terrace
Parking and locker2 Parking (1 garage + 1 drive), Built-in, Exclusive
- Spaces: 2 Parking (1 garage + 1 drive)
- Garage: Built-in
- Parking type: Exclusive
- Driveway: Private
- Locker: None
Building26 Aberdeen Lane S, Condo corporation 240, Bbqs allowed, visitor parking
- Name: 26 Aberdeen Lane S
- Condo corporation: 240
- Amenities: Bbqs allowed, visitor parking
- Pets: Allowed
Heating, water and powerForced air, gas, Central air
- Heating: Forced air, gas
- Cooling: Central air
Costs and taxesTaxes $8,658 a year, Condo fee $553 a month, Common elements included, building insurance included, parking included
- Taxes, 2024: $8,658 a year
- Condo fee: $553 a month
- Fee includes: Common elements included, building insurance included, parking included
- HST: No HST
- Rental items: Hot water tank.
Included in the saleS/s appliances (fridge, gas stove, b/i dishwasher, range hood, wine fridge), front load washer & dryer, window coverings, elfs, hi-eff gas furn, cac, cvac, eac, water air filtration sys, agdo & rems, bbq gas line. all furnishings are negotiable. monthly maintenance fee includes landscaping & snow removal.
- Included: S/s appliances (fridge, gas stove, b/i dishwasher, range hood, wine fridge), front load washer & dryer, window coverings, elfs, hi-eff gas furn, cac, cvac, eac, water air filtration sys, agdo & rems, bbq gas line. all furnishings are negotiable. monthly maintenance fee includes landscaping & snow removal.
NearbyGolf, park, ravine, river/stream
- Close to: Golf, park, ravine, river/stream
Listing detailsX12132947, Sold, May 8, 2025
- MLS® number: X12132947
- Status: Sold
- Listed on: May 8, 2025
- Days on market: 97
- Updated: Aug 13, 2025
- Possession: Immediate
- Occupied by: Owner
- Listing brokerage: RE/MAX WEST REALTY INC.
About this home
26 Aberdeen Lane S, Niagara-on-the-Lake (Town), ON L0S 1J0
Gorgeous upscale town home professionally designed and decorated. Custom kitchen boasts an oversized island, top of the line stainless steel appliances, Caesarstone counters and walk-out to terrace with gas barbecue overlooking tranquil ravine! Open concept main floor living boasts gleaming hardwood floors, custom Italian marble mantle and pot lighting. Two spacious bedrooms each with their own ensuites. Spa-inspired baths with imported oversized tiles, custom wood cabinetry & frameless shower doors. Other notable features include its own elevator, convenient second floor laundry, private driveway and direct garage access. Professionally painted in a neutral designer palette. Idyllic setting in a boutique community situated just minutes to historic downtown Niagara-On-The-Lake shops, incredible dining, renowned golf, Lake Ontario and Niagara Falls! Welcome Home!
Ask about this home
A HOMEH agent will answer your questions about this home.
Know more about 26 Aberdeen Lane S
Condo building · 26 Aberdeen Lane S
26 Aberdeen Lane S is a condo. No units are on the market here right now.
No similar units for sale in 26 Aberdeen Lane S right now.
Around this home
Daily convenience, out of 100, from the distances below
Schools nearby
School rating, out of 10.
Helpful calculators
Your HOMEH agent

"I would see it this week."