

4 Aberdeen Lane S
4 Aberdeen Lane S
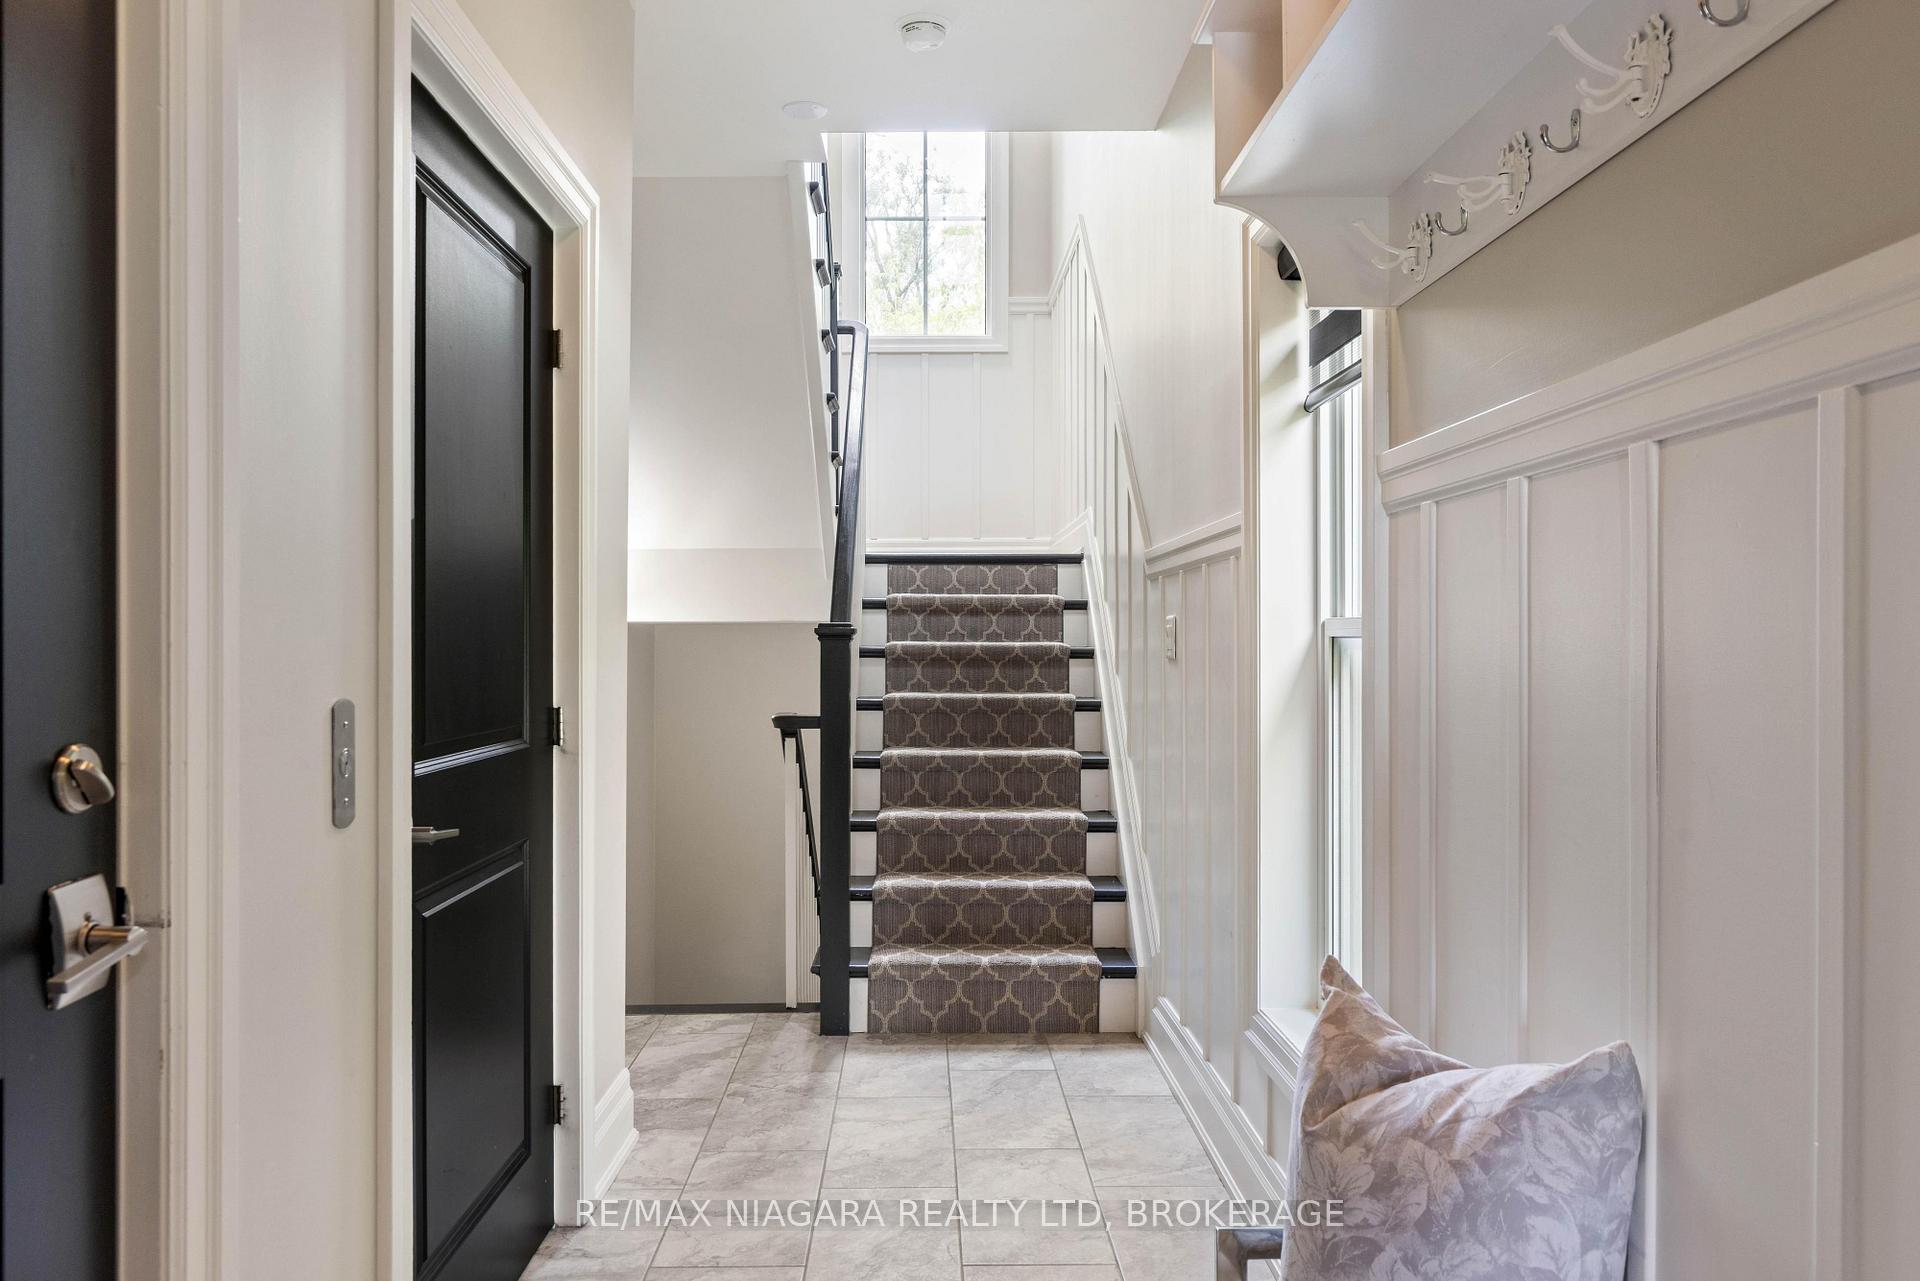 See all 31 photos
Property history
Facts and features
- BasementWalk-out
- Age of home6–10 years
- ExposureNorth west
- LaundryIn-suite
- Hardwood floors
- Fireplace
- Central air
The homeCondo Townhouse, 2-storey, Age 6–10 years
- Type: Condo Townhouse
- Style: 2-storey
- Age: 6–10 years
- Living space: 1,600–1,799 sq ft
- Basement: Finished with walk-out, full
- Exposure: North West
- Waterfront: None
InsideFireplace Yes, electric, natural gas, Tile, Hardwood, In-suite laundry, upper level
- Fireplace: Yes, electric, natural gas
- Flooring: Tile, Hardwood
- Laundry: In-suite laundry, upper level
- Features: Bar fridge, carpet free, water heater owned
- Security: Carbon monoxide detectors, smoke detector
- Rooms above ground: 10
- Rooms in the basement: 3
- Bedrooms: 2 + 1 in the basement
- Bathrooms: 3
- Kitchens: 1
OutsideStone, stucco (plaster), Open, Built-in-bbq, patio
- Exterior: Stone, stucco (plaster)
- Balcony: Open
- Features: Built-in-bbq, patio
- Accessibility: Elevator
Parking and locker3 Parking (1 garage + 2 drive), Attached, Exclusive
- Spaces: 3 Parking (1 garage + 2 drive)
- Garage: Attached
- Parking type: Exclusive
- Driveway: Private
- Locker: None
Building4 Aberdeen Lane S, Condo corporation 240, Bbqs allowed, elevator, visitor parking
- Name: 4 Aberdeen Lane S
- Condo corporation: 240
- Amenities: Bbqs allowed, elevator, visitor parking
- Pets: Allowed
Heating, water and powerForced air, gas, Central air
- Heating: Forced air, gas
- Cooling: Central air
Costs and taxesTaxes $8,257 a year, Condo fee $533 a month, Common elements included, parking included
- Taxes, 2025: $8,257 a year
- Condo fee: $533 a month
- Fee includes: Common elements included, parking included
- HST: HST included in the price
- Rental items: None
Included in the saleFridge, stove, dishwasher, microwave, wine fridge, washer, dryer, bbq
- Included: Fridge, stove, dishwasher, microwave, wine fridge, washer, dryer, bbq
NearbyCul de sac/dead end, golf, park, place of worship, rec./commun.centre
- Close to: Cul de sac/dead end, golf, park, place of worship, rec./commun.centre
Listing detailsX12252906, Sold, Jun 30, 2025
- MLS® number: X12252906
- Status: Sold
- Listed on: Jun 30, 2025
- Days on market: 66
- Updated: Sep 4, 2025
- Possession: 2025-06-28 / Immediate
- Occupied by: Owner
- Listing brokerage: RE/MAX NIAGARA REALTY LTD, BROKERAGE
About this home
4 Aberdeen Lane S, Niagara-on-the-Lake (Town), ON L0S 1J0
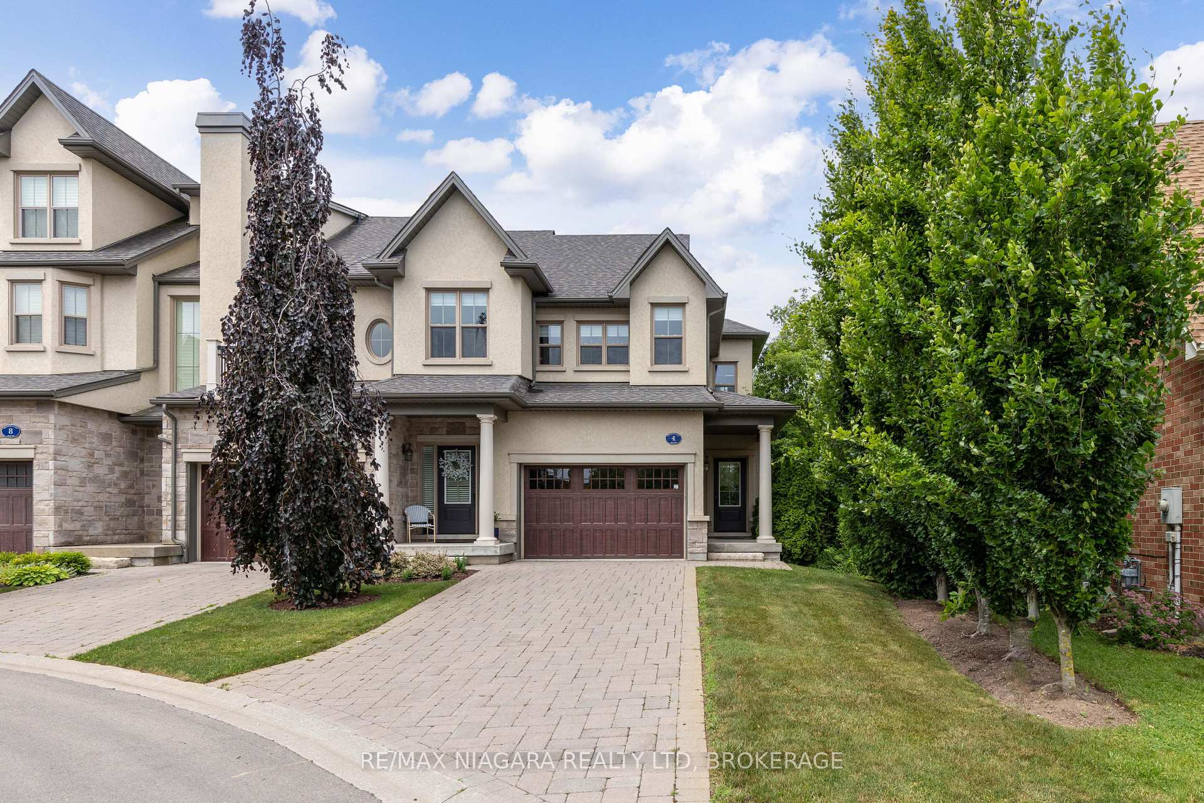
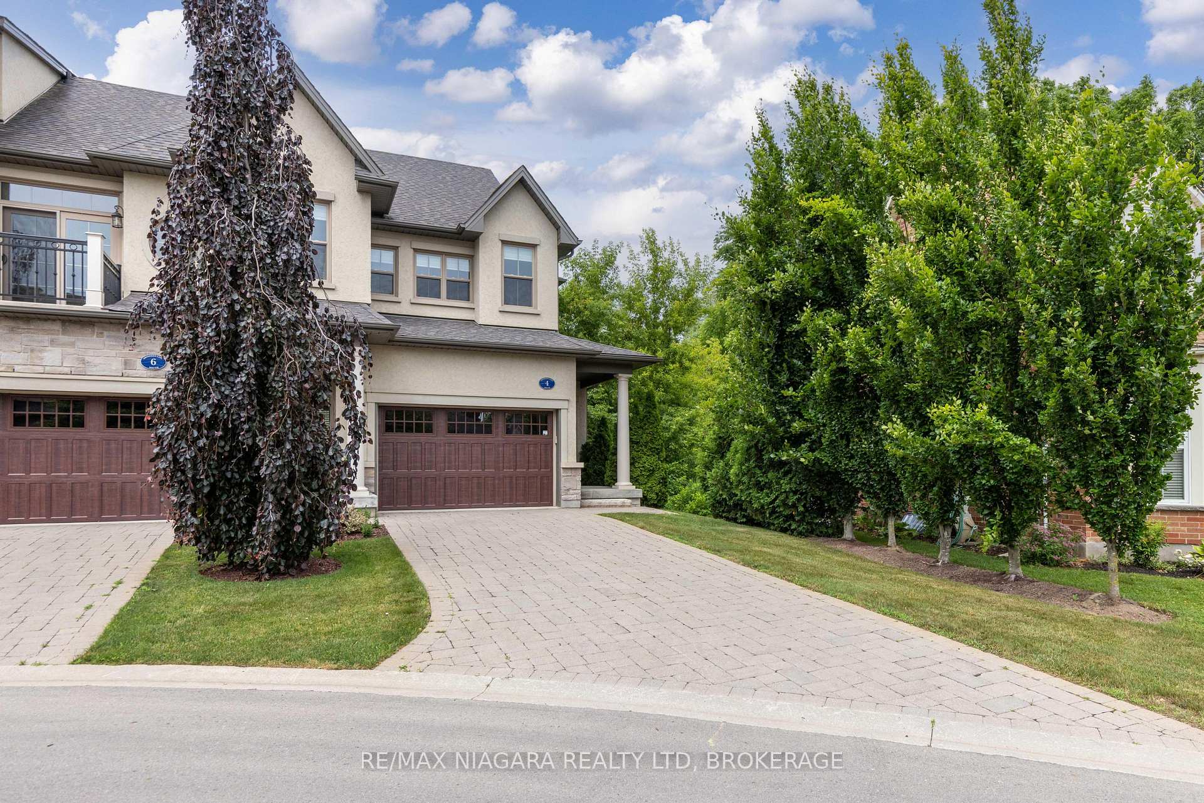
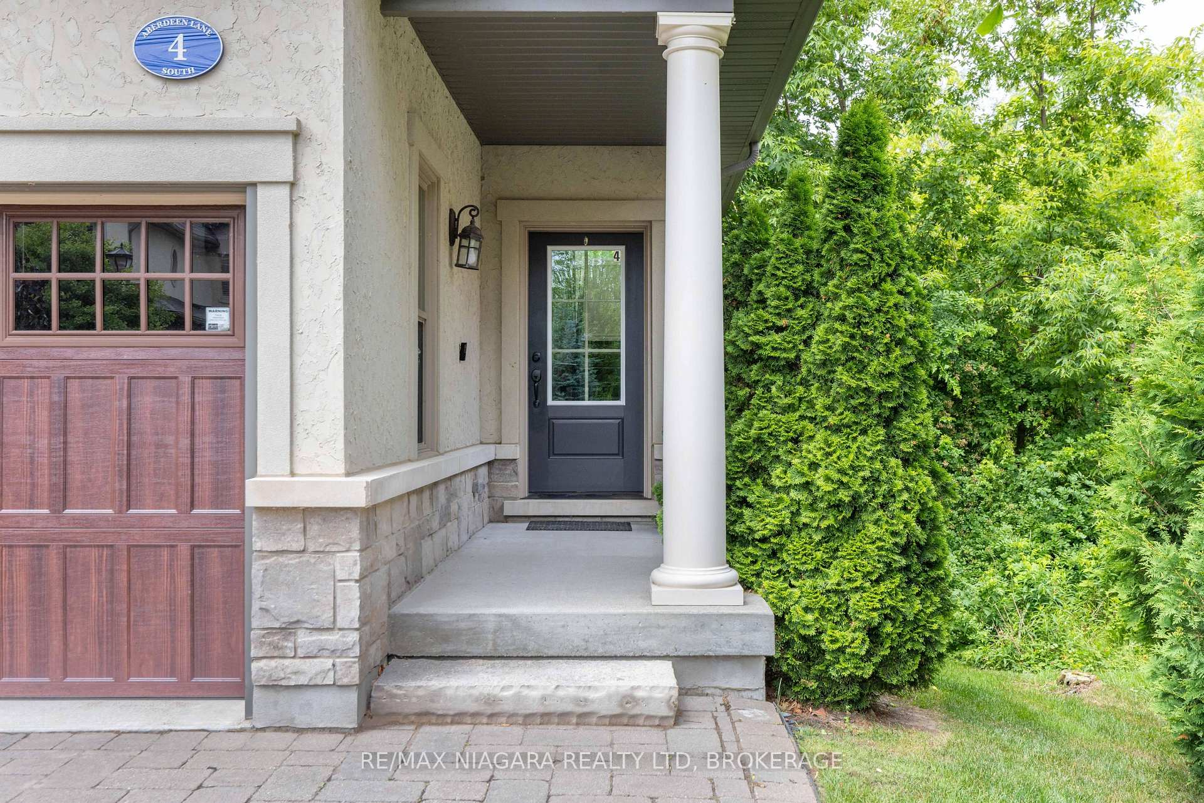
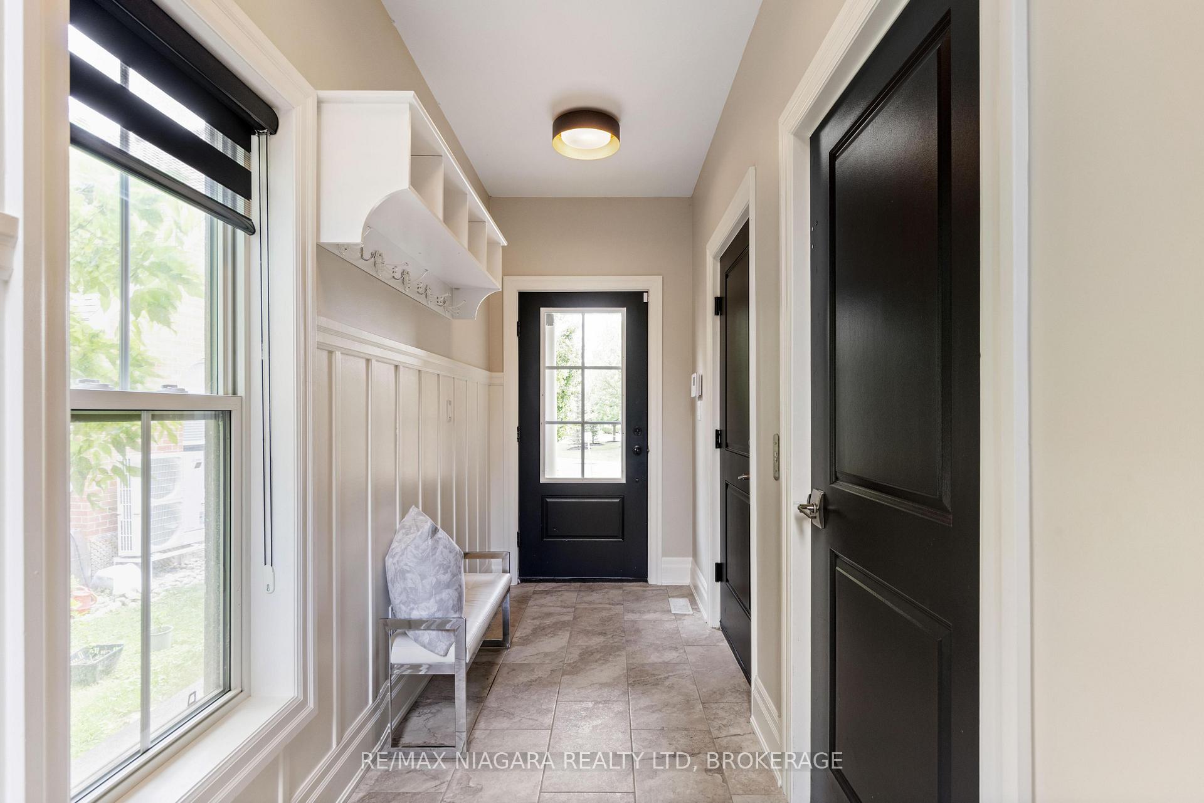
Discover your dream home in St. Andrews Glen! This exceptional executive end-unit townhouse offers a beautiful opportunity to embrace the idyllic lifestyle of Niagara-on-the-Lake. This rare upper level model is complete with full walk out lower floor and is perfectly situated on a serene ravine lot. This property is an ideal retreat for right-sizers, recreational buyers, and anyone seeking their forever home in this charming community. Step inside this beautifully designed townhouse, where modern elegance meets comfort. The upper level features two spacious bedrooms and two full bathrooms, complemented by an inviting open-concept kitchen, great room, and dining area complete with a cozy fireplace and a built-in dry bar. Enjoy breathtaking views from your private east-facing balcony off the primary suite, perfect for sipping morning coffee. You will also find your laundry facilities on the upper level complete with laundry sink and stackable washer/dryer. This home is designed for ease and convenience, boasting a 3-level elevator that eliminates the need for stairs. Use it to transport groceries, refreshments, or simply to facilitate your daily living. The lower level offers a bright and airy self-contained suite, complete with a third bedroom, a 3-piece bathroom, walk-in closet and ample storage ideal for guests. Don't need the extra bedroom? Then why not use this bright space for an inviting home office, or a family room with walkout patio, featuring a built-in gas BBQ cooking station. With high-end stainless steel appliances, and engineered hardwood floors throughout, this easy-living home checks all the boxes on your wish list. The oversized (1.5 car) garage features custom storage cabinets, with additional parking for two cars in the driveway and visitor spots just steps away. Located steps from the community centre, and just a 10 minute walk to the shopping district of Queen Street, to enjoy all the Niagara on the Lake has to offer!
Ask about this home
A HOMEH agent will answer your questions about this home.
Know more about 4 Aberdeen Lane S
Condo building · 4 Aberdeen Lane S
4 Aberdeen Lane S is a condo. No units are on the market here right now.
No similar units for sale in 4 Aberdeen Lane S right now.
Around this home
Daily convenience, out of 100, from the distances below
Schools nearby
School rating, out of 10.
Helpful calculators
Your HOMEH agent

"I would see it this week."