

Unit 1, 175 Queen Street
Unit 1, 175 Queen Street
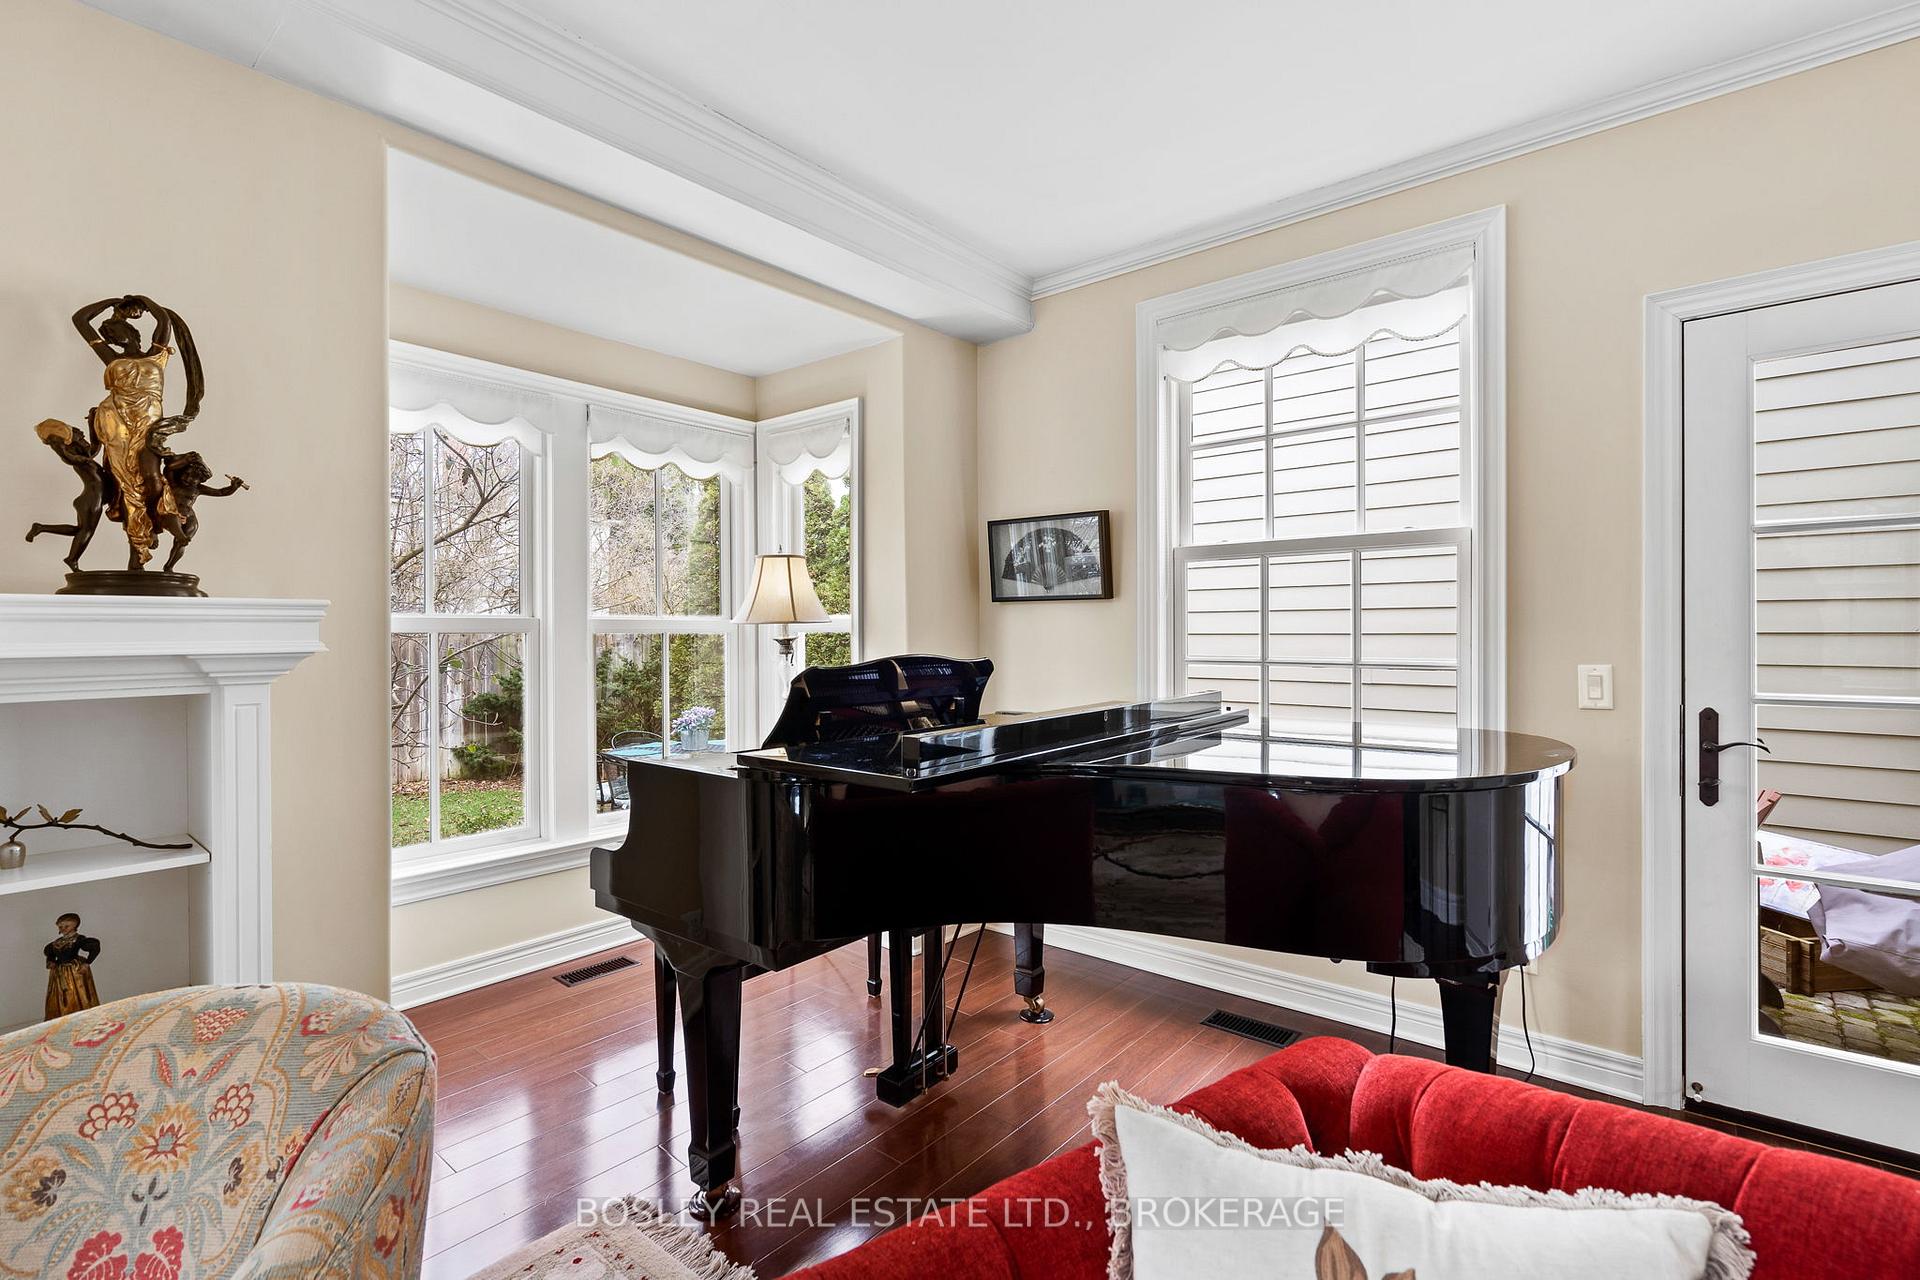 See all 45 photos
Facts and features
- BasementFinished
- Age of home16–30 years
- ExposureWest
- LaundryCloset
- Hardwood floors
- Fireplace
- Central air
The homeCondo Townhouse, 2-storey, Age 16–30 years
- Type: Condo Townhouse
- Style: 2-storey
- Age: 16–30 years
- Living space: 2,000–2,249 sq ft
- Basement: Finished, full
- Exposure: West
- Waterfront: None
InsideFireplace Yes, natural gas, Hardwood, Vinyl, Tile, Laundry closet, upper level
- Fireplace: Yes, natural gas
- Flooring: Hardwood, Vinyl, Tile
- Laundry: Laundry closet, upper level
- Features: Carpet free, central vacuum
- Security: Alarm system, smoke detector
- Rooms above ground: 11
- Rooms in the basement: 5
- Bedrooms: 3 + 1 in the basement
- Bathrooms: 4
- Kitchens: 1
OutsideHardboard, Asphalt shingle, Poured concrete
- Exterior: Hardboard
- Roof: Asphalt shingle
- Foundation: Poured concrete
- Balcony: Terrace
- Features: Landscaped, patio
Parking and locker2 Parking (1 garage + 1 drive), Attached, Exclusive
- Spaces: 2 Parking (1 garage + 1 drive)
- Garage: Attached
- Parking type: Exclusive
- Locker: None
BuildingNiagara On The Lake, Condo corporation 196, Pets Allowed
- Name: Niagara On The Lake
- Condo corporation: 196
- Pets: Allowed
Heating, water and powerForced air, gas, Central air
- Heating: Forced air, gas
- Cooling: Central air
Costs and taxesTaxes $11,460 a year, Condo fee $1,227 a month, Building insurance included, common elements included
- Taxes, 2024: $11,460 a year
- Condo fee: $1,227 a month
- Fee includes: Building insurance included, common elements included
- HST: HST included in the price
- Under contract: Hot water heater
Included in the saleRefrigerator, stove, dishwasher, built in microwave, washer, dryer, central vac & accessories, garage door opener with remote, window coverings and light fixtures as seen in showing, ev charging unit in garage
- Included: Refrigerator, stove, dishwasher, built in microwave, washer, dryer, central vac & accessories, garage door opener with remote, window coverings and light fixtures as seen in showing, ev charging unit in garage
Listing detailsX12161940, Sold, May 21, 2025
- MLS® number: X12161940
- Status: Sold
- Listed on: May 21, 2025
- Days on market: 65
- Updated: Jul 25, 2025
- Possession: 1-29 days
- Occupied by: Vacant
- Listing brokerage: BOSLEY REAL ESTATE LTD., BROKERAGE
About this home
Unit 1, 175 Queen Street, Niagara-on-the-Lake (Town), ON L0S 1J0
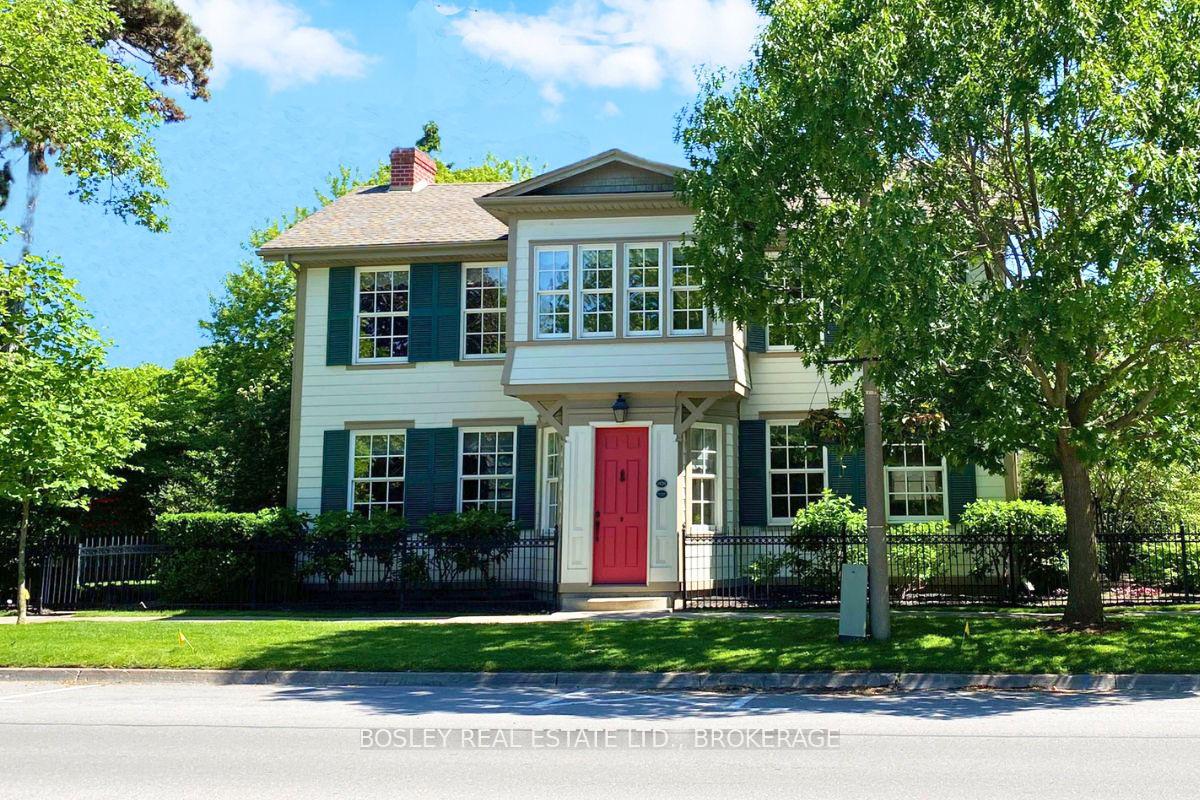
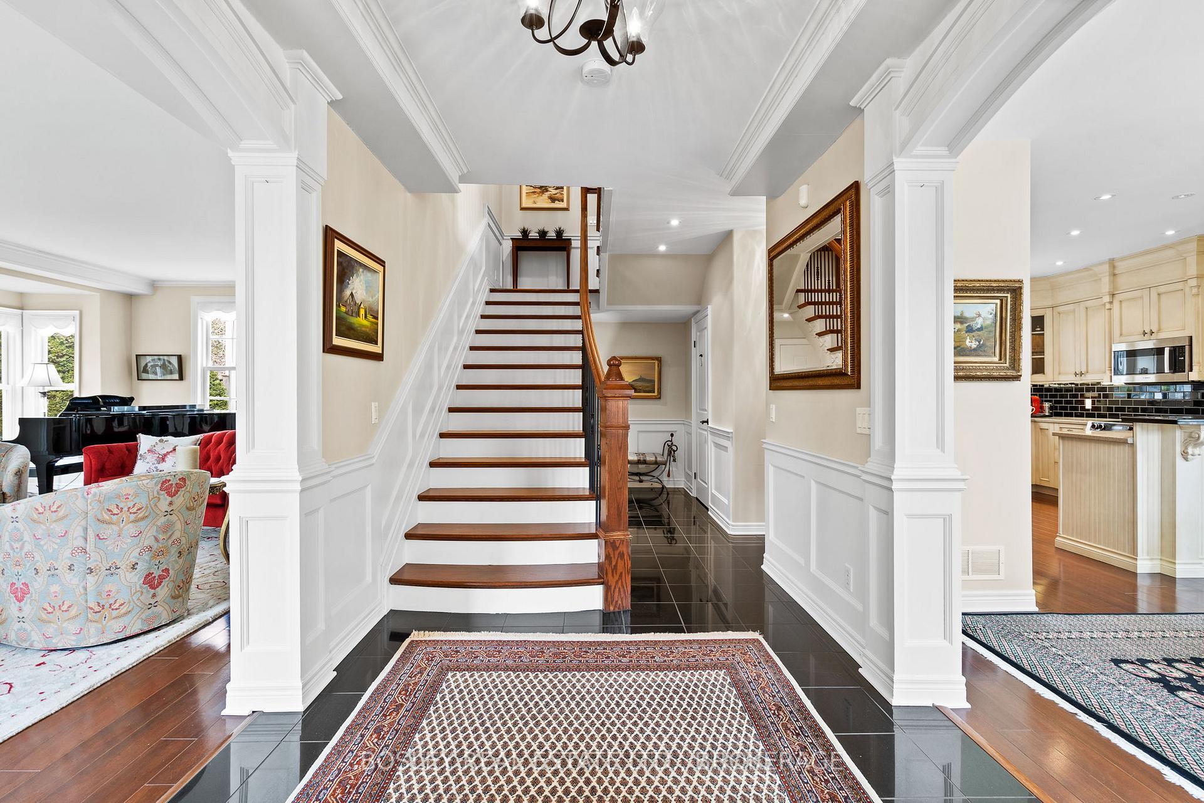
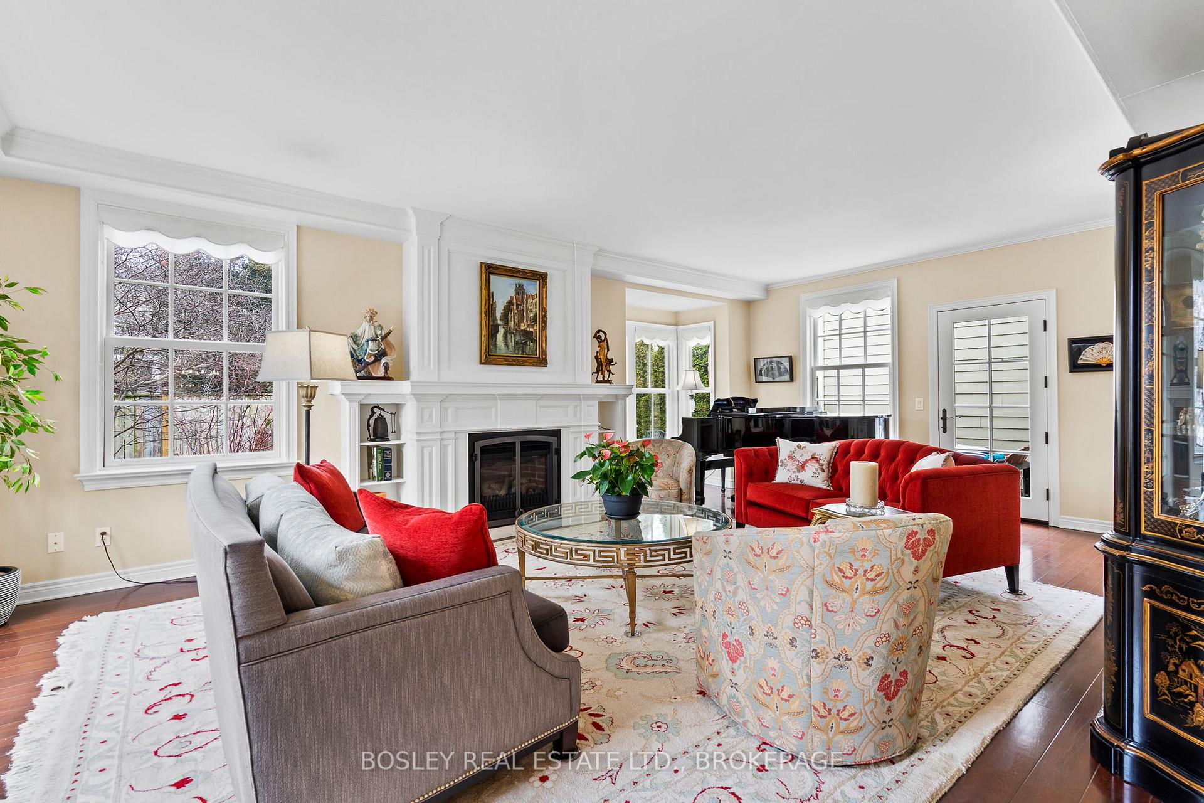
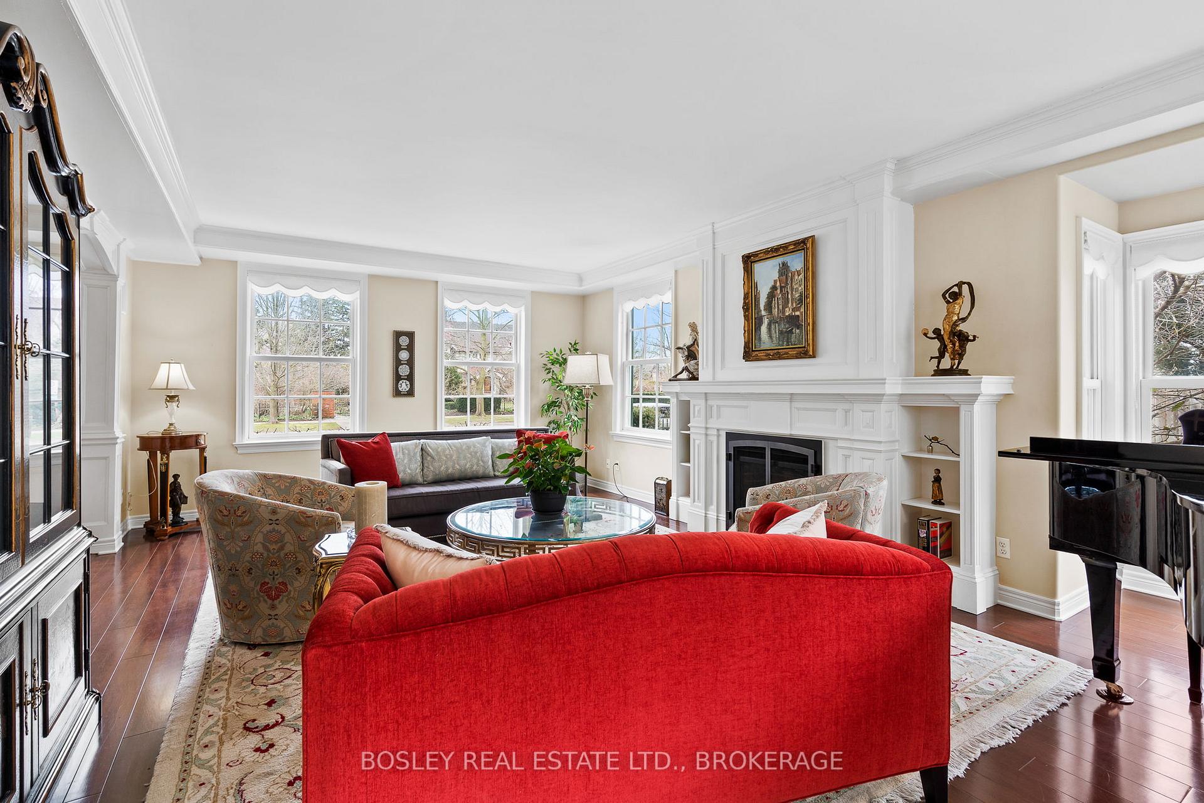
TWILIGHT TOUR OPEN HOUSE. Thursday June 12 6:00 - 8:00 pm. Step into a home where timeless elegance blends with modern convenience. This MOVE IN READY Georgian-style townhouse, located in Niagara-on-the-Lake's historic district, offers the perfect setting to embrace the charm and vibrancy of this exceptional town. Located just steps from world-class theaters, charming cafes, boutique shopping, fine dining, and a wealth of outdoor activities, this home is ideally located to experience the best of the area. The home offers a seamless flow between living spaces, with gleaming hardwood floors, elegant wood trim, and abundant natural light streaming through large windows. The custom kitchen flows effortlessly into the dining area and spacious formal living room, creating the perfect backdrop for intimate dinners or relaxed gatherings. Upstairs, the luxurious master suite is a private sanctuary, offering a spa-like ensuite bathroom, a spacious walk-in closet, and a private office or sitting room. Two generously sized guest bedrooms, a well-appointed guest bathroom, and a bright studio complete the upper level. The lower level adds even more versatility, with an additional guest bedroom and bath, along with a spacious family room, perfect for casual get-togethers or relaxing. At the end of the day, enjoy breathtaking sunset views over Lake Ontario, just a short stroll away. Sit back relax and remind yourself why you chose to call Niagara-on-the-Lake your home. When its time to travel, simply lock the door and go. As part of a condominium complex, exterior maintenance, lawn care, and snow removal are all taken care of, offering a hassle-free lifestyle. 175 Queen Street offers the epitome of effortless living, blending elegance, comfort, and convenience in one of Ontario's most sought-after communities.
Ask about this home
A HOMEH agent will answer your questions about this home.
Know more about Niagara On The Lake
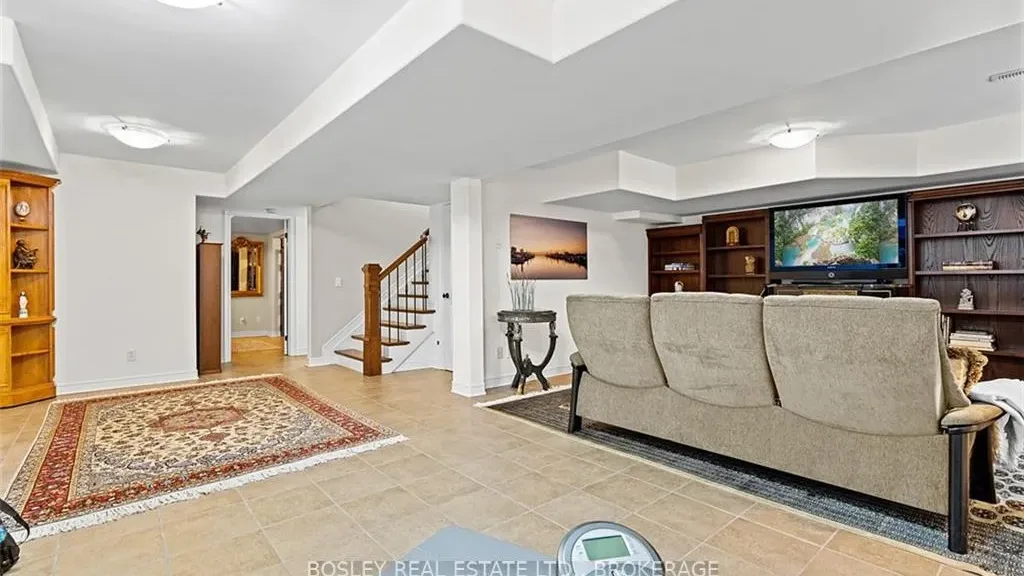
Condo building · 175 Queen Street
Niagara On The Lake is a condo. Right now 2 for sale are on the market here.
No similar units for sale in Niagara On The Lake right now.
Around this home
Daily convenience, out of 100, from the distances below
Schools nearby
School rating, out of 10.
Helpful calculators
Your HOMEH agent

"I would see it this week."