

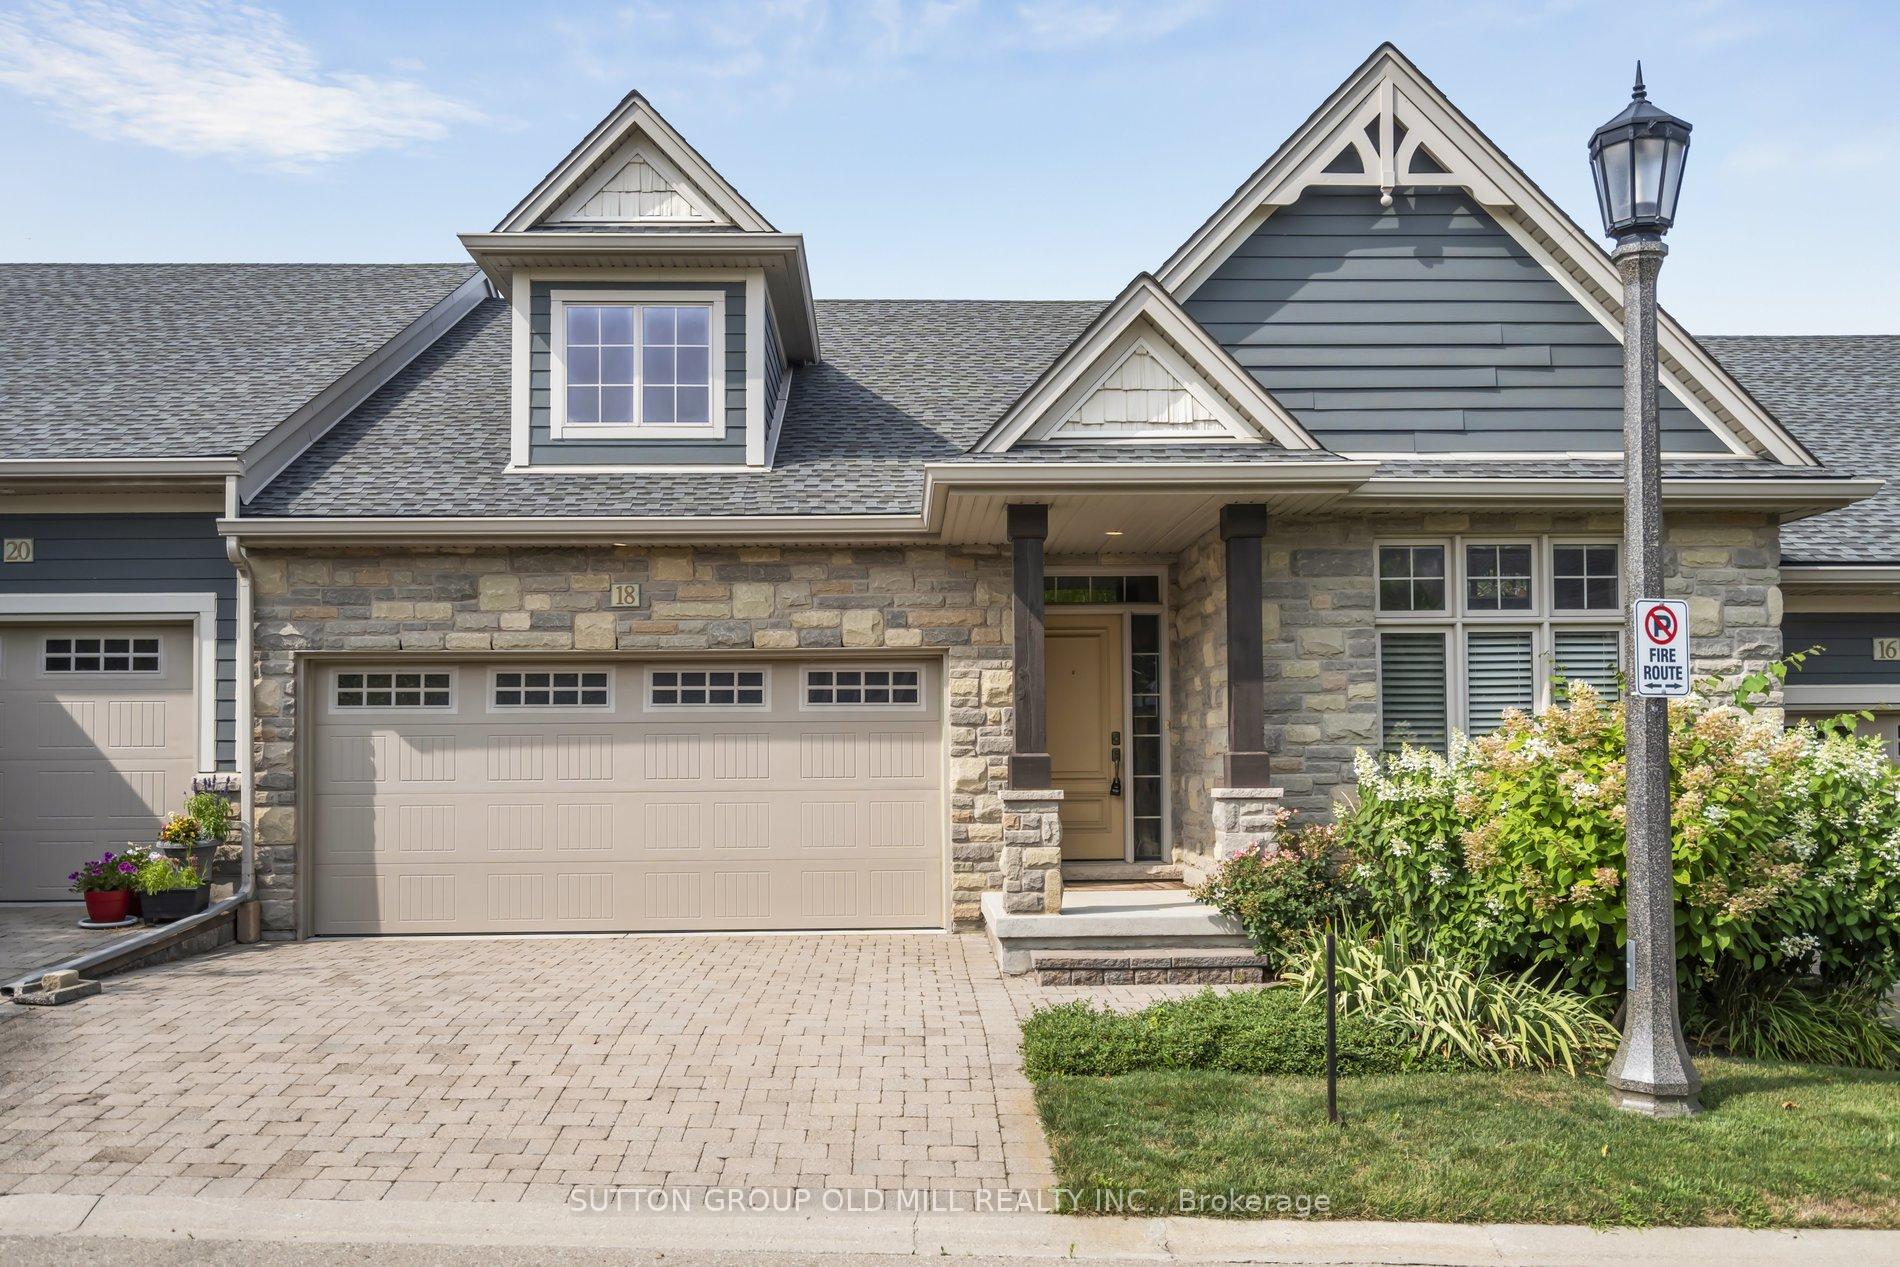
Unit 51, 18 Crimson Drive
Unit 51, 18 Crimson Drive
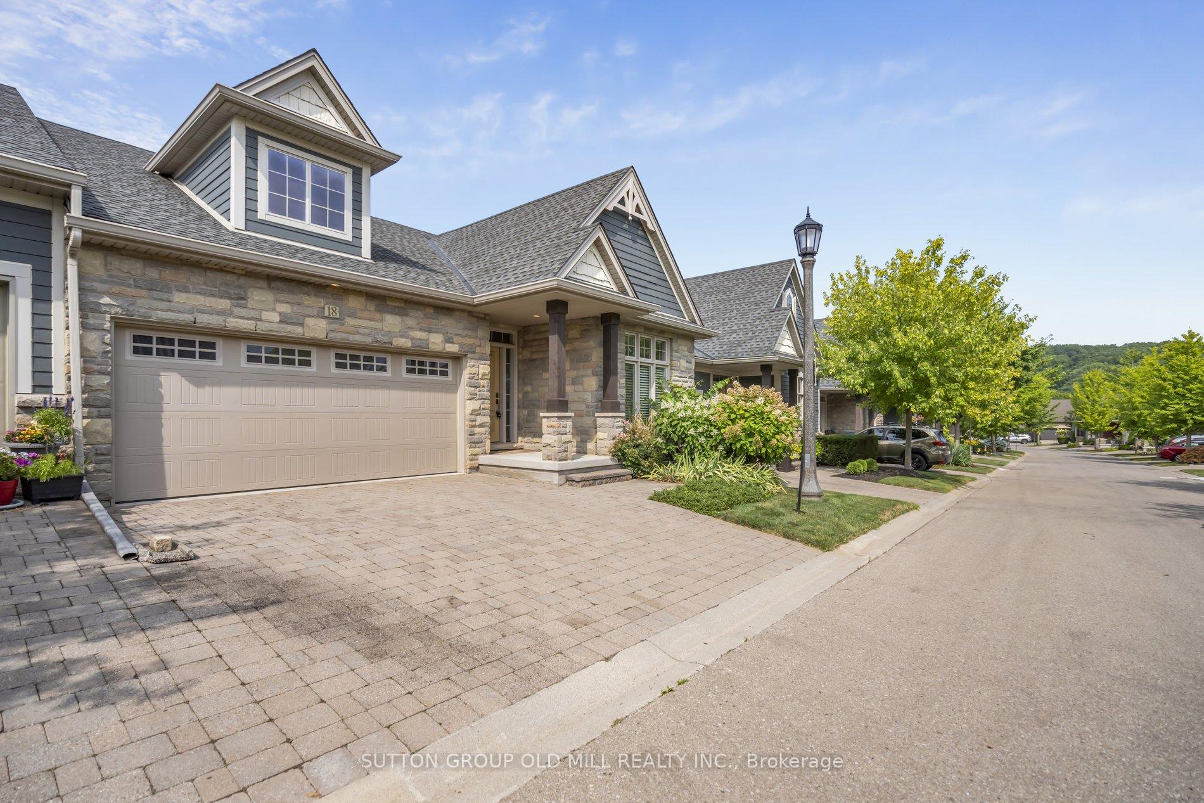
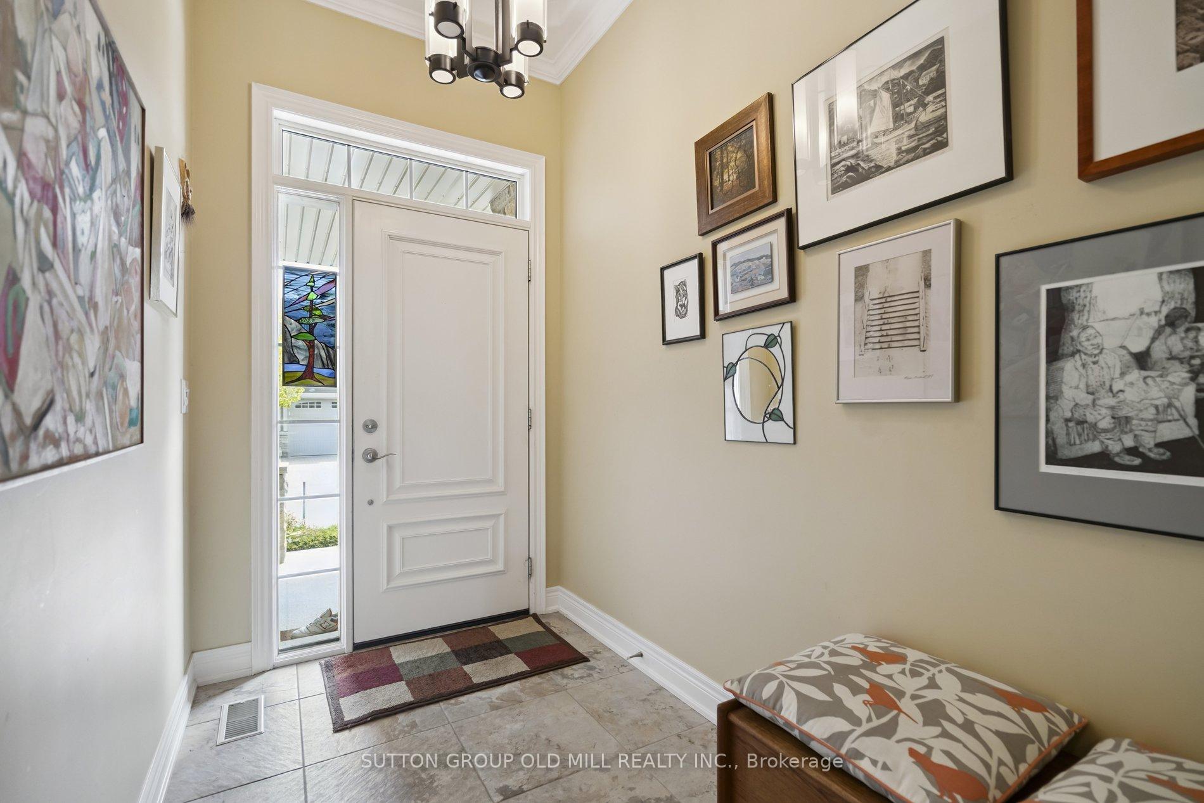
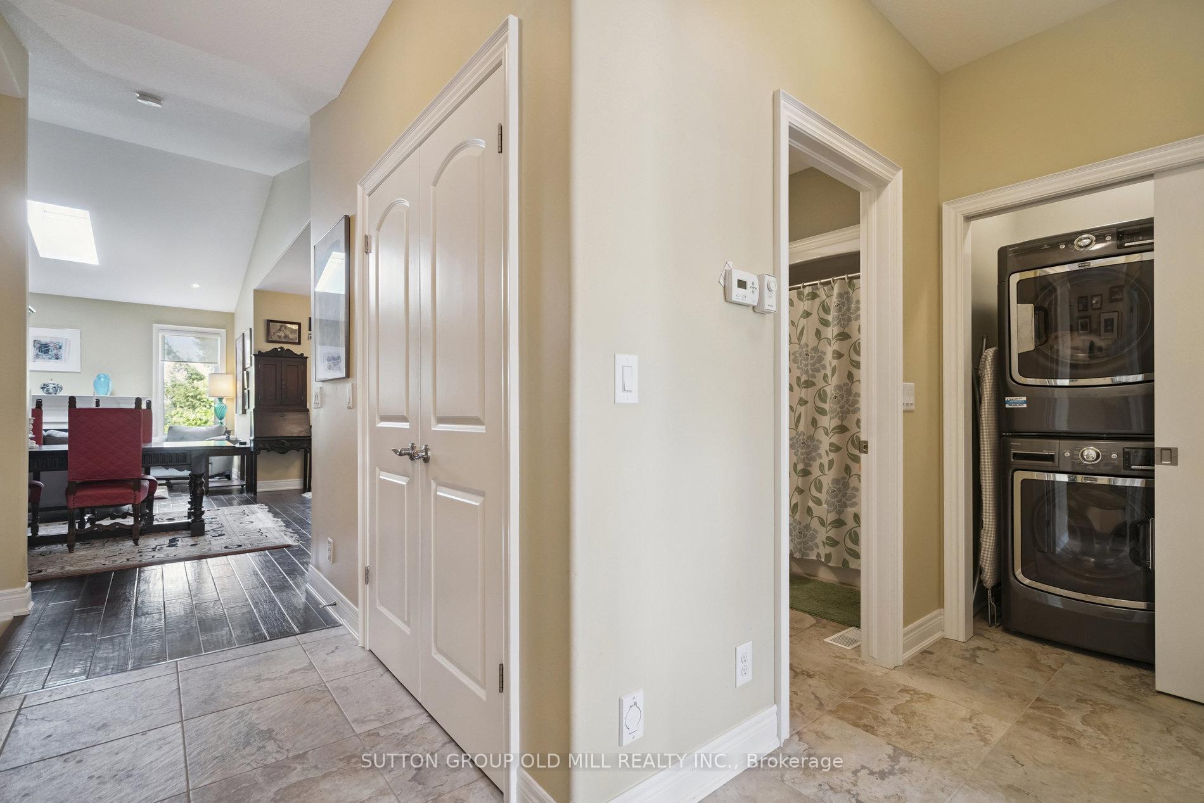
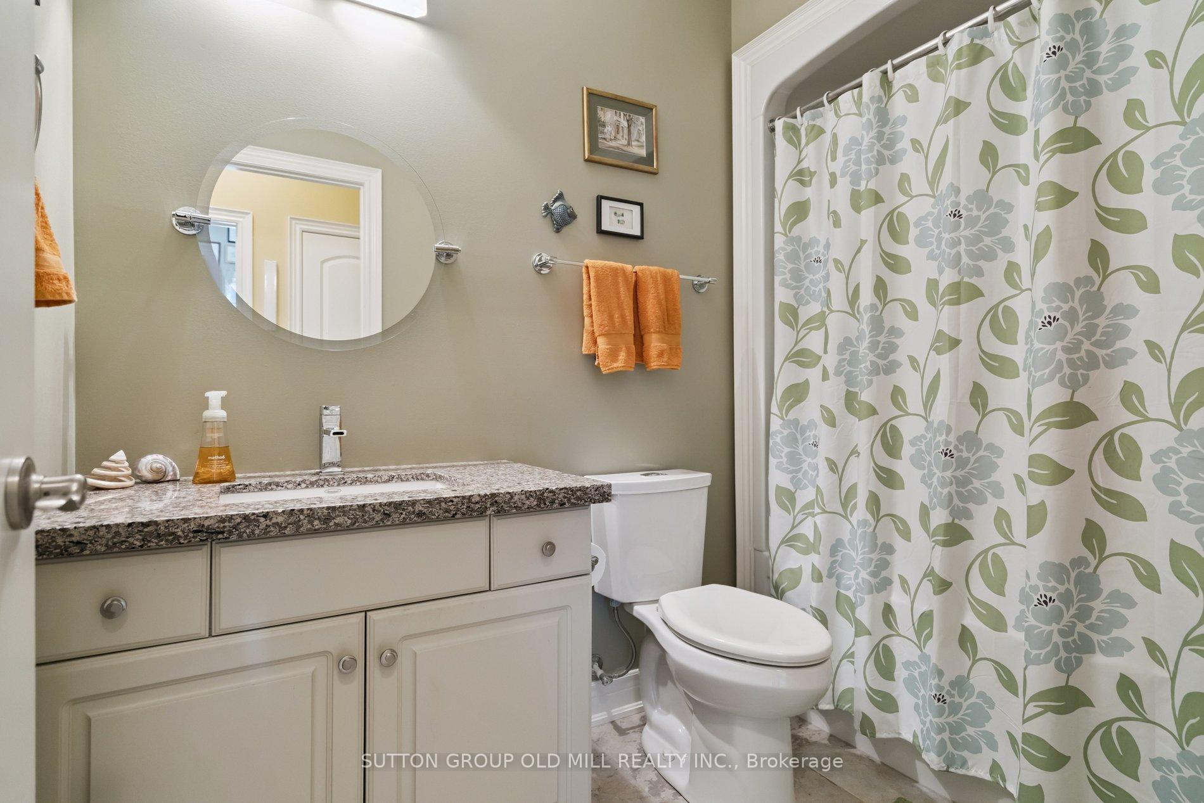 See all 36 photos
Property history
Facts and features
- BasementWalk-out
- ExposureNorth south
- LaundryIn-suite
- LockerNone
- Hardwood floors
- Fireplace
- Central air
The homeCondo Townhouse, Bungalow, 1,200–1,399 sq ft
- Type: Condo Townhouse
- Style: Bungalow
- Living space: 1,200–1,399 sq ft
- Basement: Full, finished with walk-out
- Exposure: North South
InsideFireplace Yes, natural gas, Ceramic, Hardwood, Broadloom, Concrete, In-suite laundry, main level
- Fireplace: Yes, natural gas
- Flooring: Ceramic, Hardwood, Broadloom, Concrete
- Laundry: In-suite laundry, main level
- Features: Auto garage door remote, in-law capability, primary bedroom - main floor, storage, water heater owned, bar fridge
- Security: Smoke detector
- Rooms above ground: 5
- Rooms in the basement: 3
- Bedrooms: 3
- Bathrooms: 3
- Kitchens: 1
- Family room: Yes
OutsideBrick, Open, Landscaped, patio, year round living
- Exterior: Brick
- Balcony: Open
- Features: Landscaped, patio, year round living
- Accessibility: Open floor plan, doors swing in, level within dwelling, hallway width 36-41 inches, lever door handles, parking, shower stall
Parking and locker4 Parking (2 garage + 2 drive), Attached, Parking type Owned
- Spaces: 4 Parking (2 garage + 2 drive)
- Garage: Attached
- Parking type: Owned
- Driveway: Inside entry, private
- Locker: None
Building18 Crimson Drive, Condo corporation 214, Visitor parking
- Name: 18 Crimson Drive
- Condo corporation: 214
- Amenities: Visitor parking
- Pets: Allowed
Heating, water and powerForced air, gas, Central air
- Heating: Forced air, gas
- Cooling: Central air
Costs and taxesTaxes $4,732 a year, Condo fee $253 a month, HST included in the price
- Taxes, 2025: $4,732 a year
- Condo fee: $253 a month
- HST: HST included in the price
- Rental items: None. hot water tank owned.
Included in the saleStainless steel fridge (w/water dispenser and ice), gas stove, b/i dishwasher, b/i microwave, bar fridge, front load washer and dryer, all electrical light fixtures, garage door opener and remote.
- Included: Stainless steel fridge (w/water dispenser and ice), gas stove, b/i dishwasher, b/i microwave, bar fridge, front load washer and dryer, all electrical light fixtures, garage door opener and remote.
NearbyArts centre, golf, place of worship, hospital, rec./commun.centre, park
- Close to: Arts centre, golf, place of worship, hospital, rec./commun.centre, park
Listing detailsX12335505, Sold, Aug 9, 2025
- MLS® number: X12335505
- Status: Sold
- Listed on: Aug 9, 2025
- Days on market: 122
- Updated: Dec 9, 2025
- Possession: Flexible
- Occupied by: Owner
- Listing brokerage: SUTTON GROUP OLD MILL REALTY INC.
About this home
Unit 51, 18 Crimson Drive, Niagara-on-the-Lake (St. Davids), ON L0S 1J0
Stylish 3-Bed, 3-Bath Condo Townhouse in the Heart of Niagara Wine Country. Welcome to carefree luxury living in this beautifully updated 3-bedroom, 3-bathroom condominium townhouse, perfectly located in the sought-after Niagara wine region. Offering over 2,700 sq. ft. of living space, this turnkey gem is ideal for those seeking balance whether you're downsizing, upsizing, or simply upgrading your lifestyle. Enjoy main floor living with everything you need right at your fingertips. The spacious open-concept layout features soaring ceilings, wide hallways, hardwood floors, and plenty of natural light throughout. The gourmet kitchen is a chefs dream with custom cabinetry, granite countertops, an island, and stainless steel appliances. Perfect for entertaining! The primary suite boasts a walk-in closet and ensuite bath with a glass shower door. Cozy up by the gas fireplaces in both the living and family rooms, or step outside onto the private back balcony or walkout terrace from the lower level. Enjoy the convenience of low condo fees ($253/month) that include all exterior maintenance, gardens, snow removal right to your front door, and more. Whether you're locking up for extended travel or staying local for golf, theatre, wine tastings, or nature trails, this home supports the lifestyle you choose. Located just minutes from Old Town Niagara-on-the-Lake, the Shaw Festival, world-class wineries, Niagara Falls, golf courses, the Outlet Mall, Niagara College, and the U.S. border. You'll never be short of things to do. Move-in ready. Lock-and-leave easy. This is Niagara living at its finest.
Ask about this home
A HOMEH agent will answer your questions about this home.
Know more about 18 Crimson Drive
Condo building · 18 Crimson Drive
18 Crimson Drive is a condo. No units are on the market here right now.
No similar units for sale in 18 Crimson Drive right now.
Around this home
Daily convenience, out of 100, from the distances below
Schools nearby
School rating, out of 10.
Helpful calculators
Your HOMEH agent

"Priced 5% under the Hestimate. I would see it this week."