

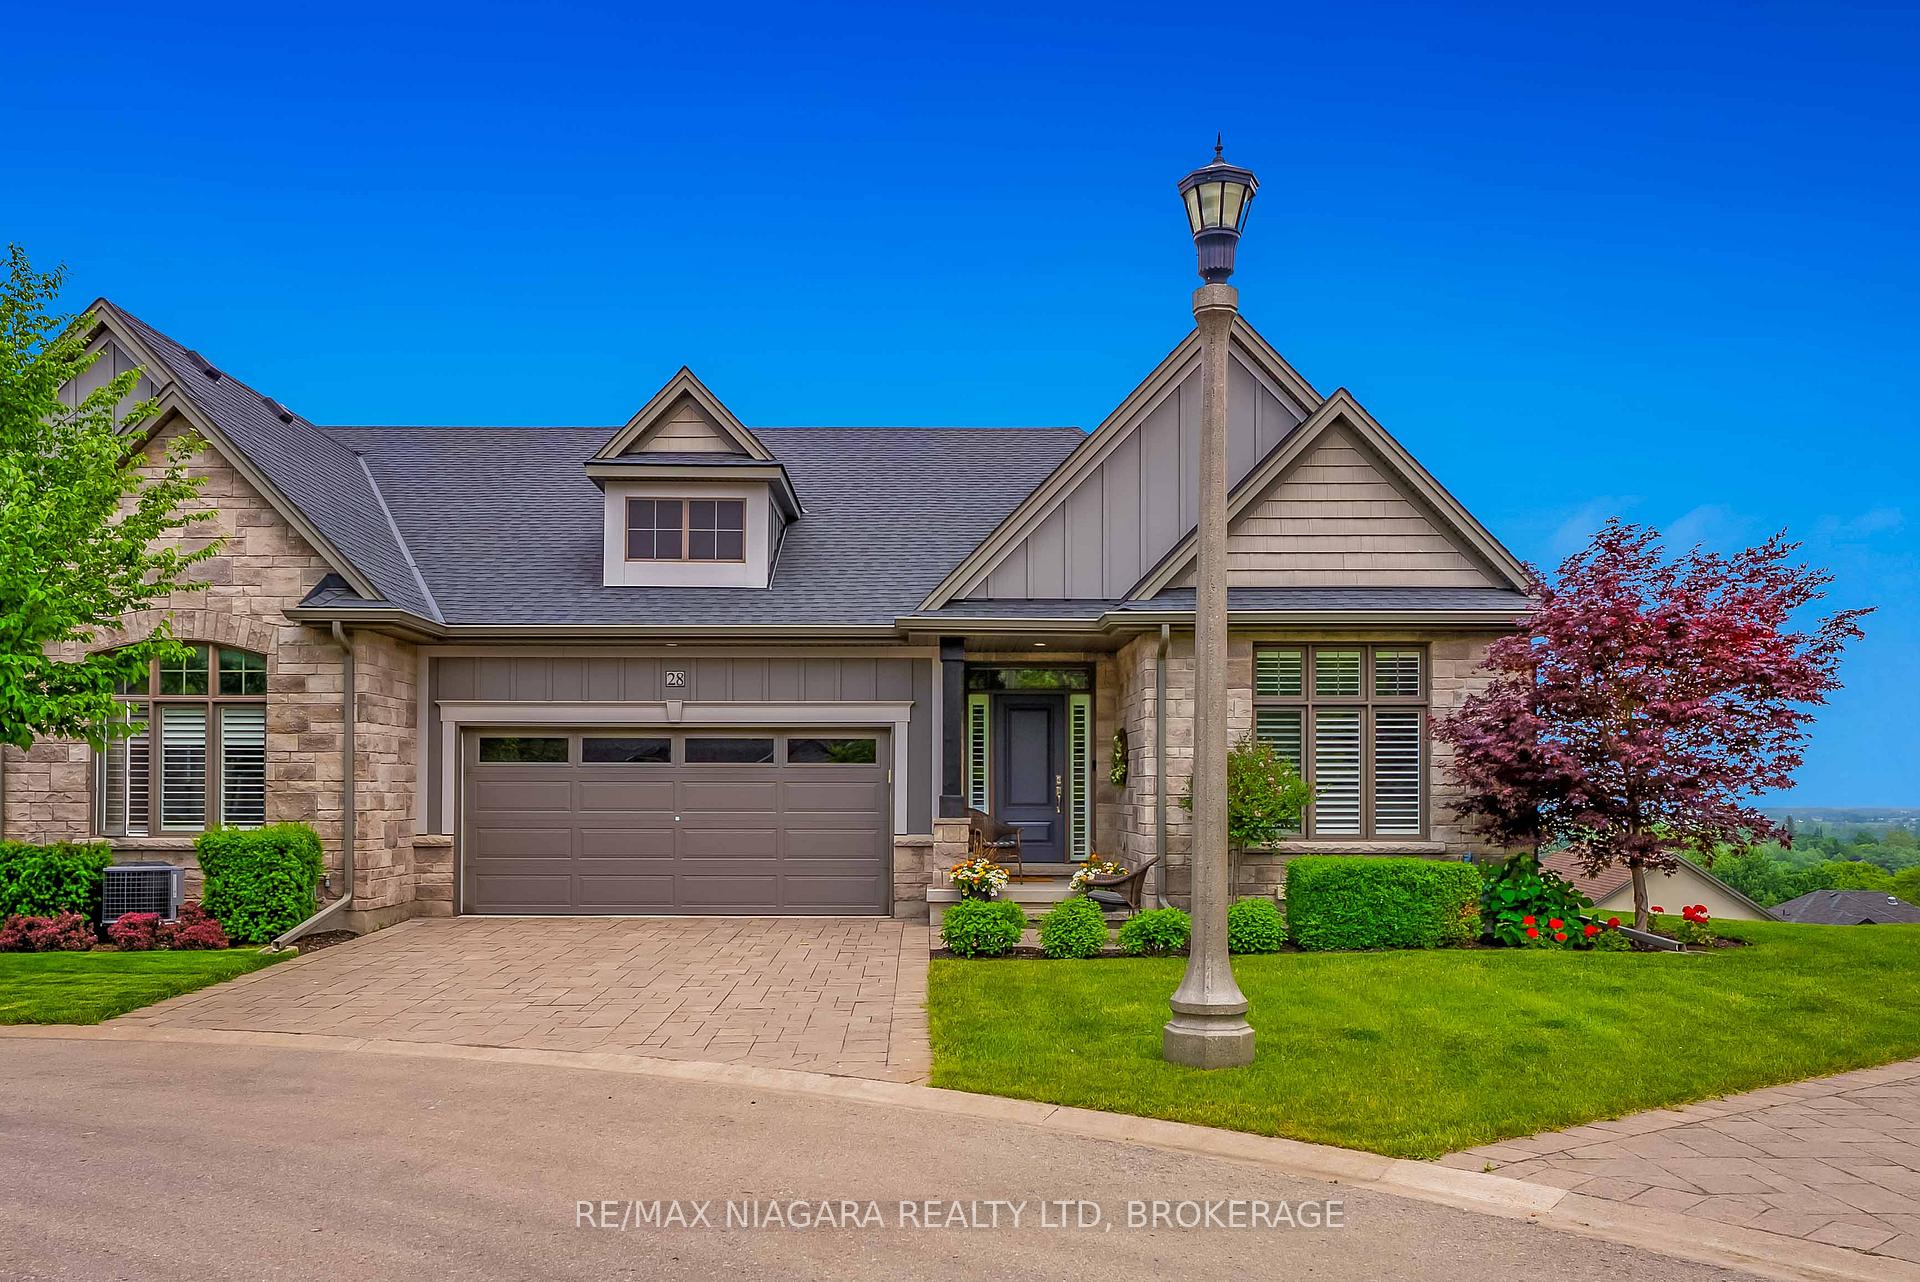
28 Ridgeview Crescent
28 Ridgeview Crescent
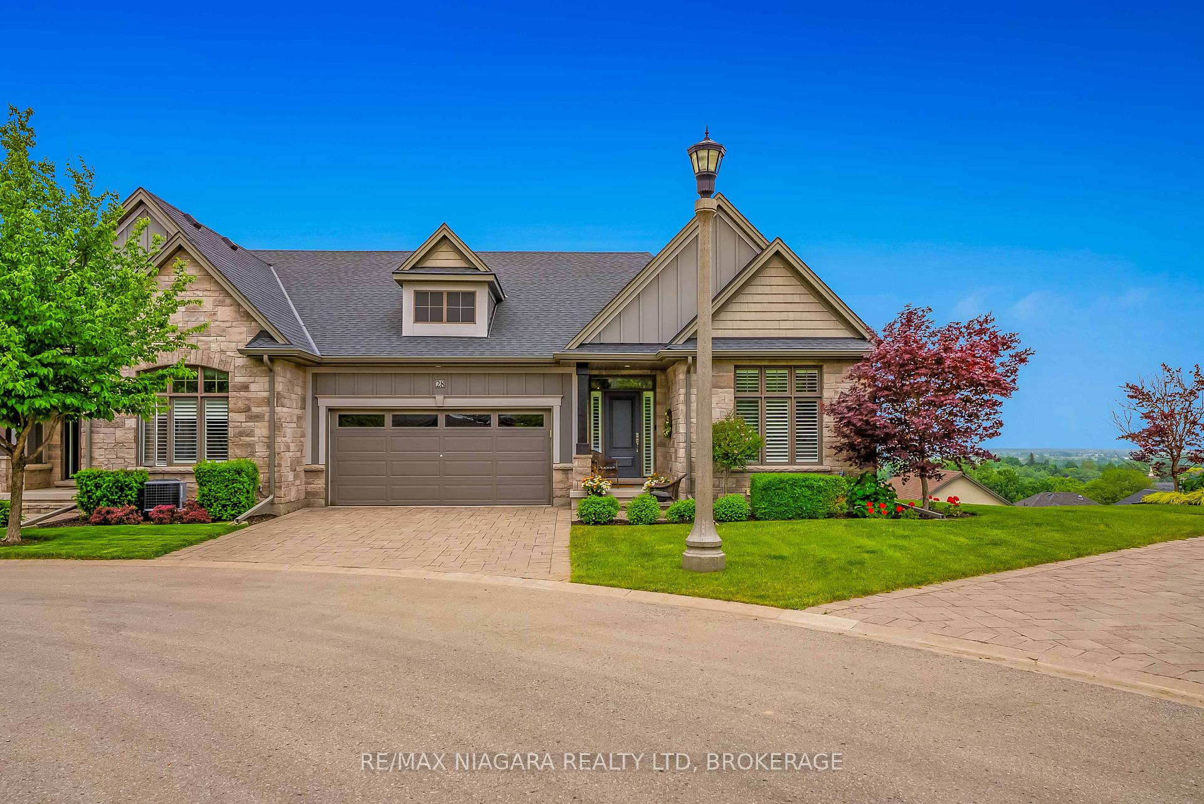
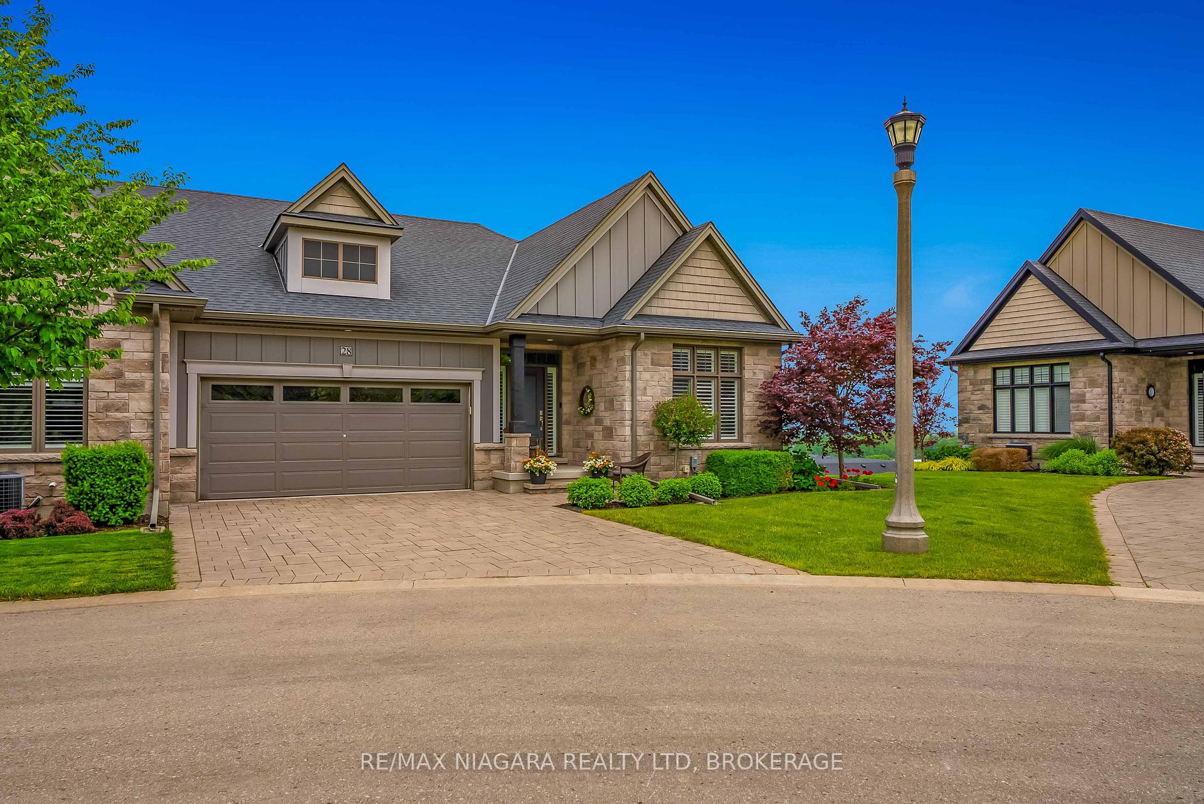
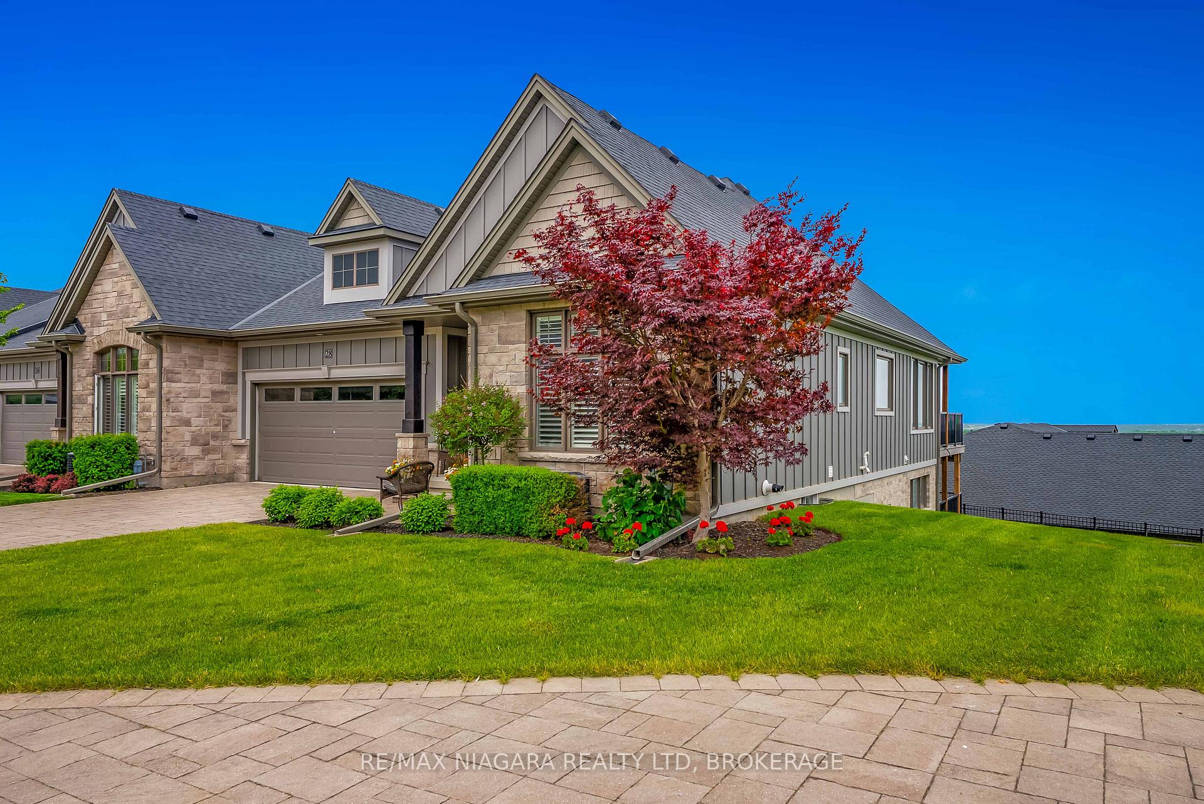
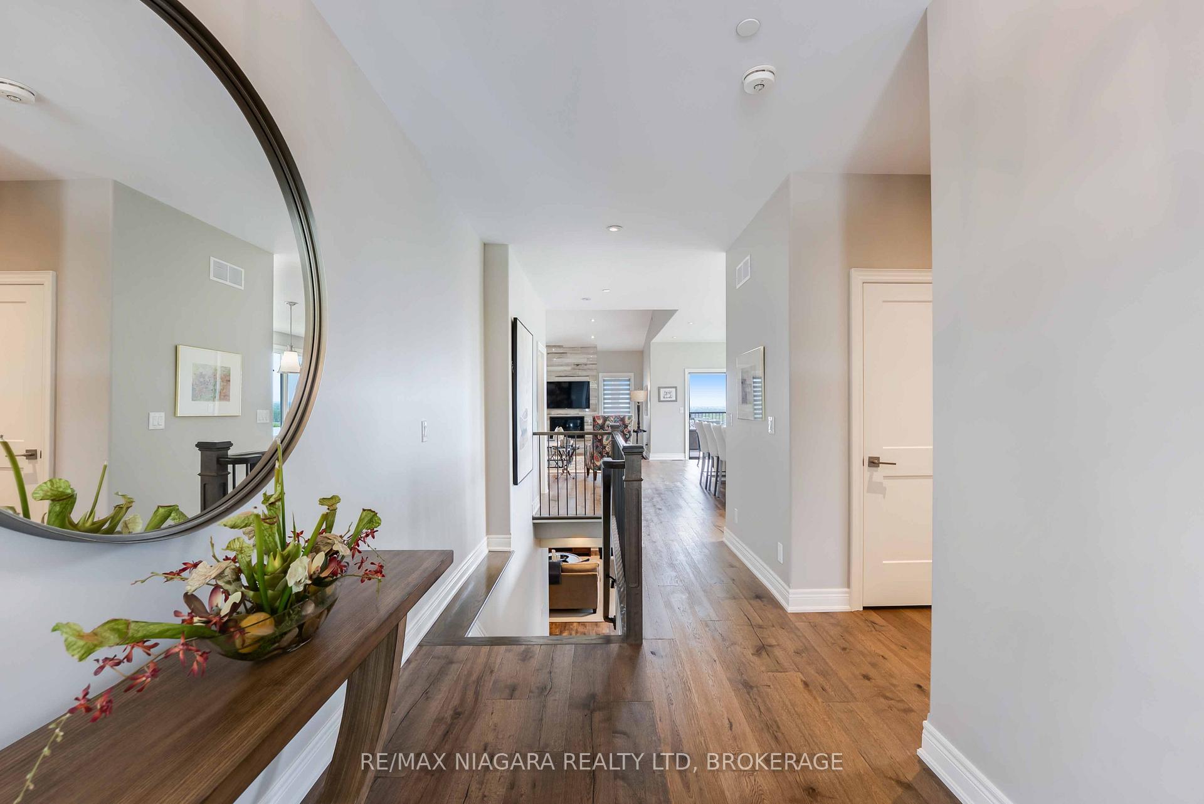 See all 46 photos
Property history
Facts and features
- BasementWalk-out
- ExposureNorth
- LaundryOwn room
- LockerNone
- Fireplace
- Central air
The homeCondo Townhouse, Bungalow, 1,400–1,599 sq ft
- Type: Condo Townhouse
- Style: Bungalow
- Living space: 1,400–1,599 sq ft
- Basement: Finished with walk-out
- Exposure: North
- View: Panoramic, orchard, vineyard, skyline, park/greenbelt, trees/woods
- Special designation: Other
- Waterfront: None
InsideFireplace Yes, natural gas, Laundry room, main level, Auto garage door remote, countertop range, erv/hrv, on demand water heater, water heater owned, storage, primary bedroom - main floor
- Fireplace: Yes, natural gas
- Laundry: Laundry room, main level
- Features: Auto garage door remote, countertop range, erv/hrv, on demand water heater, water heater owned, storage, primary bedroom - main floor
- Security: Security system, alarm system
- Rooms above ground: 9
- Rooms in the basement: 5
- Bedrooms: 2 + 2 in the basement
- Bathrooms: 3
- Kitchens: 1
- Family room: Yes
OutsideBoard & batten , brick, Asphalt shingle, Concrete
- Exterior: Board & batten , brick
- Roof: Asphalt shingle
- Foundation: Concrete
- Balcony: Open
- Features: Lawn sprinkler system, patio
Parking and locker4 Parking (2 garage + 2 drive), Attached, Exclusive
- Spaces: 4 Parking (2 garage + 2 drive)
- Garage: Attached
- Parking type: Exclusive
- Locker: None
Building28 Ridgeview Crescent, Condo corporation 266, Pets Allowed
- Name: 28 Ridgeview Crescent
- Condo corporation: 266
- Pets: Allowed
Heating, water and powerForced air, gas, Central air
- Heating: Forced air, gas
- Cooling: Central air
Costs and taxesTaxes $6,670 a year, Condo fee $406 a month, Cable tv included
- Taxes, 2024: $6,670 a year
- Condo fee: $406 a month
- Fee includes: Cable tv included
- HST: HST included in the price
Included in the saleFridge, stove, washer, dryer, built in mircrowave and oven
- Included: Fridge, stove, washer, dryer, built in mircrowave and oven
NearbyCul de sac/dead end, golf
- Close to: Cul de sac/dead end, golf
Listing detailsX12203928, Sold, Jun 6, 2025
- MLS® number: X12203928
- Status: Sold
- Listed on: Jun 6, 2025
- Days on market: 46
- Updated: Jul 22, 2025
- Possession: Flexible
- Occupied by: Owner
- Listing brokerage: RE/MAX NIAGARA REALTY LTD, BROKERAGE
About this home
28 Ridgeview Crescent, Niagara-on-the-Lake (St. Davids), ON L0S 1J1
Luxury. Lifestyle. Location! Discover a rare opportunity to own an End-Unit Bungalow Townhome with a full walkout and panoramic views of the escarpment that redefine serene living. Step inside to experience uncompromising quality. Every inch of this home exudes sophistication, with top-of-the-line appliances, premium custom cabinetry, and designer finishes curated for the most discerning tastes. From gleaming hardwoods and quartz counters to elegant lighting and spa-inspired bathrooms, luxury is woven into every detail. The open-concept layout seamlessly connects indoor and outdoor living, where expansive windows and walkout access invite natural light and breathtaking views into your daily life. Whether you're entertaining or simply unwinding in peace, this rare end-unit gem delivers privacy, style, and an unparalleled lifestyle in a setting like no other. Experience elevated living on the escarpment.
Ask about this home
A HOMEH agent will answer your questions about this home.
Know more about 28 Ridgeview Crescent
Condo building · 28 Ridgeview Crescent
28 Ridgeview Crescent is a condo. No units are on the market here right now.
No similar units for sale in 28 Ridgeview Crescent right now.
Around this home
Daily convenience, out of 100, from the distances below
Schools nearby
School rating, out of 10.
Helpful calculators
Your HOMEH agent

"I would see it this week."