

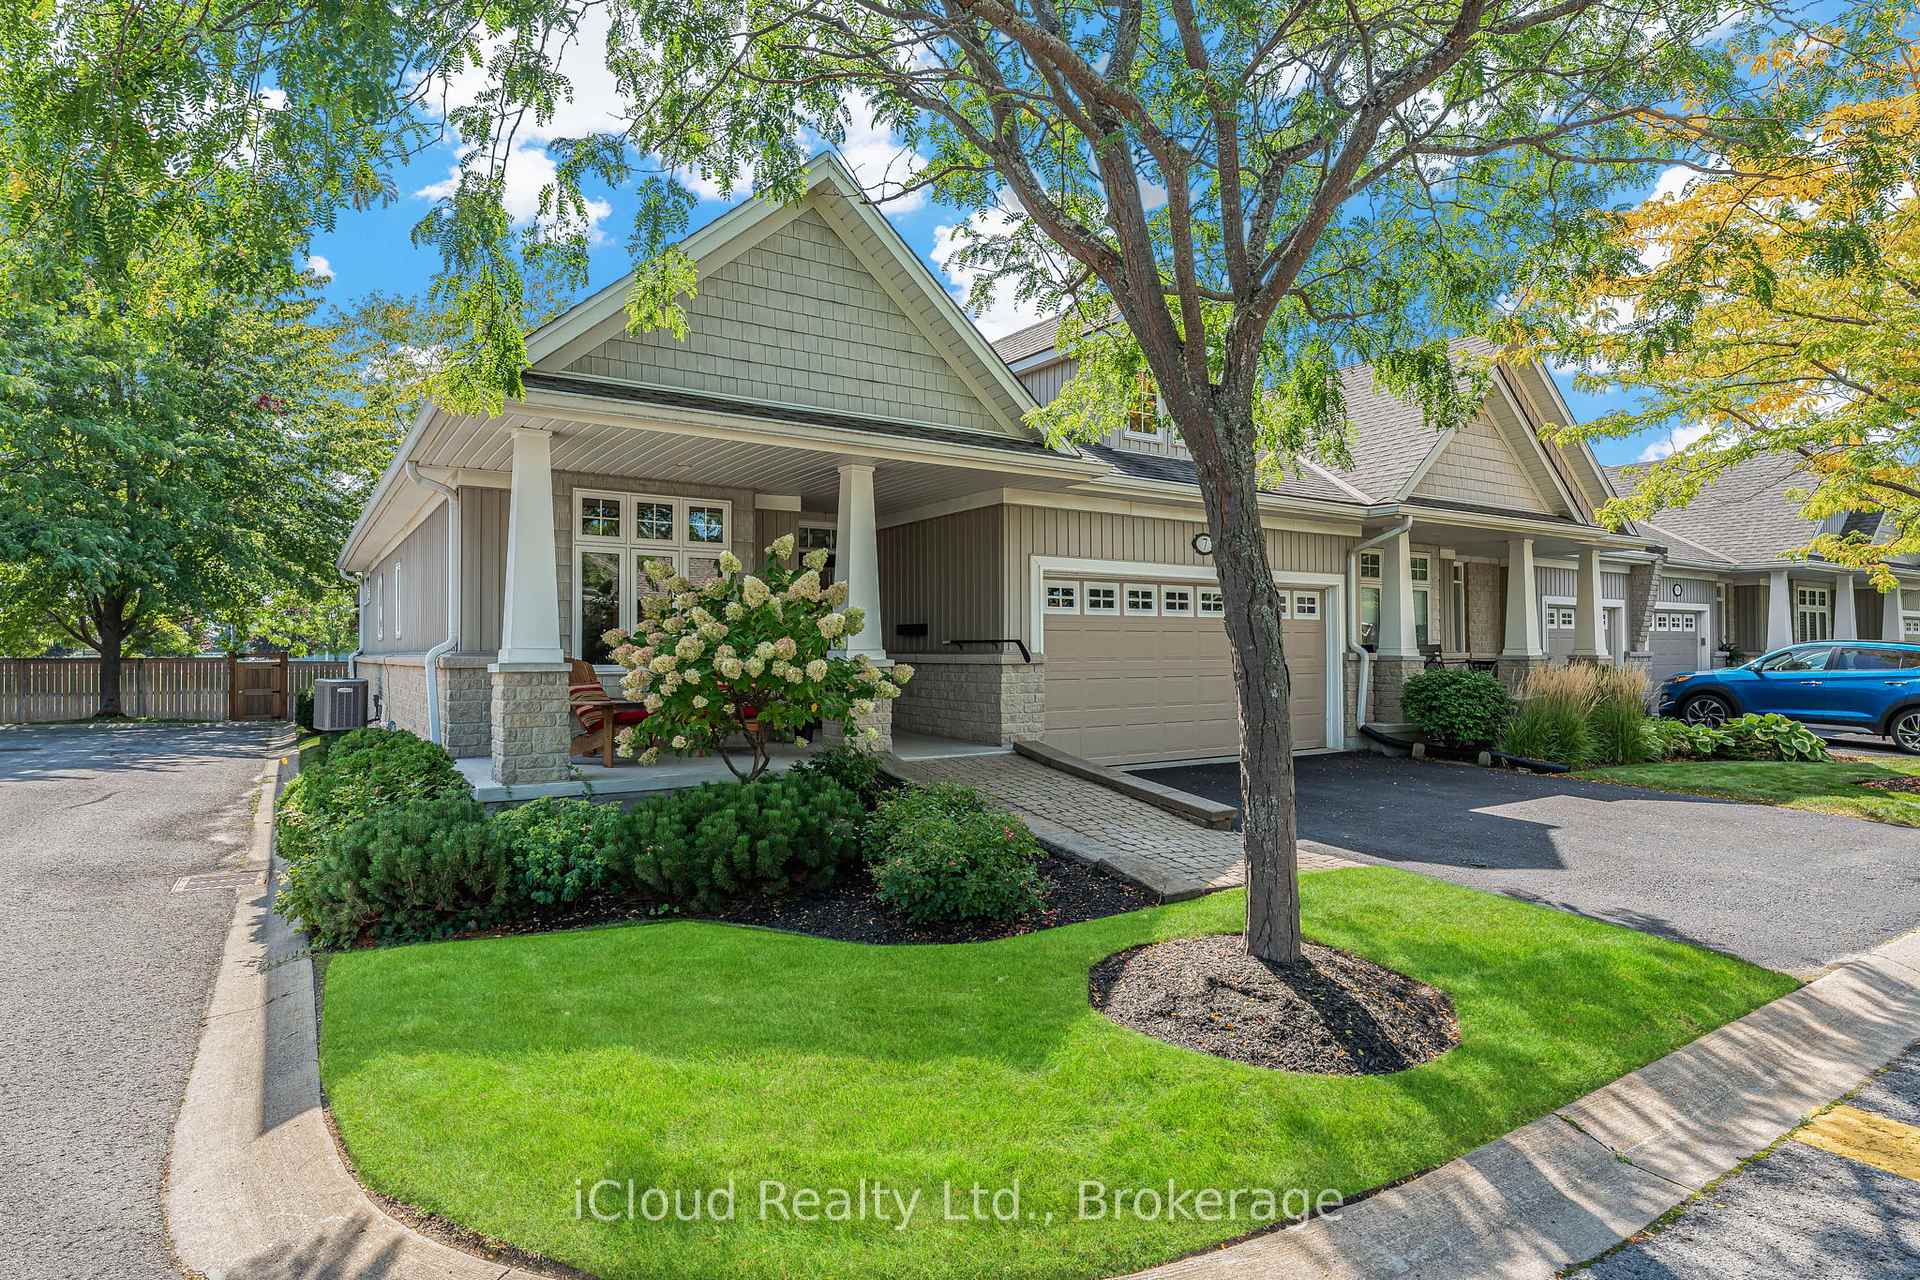
Unit 7, 92 Loretta Drive
Unit 7, 92 Loretta Drive
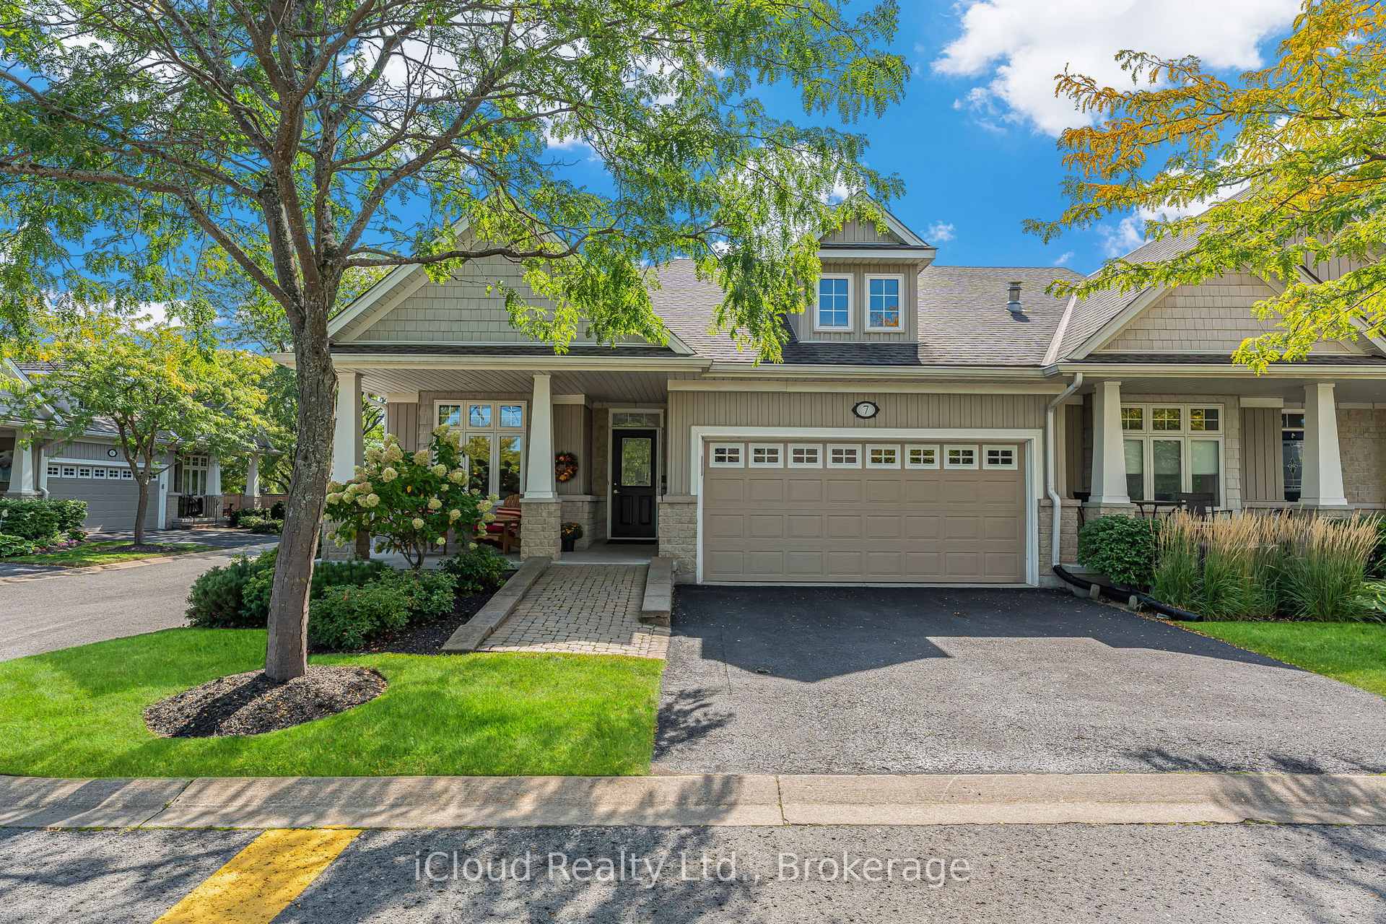
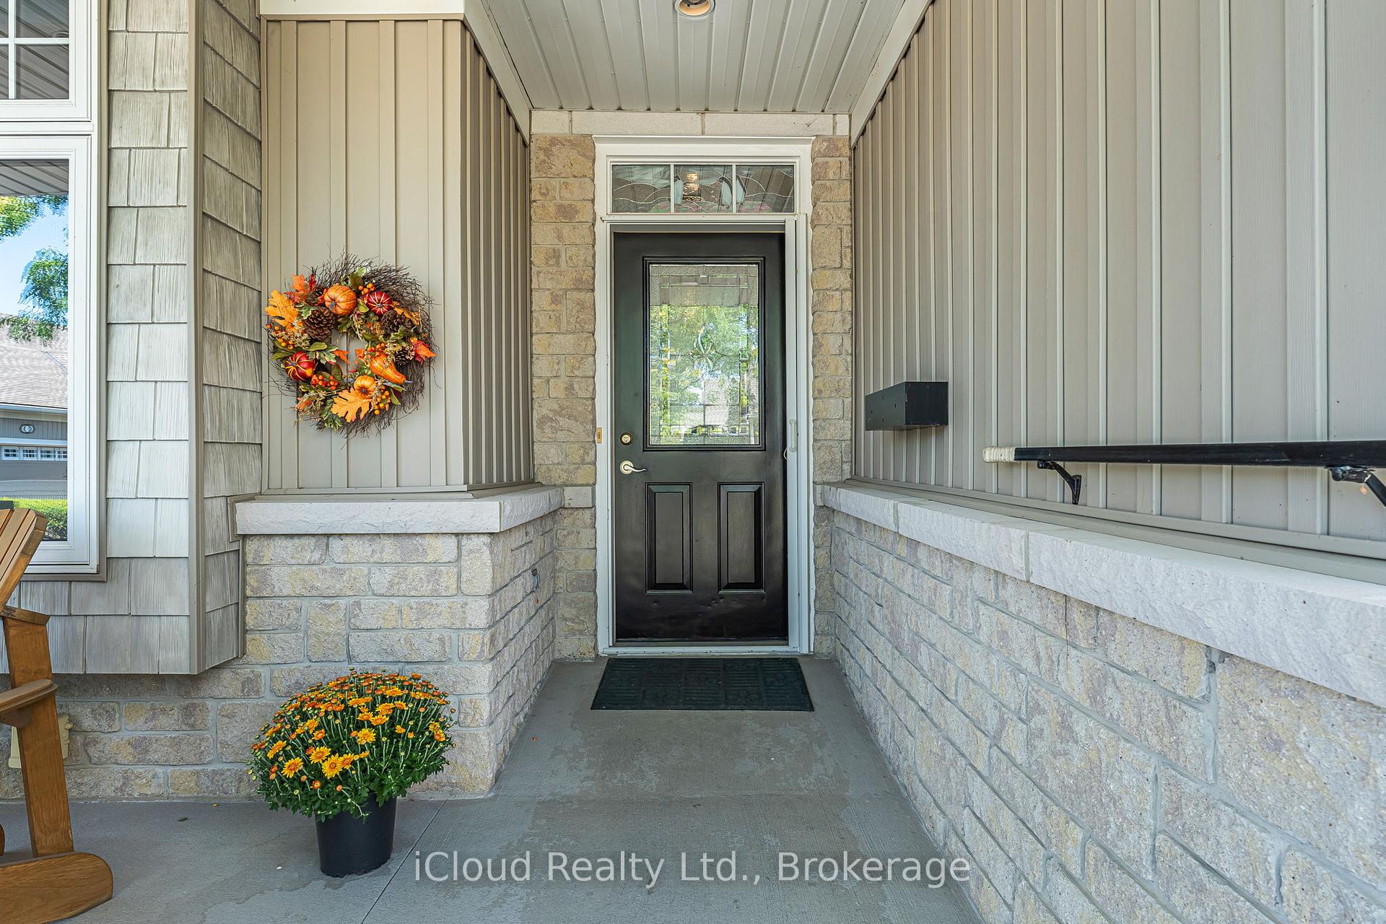
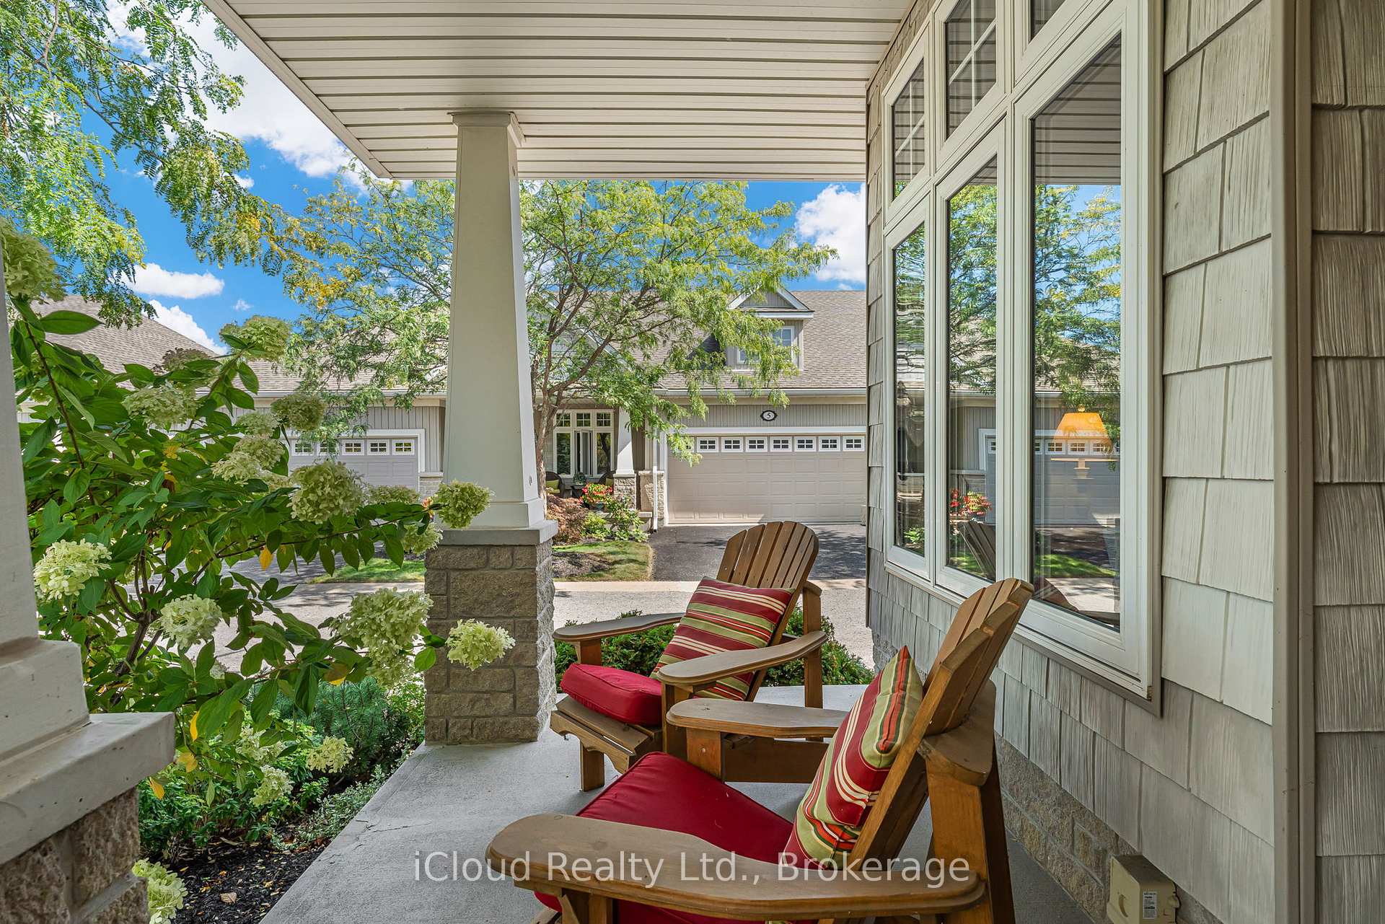
 See all 50 photos
Property history
Facts and features
- BasementFinished
- ExposureSouth
- LaundryOwn room
- LockerNone
- Hardwood floors
- Fireplace
- Central air
The homeCondo Townhouse, Bungalow, 1,400–1,599 sq ft
- Type: Condo Townhouse
- Style: Bungalow
- Living space: 1,400–1,599 sq ft
- Basement: Full, finished
- Exposure: South
- View: Park/greenbelt
InsideFireplace Yes, living room, natural gas, rec room, Hardwood, Broadloom, Laundry room
- Fireplace: Yes, living room, natural gas, rec room
- Flooring: Hardwood, Broadloom
- Laundry: Laundry room
- Features: Auto garage door remote, built-in oven, central vacuum, countertop range, garburator, in-law capability, primary bedroom - main floor, storage, storage area lockers, sump pump, water heater owned, water softener, wheelchair access, workbench, on demand water heater
- Rooms above ground: 7
- Rooms in the basement: 4
- Bedrooms: 2 + 2 in the basement
- Bathrooms: 3
- Kitchens: 1
OutsideVinyl siding, brick, Asphalt shingle, Balcony None
- Exterior: Vinyl siding, brick
- Roof: Asphalt shingle
- Balcony: None
- Features: Awnings, deck, lawn sprinkler system, patio, privacy, recreational area, landscaped
- Accessibility: Bath grab bars, lever door handles, lever faucets, open floor plan, raised toilet, ramped entrance, stair lift
Parking and locker3 Parking (1 garage + 2 drive), Attached, Parking type Owned
- Spaces: 3 Parking (1 garage + 2 drive)
- Garage: Attached
- Parking type: Owned
- Driveway: Other, private
- Locker: None
Building92 Loretta Drive, Condo corporation 180, Pets Allowed
- Name: 92 Loretta Drive
- Condo corporation: 180
- Pets: Allowed
Heating, water and powerForced air, gas, Central air
- Heating: Forced air, gas
- Cooling: Central air
Costs and taxesTaxes $4,557 a year, Condo fee $255 a month, HST included in the price
- Taxes, 2025: $4,557 a year
- Condo fee: $255 a month
- HST: HST included in the price
- Rental items: None
Included in the saleBuilt in stovetop, microwave, and oven. stainless steel kitchen aid fridge, chair lift, stackable ge washer and dryer, sony flat screen tv in livingroom, sony wall mounted tv in master bedroom, water softener. all items listed to be included above are being sold in "as is" condition. no representations or warranties., Jaspers deck sign on awning. hanging stain glass decor in master bedroom.
- Included: Built in stovetop, microwave, and oven. stainless steel kitchen aid fridge, chair lift, stackable ge washer and dryer, sony flat screen tv in livingroom, sony wall mounted tv in master bedroom, water softener. all items listed to be included above are being sold in "as is" condition. no representations or warranties.
- Not included: Jaspers deck sign on awning. hanging stain glass decor in master bedroom.
NearbyCul de sac/dead end, golf, greenbelt/conservation, library, park, rec./commun.centre
- Close to: Cul de sac/dead end, golf, greenbelt/conservation, library, park, rec./commun.centre
Listing detailsX12413719, Sold, Sep 18, 2025
- MLS® number: X12413719
- Status: Sold
- Listed on: Sep 18, 2025
- Days on market: 74
- Updated: Dec 1, 2025
- Possession: 2025-11-15 / Flexible
- Occupied by: Tenant
- Listing brokerage: iCloud Realty Ltd.
About this home
Unit 7, 92 Loretta Drive, Niagara-on-the-Lake (Virgil), ON L0S 1T0
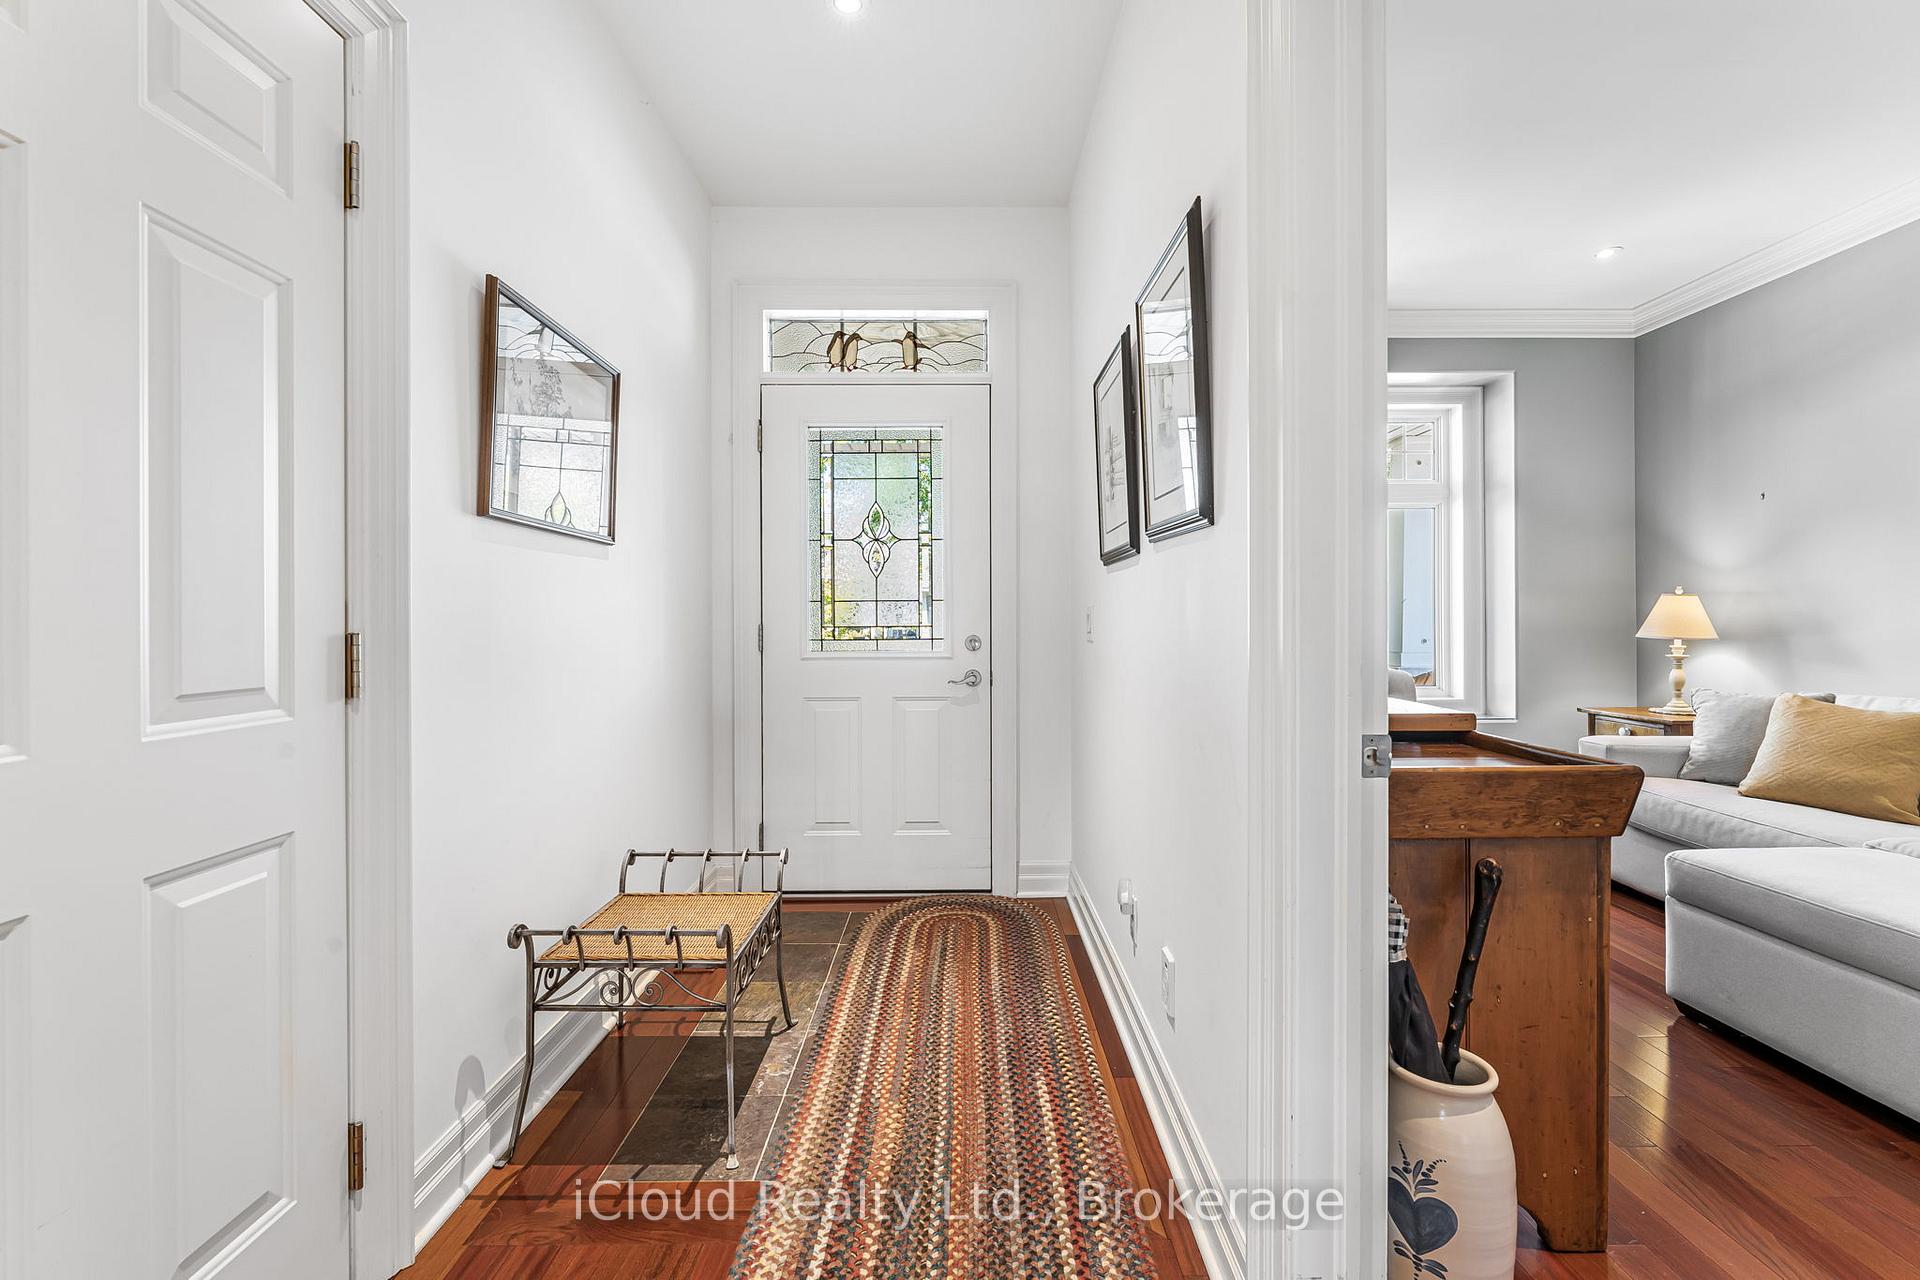
Most sought after unit in the prestigious Stone Gate community in Virgil. First time offered for sale, this exceptional home is located in the most desired location of Stone Gate backing onto the Park with keyed gate right at your doorstep. Retire in luxury in this upgraded top to bottom home. Boasting natural cherry hardwood floors throughout, granite counter tops in kitchen with custom cherry cabinetry and high-end stainless-steel built-in appliances. Cathedral ceiling in Livingroom, gas fireplace and California shutters offer comfort and style. Walk out to 17x14 composite deck with custom awning and enjoy all the park views have to offer. Generous master bedroom with walk-in closet and custom clothes organizer. 2nd bedroom on main level could be used as a den or office. Fully upgraded finished basement with oversized rec room, 2 additional bedrooms, 4-piece bathroom, work shop, cold cellar, and storage areas galore. This special home was built with accessibility in mind. Custom interlock brick ramp to the front door and lift chair to basement make this the perfect retirement home. Special extra touches added to this home for sports enthusiasts. Step beyond the gate right at your back door and enjoy sports, fitness, pickleball, gardens, splash pad, pavilion, walking trail and more. This special unit wont last and truly must be seen to appreciate all it has to offer.
Ask about this home
A HOMEH agent will answer your questions about this home.
Know more about 92 Loretta Drive
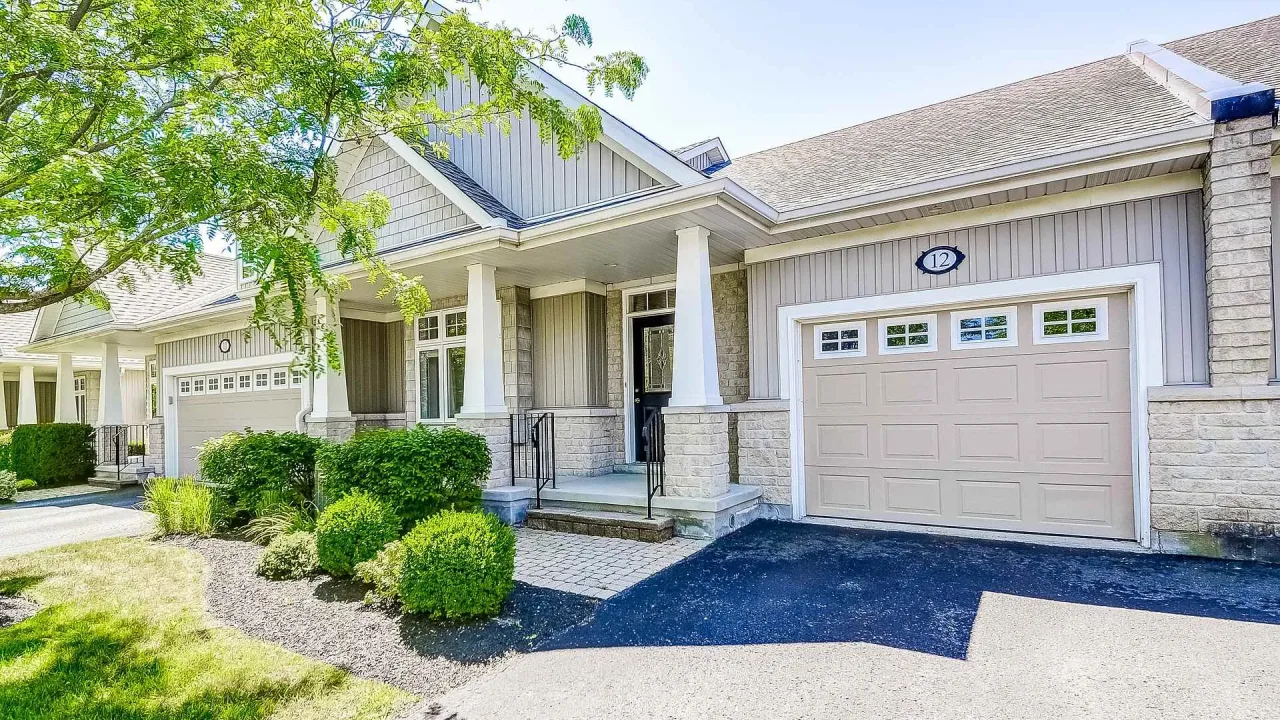
Condo building · 92 Loretta Drive
92 Loretta Drive is a condo. Right now 1 for sale is on the market here.
No similar units for sale in 92 Loretta Drive right now.
Around this home
Daily convenience, out of 100, from the distances below
Schools nearby
School rating, out of 10.
Helpful calculators
Your HOMEH agent

"Priced 7% over the Hestimate. I would see it this week."